Leave a Message

Thank you for your message. We will be in touch with you shortly.

13012 Duval Drive
13012 Duval Drive
13012 Duval Drive
13012 Duval Drive
13012 Duval Drive
13012 Duval Drive
13012 Duval Drive
13012 Duval Drive
13012 Duval Drive
13012 Duval Drive
13012 Duval Drive
13012 Duval Drive
13012 Duval Drive
13012 Duval Drive
13012 Duval Drive
13012 Duval Drive
13012 Duval Drive
13012 Duval Drive
13012 Duval Drive
13012 Duval Drive
13012 Duval Drive
13012 Duval Drive
13012 Duval Drive
13012 Duval Drive
13012 Duval Drive
13012 Duval Drive
13012 Duval Drive
13012 Duval Drive
13012 Duval Drive
13012 Duval Drive
13012 Duval Drive
13012 Duval Drive
13012 Duval Drive
13012 Duval Drive
13012 Duval Drive
13012 Duval Drive
13012 Duval Drive
13012 Duval Drive
13012 Duval Drive
13012 Duval Drive
13012 Duval Drive
13012 Duval Drive
13012 Duval Drive
13012 Duval Drive
13012 Duval Drive
13012 Duval Drive
13012 Duval Drive
13012 Duval Drive
13012 Duval Drive
13012 Duval Drive
13012 Duval Drive
13012 Duval Drive
13012 Duval Drive
13012 Duval Drive
13012 Duval Drive
13012 Duval Drive
13012 Duval Drive
13012 Duval Drive
13012 Duval Drive
13012 Duval Drive
13012 Duval Drive
13012 Duval Drive
13012 Duval Drive
13012 Duval Drive
13012 Duval Drive
SEE ALL PHOTOS
13012 Duval Drive
13012 Duval Drive
13012 Duval Drive
13012 Duval Drive
13012 Duval Drive
13012 Duval Drive
13012 Duval Drive
13012 Duval Drive
13012 Duval Drive
13012 Duval Drive
13012 Duval Drive
13012 Duval Drive
13012 Duval Drive
13012 Duval Drive
13012 Duval Drive
13012 Duval Drive
13012 Duval Drive
13012 Duval Drive
13012 Duval Drive
13012 Duval Drive
13012 Duval Drive
13012 Duval Drive
13012 Duval Drive
13012 Duval Drive
13012 Duval Drive
13012 Duval Drive
13012 Duval Drive
13012 Duval Drive
13012 Duval Drive
13012 Duval Drive
13012 Duval Drive
13012 Duval Drive
13012 Duval Drive
13012 Duval Drive
13012 Duval Drive
13012 Duval Drive
13012 Duval Drive
13012 Duval Drive
13012 Duval Drive
13012 Duval Drive
13012 Duval Drive
13012 Duval Drive
13012 Duval Drive
13012 Duval Drive
13012 Duval Drive
13012 Duval Drive
13012 Duval Drive
13012 Duval Drive
13012 Duval Drive
13012 Duval Drive
13012 Duval Drive
13012 Duval Drive
13012 Duval Drive
13012 Duval Drive
13012 Duval Drive
13012 Duval Drive
13012 Duval Drive
13012 Duval Drive
13012 Duval Drive
13012 Duval Drive
13012 Duval Drive
13012 Duval Drive
13012 Duval Drive
13012 Duval Drive
13012 Duval Drive
Courtesy of Highgarden Real Estate, Dawna Ridgeway Listing Contact:  
Sold

13012 Duval Drive

13012 Duval Drive, Fishers, IN 46037

$569,900
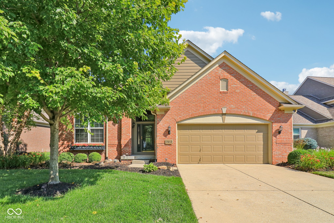
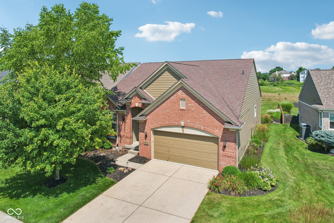
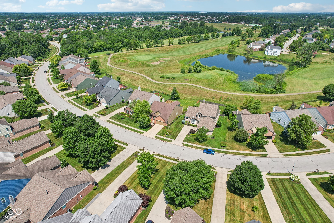
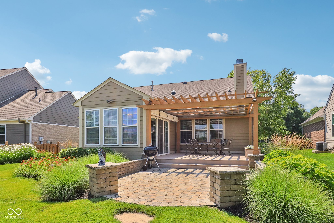
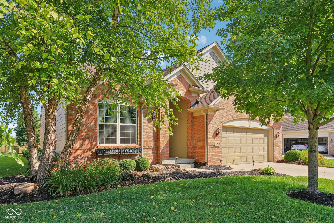
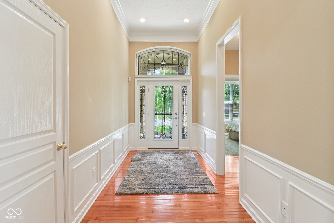
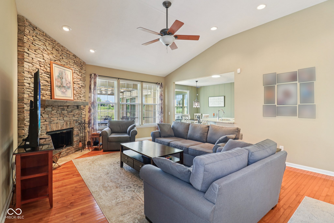
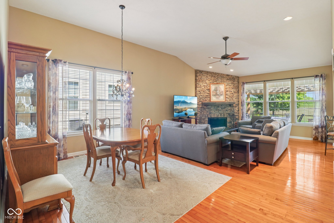
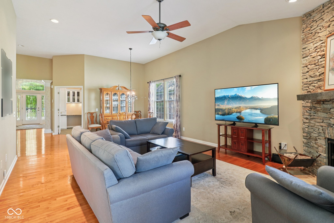
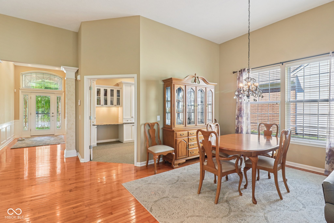
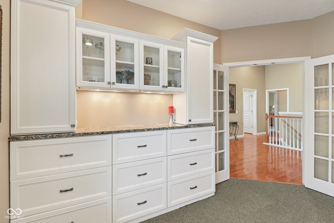
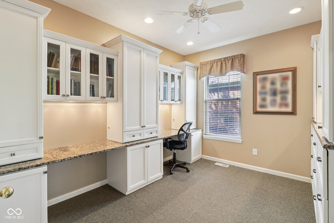
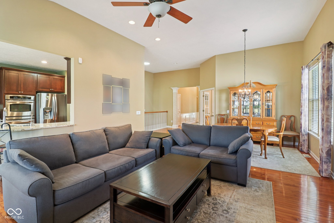
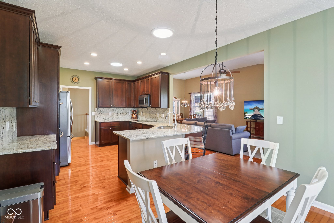
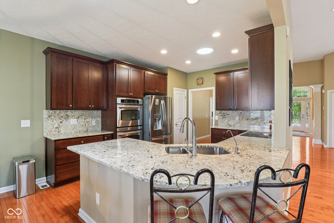
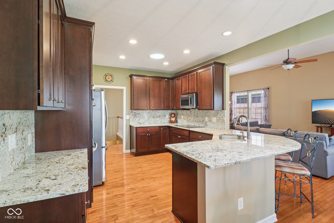
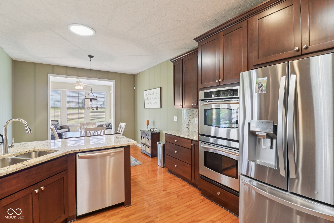
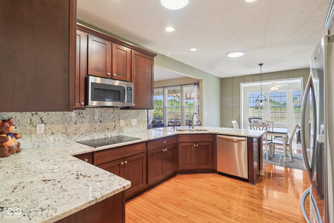
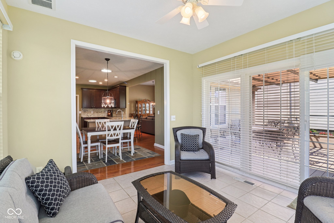
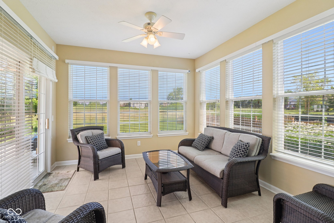
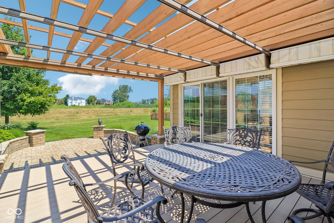
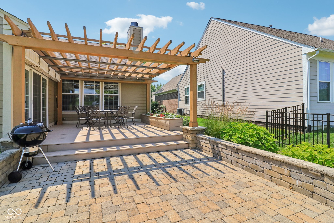
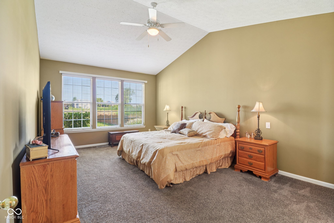
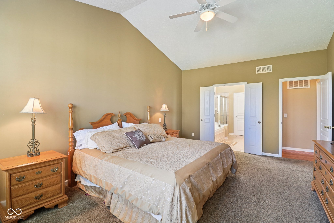
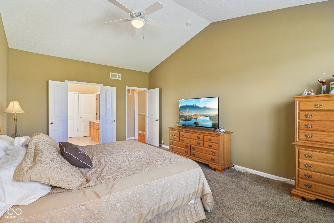
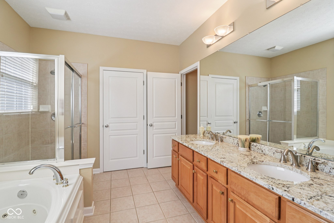
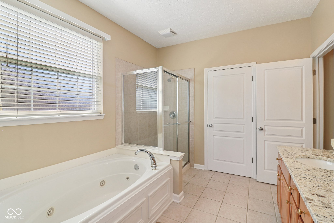
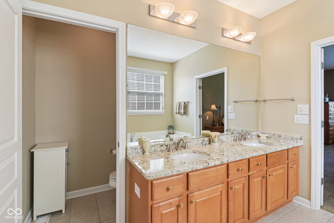
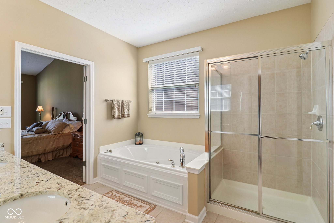
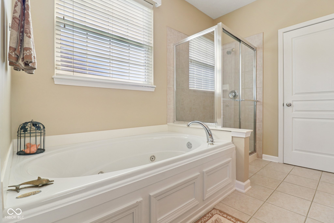
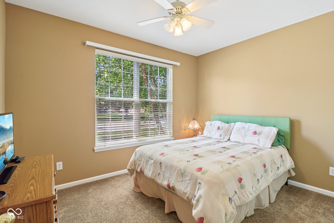
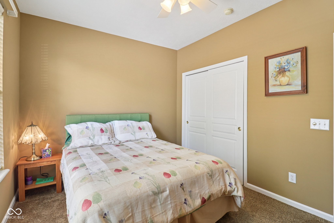
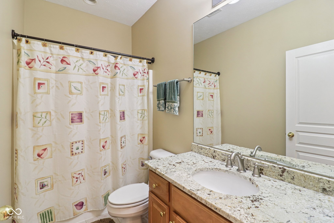
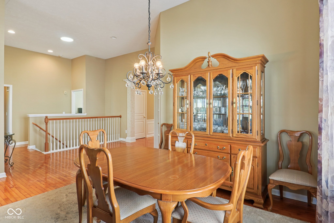
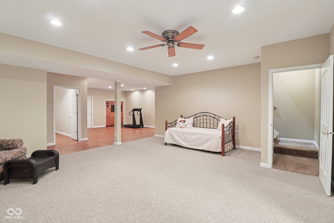
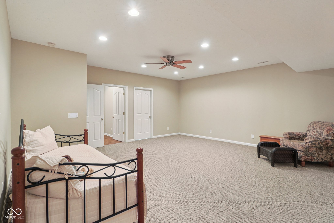
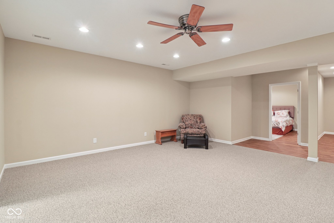
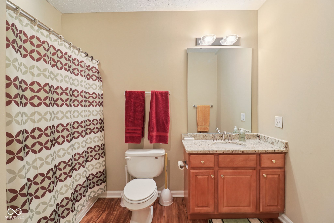
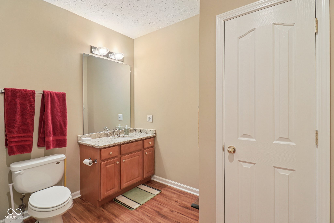
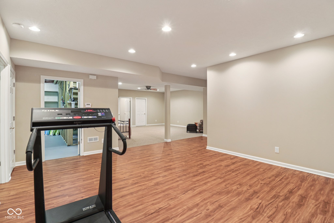
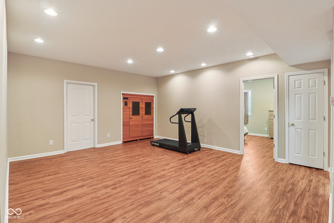
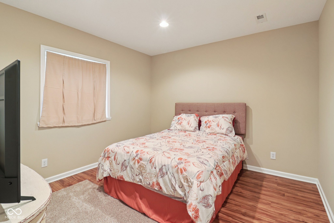
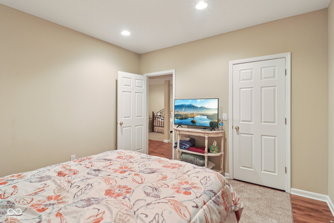
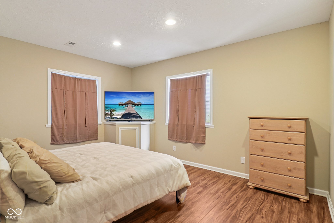
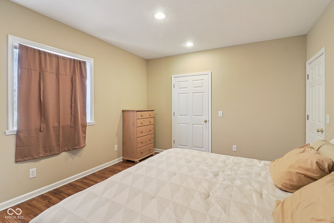
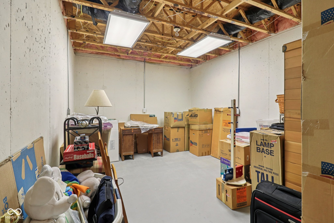
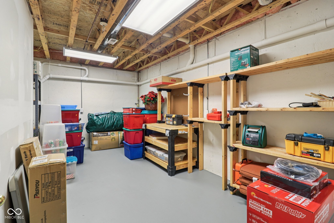
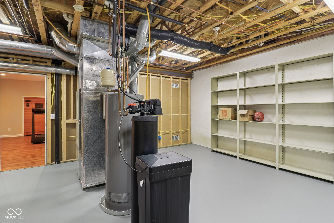
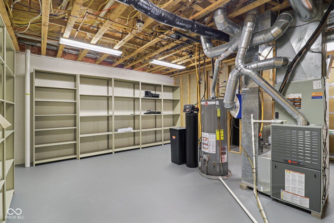
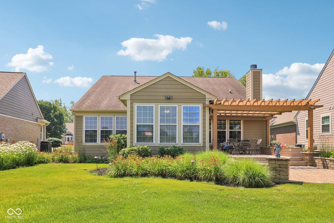
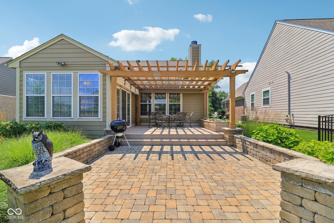
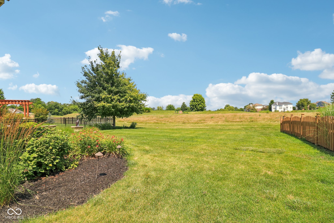
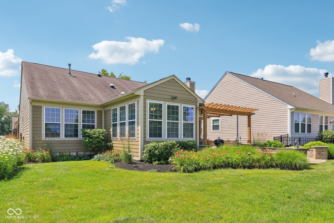
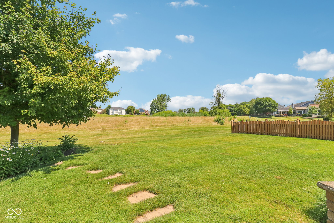
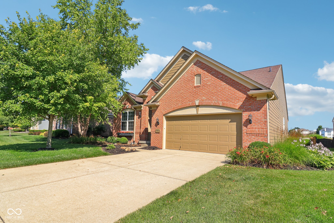
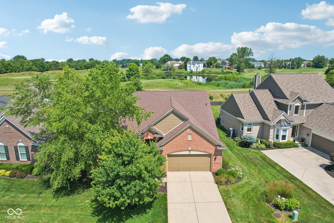
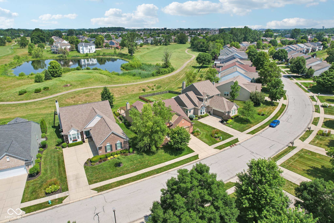
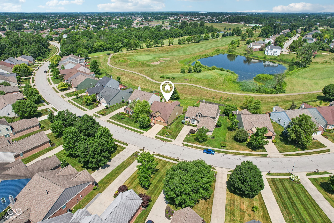
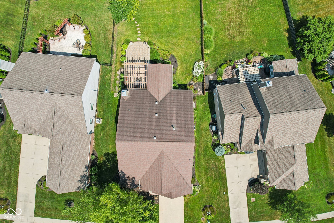
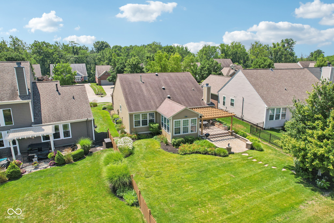
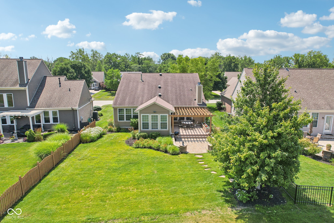
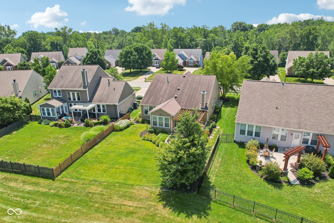
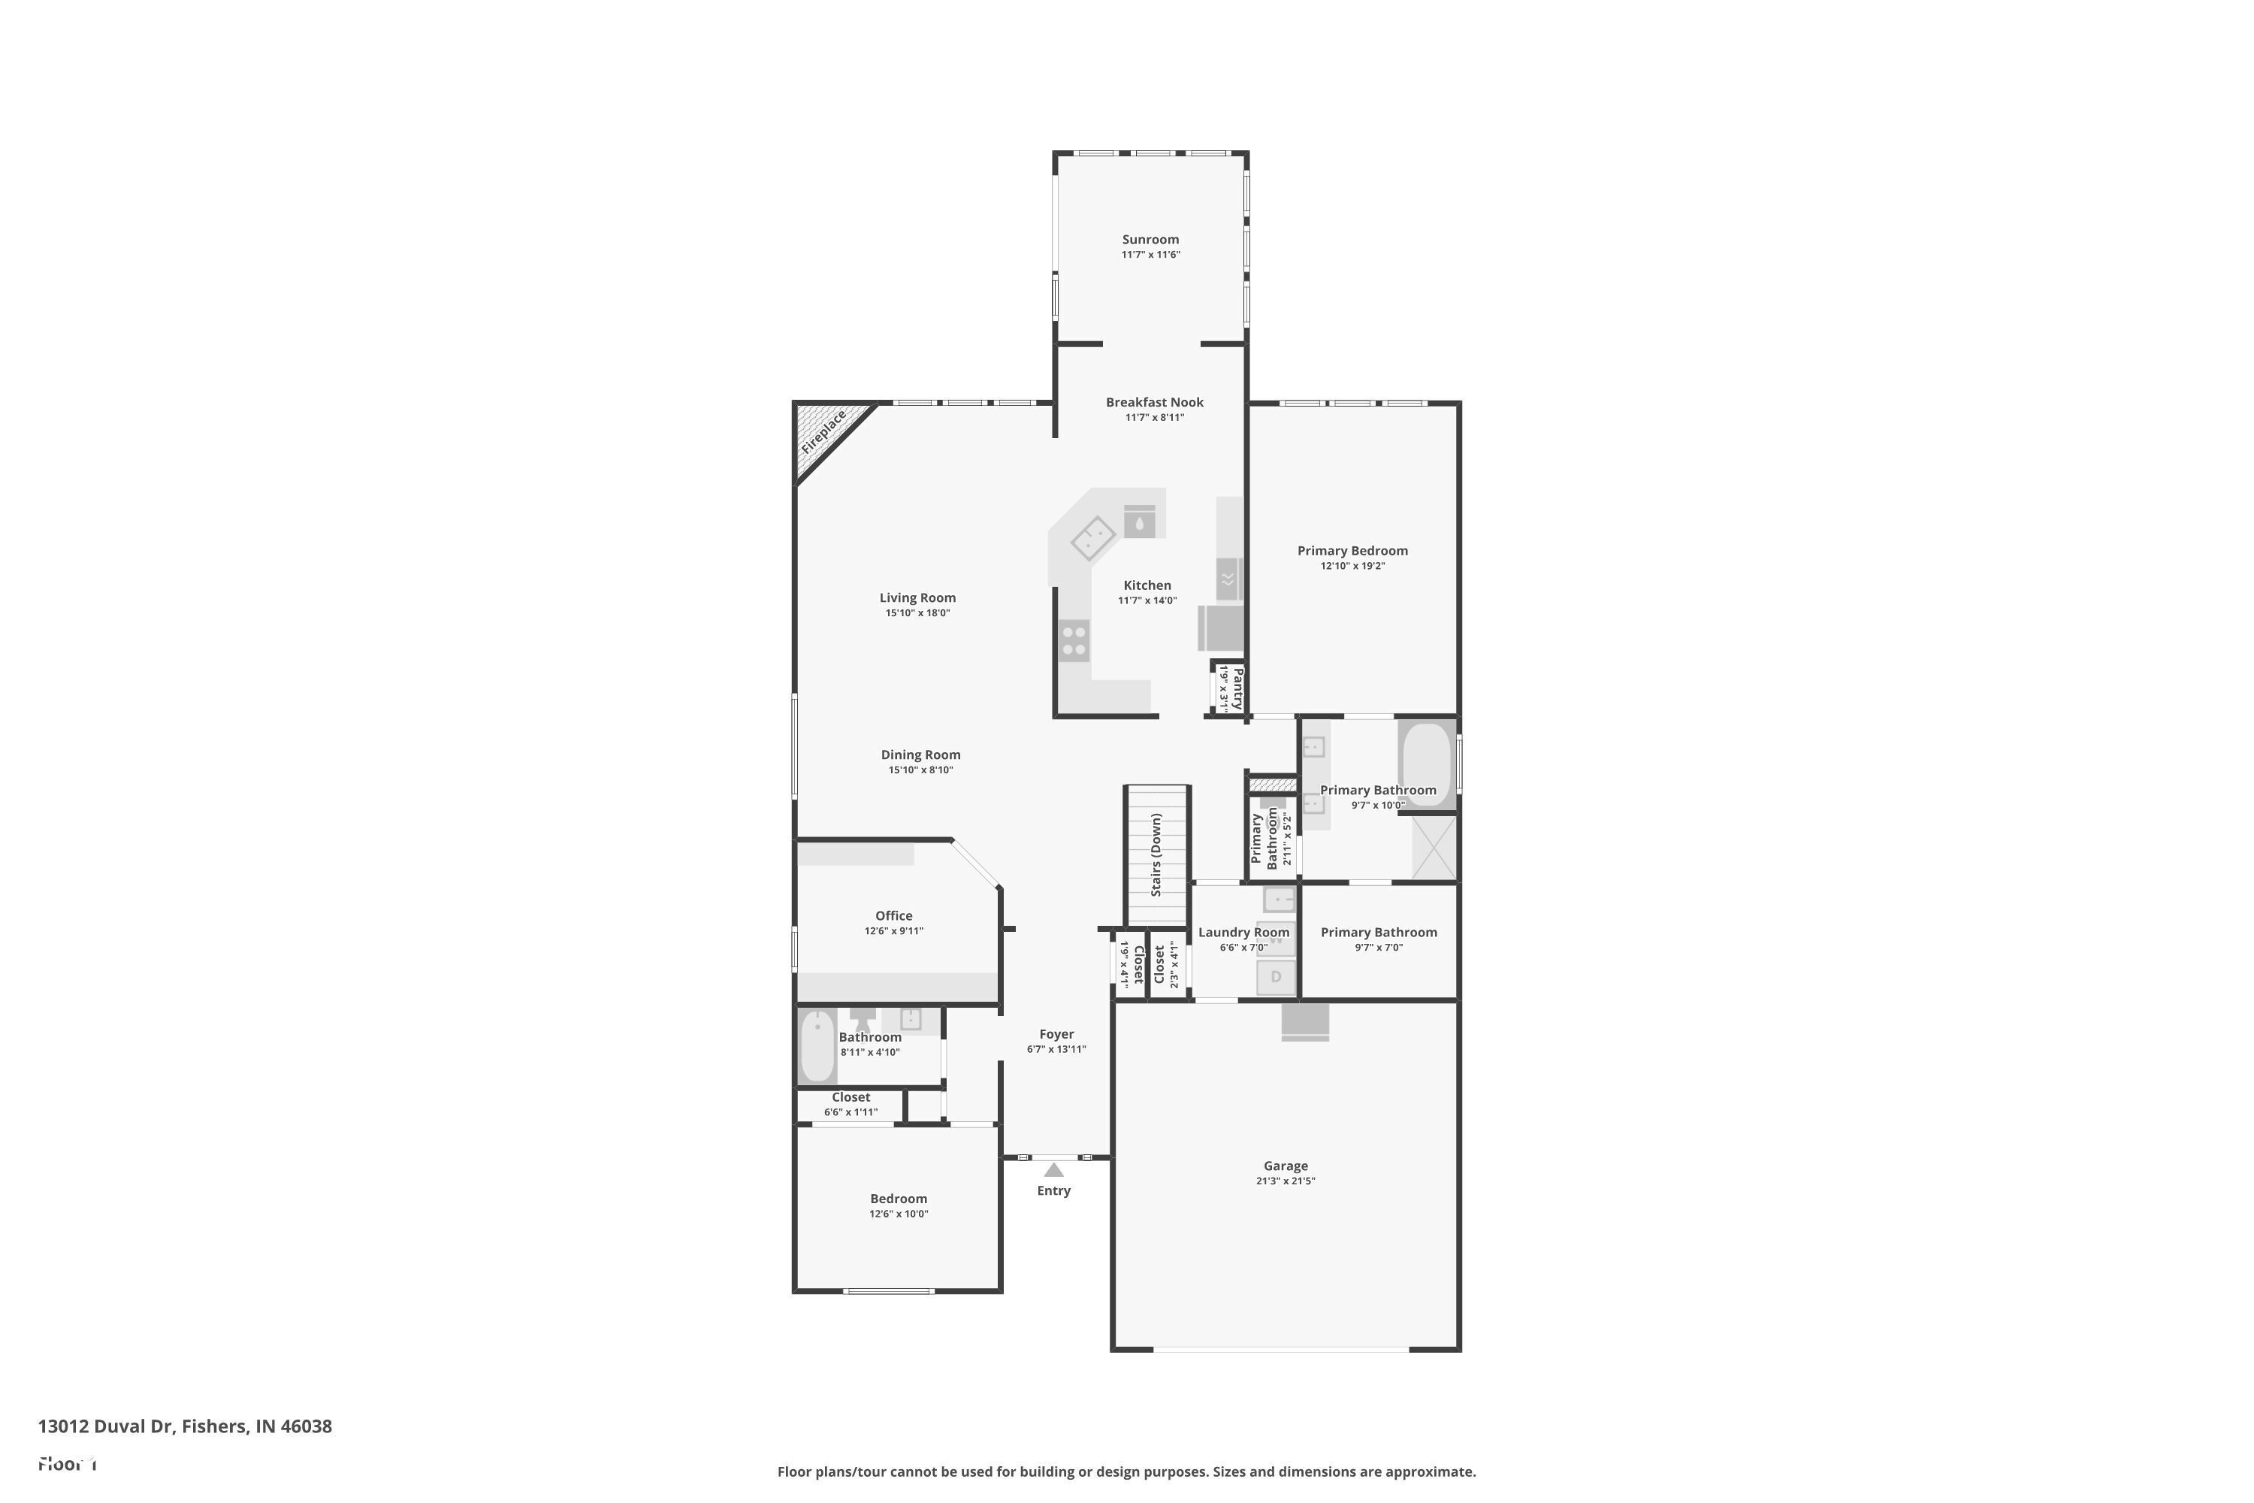
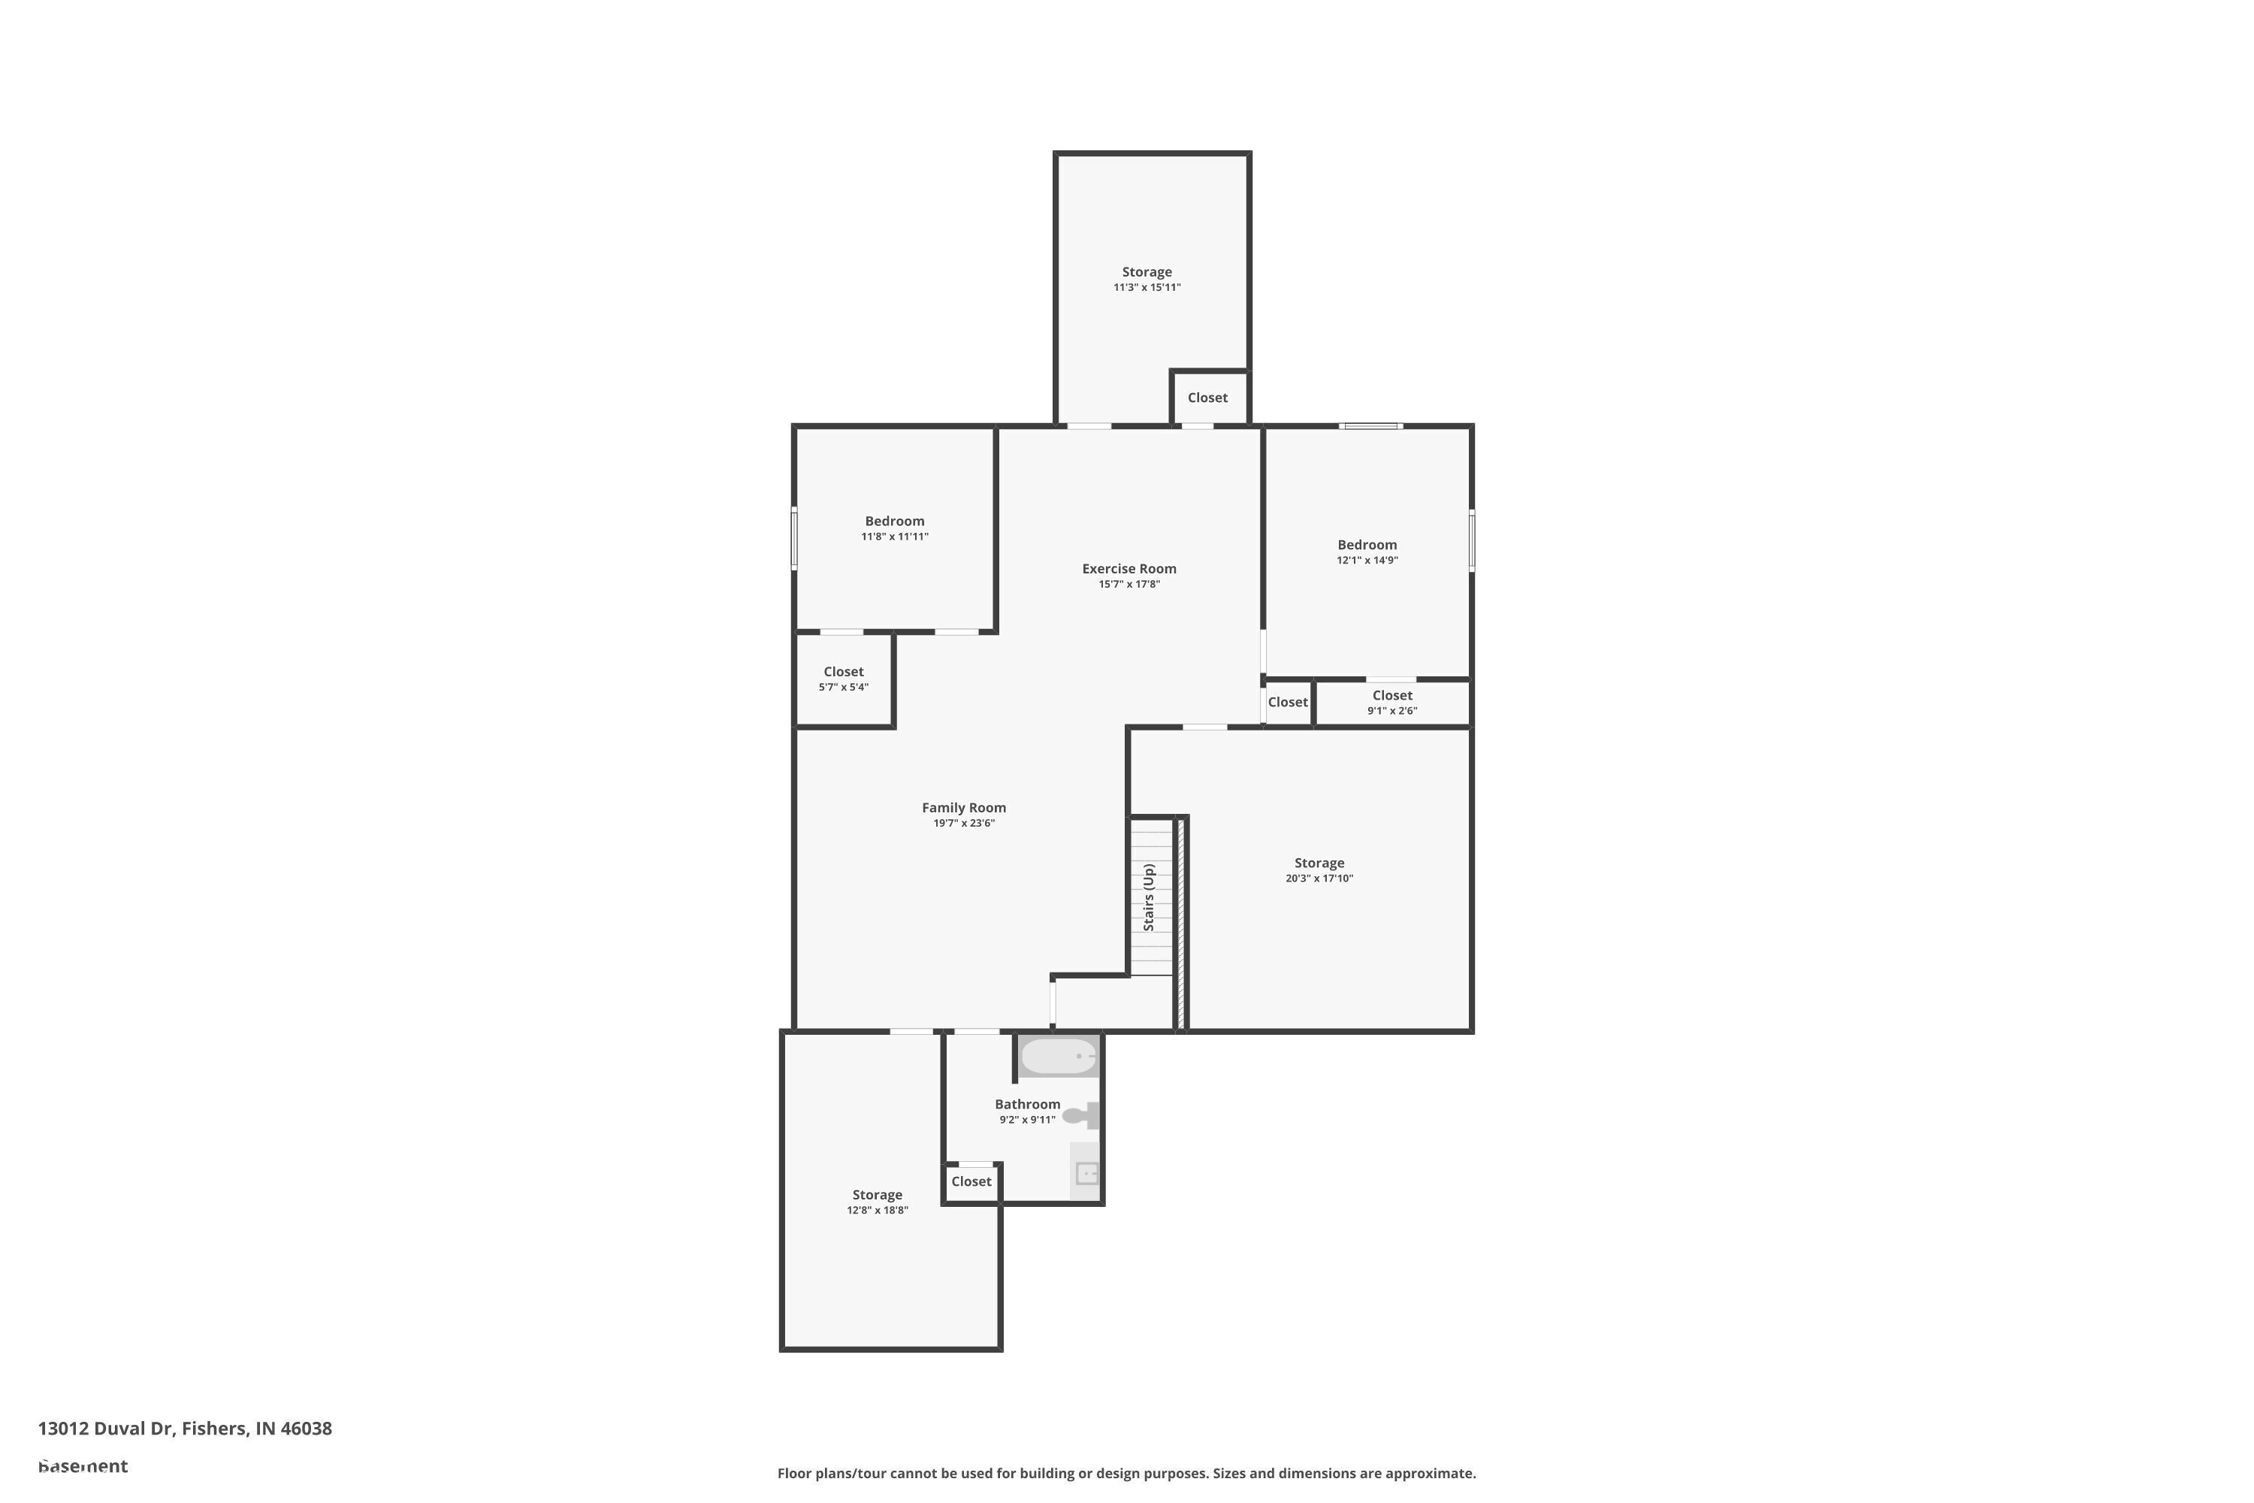
Nestled in the highly desirable Bluffs at Grey Eagle, this beautifully updated 4-bedroom, 3-full-bath home offers a rare opportunity to live on the golf course with stunning views of the greens right from your backyard. Step inside to a warm and welcoming entryway featuring decorative moldings, trim work, and a glass front door that sets the tone for the quality and style throughout. The main living areas boast gleaming hardwood floors, soaring ceilings with recessed and solar tube lighting, and a cozy living room natural stone fireplace. The gourmet kitchen is a chef's dream with gorgeous granite countertops, stainless steel appliances including double ovens, and a bright sunroom leading to the composite deck with built-in planter box, cedar pergola with shades, paver patio, and sweeping views of the golf course. The dedicated office space is outfitted with custom built-in casework, rollout shelves, granite counters, and French doors, perfect for working from home. Both main-level bedrooms include custom California Closets systems, while the remodeled basement adds two more bedrooms with egress windows, a spacious family room, a full bath, and generous storage. Major updates include new Hardie board siding ('18), HVAC system (22&23), water heater ('23), sump pump ('23), water softener and a reverse osmosis water system with a dedicated line to the kitchen sink and refrigerator ('23). This home is the perfect blend of luxury, comfort, and thoughtful updates, ready for you to move in and enjoy.

4
beds

3
baths

4,398 Sq.Ft. LIVING AREA

9,148 Sq.Ft. lot

Features & Amenities

Interior

  • total bedrooms4
  • Total bathrooms3
  • full bathrooms3
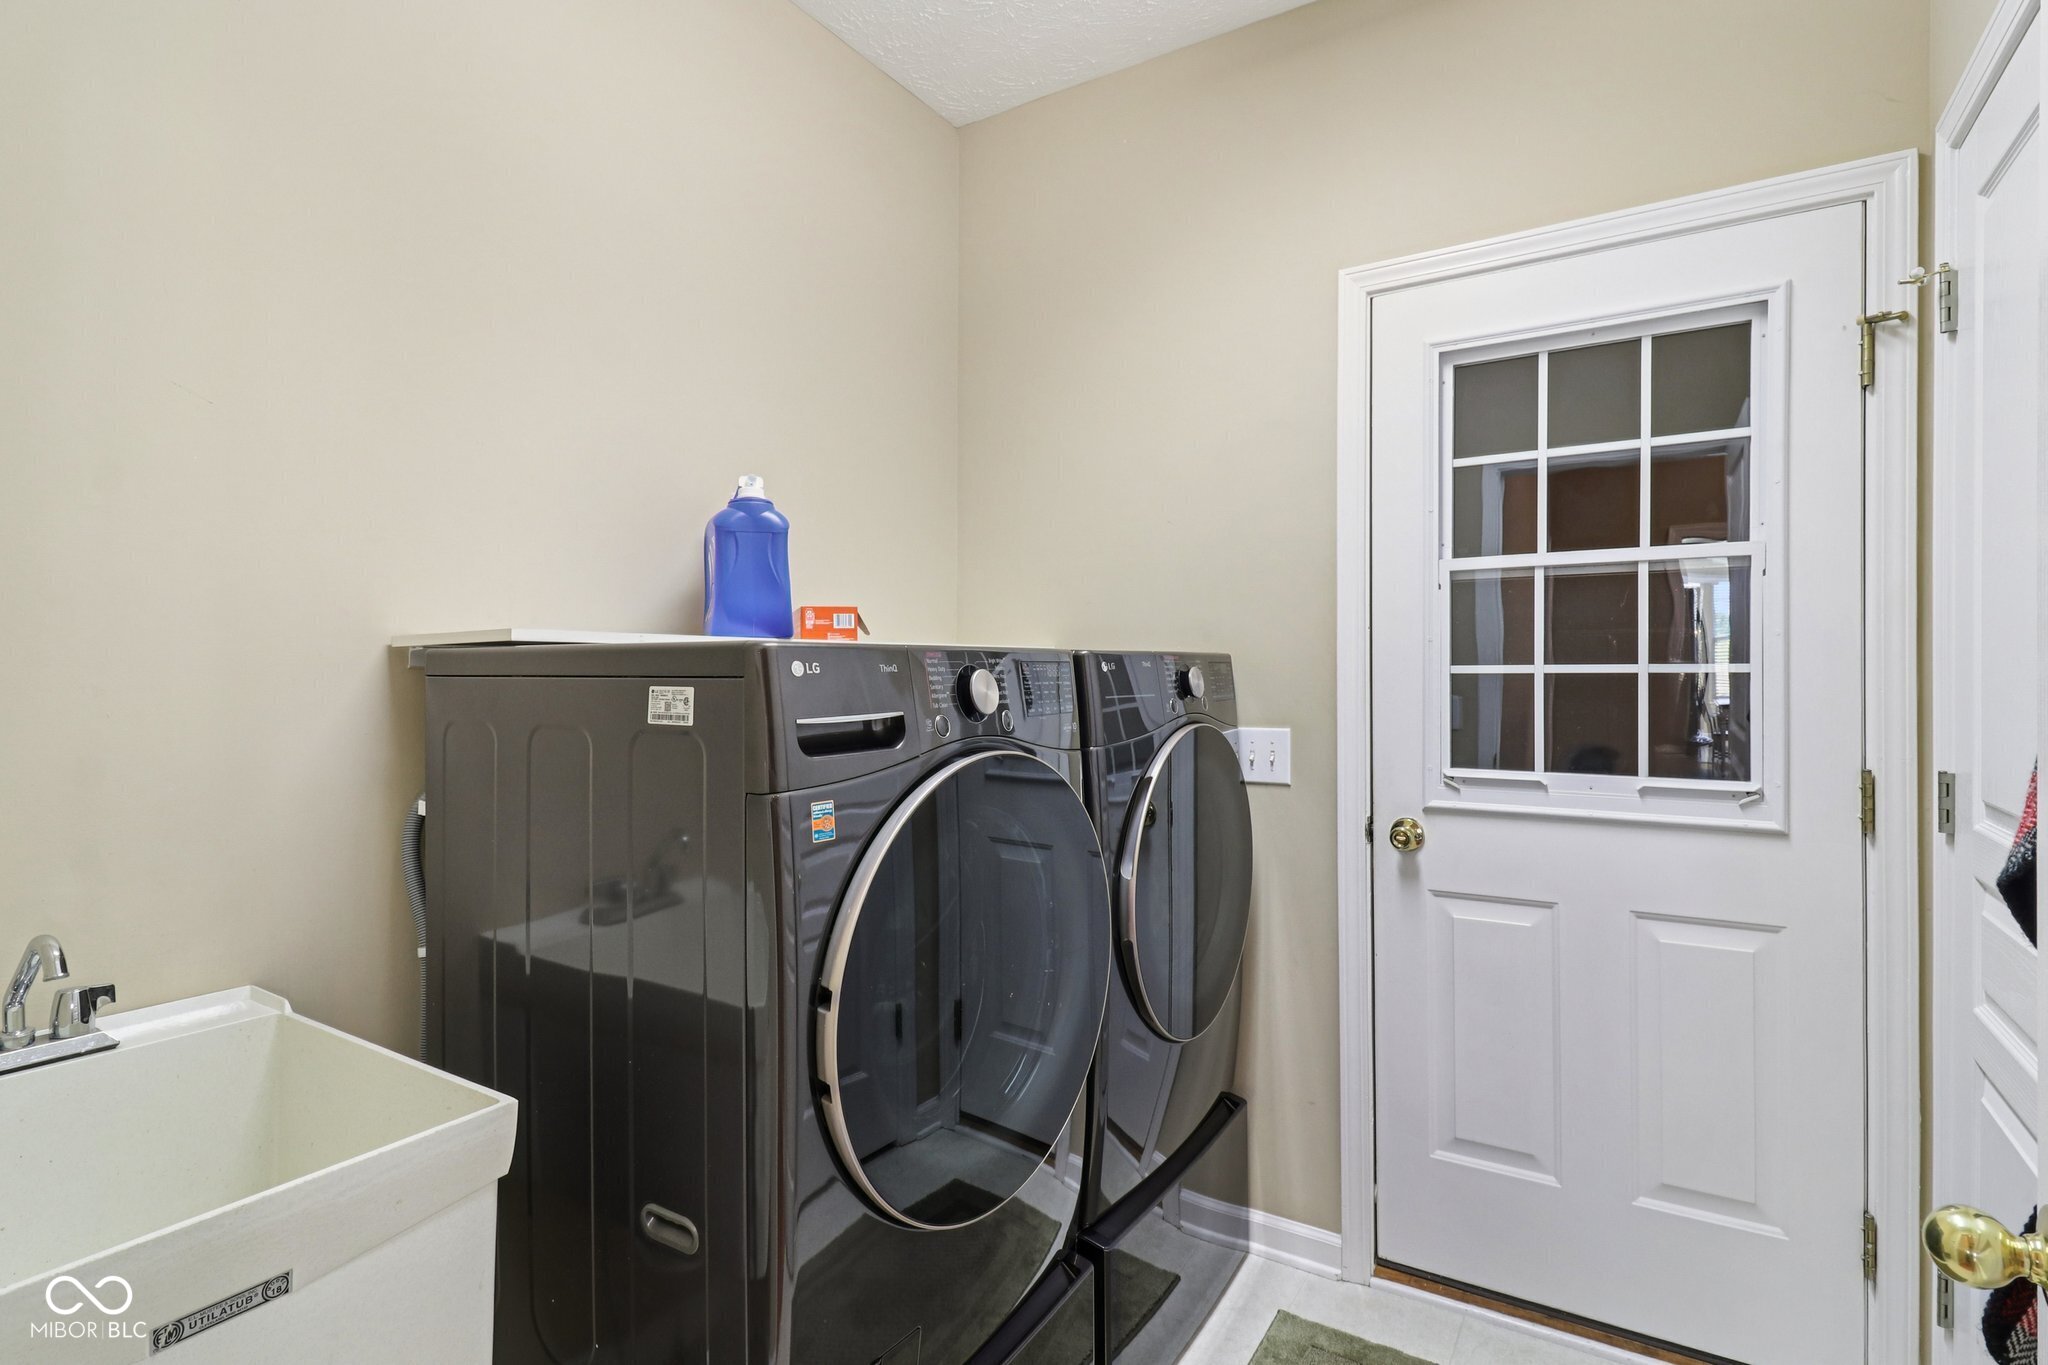
  • Laundry room Main Level
  • Fireplace Gas Log, Living Room
  • APPLIANCES Electric Cooktop, Dishwasher, Disposal, Gas Water Heater, Micro Hood, Double Oven, Refrigerator, Water Purifier, Water Softener Owned
  • other interior Features Attic Access, Built-in Features, High Ceilings, Entrance Foyer, Paddle Fan, Hardwood Floors, Hi-Speed Internet Availbl, Pantry, Smart Thermostat, Sauna, Walk-In Closet(s), Wood Work Painted, Wood Work Stained

Area & Lot

  • Status Sold
  • Date Sold August 11, 2025
  • Living Area4,398 Sq.Ft.
  • Total Area4,398 Sq.Ft.
  • Lot Area9,148 Sq.Ft.
  • MLS® ID22048972
  • TypeResidential
  • YEAR BUILT2002
  • NeighborhoodFishers
  • Architecture StylesRanch, Traditional
  • View DescriptionGolf Course
  • School DistrictHamilton Southeastern Schools

Exterior

  • STORIES1
  • Garage Space2.0
  • water SourcePublic
  • utilitiesNatural Gas Available, Natural Gas Connected
  • lot featuresCurbs, On Golf Course, Sidewalks, Mature Trees
  • parkingAttached
  • HEAT TYPEForced Air
  • AIR CONDITIONINGCentral Air
  • SubstructureConcrete Perimeter
  • HOA AmenitiesBasketball Court, Insurance, Management, Park, Pickleball Court(s), Playground
  • other exterior FeaturesSprinkler System

Financial

  • Sales Price$569,900
  • HOA $215/mo
View Virtual Tour

Fishers

Explore

We've Lived Everywhere. This is Home.

We've relocated, started over, and found home ourselves. With local expertise and a relationship-first approach, we're here to help you find yours in Indianapolis.

Follow Us on Instagram