Leave a Message

By providing your contact information to Staff Homes, your personal information will be processed in accordance with Staff Homes's Privacy Policy. By checking the box(es) below, you expressly consent to receive marketing or promotional real estate communication from Staff Homes in the manner selected by you. For SMS text messages, message frequency varies. Message and data rates may apply. Consent is not a condition of purchase of any goods or services. You may opt out of receiving further communications from Staff Homes at any time. To opt out of receiving SMS text messages, reply STOP to unsubscribe. SMS text messaging is subject to our Terms of Use.

Thank you for your message. We will be in touch with you shortly.

12984 Shandon Lane
12984 Shandon Lane
12984 Shandon Lane
12984 Shandon Lane
12984 Shandon Lane
12984 Shandon Lane
12984 Shandon Lane
12984 Shandon Lane
12984 Shandon Lane
12984 Shandon Lane
12984 Shandon Lane
12984 Shandon Lane
12984 Shandon Lane
12984 Shandon Lane
12984 Shandon Lane
12984 Shandon Lane
12984 Shandon Lane
12984 Shandon Lane
12984 Shandon Lane
12984 Shandon Lane
12984 Shandon Lane
12984 Shandon Lane
12984 Shandon Lane
12984 Shandon Lane
12984 Shandon Lane
12984 Shandon Lane
12984 Shandon Lane
12984 Shandon Lane
12984 Shandon Lane
12984 Shandon Lane
12984 Shandon Lane
12984 Shandon Lane
12984 Shandon Lane
12984 Shandon Lane
12984 Shandon Lane
12984 Shandon Lane
12984 Shandon Lane
12984 Shandon Lane
12984 Shandon Lane
12984 Shandon Lane
12984 Shandon Lane
12984 Shandon Lane
12984 Shandon Lane
SEE ALL PHOTOS
12984 Shandon Lane
12984 Shandon Lane
12984 Shandon Lane
12984 Shandon Lane
12984 Shandon Lane
12984 Shandon Lane
12984 Shandon Lane
12984 Shandon Lane
12984 Shandon Lane
12984 Shandon Lane
12984 Shandon Lane
12984 Shandon Lane
12984 Shandon Lane
12984 Shandon Lane
12984 Shandon Lane
12984 Shandon Lane
12984 Shandon Lane
12984 Shandon Lane
12984 Shandon Lane
12984 Shandon Lane
12984 Shandon Lane
12984 Shandon Lane
12984 Shandon Lane
12984 Shandon Lane
12984 Shandon Lane
12984 Shandon Lane
12984 Shandon Lane
12984 Shandon Lane
12984 Shandon Lane
12984 Shandon Lane
12984 Shandon Lane
12984 Shandon Lane
12984 Shandon Lane
12984 Shandon Lane
12984 Shandon Lane
12984 Shandon Lane
12984 Shandon Lane
12984 Shandon Lane
12984 Shandon Lane
12984 Shandon Lane
12984 Shandon Lane
12984 Shandon Lane
12984 Shandon Lane
Courtesy of Highgarden Real Estate, Laura Waters Listing Contact:  
Sold

12984 Shandon Lane

12984 Shandon Lane, Fishers, IN 46038

$350,000
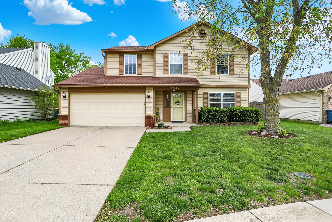
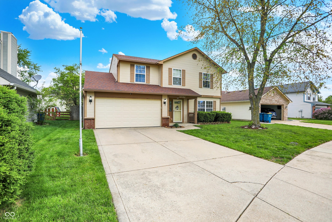
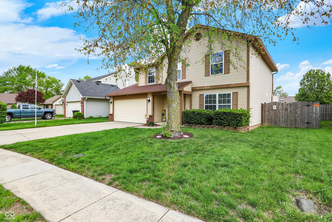
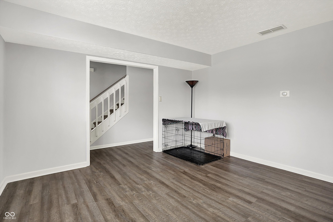
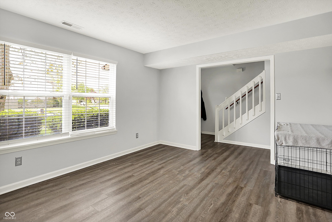
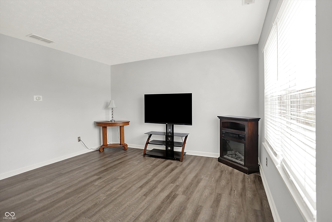
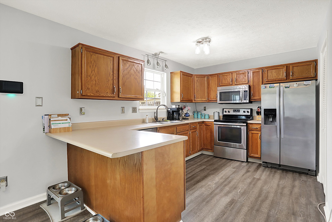
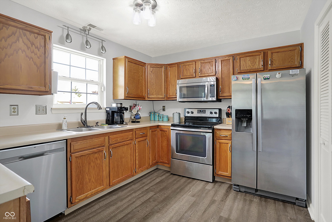
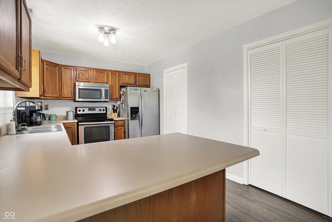
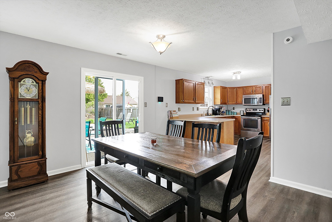
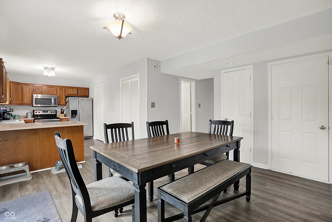
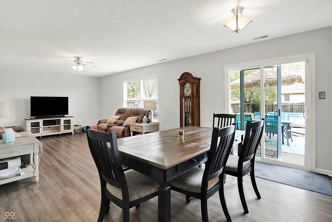
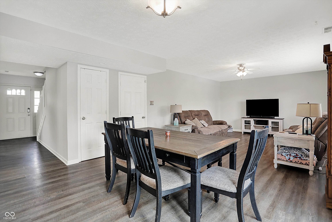
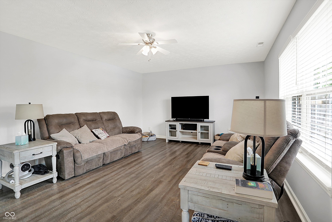
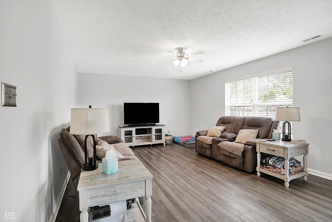
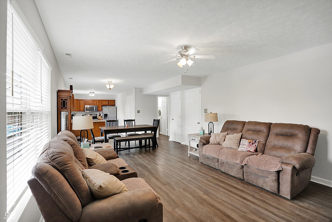
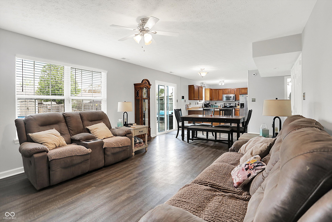
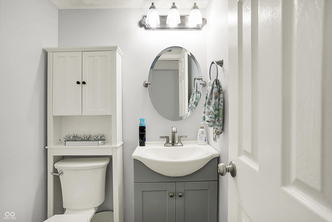
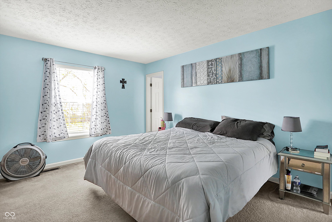
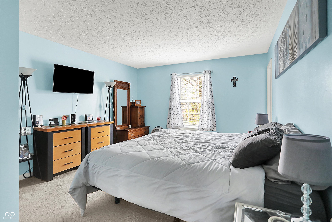
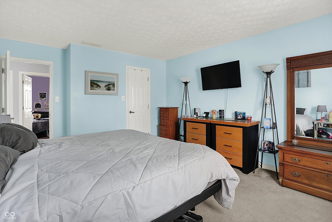
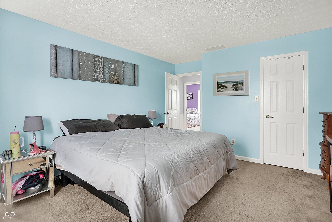
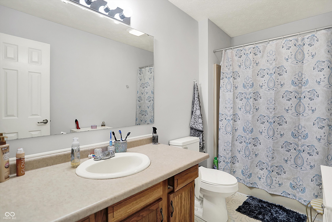
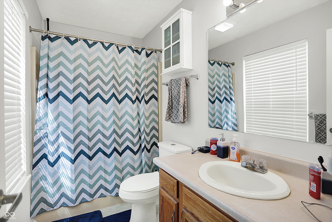
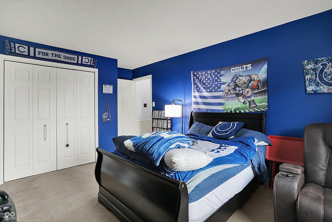
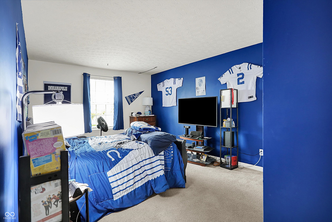
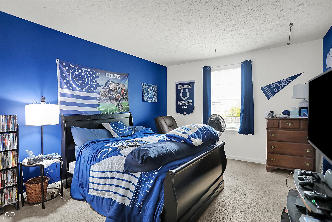
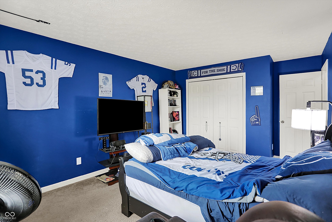
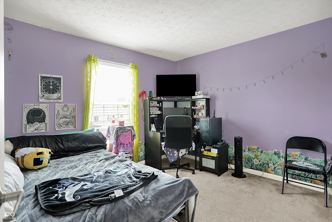
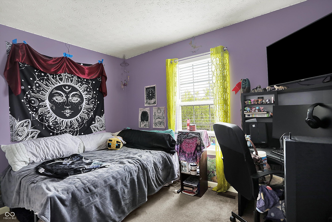
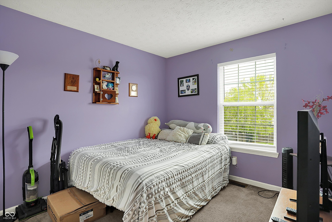
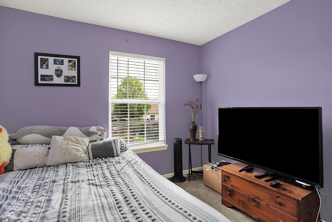
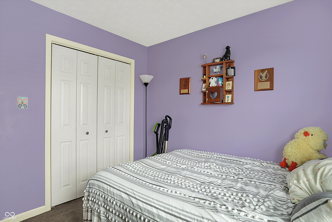
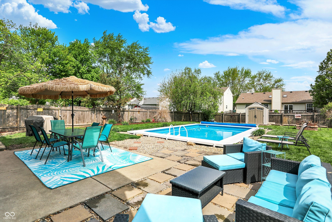
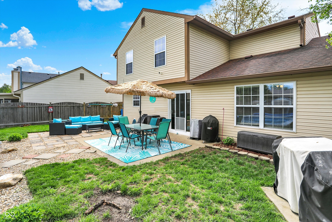
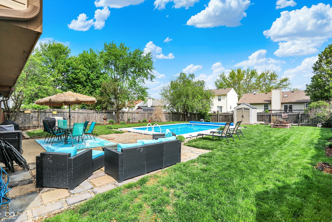
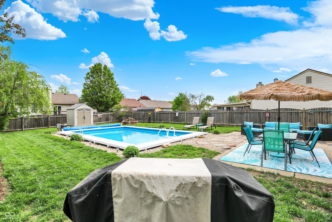
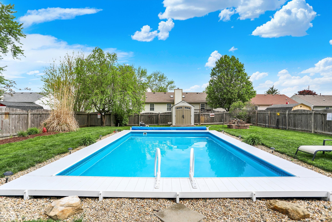
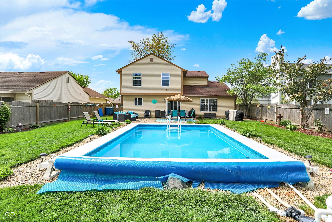
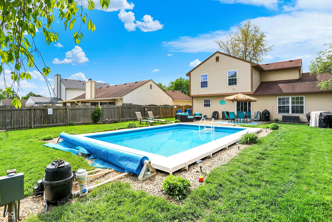
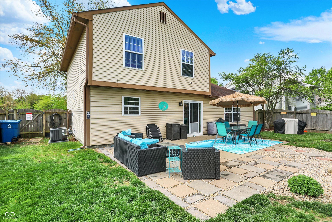
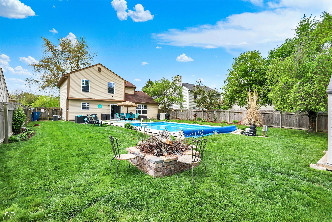
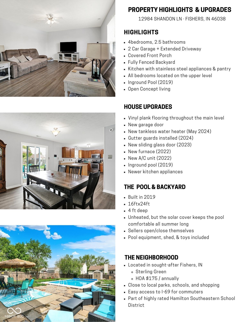
Welcome to this lovely home in Sterling Green! Offering 4 spacious bedrooms, 2.5 baths, and room to live, lounge, and entertain. Tucked in desirable Fishers, this gem features dual living spaces: a formal living room for quiet moments and a cozy family room that flows into the dining area and kitchen. The main level boasts vinyl plank flooring and a kitchen outfitted with stainless steel appliances, a pantry, and plenty of space for your inner chef. Upstairs, you'll find all bedrooms, including a roomy primary suite with private bath. Step outside and let summer begin! The inground pool (built in 2019) is the ultimate backyard upgrade, surrounded by a large, fully fenced yard with patio space, fire pit, and room to play. All the pool equipment, shed, & toys stay! A covered front porch, long driveway, and 2-car attached garage round out the curb appeal. Major updates = peace of mind: tankless water heater (2024), furnace + AC (2022), sliding door (2023), gutter guards (2024), and newer garage door. Don't miss this move-in-ready home with a pool-sized dose of fun!

4
beds

3
baths

1,925 Sq.Ft. LIVING AREA

8,712 Sq.Ft. lot

Features & Amenities

Interior

  • total bedrooms4
  • Total bathrooms3
  • full bathrooms2
  • half bathroom1
  • Laundry room Main Level
  • APPLIANCES Dishwasher, Dryer, Disposal, Gas Water Heater, Microwave, Electric Oven, Refrigerator, Tankless Water Heater, Washer
  • other interior Features Attic Pull Down Stairs, Breakfast Bar, Wired for Data, Pantry

Area & Lot

  • Status Sold
  • Date Sold June 6, 2025
  • Living Area1,925 Sq.Ft.
  • Total Area1,925 Sq.Ft.
  • Lot Area8,712 Sq.Ft.
  • MLS® ID22036877
  • TypeResidential
  • YEAR BUILT1994
  • NeighborhoodFishers
  • Architecture StylesTraditional
  • Elementary SchoolCumberland Road Elem School
  • High SchoolFishers High School
  • School DistrictHamilton Southeastern Schools

Exterior

  • STORIES2
  • Garage Space2.0
  • water SourcePublic
  • PoolIn Ground, Liner, Outdoor Pool, Pool Cover
  • lot featuresCul-De-Sac, Sidewalks, Suburb
  • parkingAttached
  • HEAT TYPEForced Air, Natural Gas
  • AIR CONDITIONINGCentral Air
  • SubstructureSlab
  • HOA AmenitiesInsurance, Maintenance
  • other exterior FeaturesStorage Shed

Financial

  • Sales Price$350,000
  • HOA $175/yr

Fishers

Explore

We've Lived Everywhere. This is Home.

We've relocated, started over, and found home ourselves. With local expertise and a relationship-first approach, we're here to help you find yours in Indianapolis.

Follow Us on Instagram