Leave a Message

By providing your contact information to Staff Homes, your personal information will be processed in accordance with Staff Homes's Privacy Policy. By checking the box(es) below, you expressly consent to receive marketing or promotional real estate communication from Staff Homes in the manner selected by you. For SMS text messages, message frequency varies. Message and data rates may apply. Consent is not a condition of purchase of any goods or services. You may opt out of receiving further communications from Staff Homes at any time. To opt out of receiving SMS text messages, reply STOP to unsubscribe. SMS text messaging is subject to our Terms of Use.

Thank you for your message. We will be in touch with you shortly.

12910 Ives Way
12910 Ives Way
12910 Ives Way
12910 Ives Way
12910 Ives Way
12910 Ives Way
12910 Ives Way
12910 Ives Way
12910 Ives Way
12910 Ives Way
12910 Ives Way
12910 Ives Way
12910 Ives Way
12910 Ives Way
12910 Ives Way
12910 Ives Way
12910 Ives Way
12910 Ives Way
12910 Ives Way
12910 Ives Way
12910 Ives Way
12910 Ives Way
12910 Ives Way
12910 Ives Way
12910 Ives Way
12910 Ives Way
12910 Ives Way
12910 Ives Way
12910 Ives Way
12910 Ives Way
12910 Ives Way
12910 Ives Way
12910 Ives Way
12910 Ives Way
12910 Ives Way
12910 Ives Way
12910 Ives Way
12910 Ives Way
12910 Ives Way
12910 Ives Way
12910 Ives Way
12910 Ives Way
12910 Ives Way
12910 Ives Way
12910 Ives Way
12910 Ives Way
12910 Ives Way
12910 Ives Way
12910 Ives Way
12910 Ives Way
12910 Ives Way
12910 Ives Way
12910 Ives Way
12910 Ives Way
12910 Ives Way
SEE ALL PHOTOS
12910 Ives Way
12910 Ives Way
12910 Ives Way
12910 Ives Way
12910 Ives Way
12910 Ives Way
12910 Ives Way
12910 Ives Way
12910 Ives Way
12910 Ives Way
12910 Ives Way
12910 Ives Way
12910 Ives Way
12910 Ives Way
12910 Ives Way
12910 Ives Way
12910 Ives Way
12910 Ives Way
12910 Ives Way
12910 Ives Way
12910 Ives Way
12910 Ives Way
12910 Ives Way
12910 Ives Way
12910 Ives Way
12910 Ives Way
12910 Ives Way
12910 Ives Way
12910 Ives Way
12910 Ives Way
12910 Ives Way
12910 Ives Way
12910 Ives Way
12910 Ives Way
12910 Ives Way
12910 Ives Way
12910 Ives Way
12910 Ives Way
12910 Ives Way
12910 Ives Way
12910 Ives Way
12910 Ives Way
12910 Ives Way
12910 Ives Way
12910 Ives Way
12910 Ives Way
12910 Ives Way
12910 Ives Way
12910 Ives Way
12910 Ives Way
12910 Ives Way
12910 Ives Way
12910 Ives Way
12910 Ives Way
12910 Ives Way
Courtesy of Highgarden Real Estate, Laura Waters Listing Contact:  
Sold

12910 Ives Way

12910 Ives Way, Carmel, IN 46032

$435,000
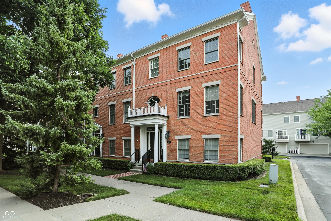
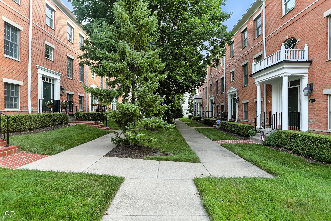
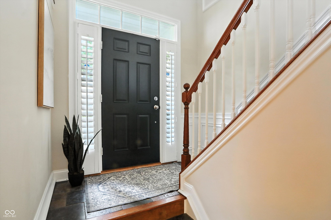
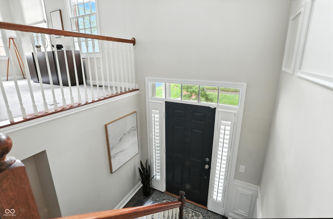
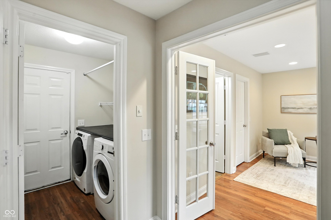
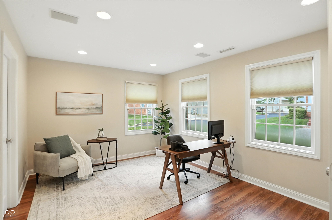
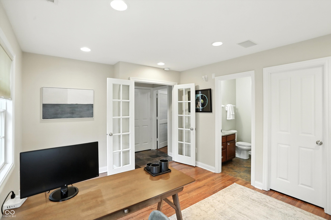
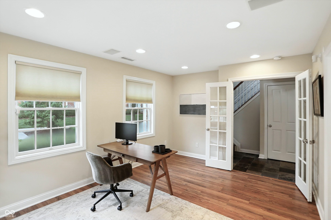
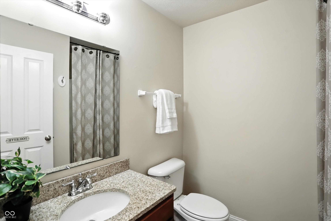
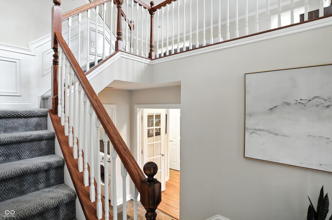
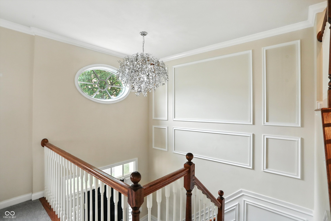
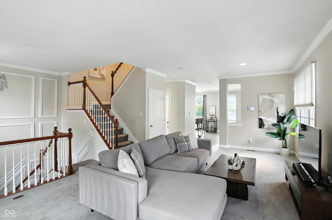
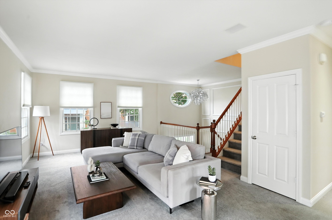
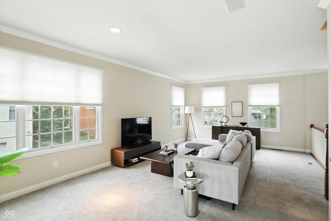
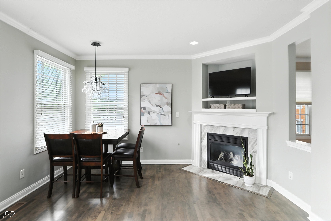
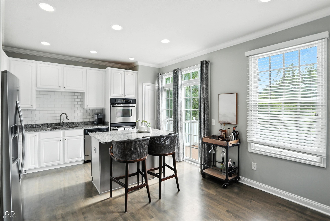
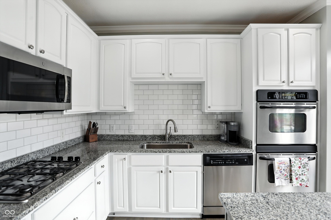
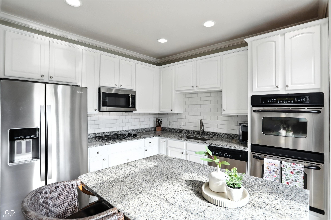
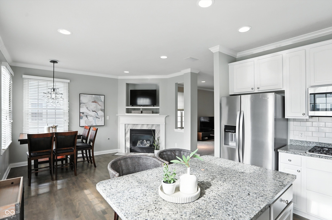
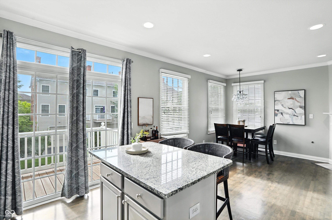
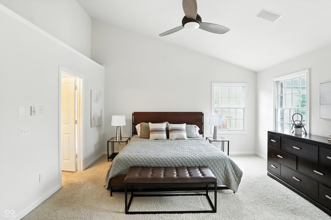
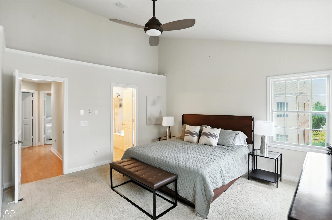
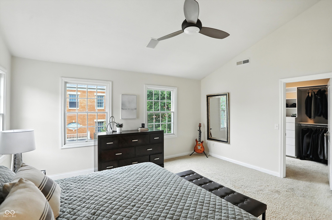
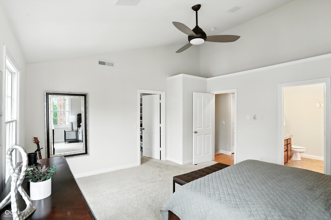
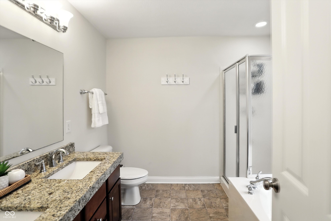
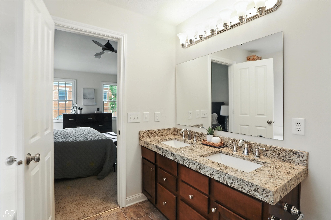
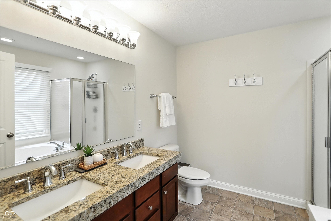
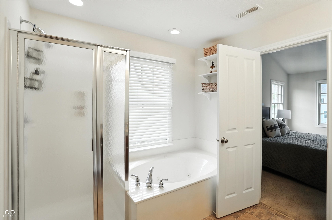
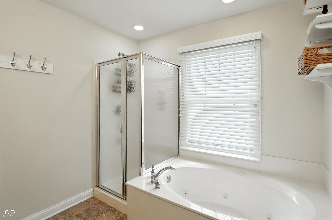
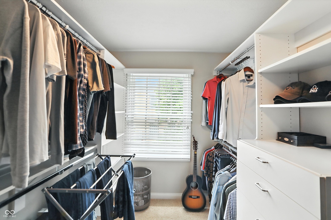
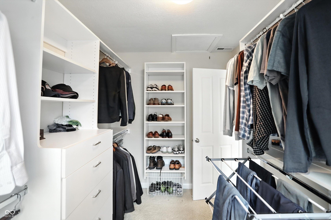
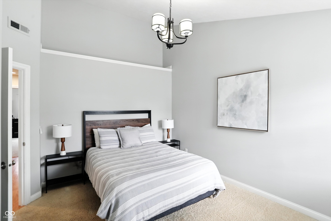
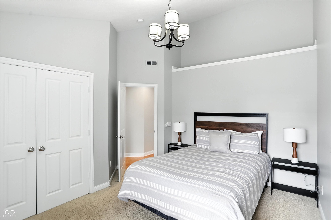
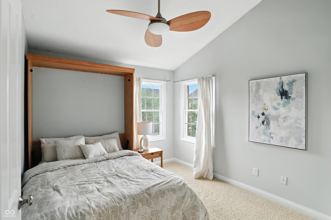
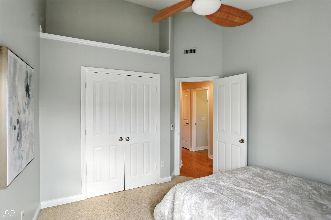
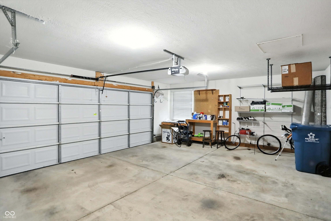
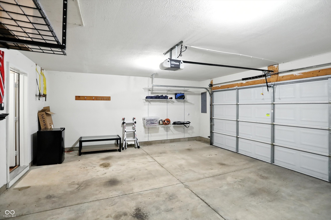
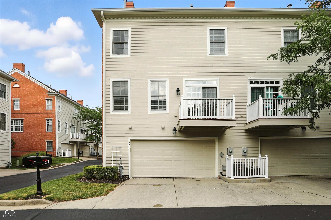
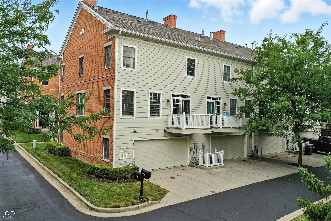
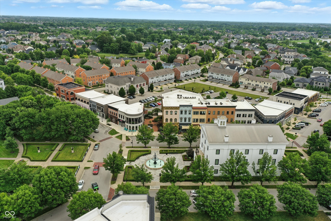
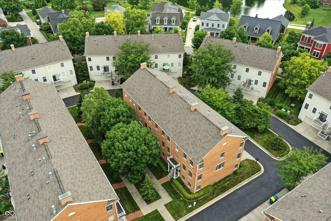
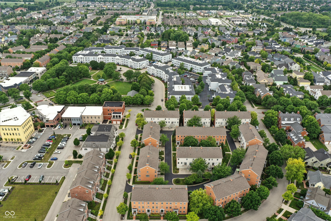
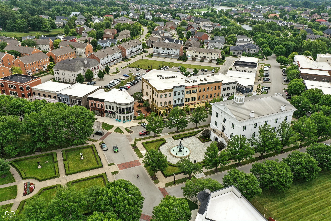
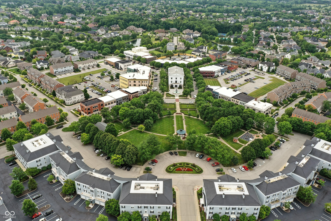
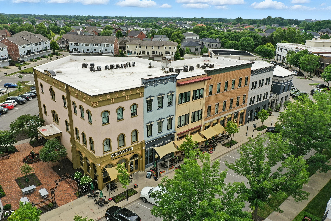
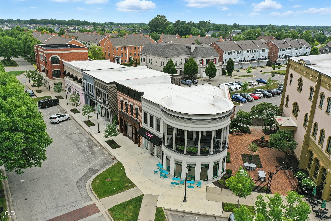
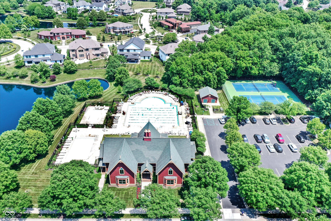
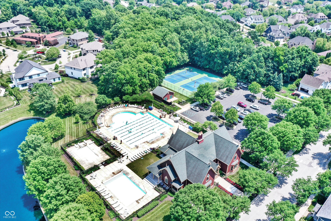
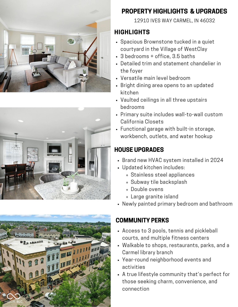
Looking for charm, space, and walkability in Carmel? This 3-bedroom + office, 3.5-bath Brownstone in the Village of WestClay has it all. Tucked into a quiet courtyard, it offers low-maintenance living with high-end touches throughout - from the detailed trim and statement chandelier in the foyer to the bright dining area and updated kitchen with stainless steel appliances, subway tile backsplash, double ovens, and a large granite island. Upstairs, vaulted ceilings add character to all three bedrooms, and the primary suite includes wall-to-wall custom California Closets. The garage is loaded with storage, a workbench, outlets, and a water hookup - plus a brand new HVAC system (2024). WestClay living means access to pools, tennis and pickleball courts, fitness centers, shops, restaurants, parks, and events all year long. It's a true lifestyle neighborhood you'll never want to leave!

3
beds

4
baths

2,202 Sq.Ft. LIVING AREA

2,178 Sq.Ft. lot

Features & Amenities

Interior

  • total bedrooms3
  • Total bathrooms4
  • full bathrooms3
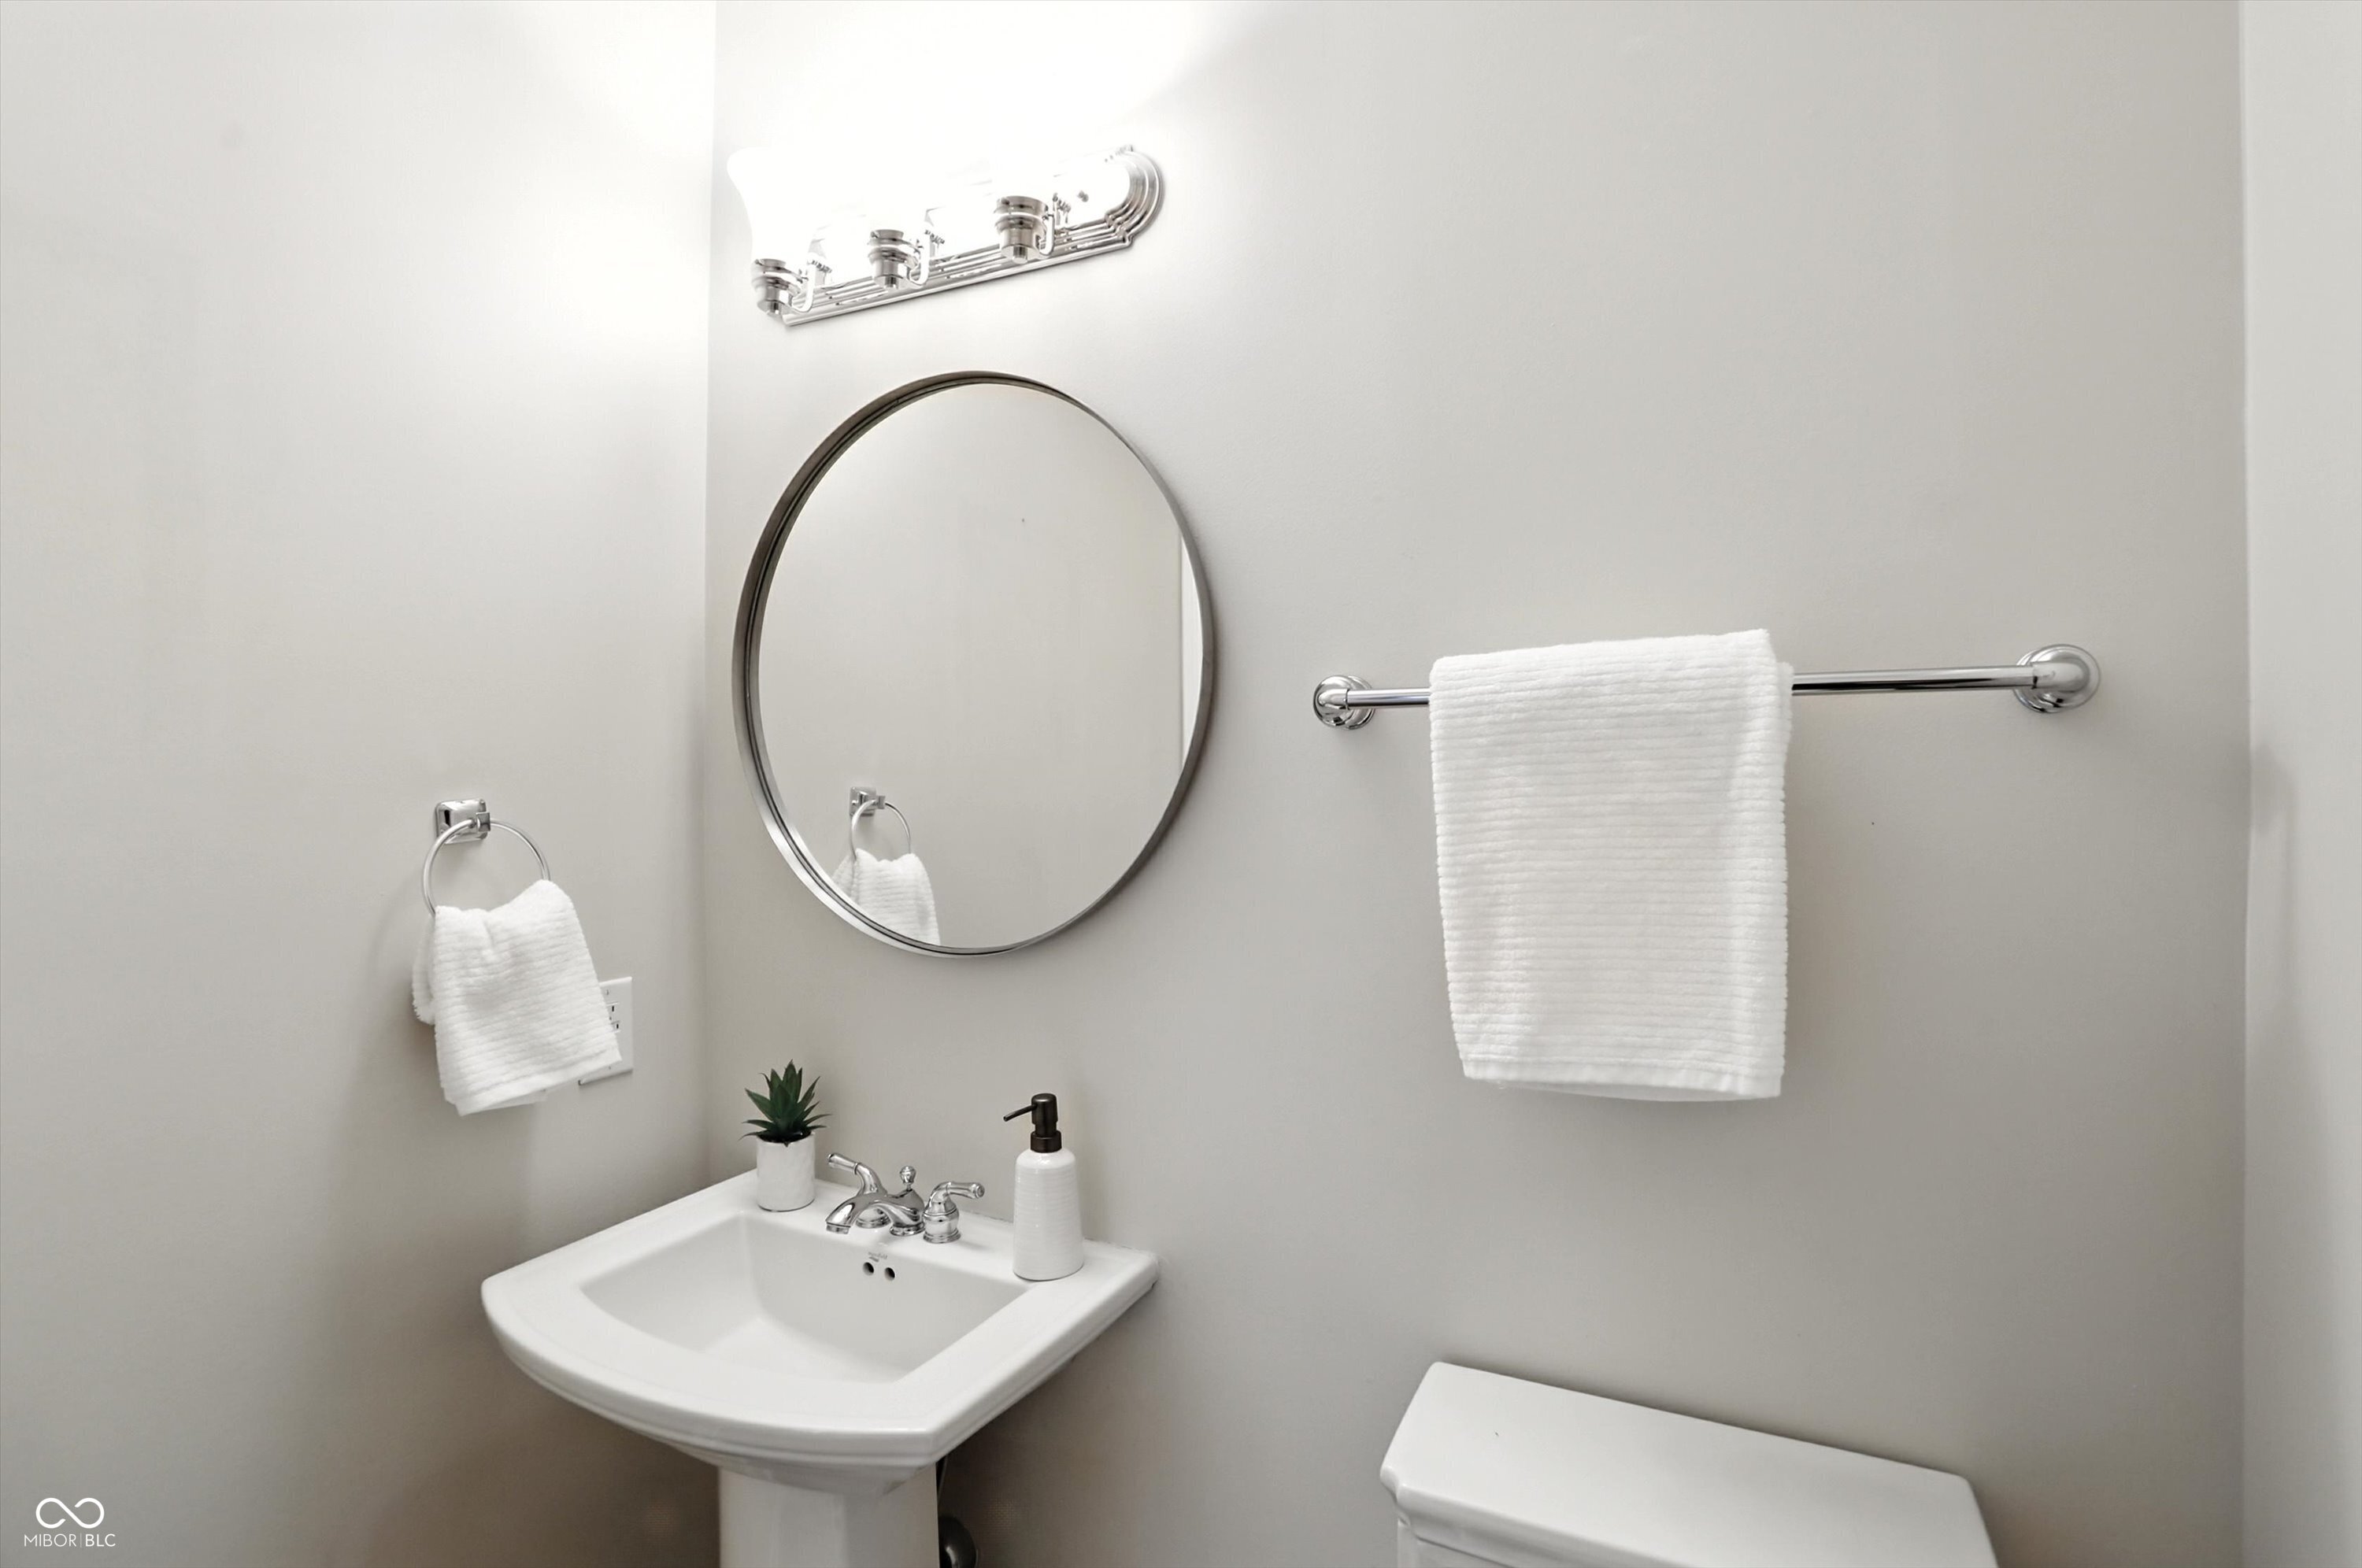
  • half bathroom1
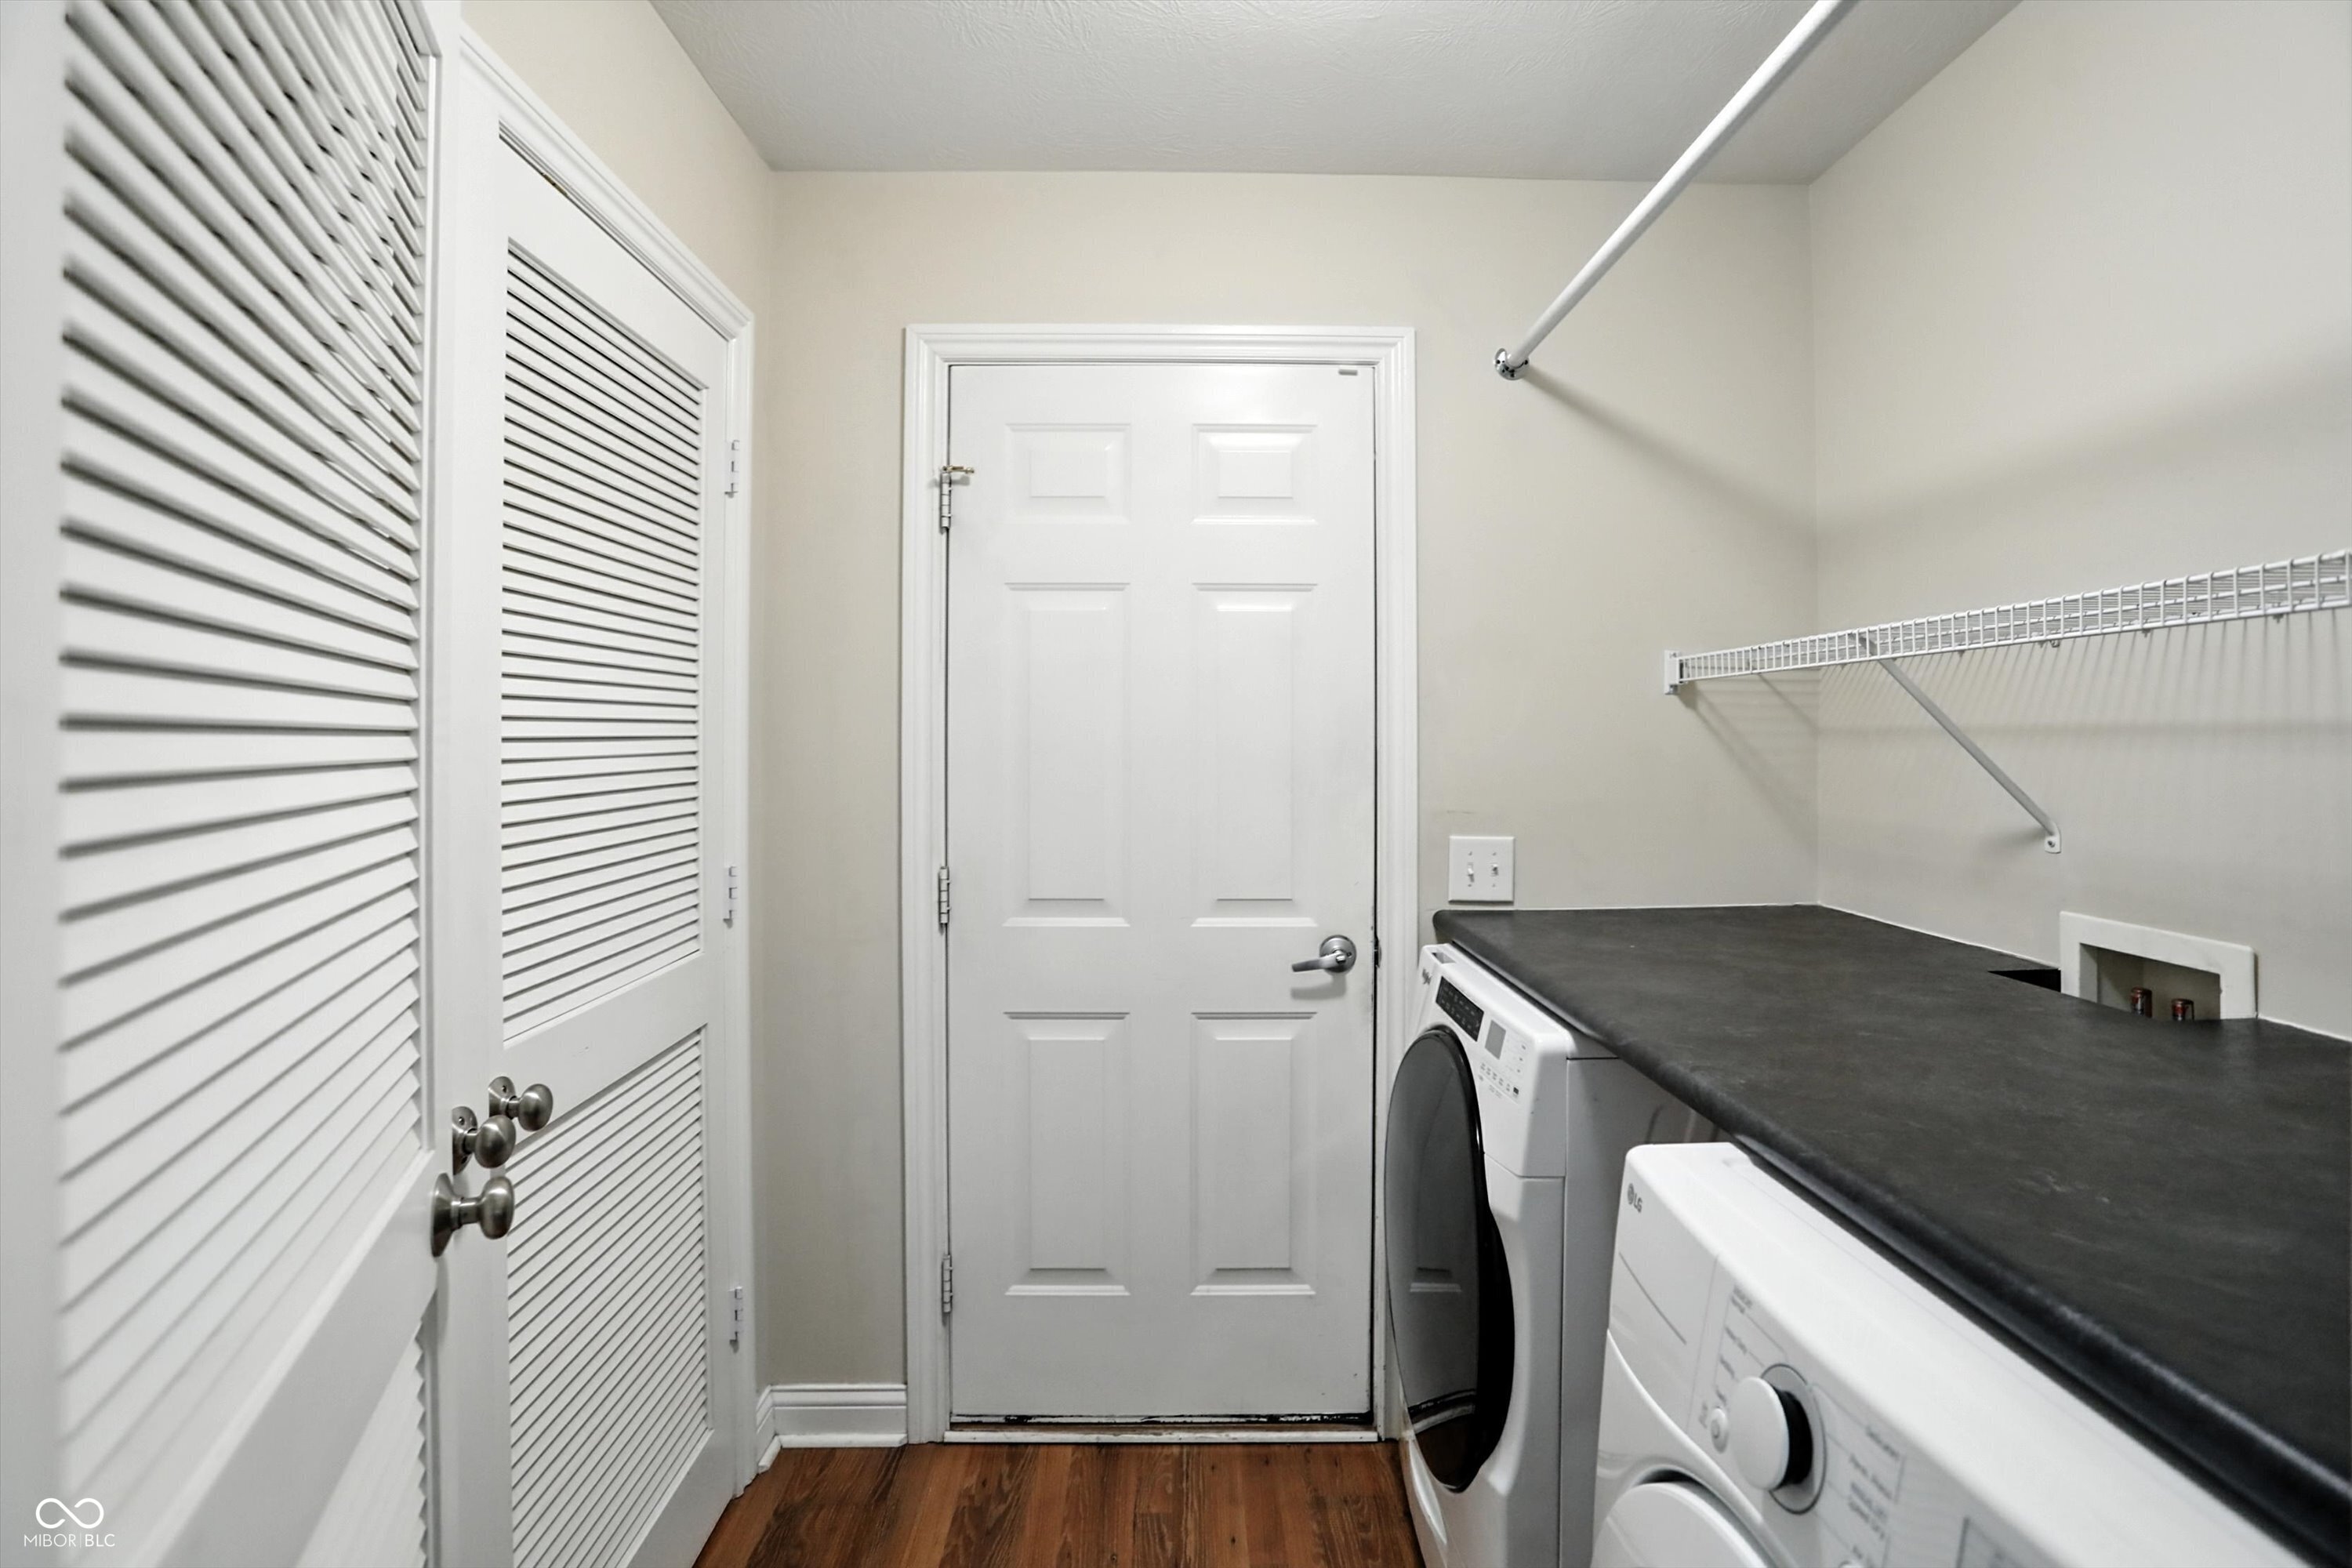
  • Laundry room Main Level
  • Fireplace Dining Room
  • APPLIANCES Gas Cooktop, Dishwasher, Dryer, Disposal, Gas Water Heater, Microwave, Double Oven, Refrigerator, Washer, Water Softener Owned
  • other interior Features Bath Sinks Double Main, Breakfast Bar, High Ceilings, Vaulted Ceiling(s), Kitchen Island, Entrance Foyer, Paddle Fan, Hardwood Floors, Hi-Speed Internet Availbl, Eat-in Kitchen, Pantry, Walk-In Closet(s)

Area & Lot

  • Status Sold
  • Date Sold August 13, 2025
  • Living Area2,202 Sq.Ft.
  • Total Area2,202 Sq.Ft.
  • Lot Area2,178 Sq.Ft.
  • MLS® ID22051016
  • TypeTownhouse
  • YEAR BUILT2003
  • NeighborhoodCarmel
  • Architecture StylesTraditional
  • Middle SchoolCreekside Middle School
  • School DistrictCarmel Clay Schools

Exterior

  • STORIES3
  • Garage Space2.0
  • water SourcePublic
  • lot featuresCorner Lot, Sidewalks, Street Lights, Trees-Small (Under 20 Ft)
  • parkingAttached
  • HEAT TYPEForced Air, Natural Gas
  • AIR CONDITIONINGCentral Air
  • SubstructureSlab
  • HOA AmenitiesBasketball Court, Fitness Center, Landscaping, Maintenance Grounds, Playground, Pool, Shuffleboard Court, Snow Removal, Tennis Court(s), Trail(s)

Financial

  • Sales Price$435,000
  • HOA $551/mo

Carmel

Explore

We've Lived Everywhere. This is Home.

We've relocated, started over, and found home ourselves. With local expertise and a relationship-first approach, we're here to help you find yours in Indianapolis.

Follow Us on Instagram