Leave a Message

By providing your contact information to Staff Homes, your personal information will be processed in accordance with Staff Homes's Privacy Policy. By checking the box(es) below, you expressly consent to receive marketing or promotional real estate communication from Staff Homes in the manner selected by you. For SMS text messages, message frequency varies. Message and data rates may apply. Consent is not a condition of purchase of any goods or services. You may opt out of receiving further communications from Staff Homes at any time. To opt out of receiving SMS text messages, reply STOP to unsubscribe. SMS text messaging is subject to our Terms of Use.

Thank you for your message. We will be in touch with you shortly.

12786 Thames Drive
12786 Thames Drive
12786 Thames Drive
12786 Thames Drive
12786 Thames Drive
12786 Thames Drive
12786 Thames Drive
12786 Thames Drive
12786 Thames Drive
12786 Thames Drive
12786 Thames Drive
12786 Thames Drive
12786 Thames Drive
12786 Thames Drive
12786 Thames Drive
12786 Thames Drive
12786 Thames Drive
12786 Thames Drive
12786 Thames Drive
12786 Thames Drive
12786 Thames Drive
12786 Thames Drive
12786 Thames Drive
12786 Thames Drive
12786 Thames Drive
12786 Thames Drive
12786 Thames Drive
12786 Thames Drive
12786 Thames Drive
SEE ALL PHOTOS
12786 Thames Drive
12786 Thames Drive
12786 Thames Drive
12786 Thames Drive
12786 Thames Drive
12786 Thames Drive
12786 Thames Drive
12786 Thames Drive
12786 Thames Drive
12786 Thames Drive
12786 Thames Drive
12786 Thames Drive
12786 Thames Drive
12786 Thames Drive
12786 Thames Drive
12786 Thames Drive
12786 Thames Drive
12786 Thames Drive
12786 Thames Drive
12786 Thames Drive
12786 Thames Drive
12786 Thames Drive
12786 Thames Drive
12786 Thames Drive
12786 Thames Drive
12786 Thames Drive
12786 Thames Drive
12786 Thames Drive
12786 Thames Drive
Courtesy of Highgarden Real Estate, Clay Burris Listing Contact: [email protected] 
Sold

12786 Thames Drive

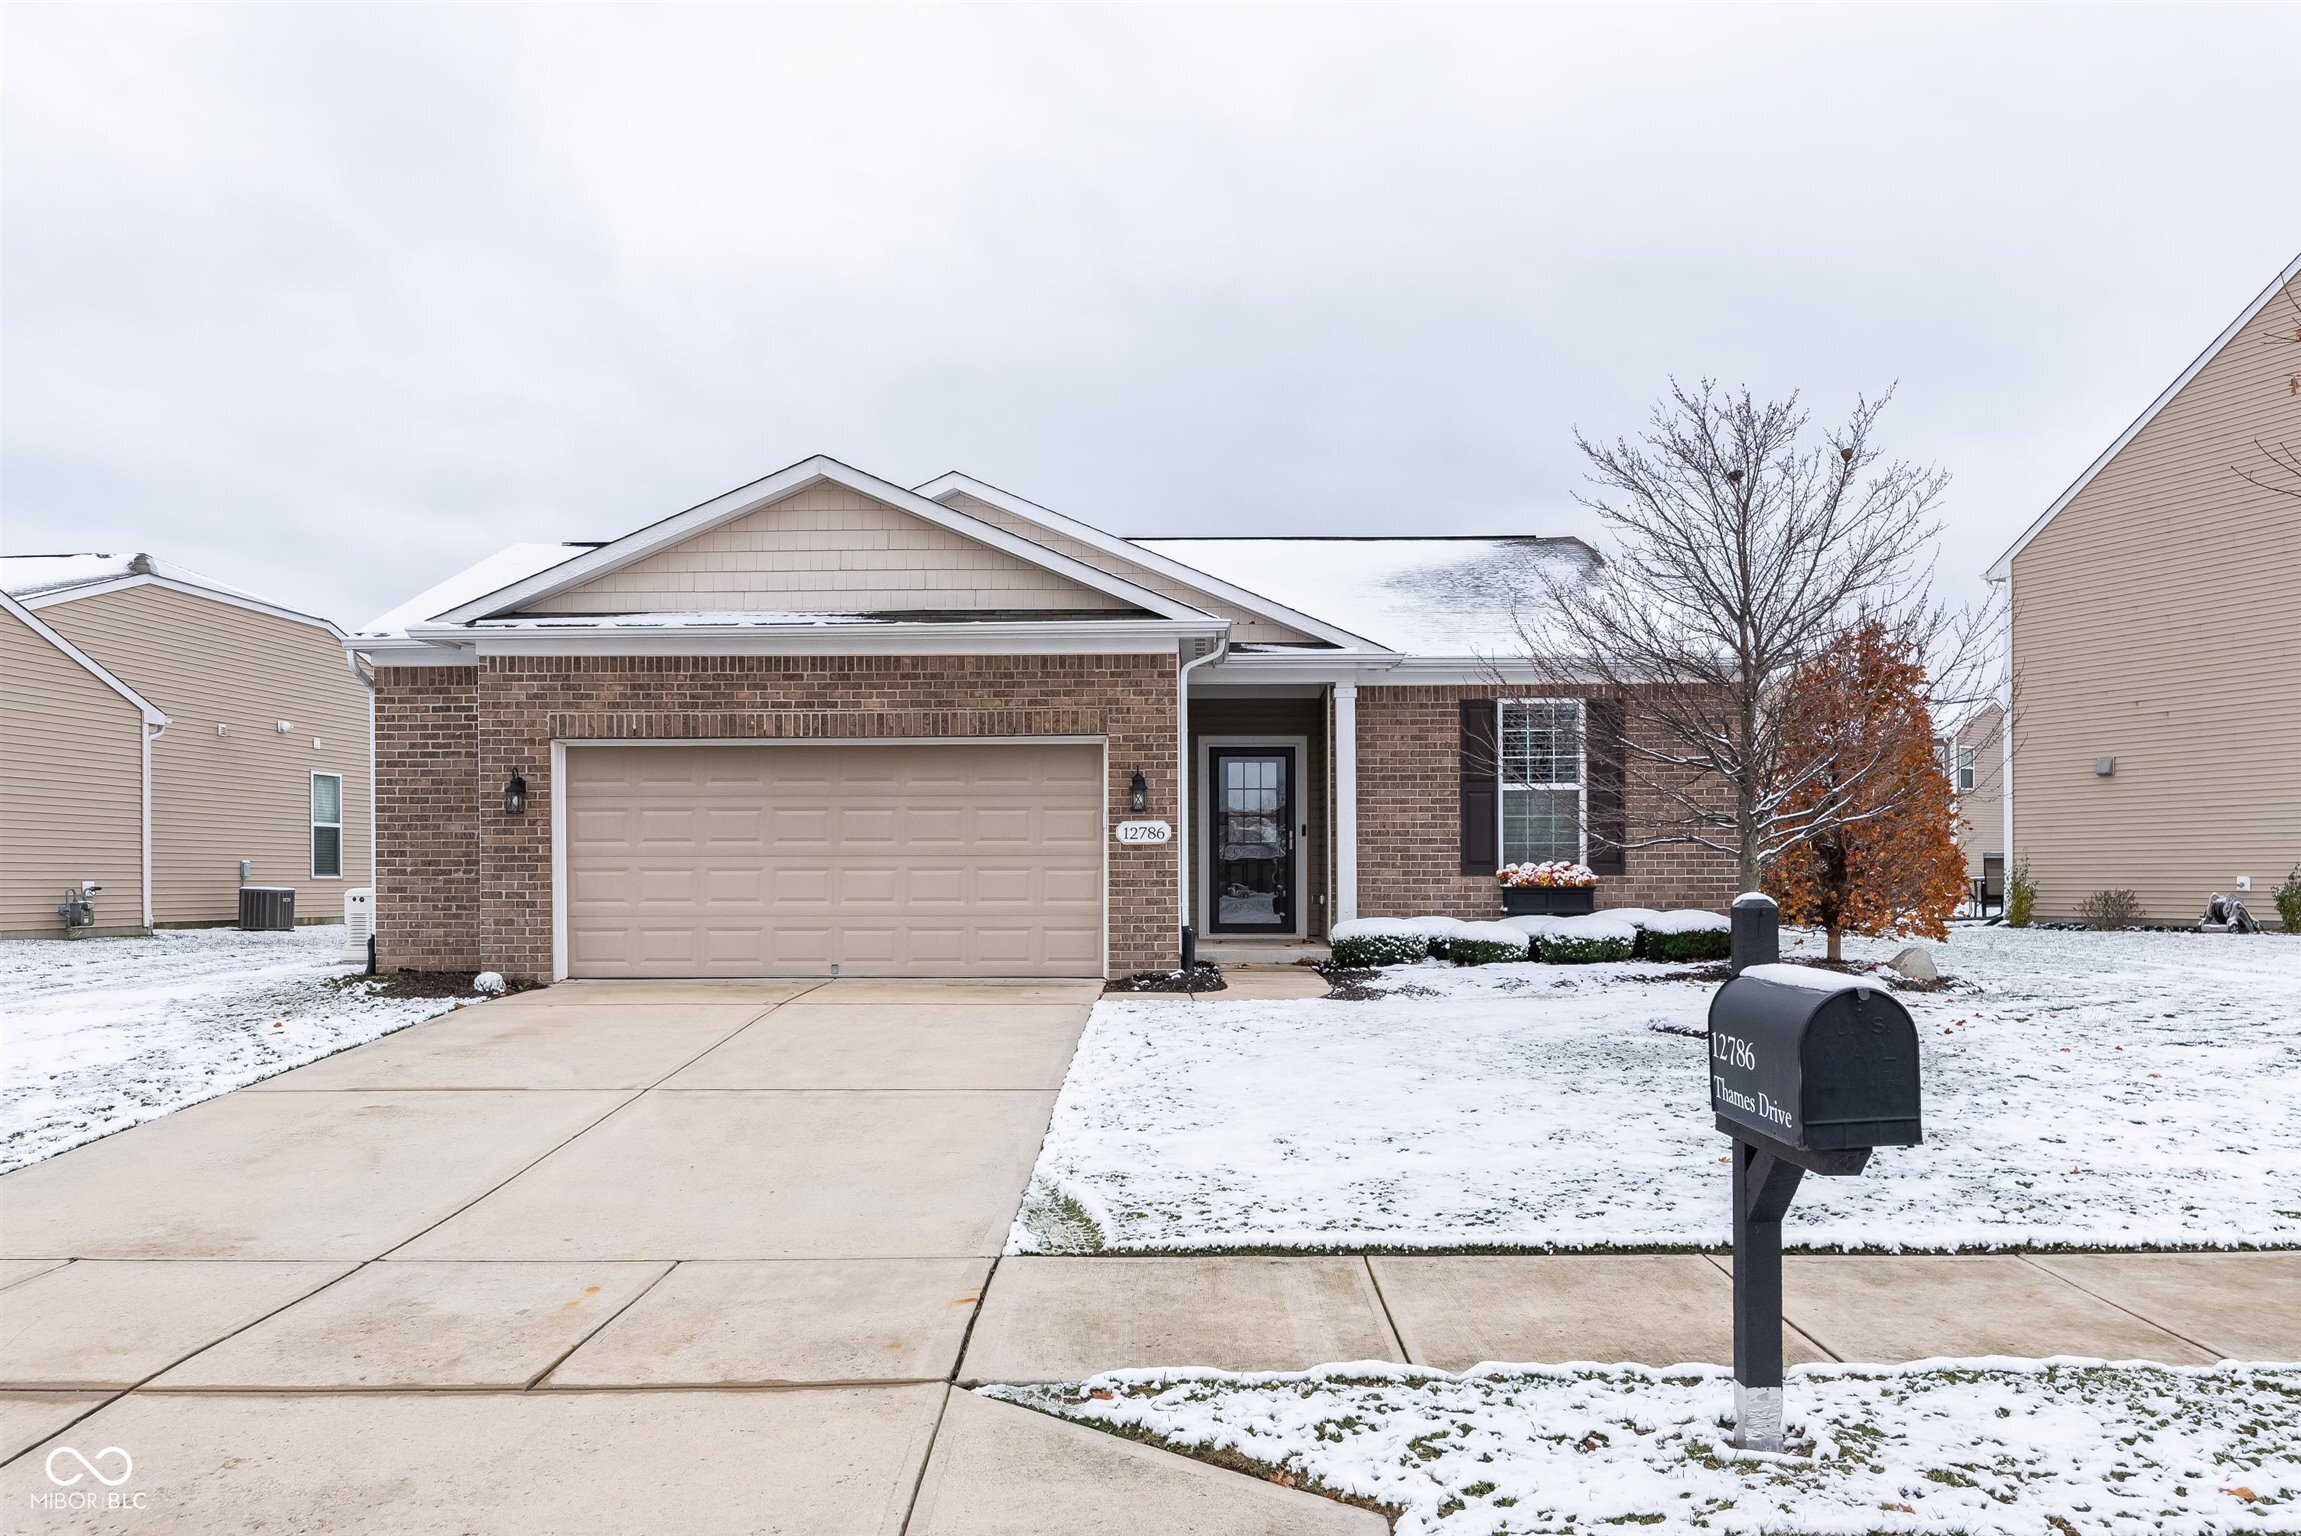
12786 Thames Drive, Fishers, IN 46037

$404,900
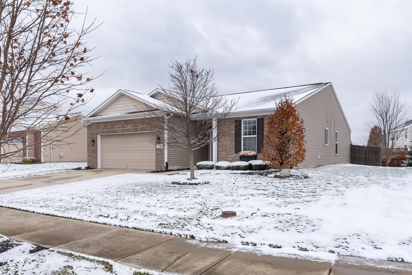
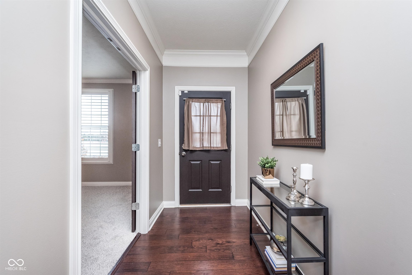
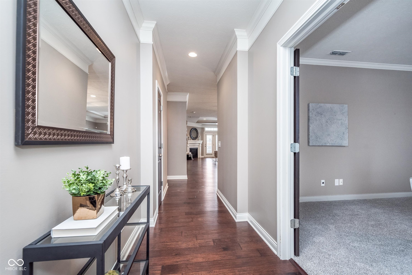
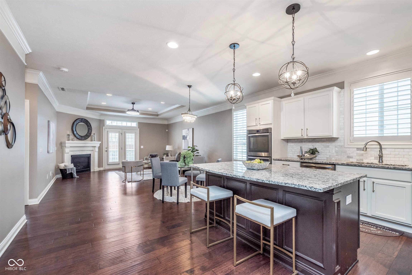
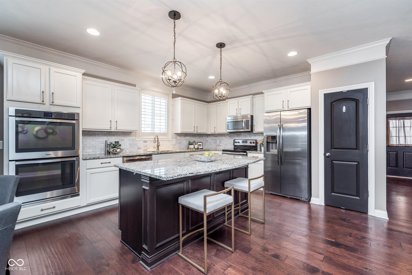
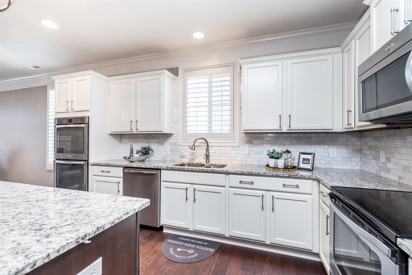
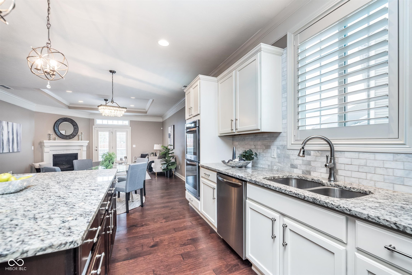
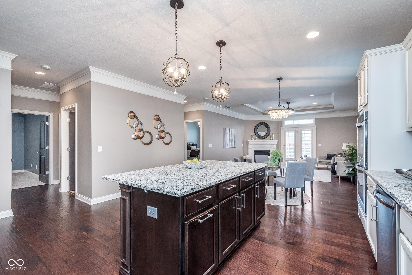
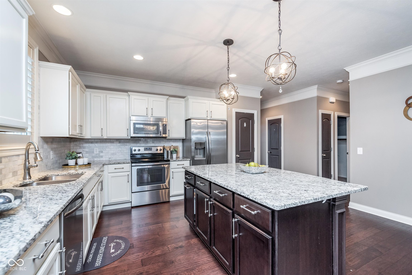
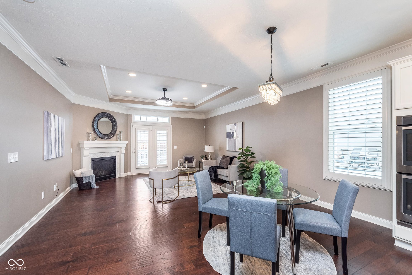
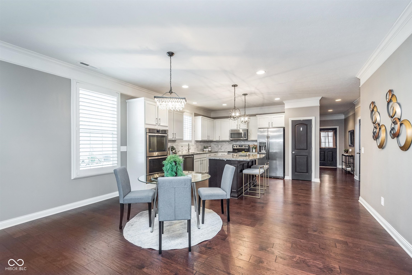
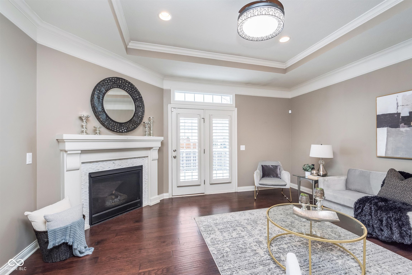
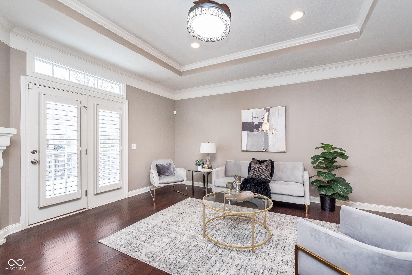
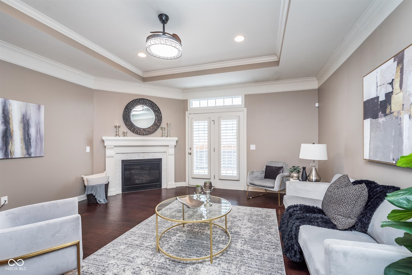
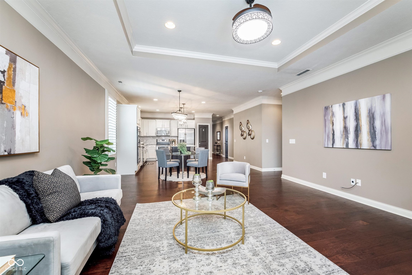
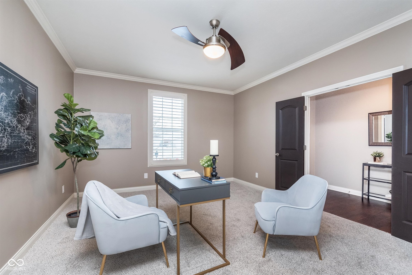
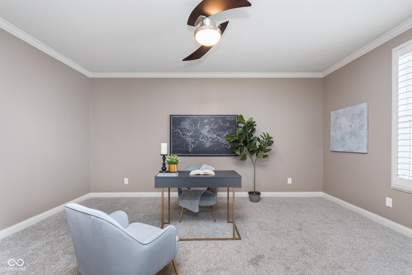
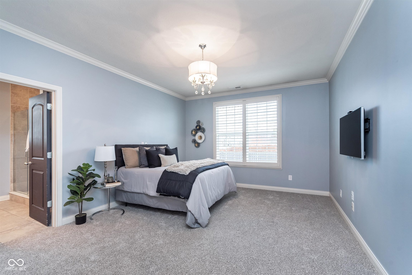
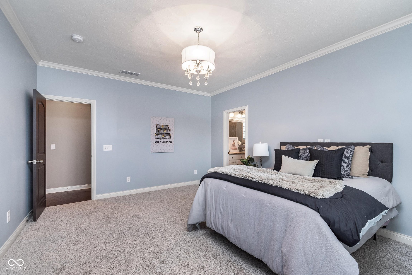
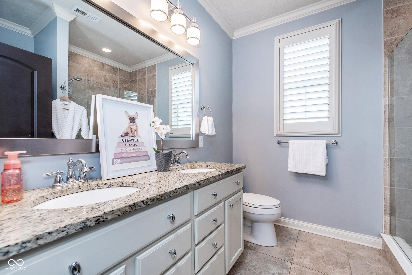
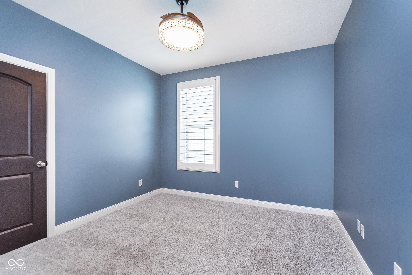
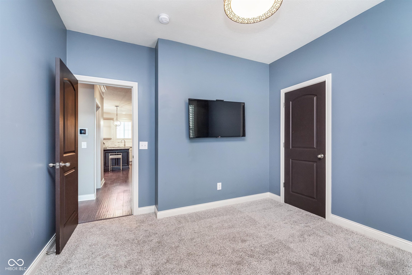
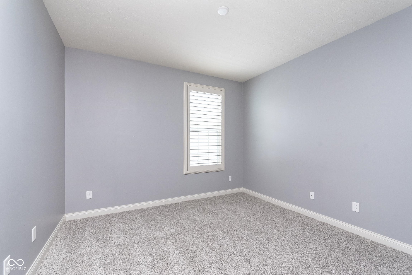
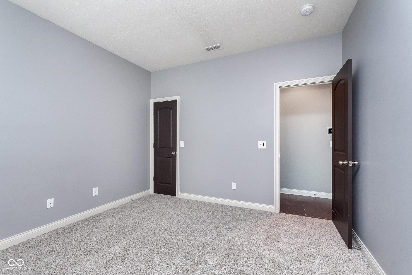
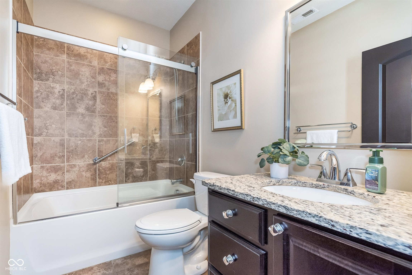
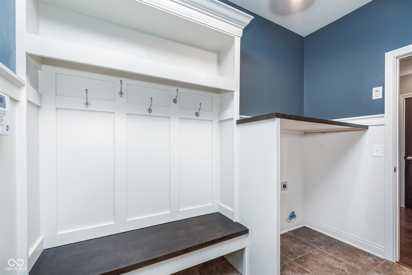
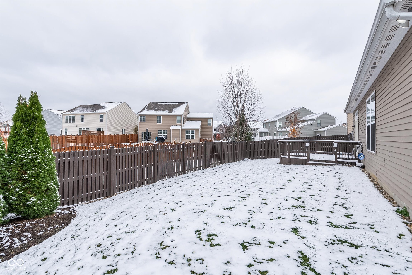
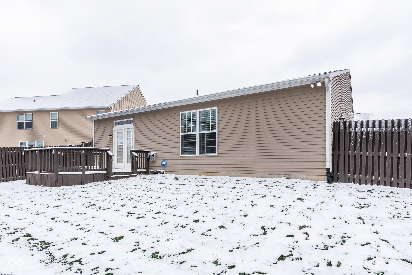
Welcome to your dream home in highly sought-after Avalon of Fishers! This customized move-in ready ranch offers a seamless blend of style, comfort, and convenience. Featuring an open floor plan, 3 bedrooms, 2 baths, and a versatile bonus room, this home is designed to meet all your needs. Step inside to discover wide plank hardwood floors, granite countertops, and a sleek tile backsplash that elevate the modern kitchen, complete with upgraded cabinets and stainless steel appliances including double ovens. The home boasts oversized tile floors, 9' ceilings, crown molding, and plantation shutters, creating a sense of luxury throughout. Every detail has been carefully thought out, from the mudroom with a custom bench and hooks to the closet organizers in every room. The 4' garage extension provides ample space for storage, and a Generac backup generator adds peace of mind. Fresh brand-new carpet has been installed, making this home move-in ready. The water softener and all kitchen appliances are included, ensuring an effortless transition for the new owner. Nestled in a vibrant community, this home offers resort-style amenities, including two pools, tennis and basketball courts, sand volleyball, a playground, and miles of walking trails. Perfectly located, you'll enjoy walking distance to highly rated HSE Schools, quick access to I-69 for easy commuting, and proximity to Hamilton Town Center, where shopping, dining, and entertainment options abound. Outdoor enthusiasts will appreciate the nearby Geist Reservoir and Fishers parks like Brooks School Park and Flat Fork Creek Park. Don't miss your chance to own this beautifully upgraded home in one of Fishers' most desirable neighborhoods. Schedule your private tour today and experience everything this home has to offer!

3
beds

2
baths

1,887 Sq.Ft. LIVING AREA

8,276 Sq.Ft. lot

Features & Amenities

Interior

  • total bedrooms3
  • Total bathrooms2
  • full bathrooms2
  • Laundry room Main Level
  • Fireplace Family Room, Gas Log
  • APPLIANCES Dishwasher, Disposal, Micro Hood, Oven, Double Oven, Electric Oven, Refrigerator, Water Heater, Water Softener Owned
  • other interior Features Attic Access, Breakfast Bar, Raised Ceiling(s), Tray Ceiling(s), Center Island, Entrance Foyer, Hardwood Floors, Hi-Speed Internet Availbl, Pantry, Storage, Walk-in Closet(s)

Area & Lot

  • Status Sold
  • Date Sold December 5, 2024
  • Living Area1,887 Sq.Ft.
  • Total Area1,887 Sq.Ft.
  • Lot Area8,276 Sq.Ft.
  • MLS® ID22011187
  • TypeResidential
  • YEAR BUILT2013
  • NeighborhoodFishers
  • Architecture StylesRanch, Traditonal American
  • School DistrictHamilton Southeastern Schools

Exterior

  • STORIES1
  • Garage Space2.0
  • water SourceMunicipal/City
  • utilitiesCable Available, Gas
  • lot featuresCurbs, Sidewalks
  • parkingAttached
  • HEAT TYPEForced Air, Gas
  • AIR CONDITIONINGCentral Electric
  • SubstructureSlab
  • HOA AmenitiesPool, Insurance, Maintenance, Park, Playground, Tennis Court(s), Trail(s)
  • other exterior FeaturesTennis Community

Financial

  • Sales Price$404,900
  • HOA $200/3 mos

Fishers

Explore

We've Lived Everywhere. This is Home.

We've relocated, started over, and found home ourselves. With local expertise and a relationship-first approach, we're here to help you find yours in Indianapolis.

Follow Us on Instagram