Leave a Message

By providing your contact information to Staff Homes, your personal information will be processed in accordance with Staff Homes's Privacy Policy. By checking the box(es) below, you expressly consent to receive marketing or promotional real estate communication from Staff Homes in the manner selected by you. For SMS text messages, message frequency varies. Message and data rates may apply. Consent is not a condition of purchase of any goods or services. You may opt out of receiving further communications from Staff Homes at any time. To opt out of receiving SMS text messages, reply STOP to unsubscribe. SMS text messaging is subject to our Terms of Use.

Thank you for your message. We will be in touch with you shortly.

1260 Easton Point Drive
SEE ALL PHOTOS
1260 Easton Point Drive
Courtesy of Highgarden Real Estate, Jessica Carl Roof Listing Contact:  
Sold

1260 Easton Point Drive

1260 Easton Point Drive, Greenwood, IN 46142

$385,000
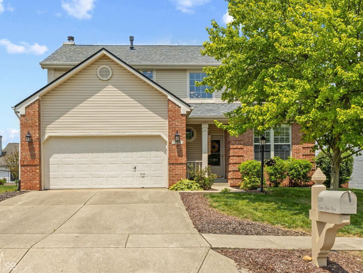
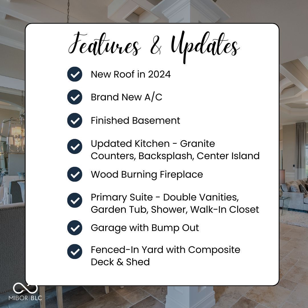
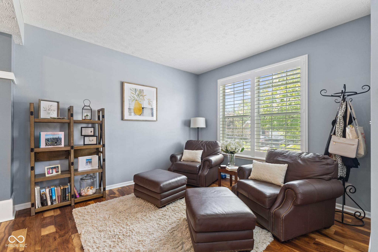
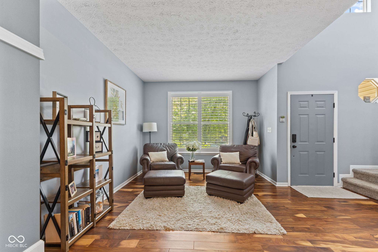
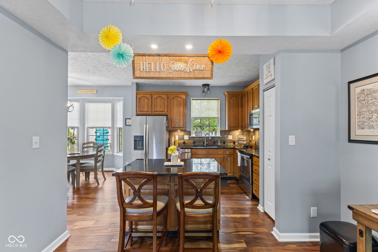
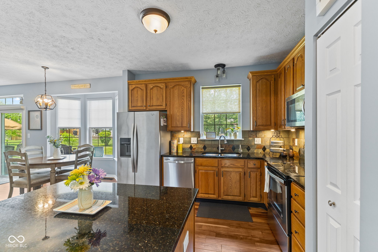
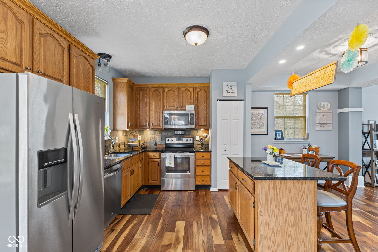
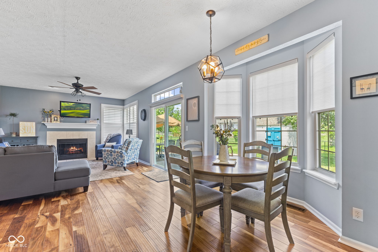
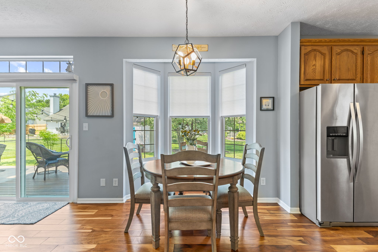
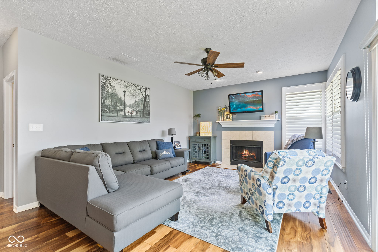
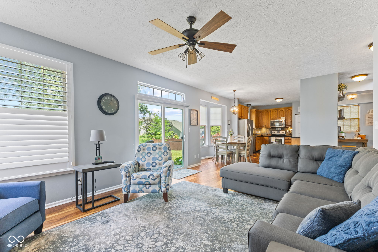
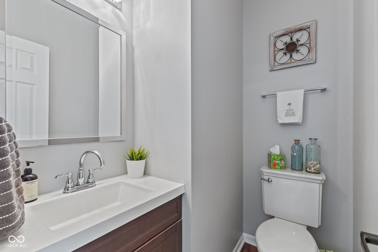
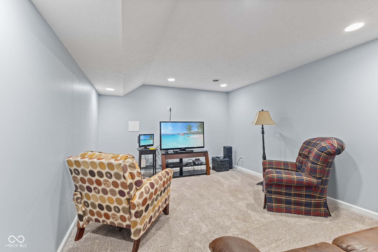
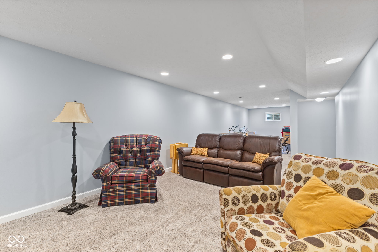
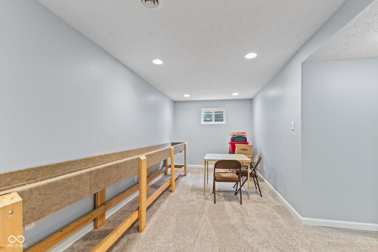
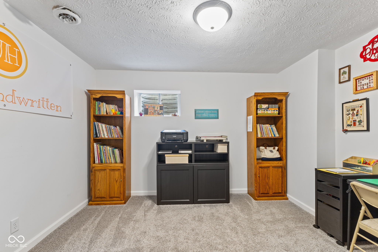
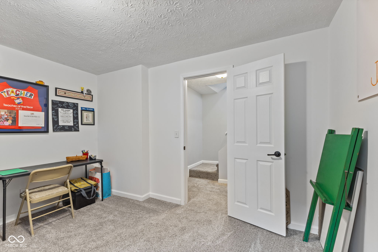
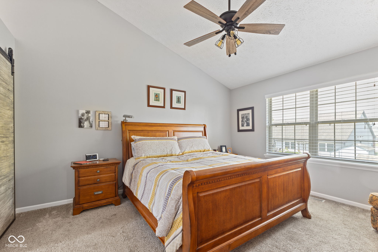
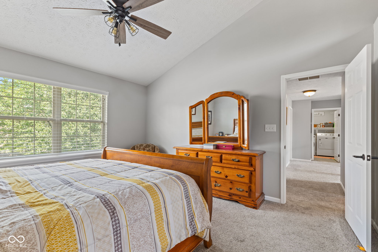
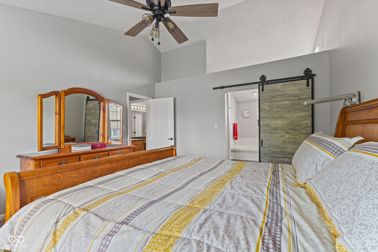
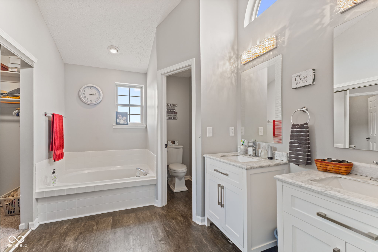
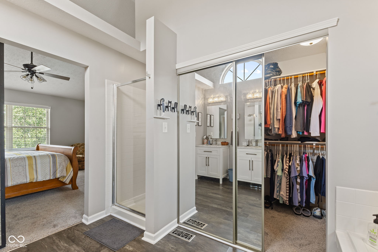
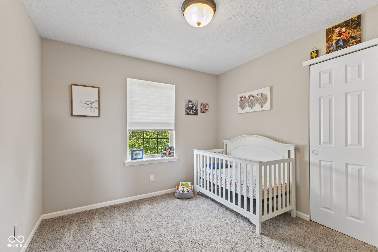
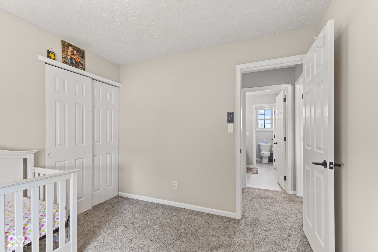
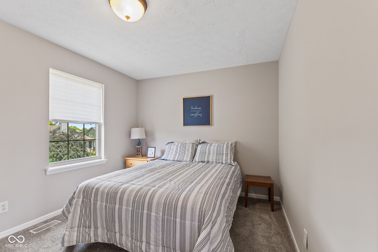
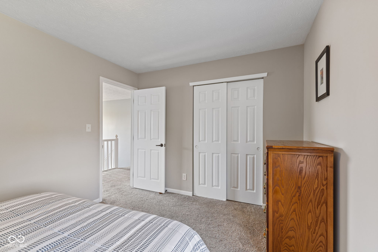
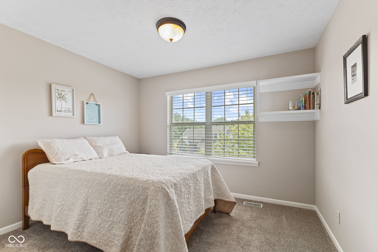
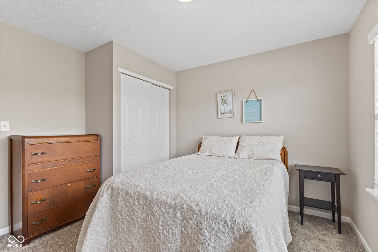
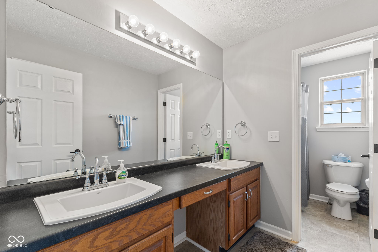
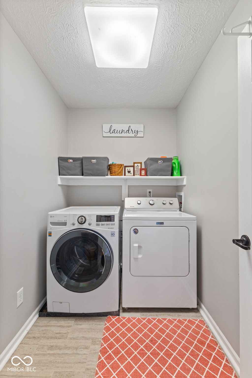
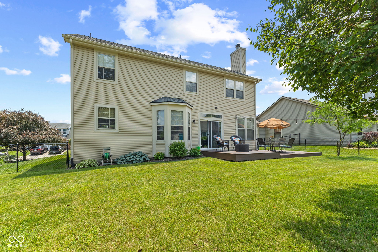
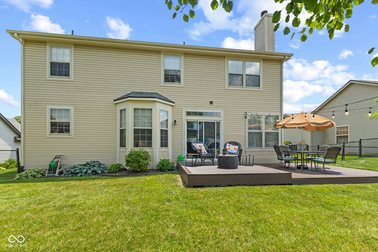
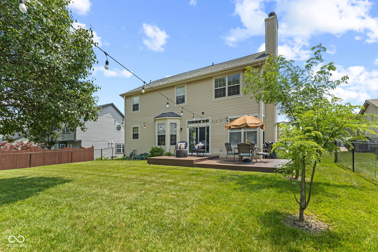
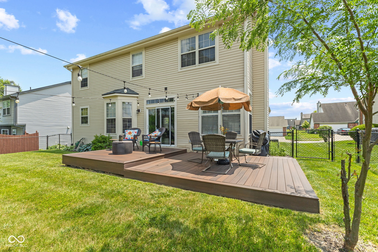
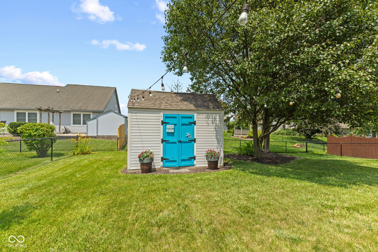
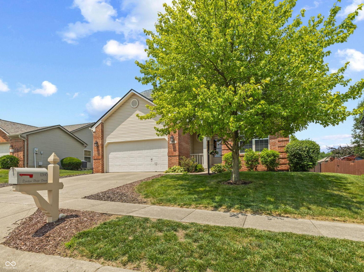
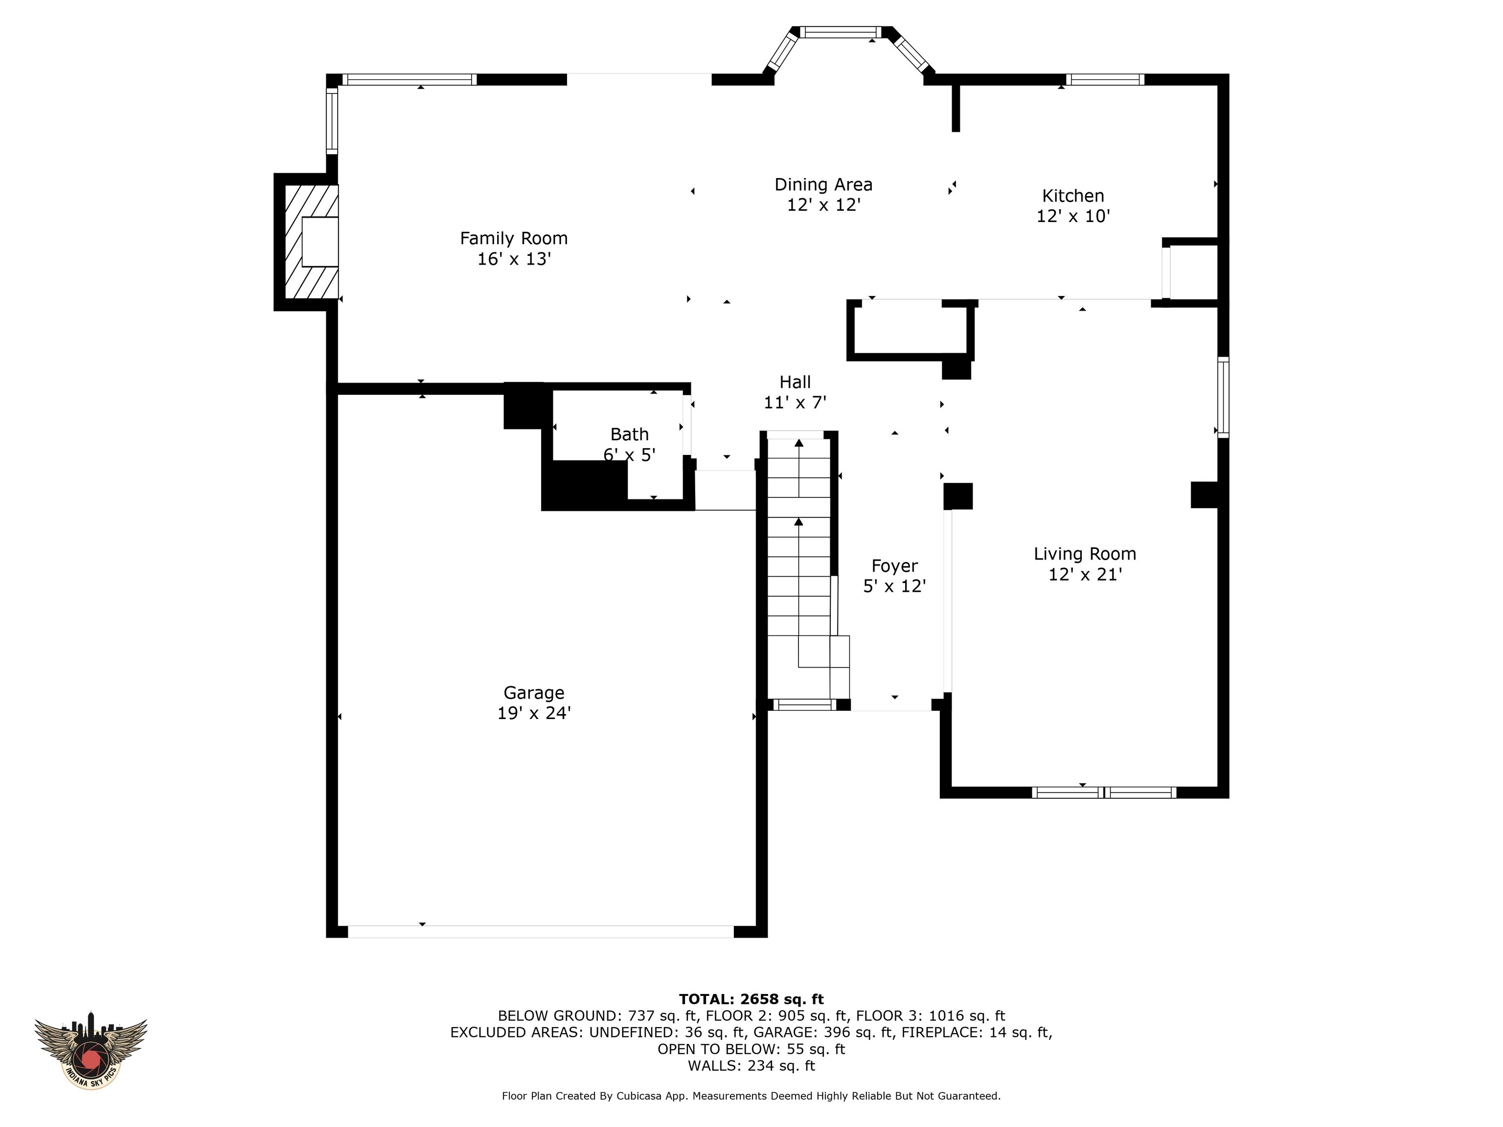
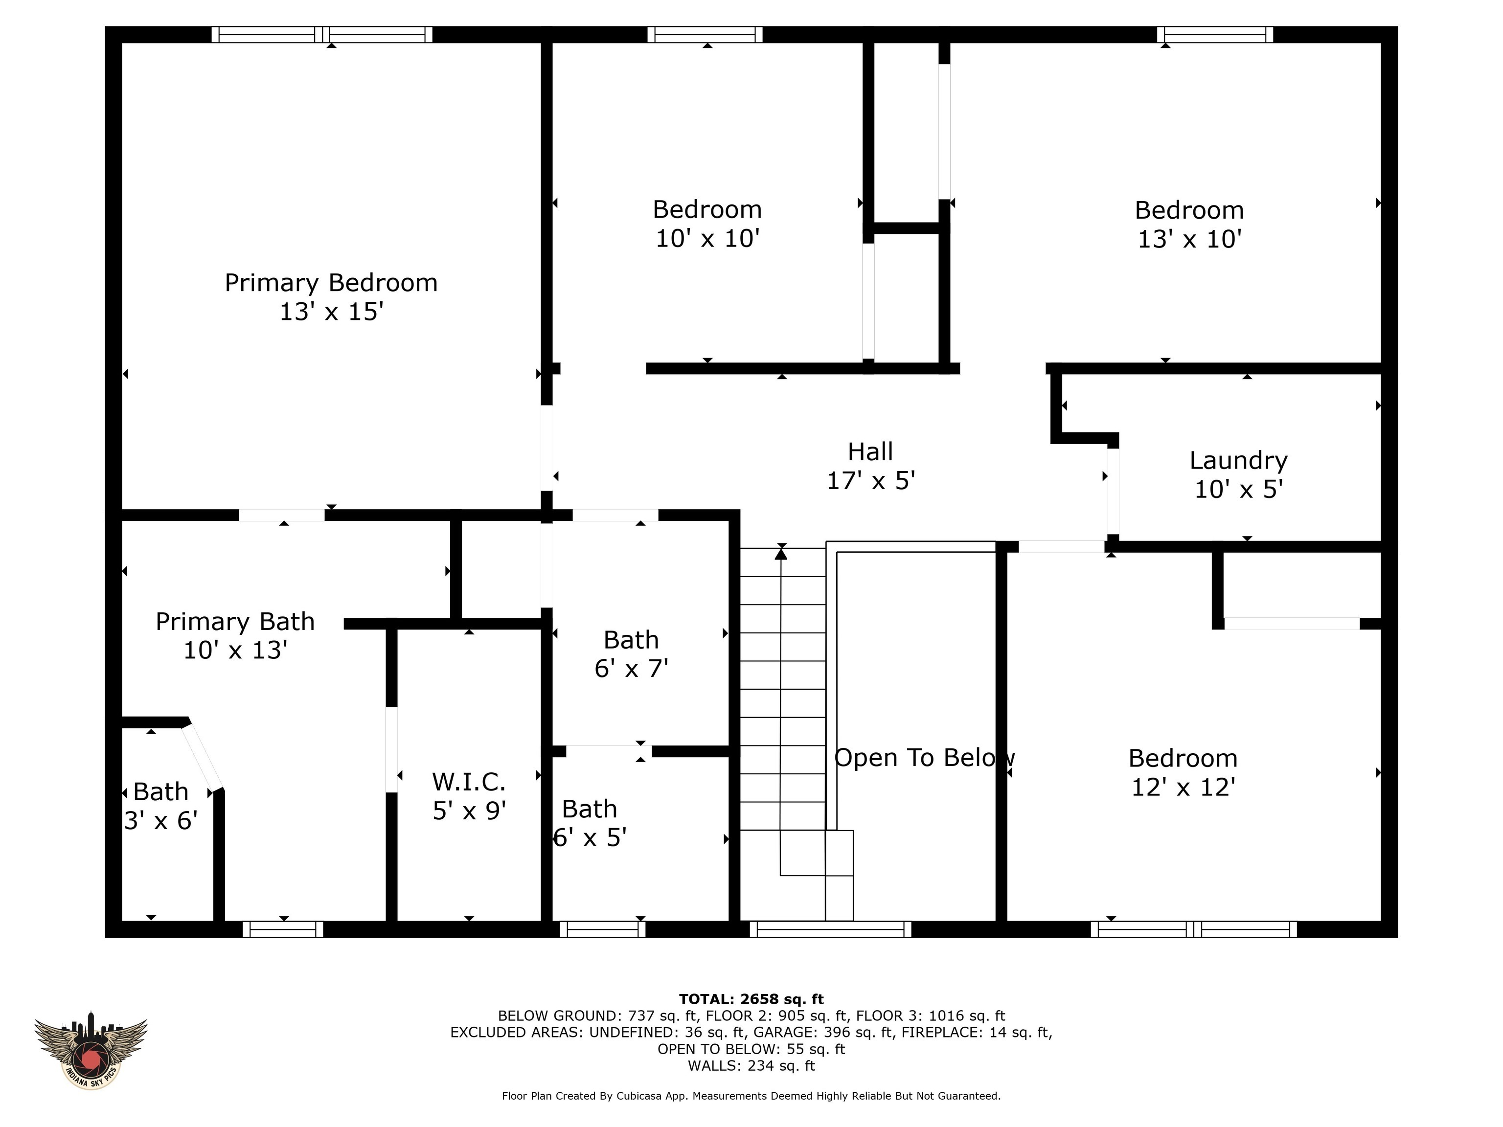
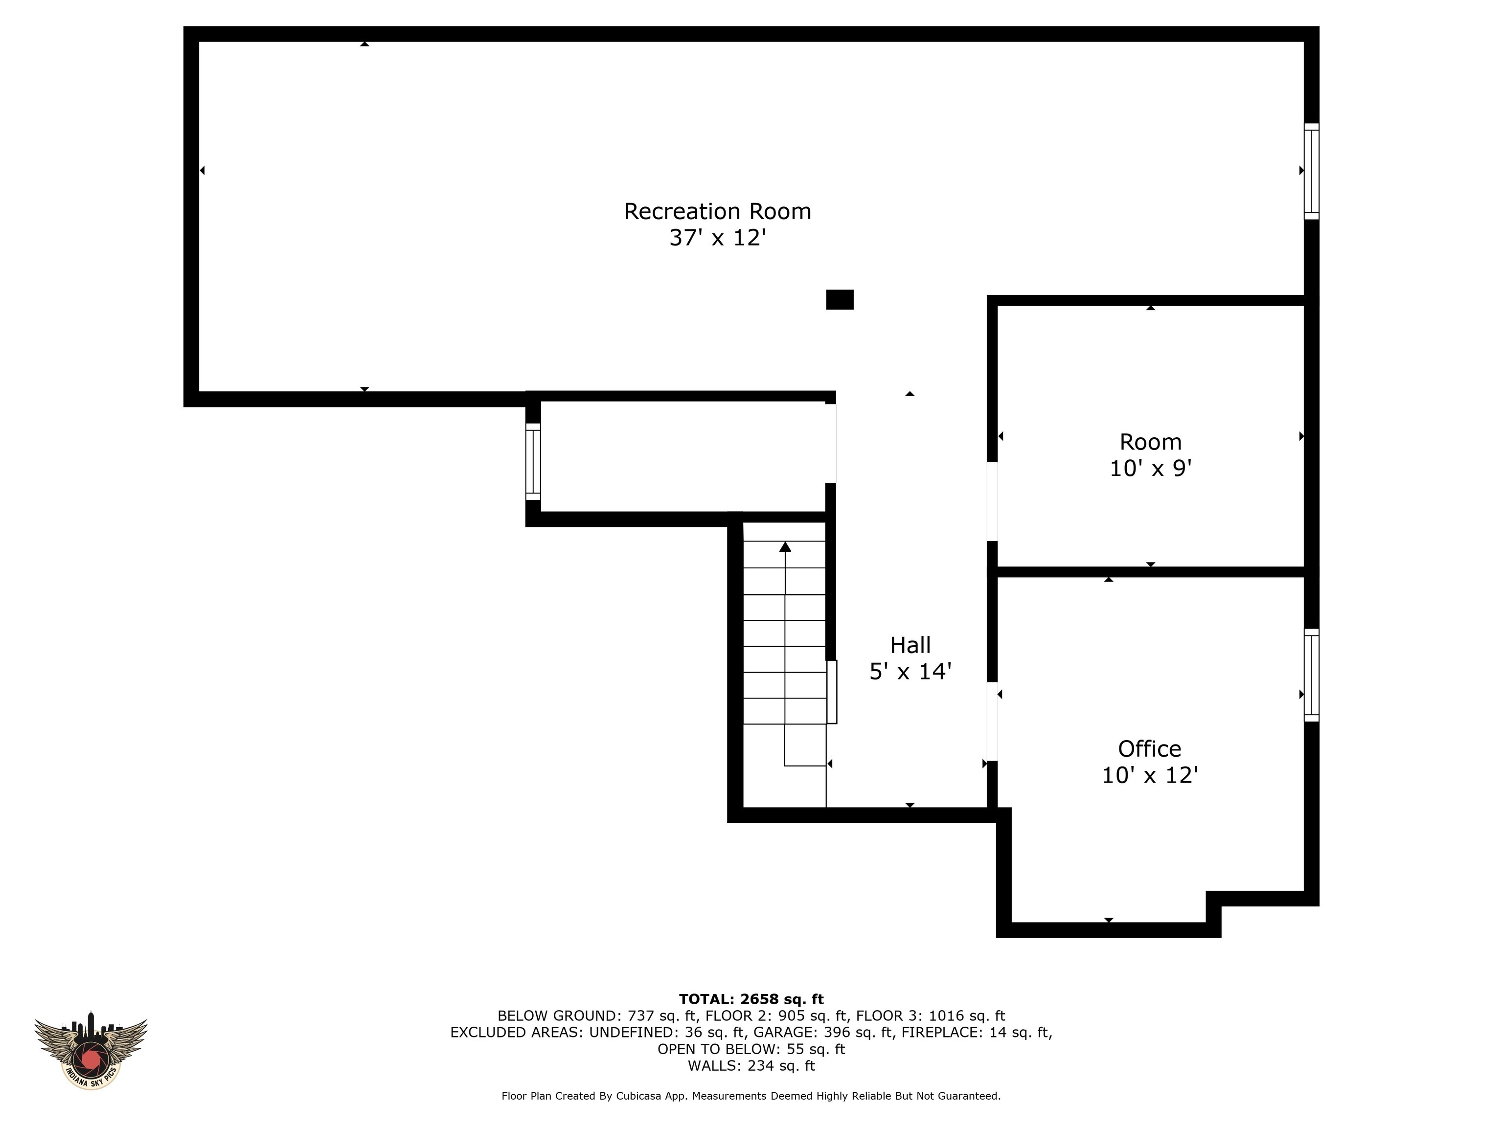
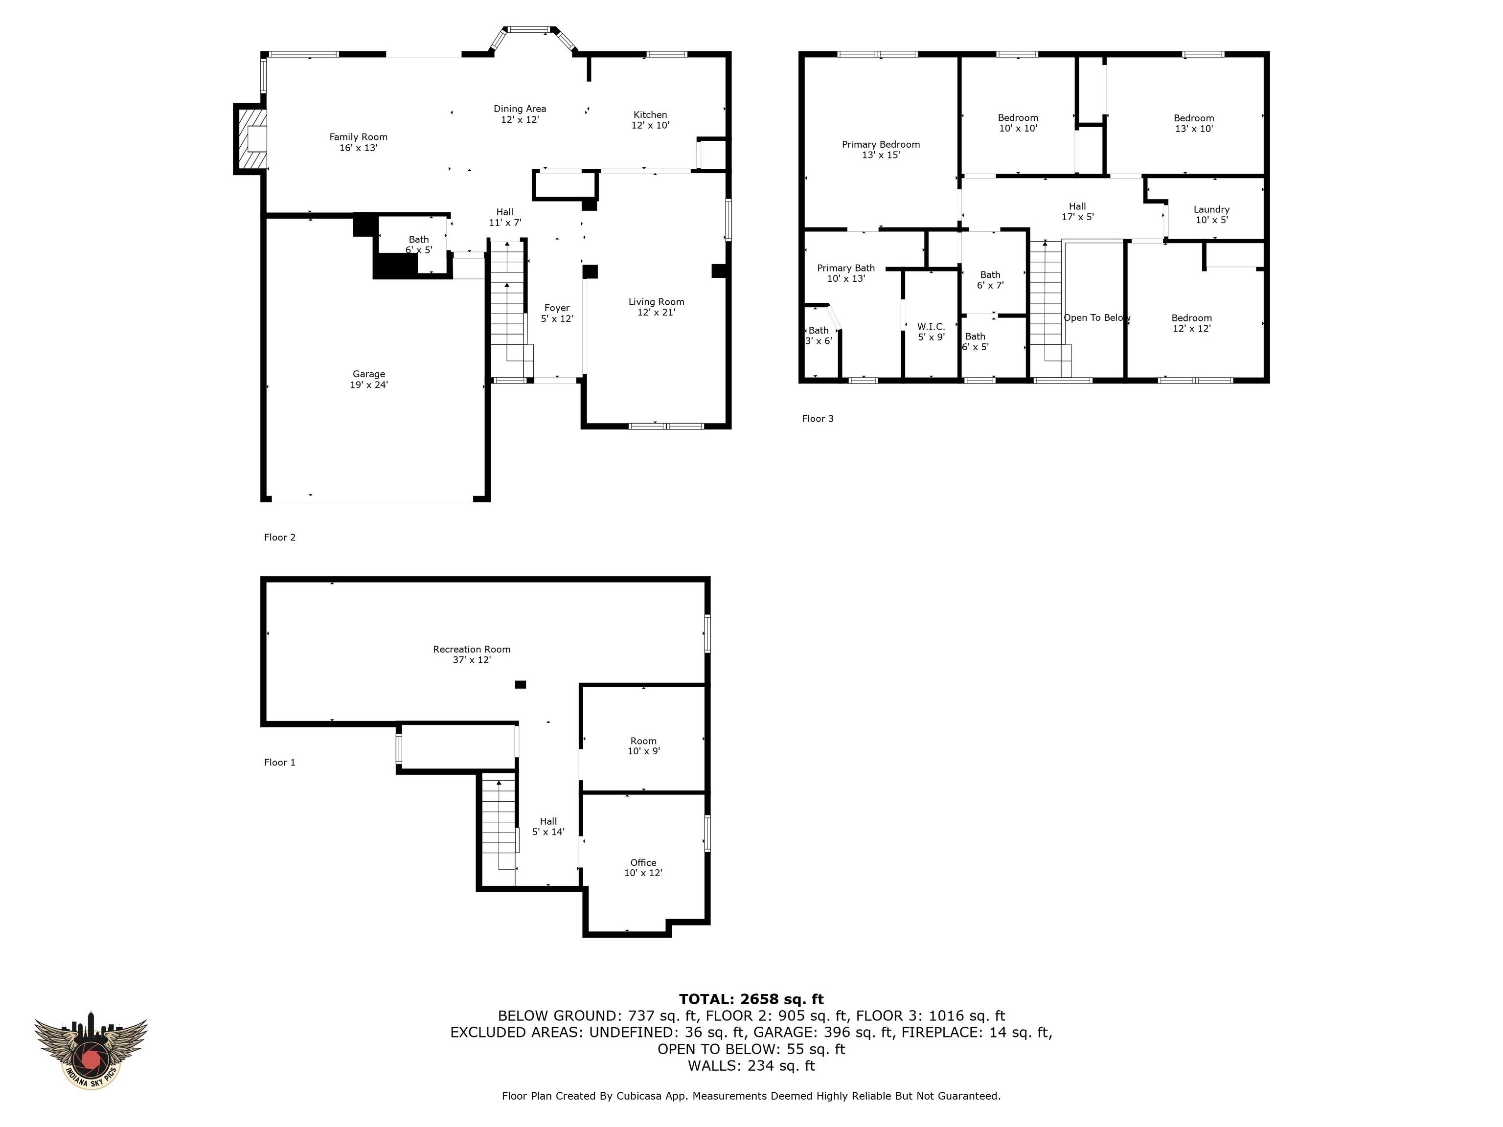
Welcome to your dream home! This beautiful 4 bedroom, 2.5 bath home offers an open-concept main level perfect for modern living and entertaining. The updated kitchen has granite countertops, stylish backsplash, an island with additional seating, and all stainless steel appliances included. The adjacent breakfast room and spacious great room with a cozy wood-burning fireplace create an inviting space for gathering and making memories. A separate morning room provides versatility as a potential office or den. Upstairs, you'll find a convenient laundry area with washer and dryer included, making laundry day a breeze. The luxurious primary suite features vaulted ceilings, a walk-in closet, and a spa-like bath complete with double vanities, a garden tub, and separate shower. The finished basement offers even more living space, with a large rec room area perfect for movies, games, or a second family room, plus a spacious storage room and an additional room ideal for a guest space or home office. Outside, a three-level composite deck overlooks the fully fenced yard with beautiful landscaping, making it the perfect spot for summer cookouts and relaxation. An attached 2-car garage with a bump-out adds extra storage, and an additional storage shed provides even more space for outdoor tools. With a new roof just one year old and a brand new A/C with transferrable warranty, this home is truly move-in ready and shows like a model home. Don't miss your chance to make it yours!

4
beds

3
baths

2,838 Sq.Ft. LIVING AREA

7,405 Sq.Ft. lot

Features & Amenities

Interior

  • total bedrooms4
  • Total bathrooms3
  • full bathrooms2
  • half bathroom1
  • Laundry room Upper Level
  • Fireplace Great Room, Wood Burning
  • APPLIANCES Dishwasher, Dryer, Disposal, Gas Water Heater, Microwave, Electric Oven, Refrigerator, Washer, Water Softener Owned
  • other interior Features Attic Access, High Ceilings, Kitchen Island, Paddle Fan, Hardwood Floors, Eat-in Kitchen, Pantry, Walk-In Closet(s)

Area & Lot

  • Status Sold
  • Date Sold September 3, 2025
  • Living Area2,838 Sq.Ft.
  • Total Area2,838 Sq.Ft.
  • Lot Area7,405 Sq.Ft.
  • MLS® ID22047260
  • TypeResidential
  • YEAR BUILT1994
  • Architecture StylesTraditional
  • School DistrictGreenwood Community Sch Corp

Exterior

  • STORIES2
  • Garage Space2.0
  • water SourcePublic
  • utilitiesNatural Gas Connected
  • lot featuresMature Trees
  • parkingAttached
  • HEAT TYPEForced Air, Natural Gas
  • AIR CONDITIONINGCentral Air
  • SubstructureConcrete Perimeter
  • HOA AmenitiesMaintenance
  • other exterior FeaturesStorage Shed

Financial

  • Sales Price$385,000
  • HOA $203/yr

We've Lived Everywhere. This is Home.

We've relocated, started over, and found home ourselves. With local expertise and a relationship-first approach, we're here to help you find yours in Indianapolis.

Follow Us on Instagram