

Leave a Message

By providing your contact information to Staff Homes, your personal information will be processed in accordance with Staff Homes's Privacy Policy. By checking the box(es) below, you expressly consent to receive marketing or promotional real estate communication from Staff Homes in the manner selected by you. For SMS text messages, message frequency varies. Message and data rates may apply. Consent is not a condition of purchase of any goods or services. You may opt out of receiving further communications from Staff Homes at any time. To opt out of receiving SMS text messages, reply STOP to unsubscribe. SMS text messaging is subject to our Terms of Use.

Thank you for your message. We will be in touch with you shortly.

12599 Wolf Run Road
12599 Wolf Run Road
12599 Wolf Run Road
12599 Wolf Run Road
12599 Wolf Run Road
12599 Wolf Run Road
12599 Wolf Run Road
12599 Wolf Run Road
12599 Wolf Run Road
12599 Wolf Run Road
12599 Wolf Run Road
12599 Wolf Run Road
12599 Wolf Run Road
12599 Wolf Run Road
12599 Wolf Run Road
12599 Wolf Run Road
12599 Wolf Run Road
12599 Wolf Run Road
12599 Wolf Run Road
12599 Wolf Run Road
12599 Wolf Run Road
12599 Wolf Run Road
12599 Wolf Run Road
12599 Wolf Run Road
12599 Wolf Run Road
12599 Wolf Run Road
12599 Wolf Run Road
12599 Wolf Run Road
12599 Wolf Run Road
12599 Wolf Run Road
12599 Wolf Run Road
12599 Wolf Run Road
12599 Wolf Run Road
12599 Wolf Run Road
12599 Wolf Run Road
12599 Wolf Run Road
12599 Wolf Run Road
12599 Wolf Run Road
12599 Wolf Run Road
12599 Wolf Run Road
12599 Wolf Run Road
12599 Wolf Run Road
12599 Wolf Run Road
12599 Wolf Run Road
12599 Wolf Run Road
12599 Wolf Run Road
12599 Wolf Run Road
12599 Wolf Run Road
12599 Wolf Run Road
12599 Wolf Run Road
12599 Wolf Run Road
12599 Wolf Run Road
SEE ALL PHOTOS
12599 Wolf Run Road
12599 Wolf Run Road
12599 Wolf Run Road
12599 Wolf Run Road
12599 Wolf Run Road
12599 Wolf Run Road
12599 Wolf Run Road
12599 Wolf Run Road
12599 Wolf Run Road
12599 Wolf Run Road
12599 Wolf Run Road
12599 Wolf Run Road
12599 Wolf Run Road
12599 Wolf Run Road
12599 Wolf Run Road
12599 Wolf Run Road
12599 Wolf Run Road
12599 Wolf Run Road
12599 Wolf Run Road
12599 Wolf Run Road
12599 Wolf Run Road
12599 Wolf Run Road
12599 Wolf Run Road
12599 Wolf Run Road
12599 Wolf Run Road
12599 Wolf Run Road
12599 Wolf Run Road
12599 Wolf Run Road
12599 Wolf Run Road
12599 Wolf Run Road
12599 Wolf Run Road
12599 Wolf Run Road
12599 Wolf Run Road
12599 Wolf Run Road
12599 Wolf Run Road
12599 Wolf Run Road
12599 Wolf Run Road
12599 Wolf Run Road
12599 Wolf Run Road
12599 Wolf Run Road
12599 Wolf Run Road
12599 Wolf Run Road
12599 Wolf Run Road
12599 Wolf Run Road
12599 Wolf Run Road
12599 Wolf Run Road
12599 Wolf Run Road
12599 Wolf Run Road
12599 Wolf Run Road
12599 Wolf Run Road
12599 Wolf Run Road
12599 Wolf Run Road
Courtesy of Highgarden Real Estate, Shannon Gilbert Listing Contact:  
Sold

12599 Wolf Run Road

12599 Wolf Run Road, Noblesville, IN 46060

$380,000
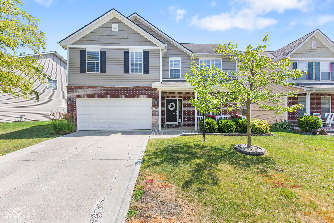
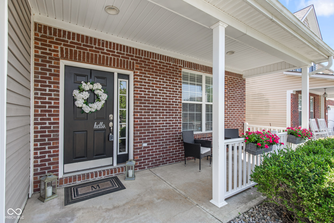
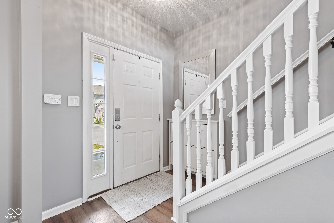
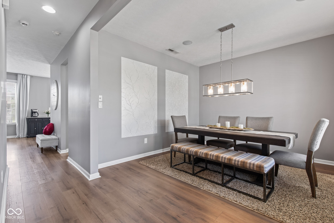
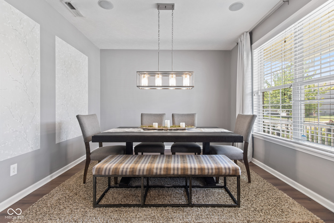
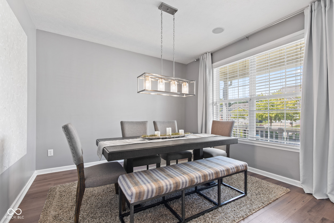
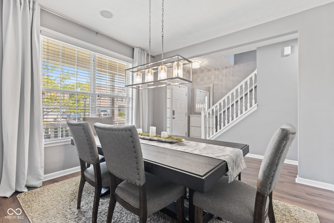
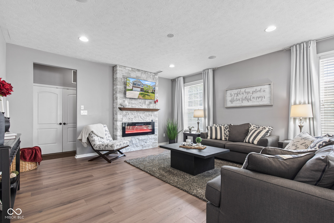
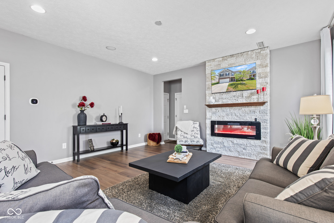
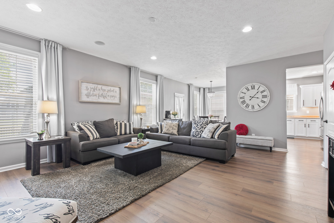
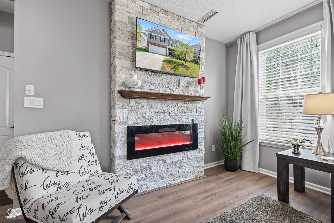
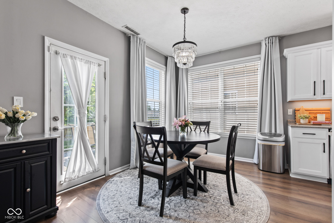
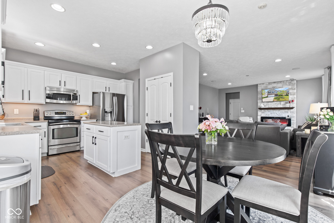
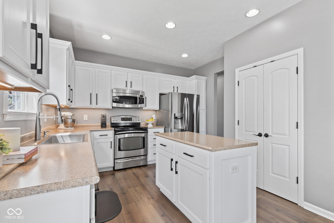
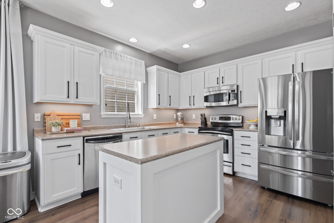
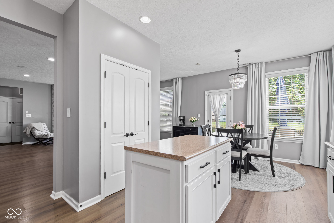
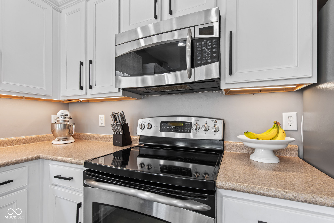
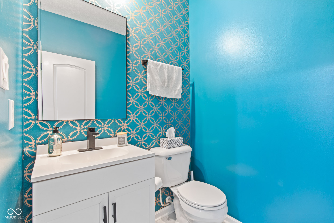
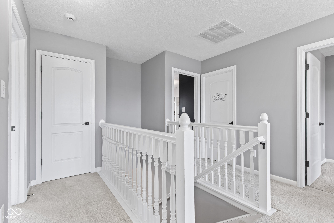
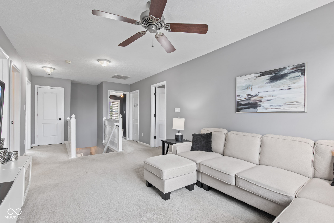
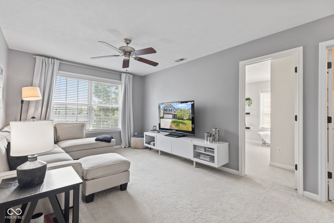
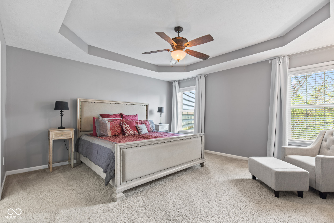
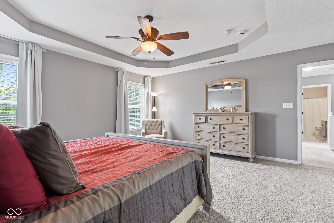
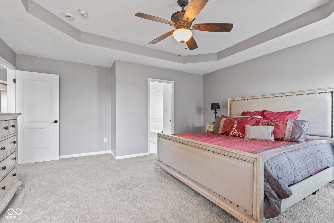
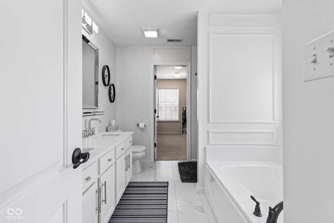
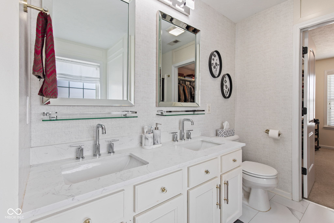
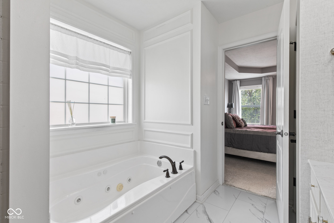
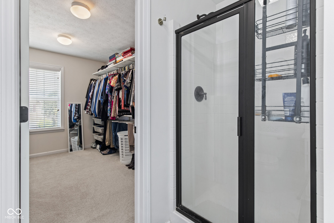
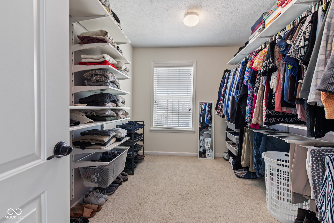
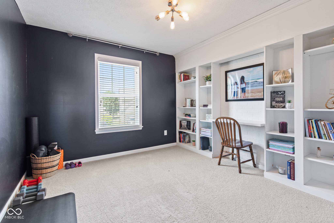
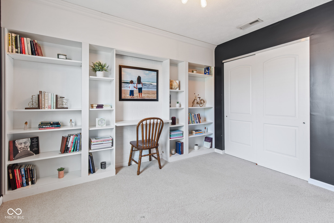
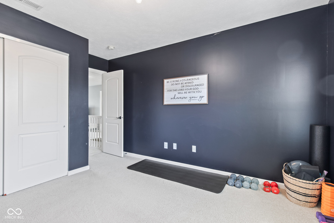
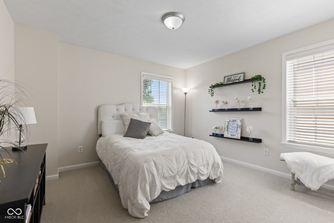
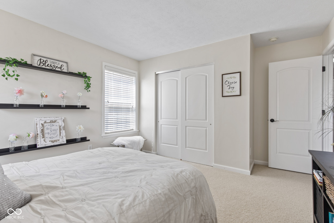
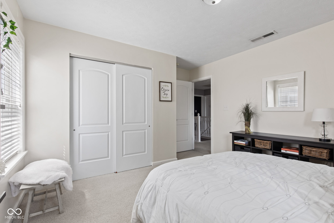
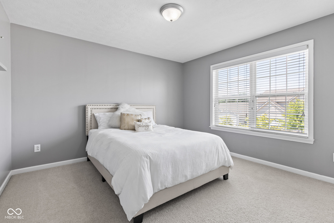
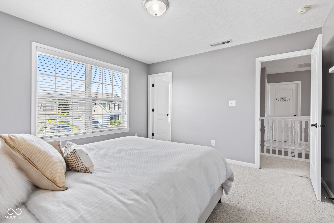
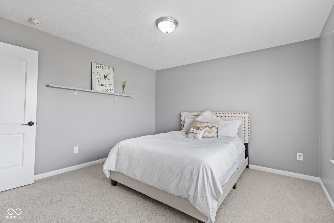
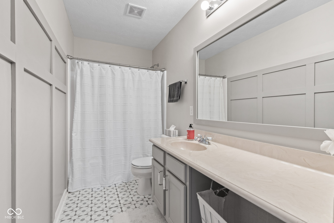
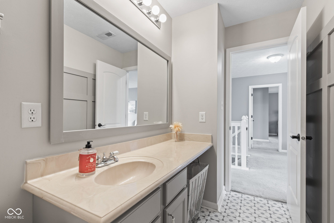
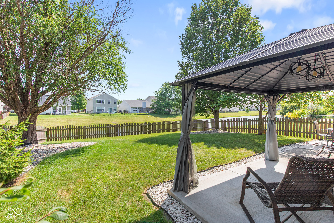
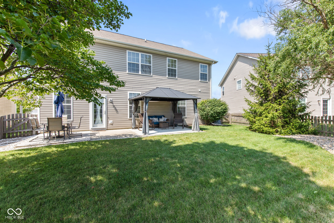
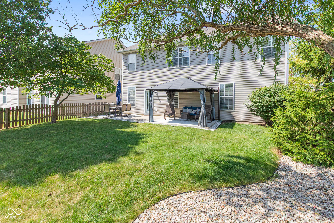
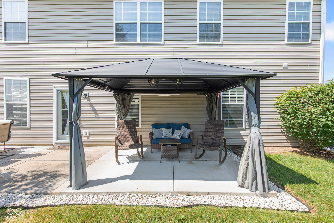
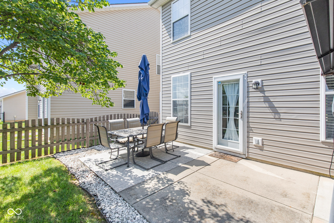
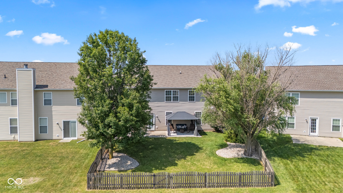
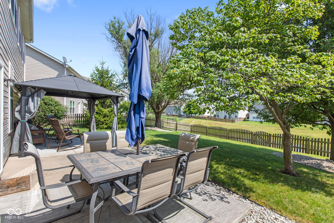
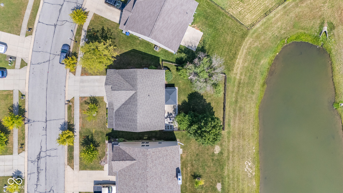
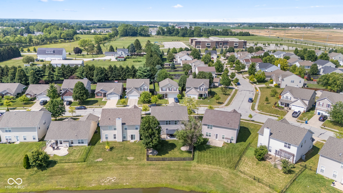
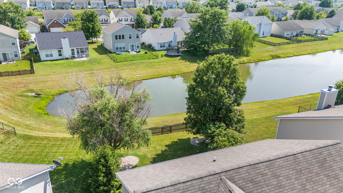
Welcome to this amazing 4-bedroom plus loft, 2.5-bath home perfectly situated on a peaceful pond in the popular Deer Path community. Step inside to soaring raised ceilings and stylish LVP flooring throughout the main level. The spacious great room features a cozy electric inset fireplace and built-in ceiling speakers, flowing seamlessly into a stunning kitchen with a center island, custom pantry, and all appliances included. There's also a charming breakfast nook and a versatile front room that can serve as a formal dining area or a second living space-whichever suits your lifestyle! Upstairs, you'll love the fantastic owner's suite with a tray ceiling, luxury bath, and a custom walk-in closet, plus three additional bedrooms that offer plenty of space for family or guests. The laundry room upstairs adds convenience to your daily to do list. Enjoy outdoor living in the wonderful backyard, complete with a large patio, gazebo, fenced yard, and beautiful views of the pond. This home is located in the highly rated HSE school district and is just minutes from DEER CREEK, Hamilton Town Center, shopping, dining, and easy access to I-69.

4
beds

3
baths

2,440 Sq.Ft. LIVING AREA

6,534 Sq.Ft. lot

Features & Amenities

Interior

  • total bedrooms4
  • Total bathrooms3
  • full bathrooms2
  • half bathroom1
  • Laundry room Upper Level
  • Fireplace Electric, Family Room
  • APPLIANCES Dishwasher, Dryer, Electric Water Heater, Disposal, Microwave, Electric Oven, Refrigerator, Washer
  • other interior Features Attic Access, High Ceilings, Tray Ceiling(s), Kitchen Island, Entrance Foyer, Paddle Fan, Hi-Speed Internet Availbl, Pantry, Smart Thermostat, Walk-In Closet(s), Wood Work Painted

Area & Lot

  • Status Sold
  • Date Sold August 15, 2025
  • Living Area2,440 Sq.Ft.
  • Total Area2,440 Sq.Ft.
  • Lot Area6,534 Sq.Ft.
  • MLS® ID22049386
  • TypeResidential
  • YEAR BUILT2008
  • NeighborhoodNoblesville
  • Architecture StylesTraditional
  • Water FrontagePond, Water View
  • View DescriptionPond
  • Elementary SchoolDeer Creek Elementary
  • Middle SchoolFall Creek Junior High
  • High SchoolHamilton Southeastern HS
  • School DistrictHamilton Southeastern Schools

Exterior

  • STORIES2
  • Garage Space2.0
  • water SourcePublic
  • utilitiesCable Available, Electricity Connected, Sewer Connected, Water Connected
  • lot featuresIrregular Lot, Sidewalks, Street Lights, Mature Trees
  • parkingAttached
  • HEAT TYPEHeat Pump
  • AIR CONDITIONINGCentral Air
  • SubstructureSlab
  • HOA AmenitiesBasketball Court, Management, Picnic Area, Playground, Pool, Trail(s)
  • other exterior FeaturesTennis Community

Financial

  • Sales Price$380,000
  • HOA $300/yr
View Virtual Tour

Noblesville

Explore

We've Lived Everywhere. This is Home.

We've relocated, started over, and found home ourselves. With local expertise and a relationship-first approach, we're here to help you find yours in Indianapolis.

Follow Us on Instagram