Leave a Message

By providing your contact information to Staff Homes, your personal information will be processed in accordance with Staff Homes's Privacy Policy. By checking the box(es) below, you expressly consent to receive marketing or promotional real estate communication from Staff Homes in the manner selected by you. For SMS text messages, message frequency varies. Message and data rates may apply. Consent is not a condition of purchase of any goods or services. You may opt out of receiving further communications from Staff Homes at any time. To opt out of receiving SMS text messages, reply STOP to unsubscribe. SMS text messaging is subject to our Terms of Use.

Thank you for your message. We will be in touch with you shortly.

12515 Traverse Place
SEE ALL PHOTOS
12515 Traverse Place
Courtesy of Highgarden Real Estate, Jamie Ball Listing Contact:  
Sold

12515 Traverse Place

12515 Traverse Place, Fishers, IN 46038

$323,000
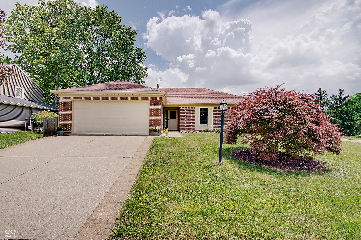
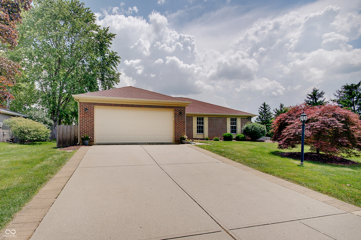
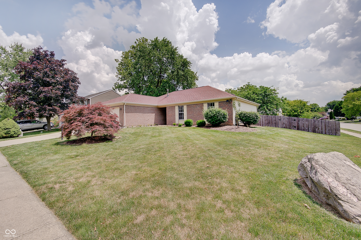
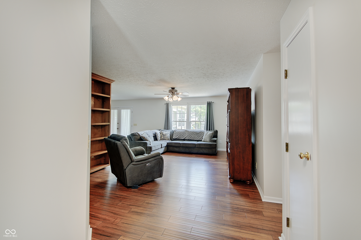
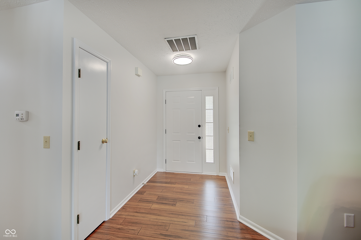
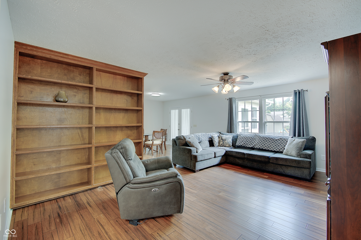
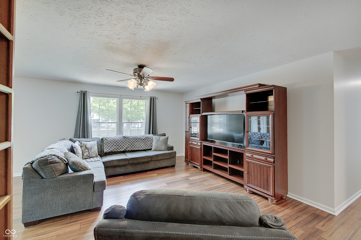
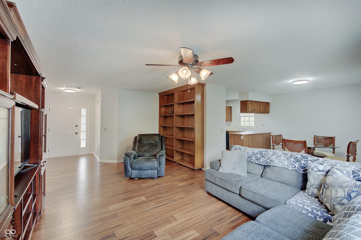
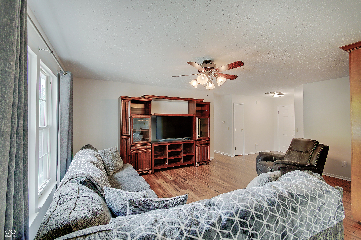
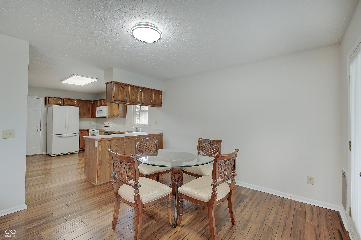
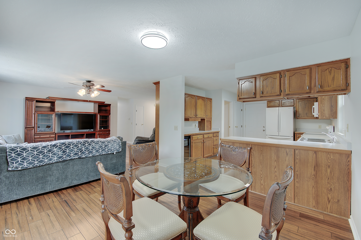
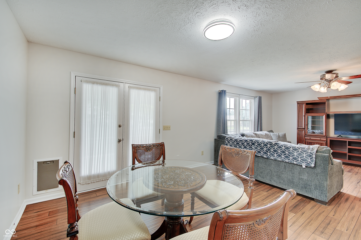
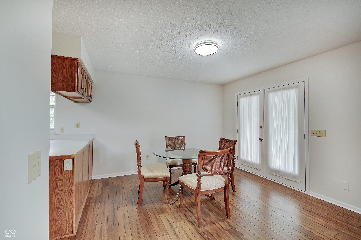
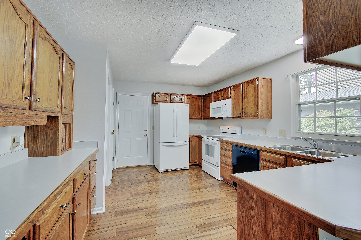
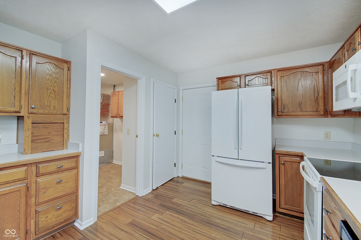
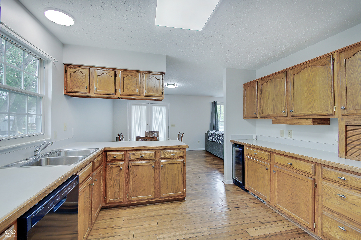
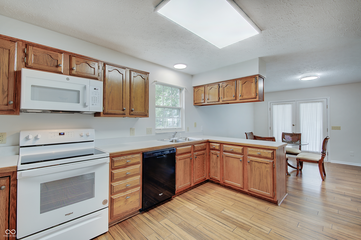
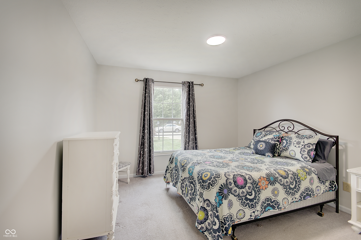
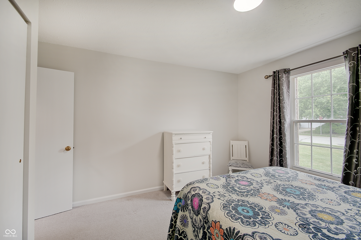
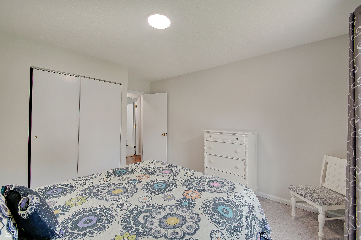
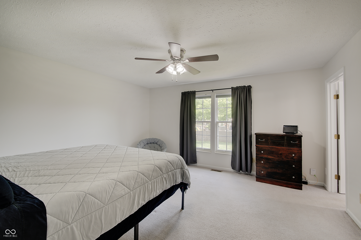
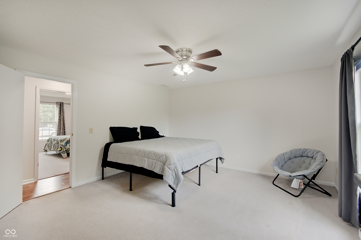
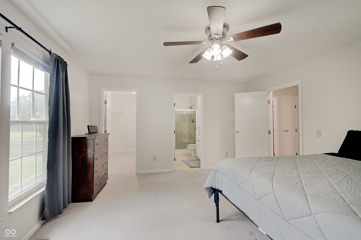
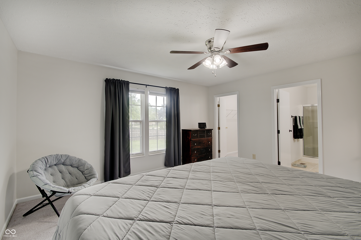
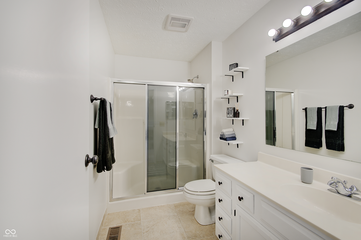
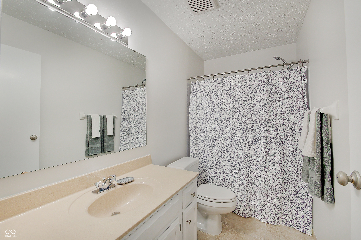
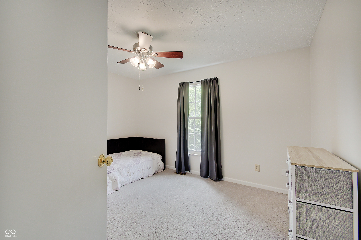
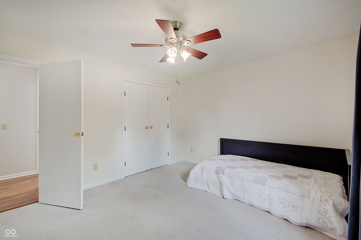
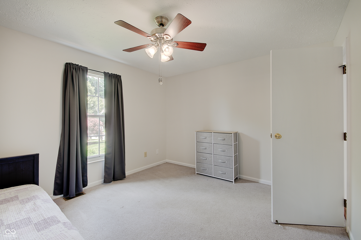
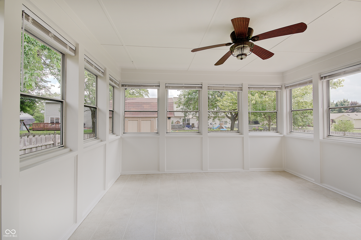
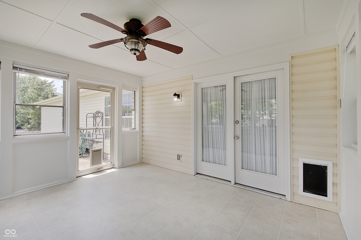
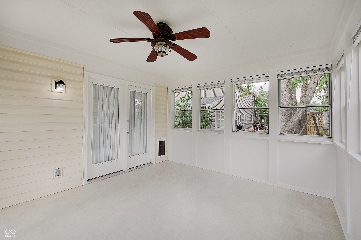
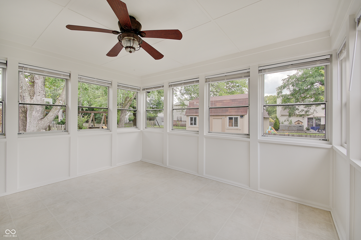
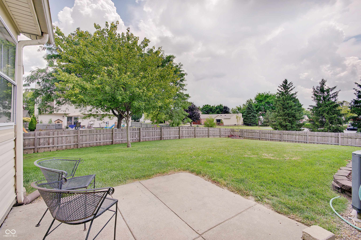
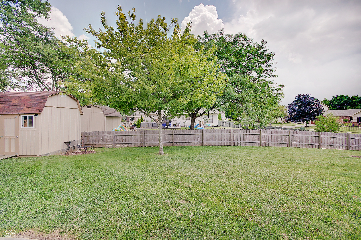
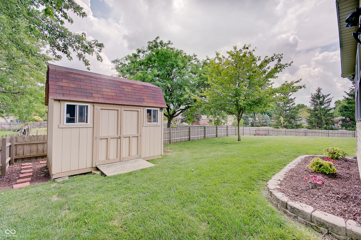
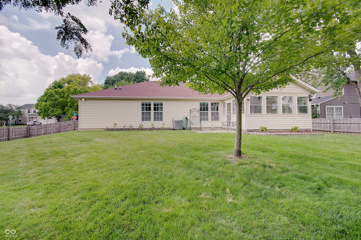
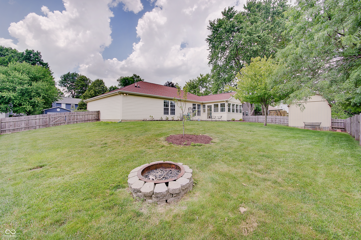
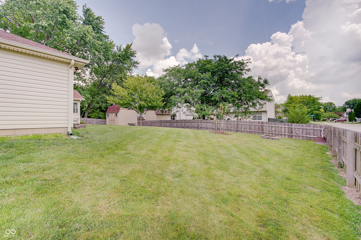
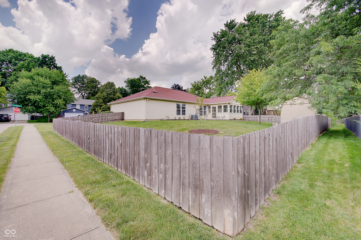
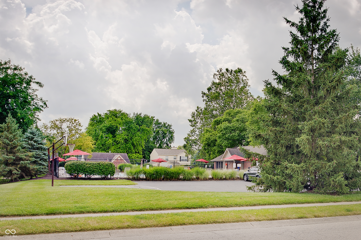
Charming brick ranch on oversized corner lot in Sunblest Farms. This beautifully maintained home has 3 bedrooms, 2 baths and offers a perfect blend of comfort and convenience. Step inside to find a bright and spacious living area w/ custom built ins and engineered hardwood floors. Kitchen equipped with abundant cabinet and counter space and a cozy breakfast area for dining. Primary bedroom has spacious walk in closet providing that extra needed space. Enjoy the sun room perfect for morning coffee or quiet evenings. Gorgeous fully fenced backyard w/ mini barn offers plenty of space for outdoor activities and entertaining. Ideally located minutes from the heart of Fishers and the vibrant Nickel Plate District, with shopping, dining and entertainment. Enjoy all the fun at the neighborhood pool and playground across the street offering easy access to the amenities while still maintaining a serene setting. All of this within the top ranked HSE School District!

3
beds

2
baths

1,508 Sq.Ft. LIVING AREA

10,890 Sq.Ft. lot

Features & Amenities

Interior

  • total bedrooms3
  • Total bathrooms2
  • full bathrooms2
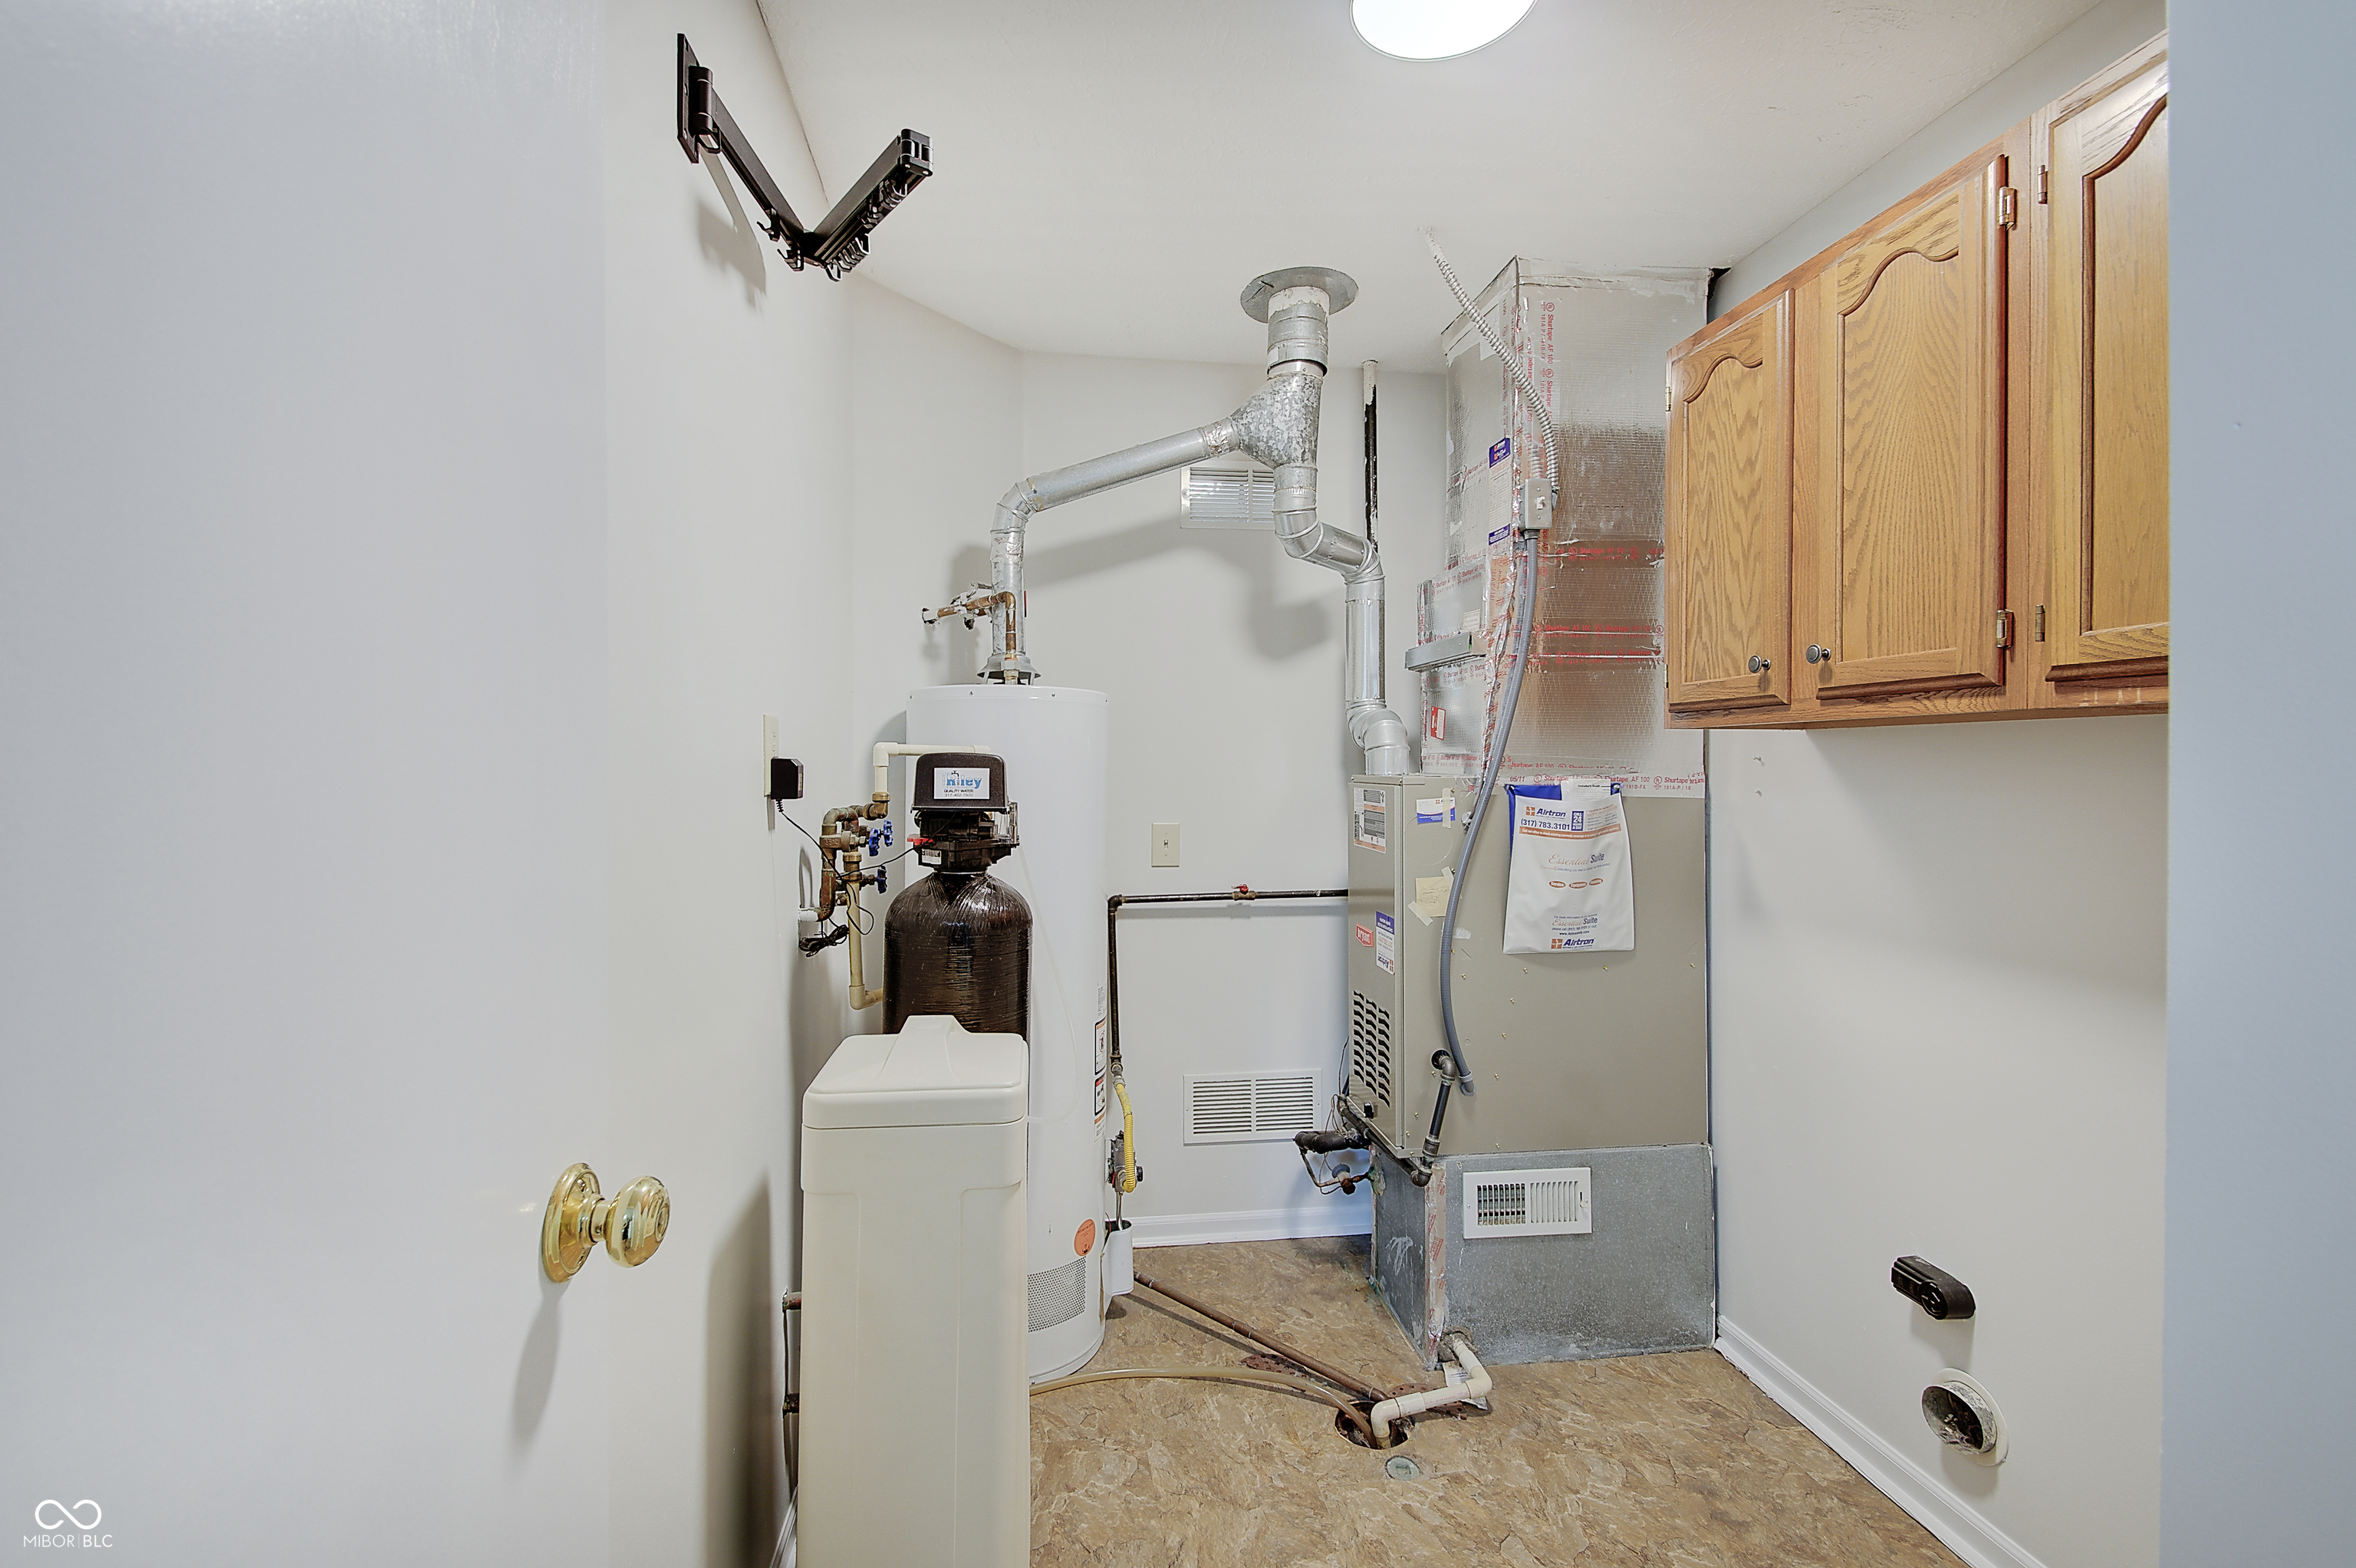
  • Laundry room Laundry Room
  • APPLIANCES Dishwasher, Disposal, Micro Hood, Electric Oven, Refrigerator
  • other interior Features Attic Access, Attic Pull Down Stairs, Built-in Features, Entrance Foyer, Paddle Fan, Hardwood Floors, Pantry, Wood Work Painted

Area & Lot

  • Status Sold
  • Date Sold July 28, 2025
  • Living Area1,508 Sq.Ft.
  • Total Area1,508 Sq.Ft.
  • Lot Area10,890 Sq.Ft.
  • MLS® ID22042630
  • TypeResidential
  • YEAR BUILT1991
  • NeighborhoodFishers
  • Architecture StylesRanch
  • School DistrictHamilton Southeastern Schools

Exterior

  • STORIES1
  • Garage Space2.0
  • water SourcePublic
  • lot featuresCorner Lot, Sidewalks
  • parkingAttached
  • HEAT TYPEForced Air, Natural Gas
  • AIR CONDITIONINGCentral Air
  • SubstructureSlab
  • HOA AmenitiesPark, Playground, Pool
  • other exterior FeaturesFire Pit, Storage Shed

Financial

  • Sales Price$323,000
  • HOA $690/yr

Fishers

Explore

We've Lived Everywhere. This is Home.

We've relocated, started over, and found home ourselves. With local expertise and a relationship-first approach, we're here to help you find yours in Indianapolis.

Follow Us on Instagram