Leave a Message

By providing your contact information to Staff Homes, your personal information will be processed in accordance with Staff Homes's Privacy Policy. By checking the box(es) below, you expressly consent to receive marketing or promotional real estate communication from Staff Homes in the manner selected by you. For SMS text messages, message frequency varies. Message and data rates may apply. Consent is not a condition of purchase of any goods or services. You may opt out of receiving further communications from Staff Homes at any time. To opt out of receiving SMS text messages, reply STOP to unsubscribe. SMS text messaging is subject to our Terms of Use.

Thank you for your message. We will be in touch with you shortly.

12498 Clover Hill Trace
SEE ALL PHOTOS
12498 Clover Hill Trace
Courtesy of Highgarden Real Estate, Richard Gillette Listing Contact:  
Sold

12498 Clover Hill Trace

12498 Clover Hill Trace, Fishers, IN 46037

$824,900
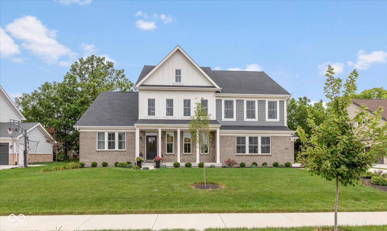
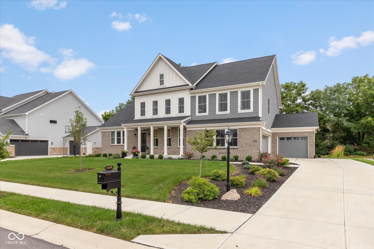
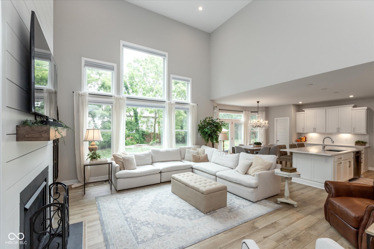
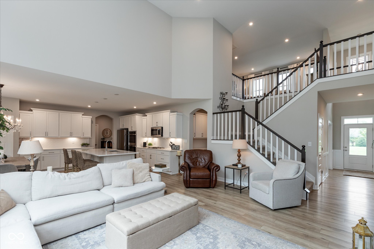
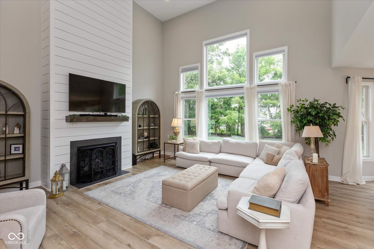
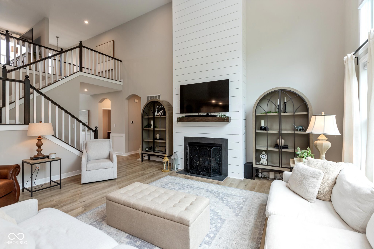
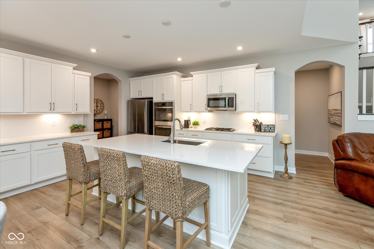
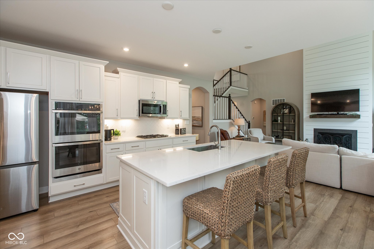
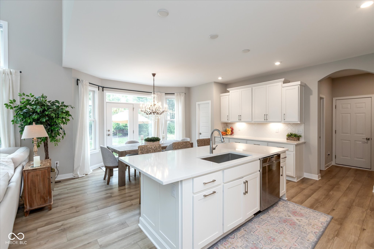
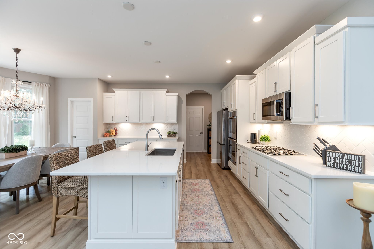
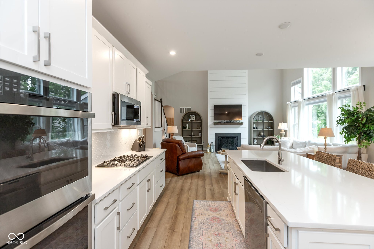
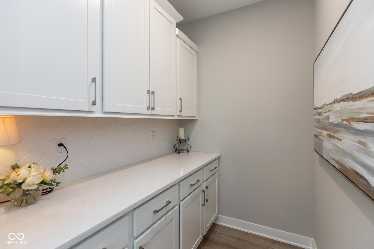
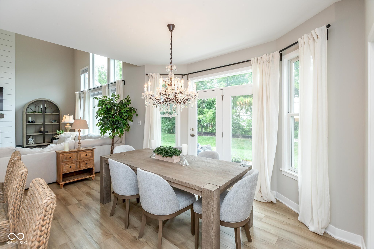
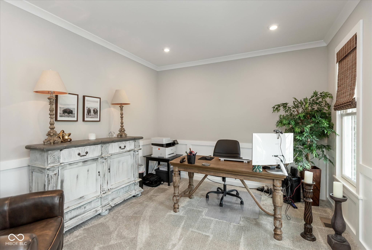
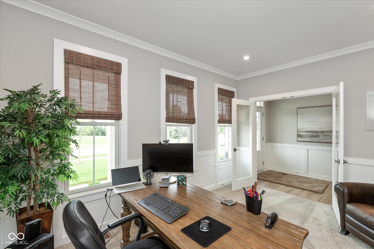
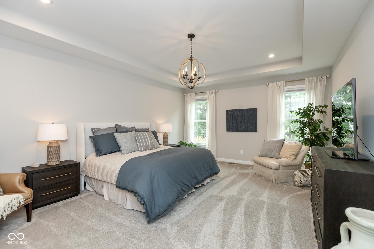
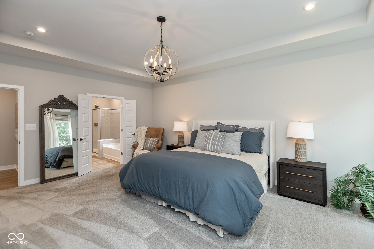
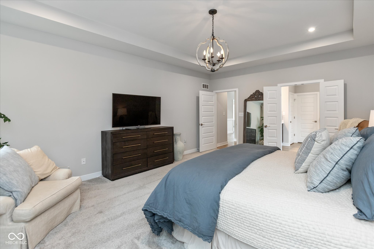
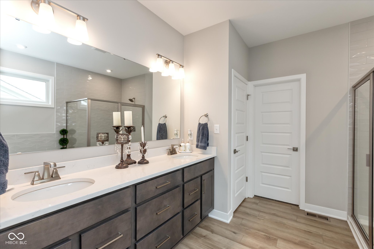
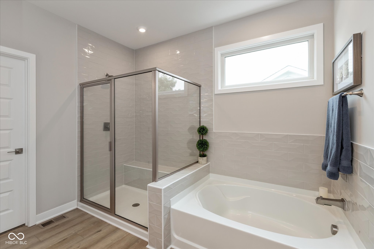
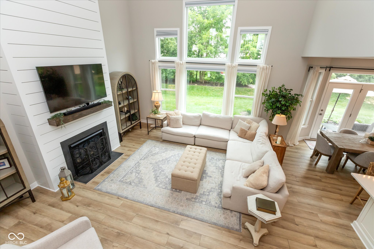
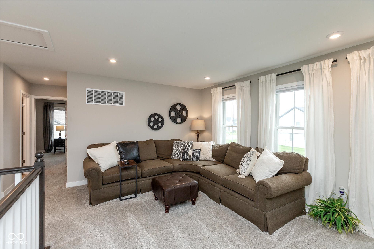
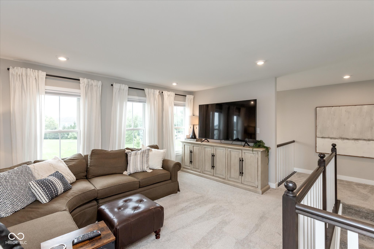
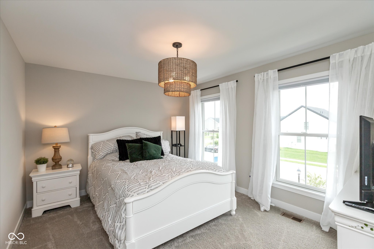
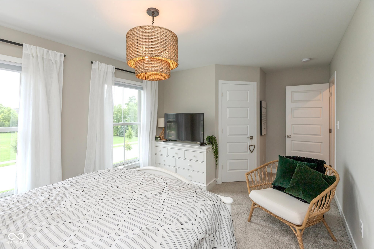
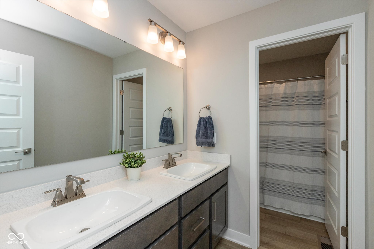
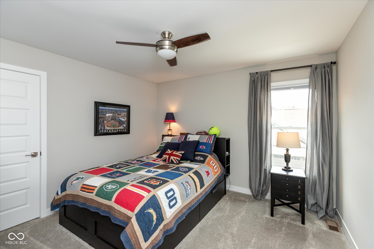
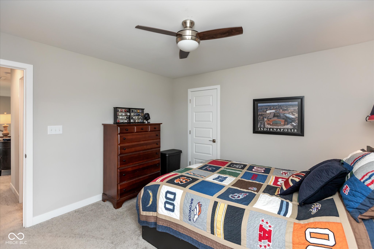
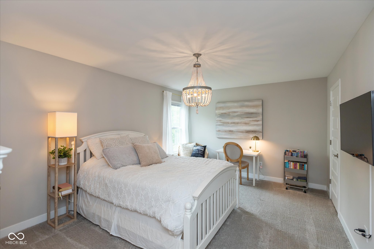
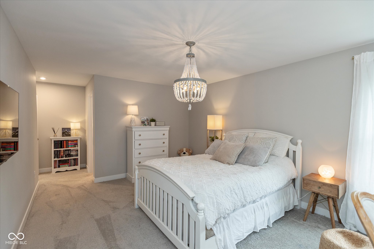
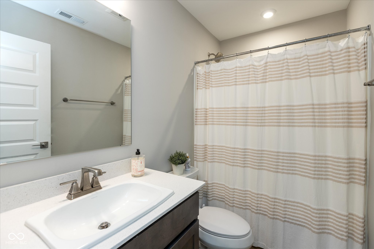
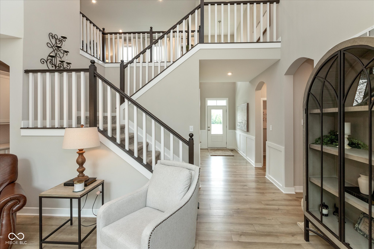
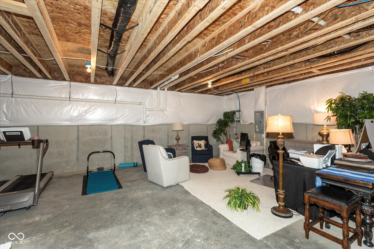
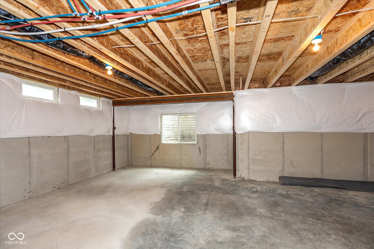
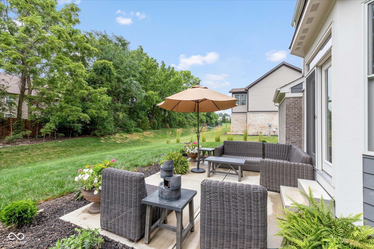
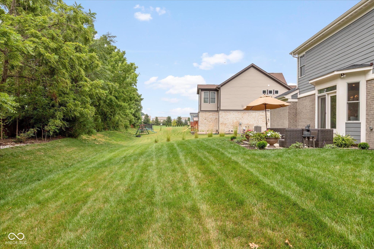
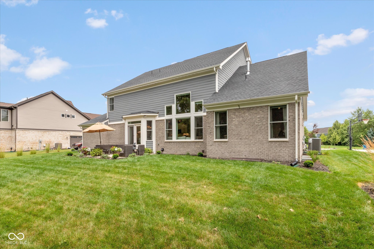
Located in the highly sought-after Thorpe Creek neighborhood, this beautifully crafted 2-year-old home offers the perfect blend of luxury, comfort, and thoughtful design. Step into a welcoming two-story foyer filled with natural light and elegant finishes. Just off the entry, a private office with French doors provides the ideal space to work or study. At the heart of the home is a stunning two-story great room, wrapped in windows and featuring a beautiful shiplap gas fireplace. The bright, open kitchen boasts white cabinetry, quartz countertops, a large island, double ovens, stainless appliances, and a butler's pantry with bar-ideal for entertaining. The main-level primary suite offers a spa-like retreat with soaking tub, walk-in shower, and a spacious walk-in closet. Upstairs includes three oversized bedrooms with walk-in closets-two with a Jack-and-Jill bath, one with a private ensuite-and an additional large loft. The FULL unfinished basement features 9-ft ceilings, an egress window, full bath rough-in, and wet bar plumbing-ready for your personal touch. Private, tree lined backyard just minutes from I-69, Hamilton Town Center, and Geist Reservoir.

4
beds

4
baths

3,837 Sq.Ft. LIVING AREA

0.33 Acres lot

Features & Amenities

Interior

  • total bedrooms4
  • Total bathrooms4
  • full bathrooms3
  • half bathroom1
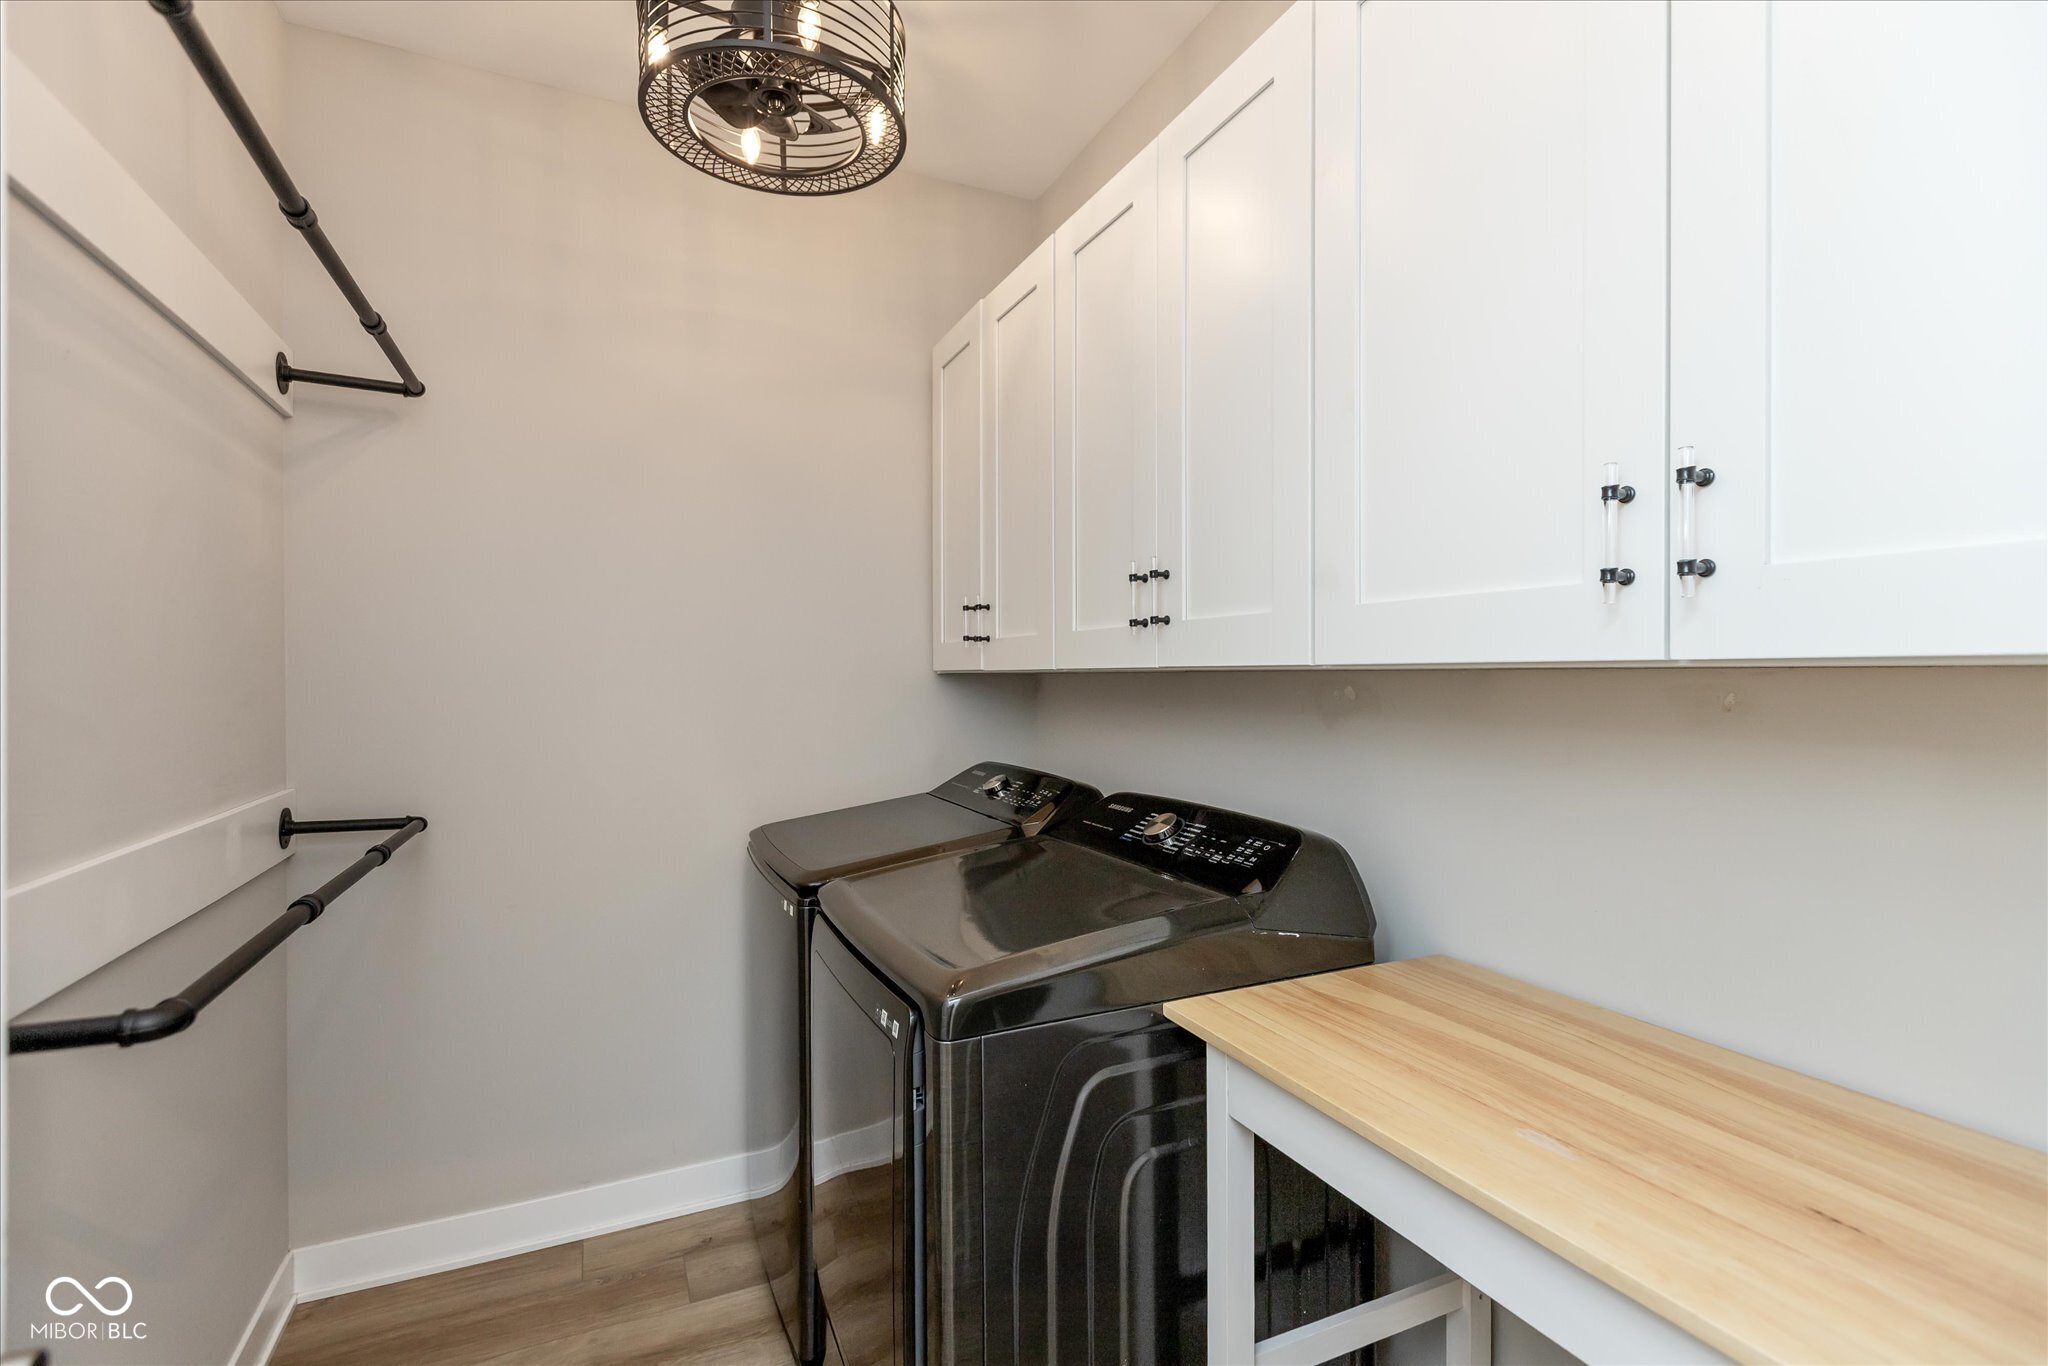
  • Laundry room Connections All, Upper Level
  • Fireplace Gas Log, Great Room
  • APPLIANCES Gas Cooktop, Dishwasher, Electric Water Heater, Disposal, Micro Hood, Oven, Refrigerator
  • other interior Features Attic Access, Bath Sinks Double Main, Breakfast Bar, High Ceilings, Kitchen Island, Paddle Fan, Pantry, Walk-In Closet(s), Wood Work Painted

Area & Lot

  • Status Sold
  • Date Sold September 3, 2025
  • Living Area3,837 Sq.Ft.
  • Total Area5,742 Sq.Ft.
  • Lot Area0.33 Acres
  • MLS® ID22052531
  • TypeResidential
  • YEAR BUILT2023
  • NeighborhoodFishers
  • Architecture StylesTraditional
  • Elementary SchoolThorpe Creek Elementary
  • Middle SchoolHamilton SE Int and Jr High Sch
  • High SchoolHamilton Southeastern HS
  • School DistrictHamilton Southeastern Schools

Exterior

  • STORIES2
  • Garage Space3.0
  • water SourcePublic
  • utilitiesElectricity Connected, Natural Gas Connected, Sewer Connected, Water Connected
  • lot featuresCurbs, Sidewalks, Storm Sewer, Street Lights, Suburb
  • parkingAttached
  • HEAT TYPEForced Air, Natural Gas
  • AIR CONDITIONINGCentral Air
  • SubstructureConcrete Perimeter
  • HOA AmenitiesInsurance, Maintenance, Management

Financial

  • Sales Price$824,900
  • HOA $920/yr
View Virtual Tour

Fishers

Explore

We've Lived Everywhere. This is Home.

We've relocated, started over, and found home ourselves. With local expertise and a relationship-first approach, we're here to help you find yours in Indianapolis.

Follow Us on Instagram