Leave a Message

By providing your contact information to Staff Homes, your personal information will be processed in accordance with Staff Homes's Privacy Policy. By checking the box(es) below, you expressly consent to receive marketing or promotional real estate communication from Staff Homes in the manner selected by you. For SMS text messages, message frequency varies. Message and data rates may apply. Consent is not a condition of purchase of any goods or services. You may opt out of receiving further communications from Staff Homes at any time. To opt out of receiving SMS text messages, reply STOP to unsubscribe. SMS text messaging is subject to our Terms of Use.

Thank you for your message. We will be in touch with you shortly.

1248 Ringgold Avenue
SEE ALL PHOTOS
1248 Ringgold Avenue
Courtesy of Highgarden Real Estate, Lori Ann Meyer Listing Contact:  
Sold

1248 Ringgold Avenue

1248 Ringgold Avenue, Indianapolis, IN 46203

$300,000
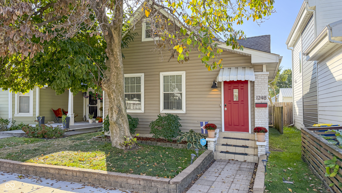
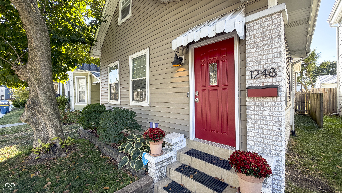
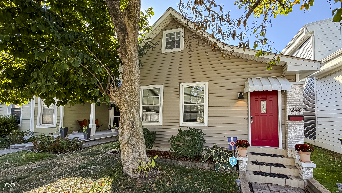
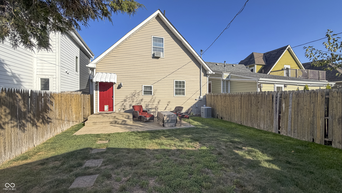
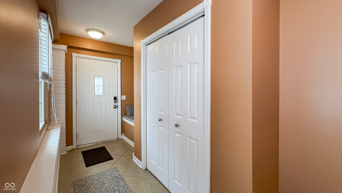
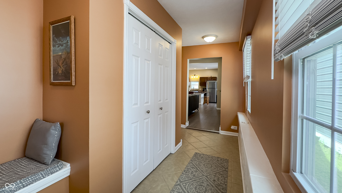
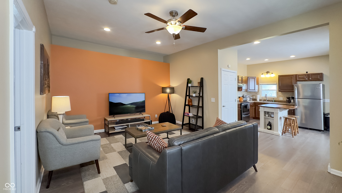
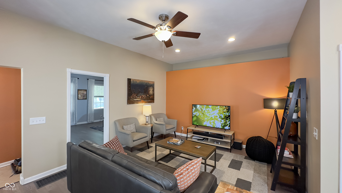
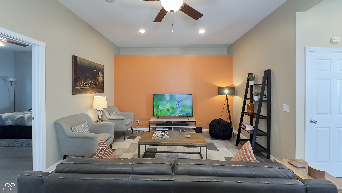
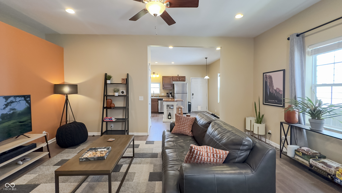
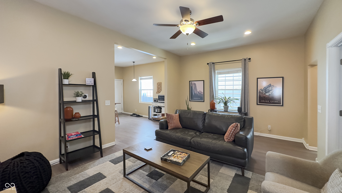
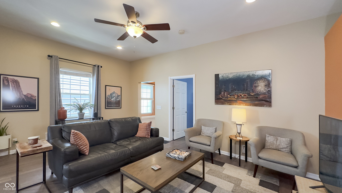
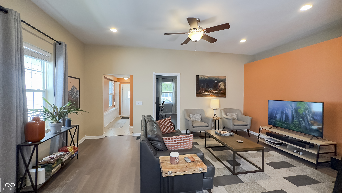
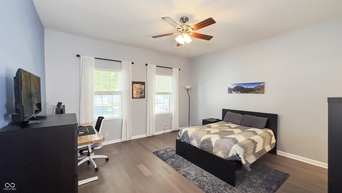
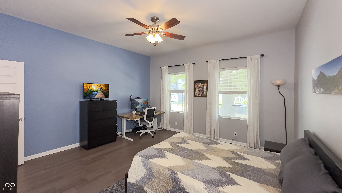
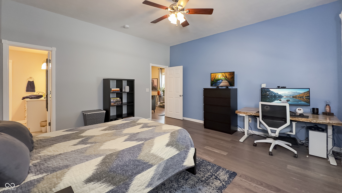
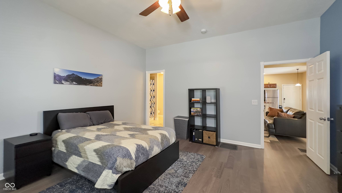
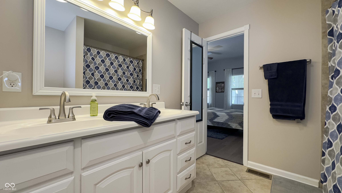
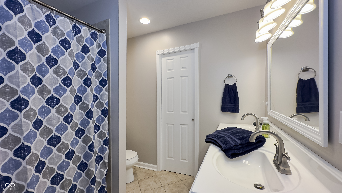
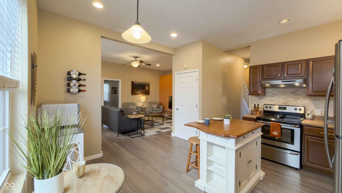
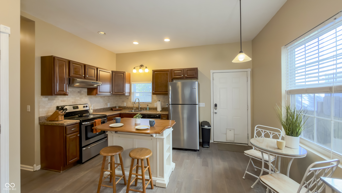
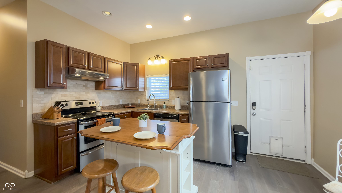
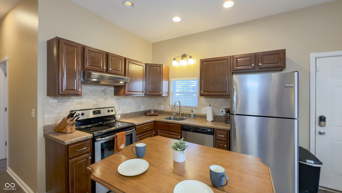
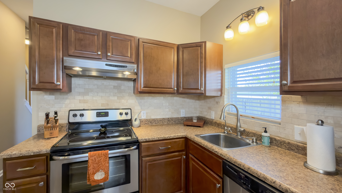
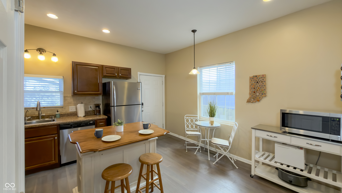
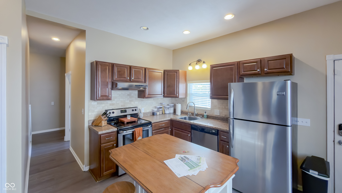
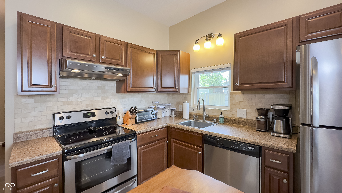
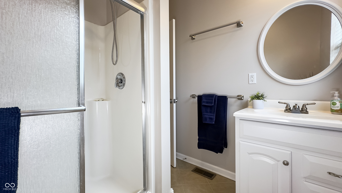
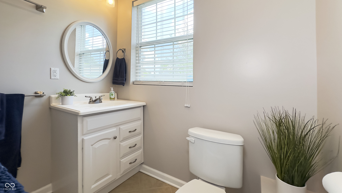
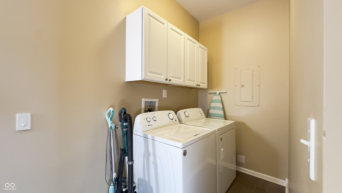
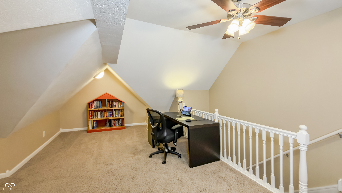
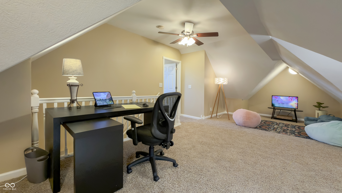
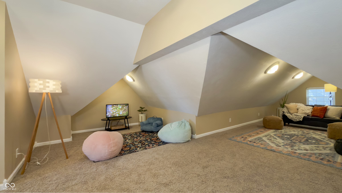
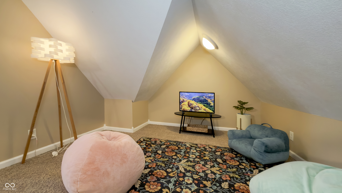
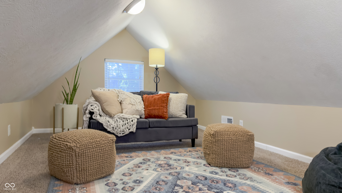
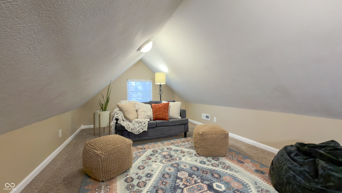
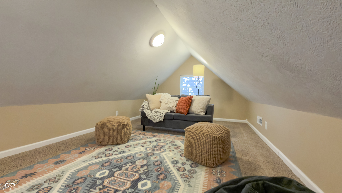
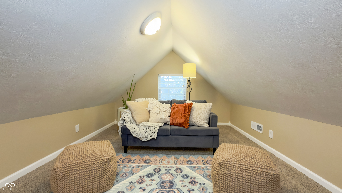

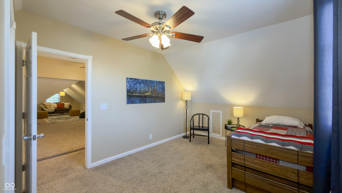
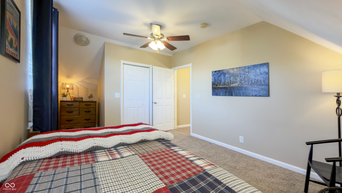
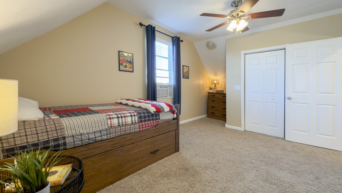
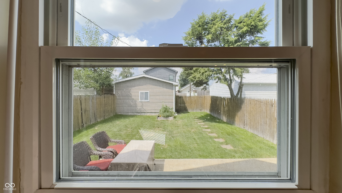
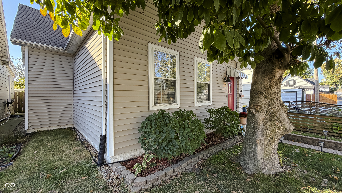
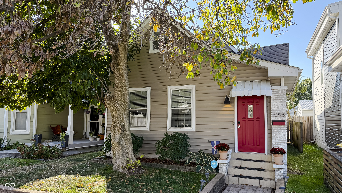
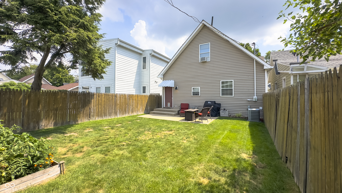
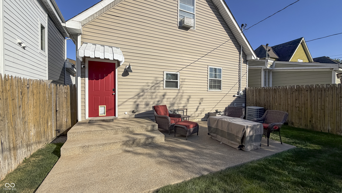
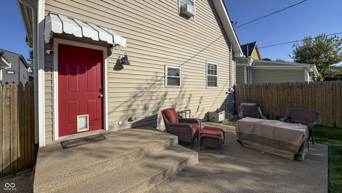
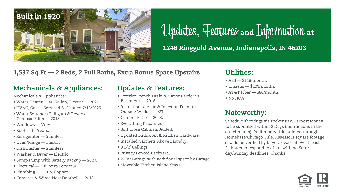
Behold 1248 Ringgold Ave., a residence so cute, it practically winks at you from the street! This single-family home is in great move-in condition, ready to be the foundation for your life's next adventures. The kitchen includes soft-close cabinets ready to house your dish-ware along with a pantry closet around the corner. The home offers two bedrooms and two full bathrooms as well as a bonus/loft area upstairs with extra storage space. Step outside onto the patio, where you can sip your morning coffee or host an unforgettable barbecue in your fenced backyard. The laundry room offers the ultimate convenience for keeping your wardrobe looking its absolute best and includes cabinets for additional storage. This attractive property on a 3833 square feet lot, built in 1920 with a story and a half of charm, is a delightful opportunity to live in style just around the corner from the heart of Fountain Square, bike trails, great restaurants and entertainment.

2
beds

2
baths

1,504 Sq.Ft. LIVING AREA

3,833 Sq.Ft. lot

Features & Amenities

Interior

  • total bedrooms2
  • Total bathrooms2
  • full bathrooms2
  • Laundry room Main Level
  • APPLIANCES Dishwasher, Electric Water Heater, Disposal, Exhaust Fan, Microwave, Electric Oven, Refrigerator, Washer, Water Purifier, Water Softener Owned
  • other interior Features Attic Access, Bath Sinks Double Main, Breakfast Bar, Vaulted Ceiling(s), Kitchen Island, Entrance Foyer, Paddle Fan, Hi-Speed Internet Availbl, Eat-in Kitchen, Pantry, Smart Thermostat, Walk-In Closet(s), Wood Work Painted

Area & Lot

  • Status Sold
  • Date Sold November 6, 2025
  • Living Area1,504 Sq.Ft.
  • Total Area1,760 Sq.Ft.
  • Lot Area3,833 Sq.Ft.
  • MLS® ID22060338
  • TypeResidential
  • YEAR BUILT1920
  • Architecture StylesBungalow, Traditional
  • School DistrictIndianapolis Public Schools

Exterior

  • STORIES2
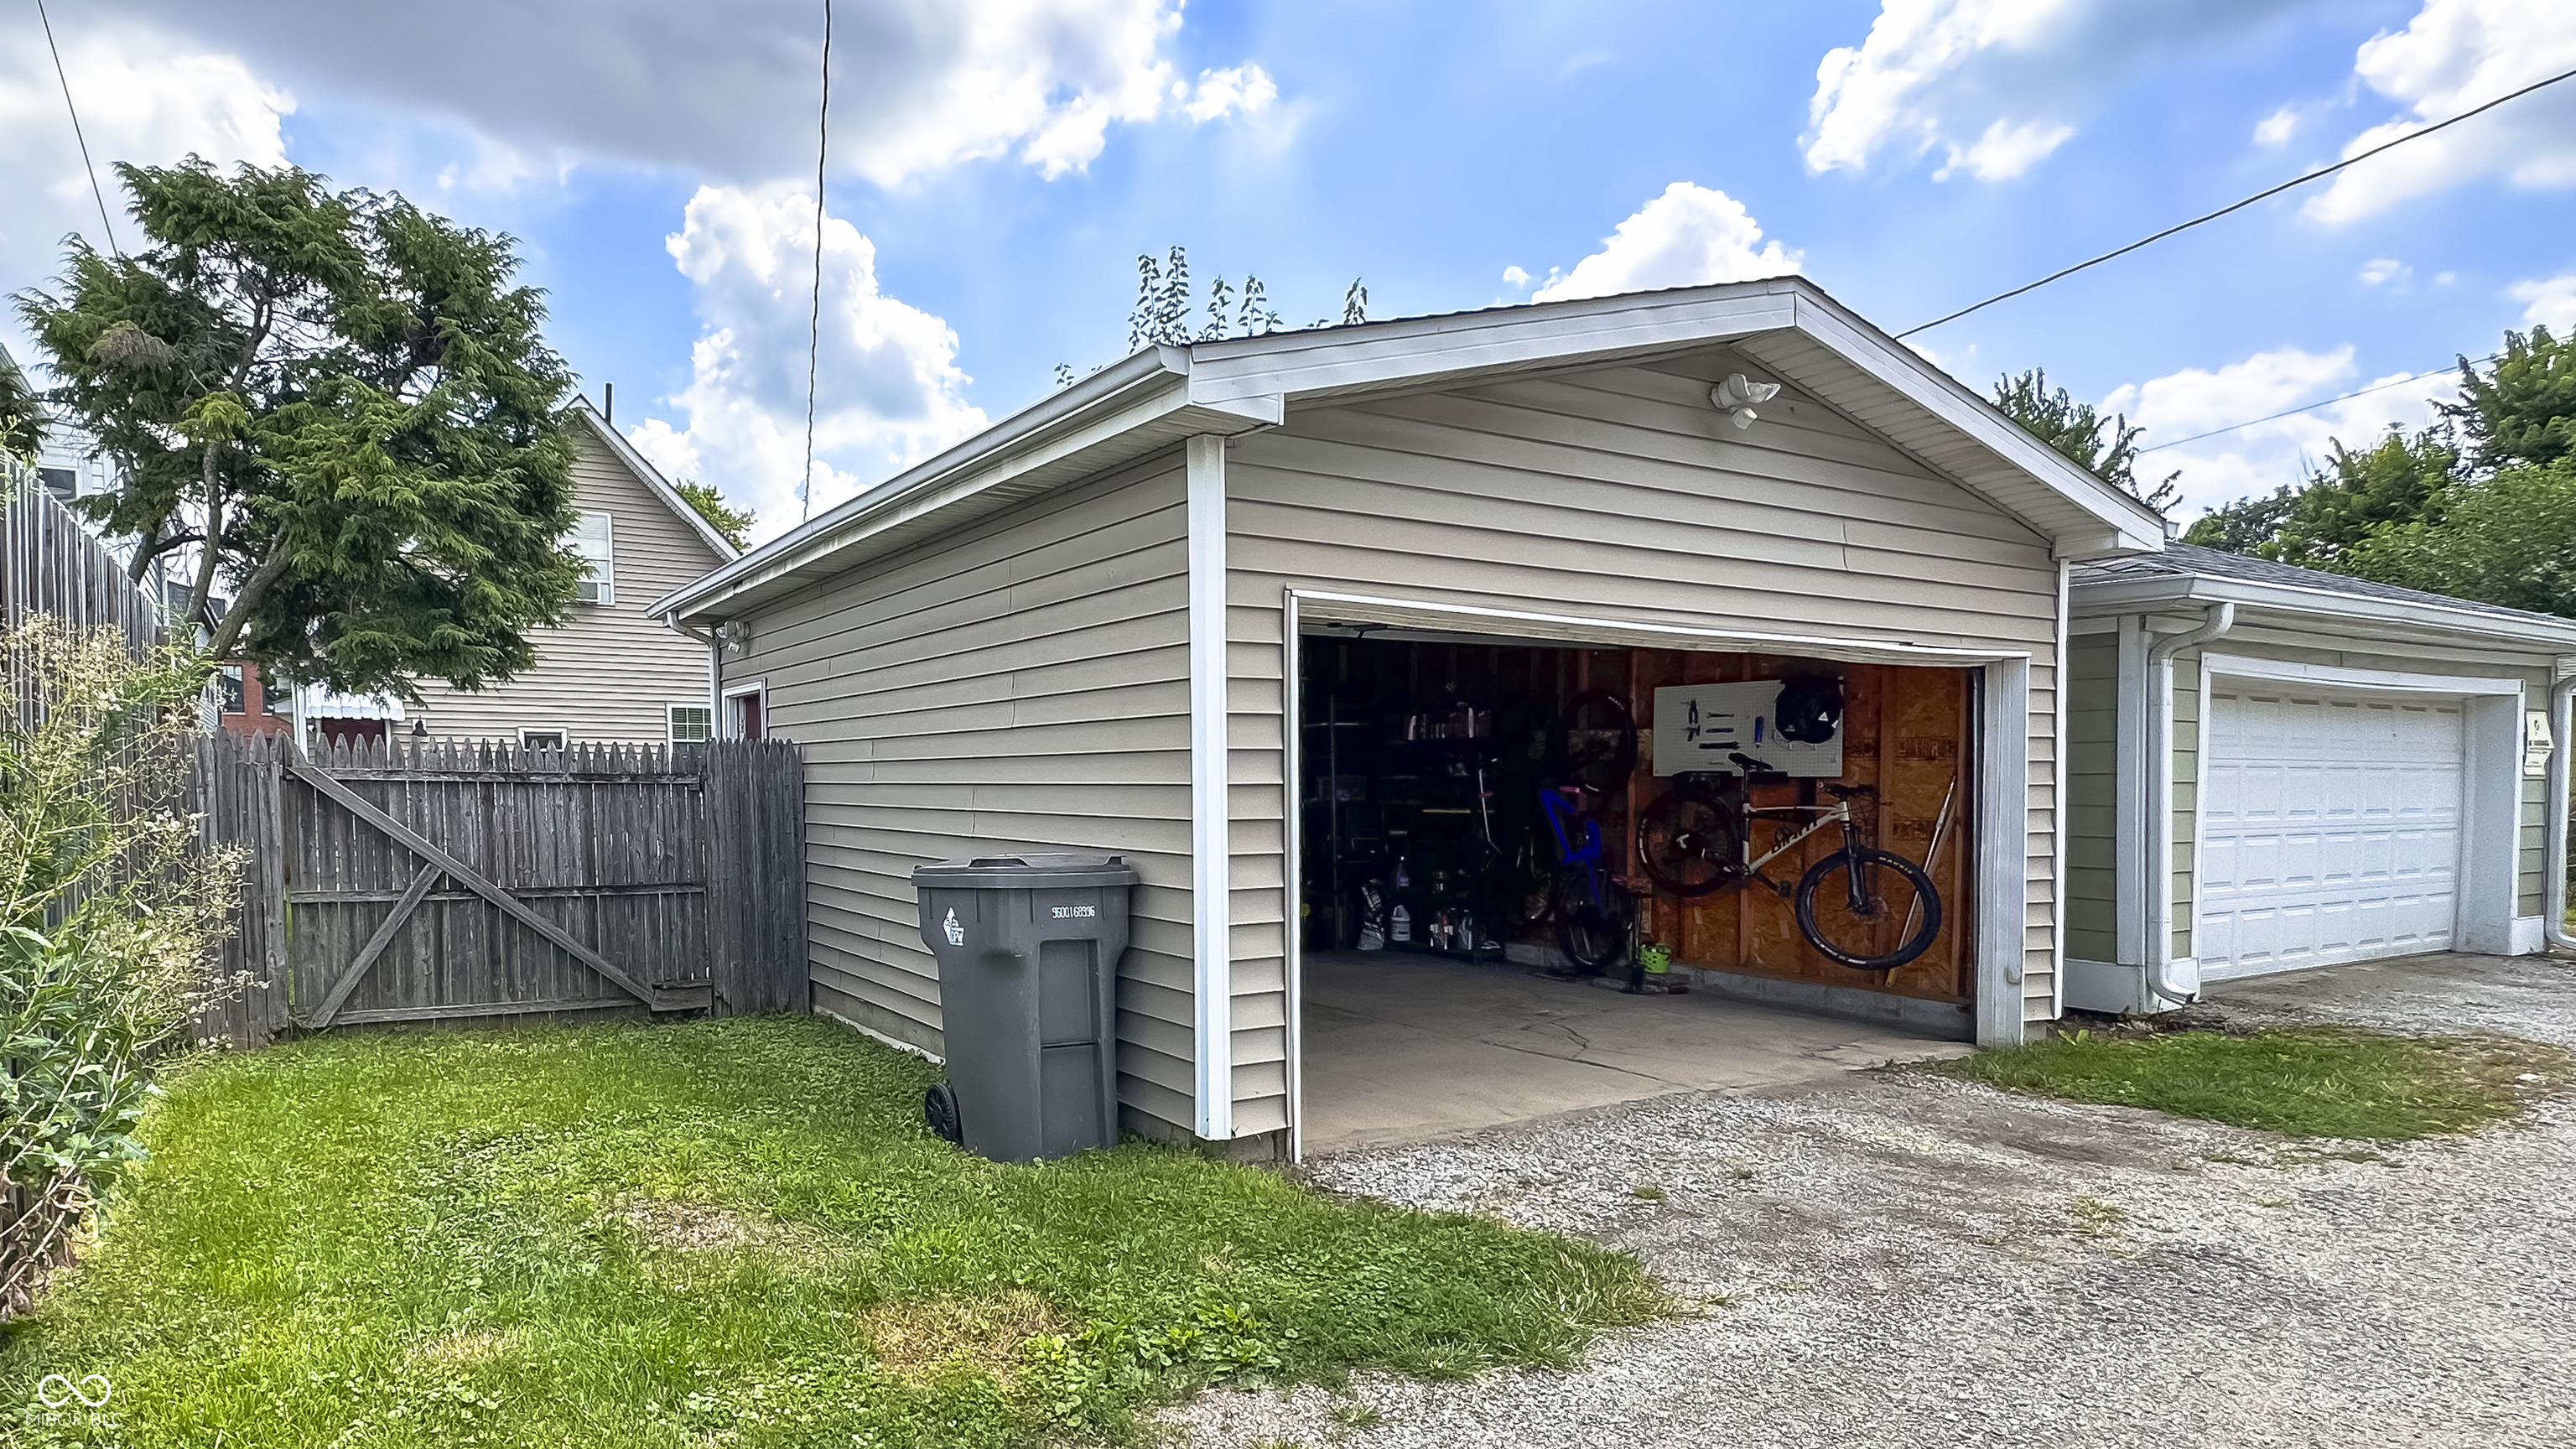
  • Garage Space2.0
  • water SourcePublic
  • utilitiesCable Available, Natural Gas Connected
  • lot featuresNot In Subdivision, Mature Trees
  • parkingDetached
  • HEAT TYPEForced Air, Natural Gas
  • AIR CONDITIONINGCentral Air, Window Unit(s)
  • SubstructureBlock
  • other exterior FeaturesSmart Lock(s)

Financial

  • Sales Price$300,000
View Virtual Tour

We've Lived Everywhere. This is Home.

We've relocated, started over, and found home ourselves. With local expertise and a relationship-first approach, we're here to help you find yours in Indianapolis.

Follow Us on Instagram