Leave a Message

By providing your contact information to Staff Homes, your personal information will be processed in accordance with Staff Homes's Privacy Policy. By checking the box(es) below, you expressly consent to receive marketing or promotional real estate communication from Staff Homes in the manner selected by you. For SMS text messages, message frequency varies. Message and data rates may apply. Consent is not a condition of purchase of any goods or services. You may opt out of receiving further communications from Staff Homes at any time. To opt out of receiving SMS text messages, reply STOP to unsubscribe. SMS text messaging is subject to our Terms of Use.

Thank you for your message. We will be in touch with you shortly.

1248 Chatham Rdg Court
Courtesy of Highgarden Real Estate, Mark Branch Listing Contact:  
Sold

1248 Chatham Rdg Court

1248 Chatham Rdg Court, Westfield, IN 46074

$2,028,500
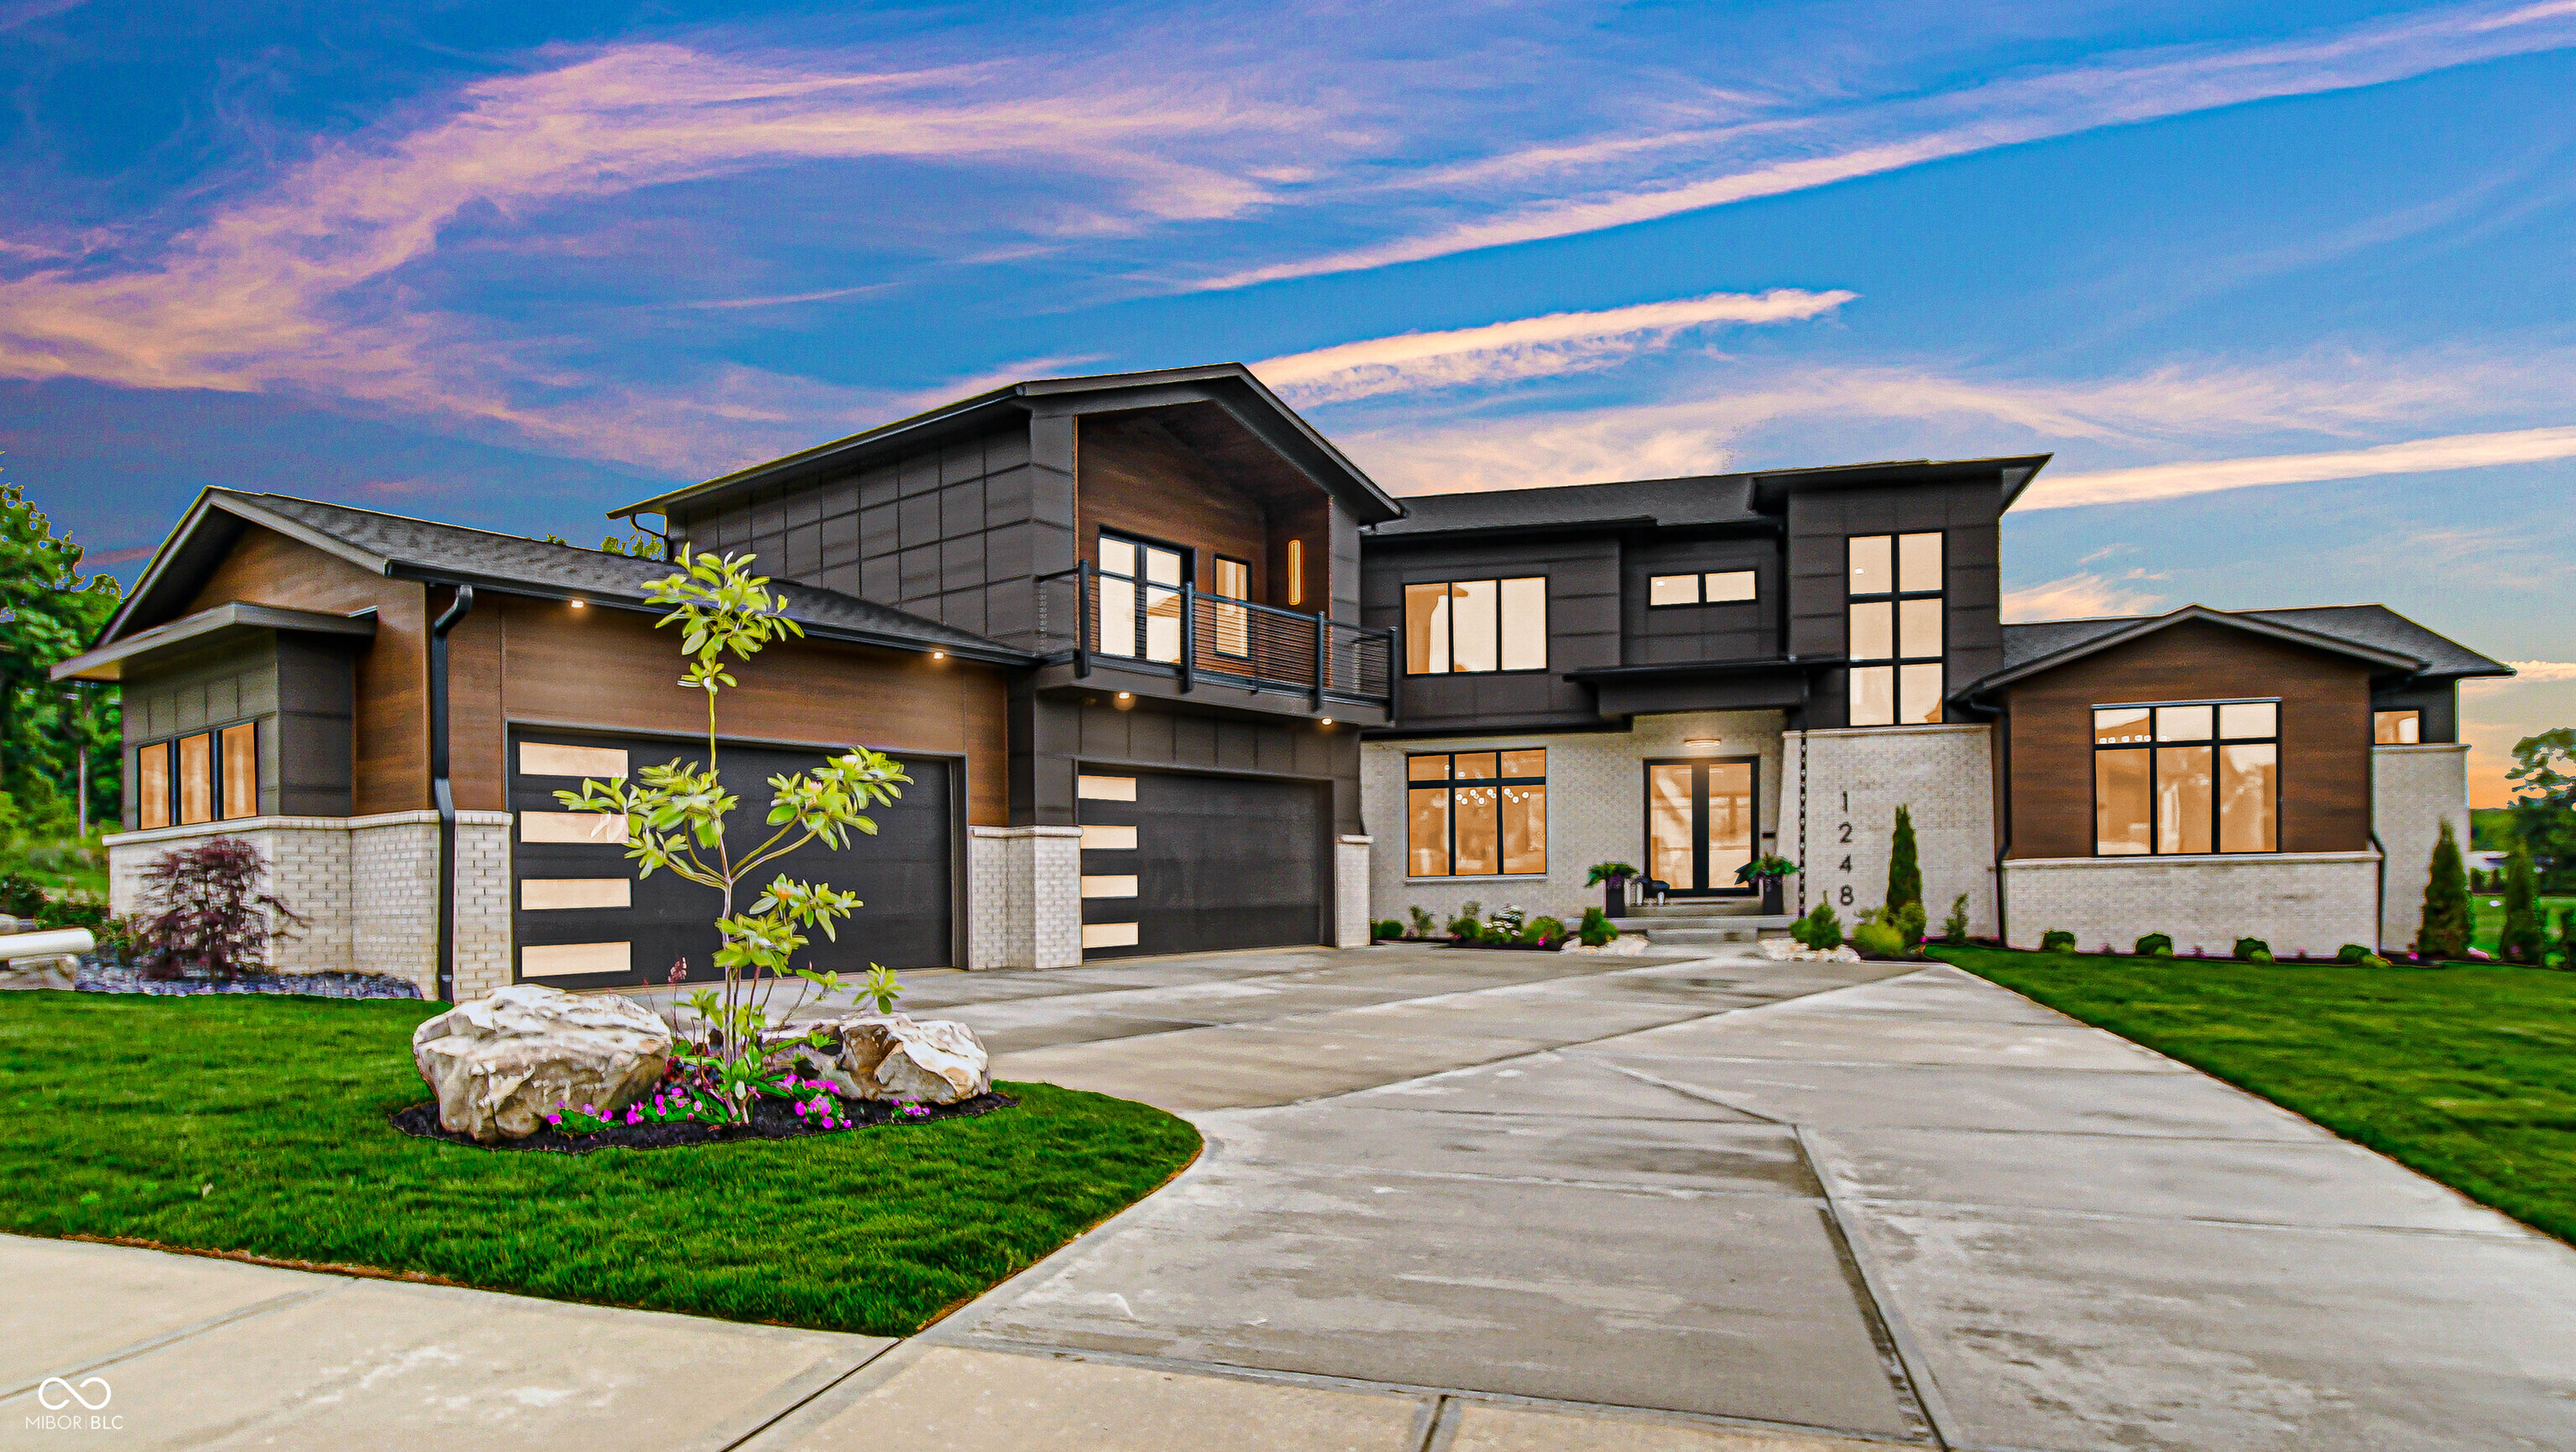
Welcome to a world where sophistication meets comfort, nestled in the heart of the prestigious Chatham Hills community in Westfield. This custom-designed masterpiece by Integra Builders is gracefully situated above a tranquil pond. From the moment you step inside, the effortless elegance of this home captivates. The chef's kitchen is truly a culinary dream, featuring a grand double island that invites gathering, a five-foot-wide refrigerator for all your gourmet needs, and a range hood that doubles as a striking work of art. Every detail is designed with both form and function in mind. The primary suite is your personal sanctuary. Unwind in the stunning freestanding tub, or step into the seamless walk-in shower that promises a spa-like experience at home. This is more than a bedroom; it's your retreat from the world. Living here means embracing the exceptional lifestyle that Chatham Hills offers. Imagine having a championship golf course just steps from your door, and access to vibrant community amenities that enhance every aspect of your daily life. Whether you're hosting friends at the Clubhouse, enjoying a refreshing swim, or taking a leisurely walk on the trails, this community offers it all. This residence is more than just a home-it's an invitation to live the life of luxury you've always dreamed of.
6
beds

5
baths

7,102 Sq.Ft. LIVING AREA

0.38 Acres lot

Features & Amenities

Interior

  • total bedrooms6
  • Total bathrooms5
  • full bathrooms4
  • half bathroom1
  • Laundry room Connections All, Main Level, Upper Level
  • Fireplace Gas Starter, Great Room
  • APPLIANCES Dishwasher, Down Draft, Dryer, ENERGY STAR Qualified Appliances, Disposal, Gas Water Heater, Exhaust Fan, Microwave, Convection Oven, Gas Oven, Refrigerator, Bar Fridge, Tankless Water Heater, Washer, Water Softener Owned
  • other interior Features Attic Access, Bath Sinks Double Main, Built-in Features, High Ceilings, Kitchen Island, Entrance Foyer, Hi-Speed Internet Availbl, Eat-in Kitchen, Wired for Data, Pantry, Smart Thermostat, Storage, Supplemental Storage, Wired for Sound, Walk-In Closet(s), Wet Bar, Wood Work Stain/Painted

Area & Lot

  • Status Sold
  • Date Sold April 8, 2025
  • Living Area7,102 Sq.Ft.
  • Total Area7,102 Sq.Ft.
  • Lot Area0.38 Acres
  • MLS® ID21998743
  • TypeResidential
  • YEAR BUILT2024
  • Architecture StylesContemporary, Traditional
  • Water FrontagePond
  • View DescriptionPond
  • Middle SchoolWestfield Middle School
  • High SchoolWestfield High School
  • School DistrictWestfield-Washington Schools

Exterior

  • STORIES2
  • Garage Space4.0
  • water SourcePublic
  • parkingAttached
  • HEAT TYPEForced Air
  • AIR CONDITIONINGCentral Air
  • SubstructureConcrete Perimeter
  • HOA AmenitiesBasketball Court, Clubhouse, Fitness Center, Golf Course, Sport Court, Tennis Court(s), Exercise Course, Maintenance, Park, Playground, Management, Security, Snow Removal, Trail(s)

Financial

  • Sales Price$2,028,500
  • HOA $336/mo

We've Lived Everywhere. This is Home.

We've relocated, started over, and found home ourselves. With local expertise and a relationship-first approach, we're here to help you find yours in Indianapolis.

Follow Us on Instagram