Leave a Message

By providing your contact information to Staff Homes, your personal information will be processed in accordance with Staff Homes's Privacy Policy. By checking the box(es) below, you expressly consent to receive marketing or promotional real estate communication from Staff Homes in the manner selected by you. For SMS text messages, message frequency varies. Message and data rates may apply. Consent is not a condition of purchase of any goods or services. You may opt out of receiving further communications from Staff Homes at any time. To opt out of receiving SMS text messages, reply STOP to unsubscribe. SMS text messaging is subject to our Terms of Use.

Thank you for your message. We will be in touch with you shortly.

1241 Brandt Drive
1241 Brandt Drive
1241 Brandt Drive
1241 Brandt Drive
1241 Brandt Drive
1241 Brandt Drive
1241 Brandt Drive
1241 Brandt Drive
1241 Brandt Drive
1241 Brandt Drive
1241 Brandt Drive
1241 Brandt Drive
1241 Brandt Drive
1241 Brandt Drive
1241 Brandt Drive
1241 Brandt Drive
1241 Brandt Drive
1241 Brandt Drive
1241 Brandt Drive
1241 Brandt Drive
1241 Brandt Drive
1241 Brandt Drive
1241 Brandt Drive
1241 Brandt Drive
SEE ALL PHOTOS
1241 Brandt Drive
1241 Brandt Drive
1241 Brandt Drive
1241 Brandt Drive
1241 Brandt Drive
1241 Brandt Drive
1241 Brandt Drive
1241 Brandt Drive
1241 Brandt Drive
1241 Brandt Drive
1241 Brandt Drive
1241 Brandt Drive
1241 Brandt Drive
1241 Brandt Drive
1241 Brandt Drive
1241 Brandt Drive
1241 Brandt Drive
1241 Brandt Drive
1241 Brandt Drive
1241 Brandt Drive
1241 Brandt Drive
1241 Brandt Drive
1241 Brandt Drive
1241 Brandt Drive
Courtesy of Highgarden Real Estate, Elizabeth Ewbank Listing Contact:  
Sold

1241 Brandt Drive

1241 Brandt Drive, Indianapolis, IN 46241

$162,000
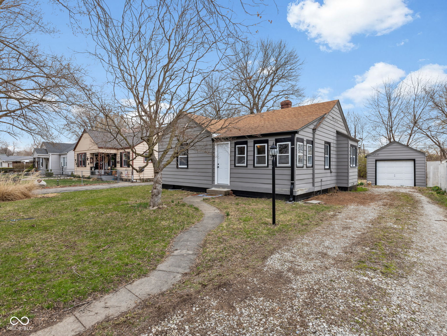
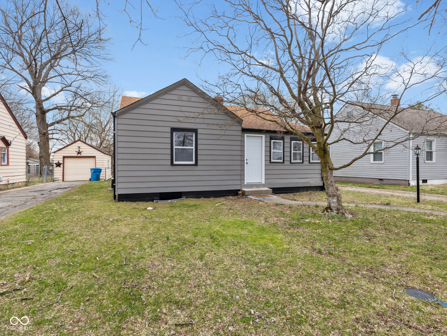
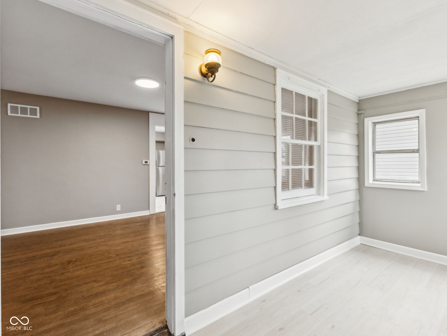
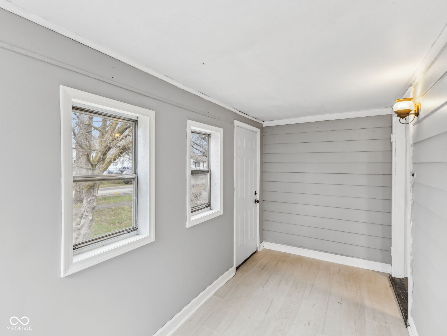
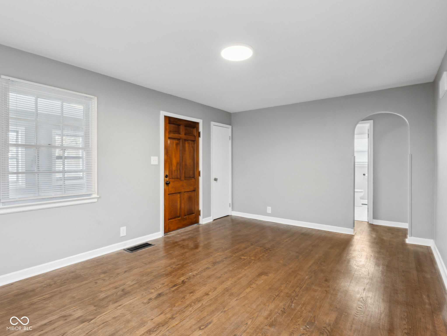
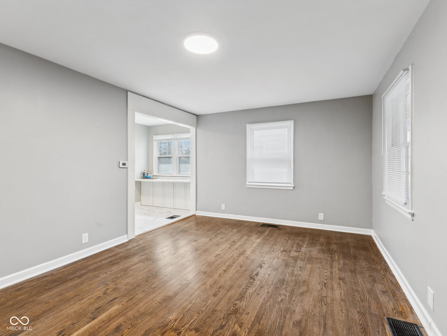
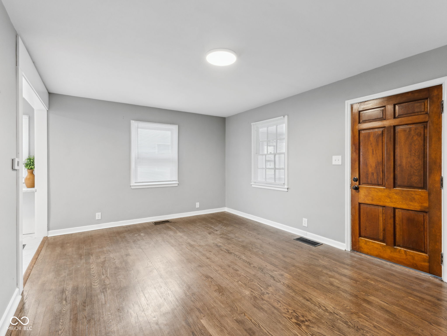
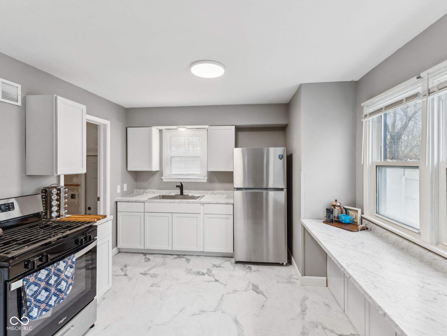
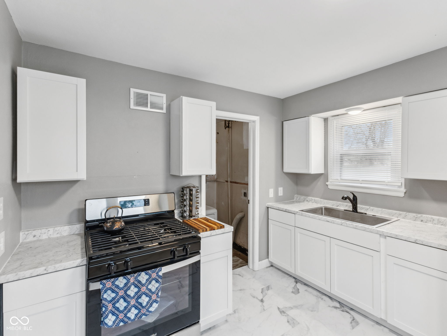
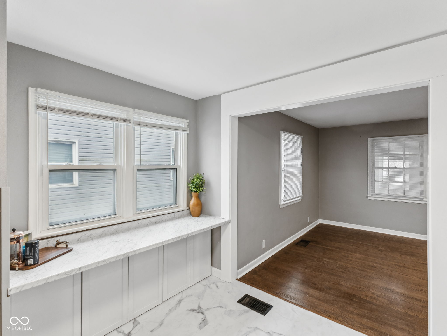
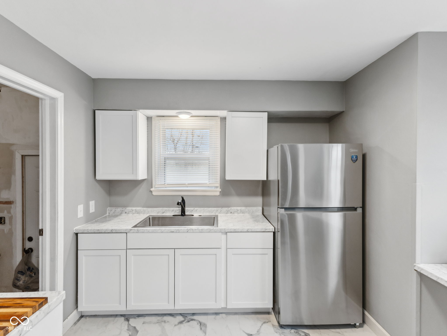
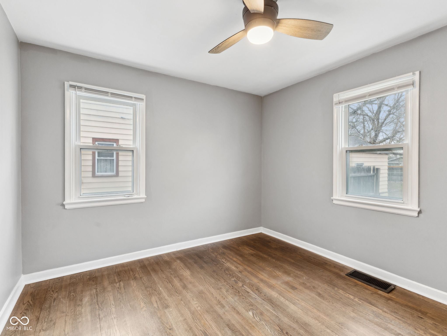
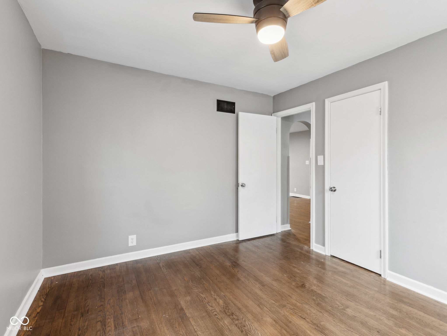
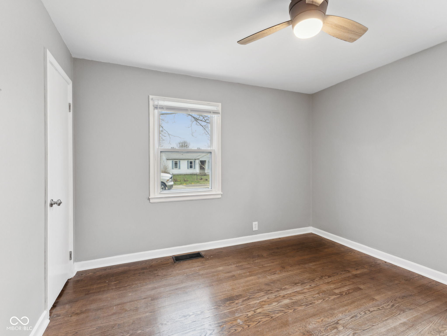
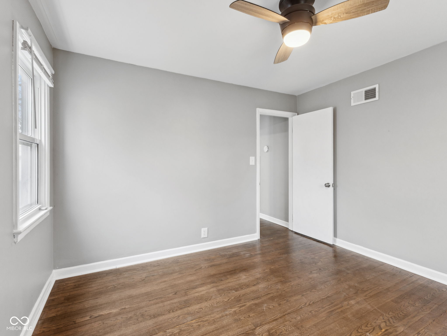
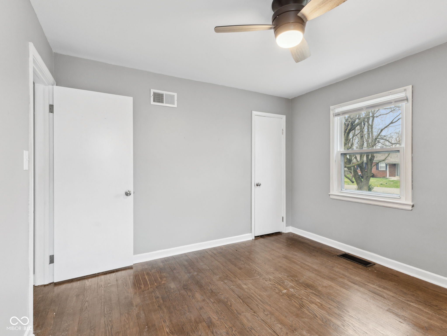
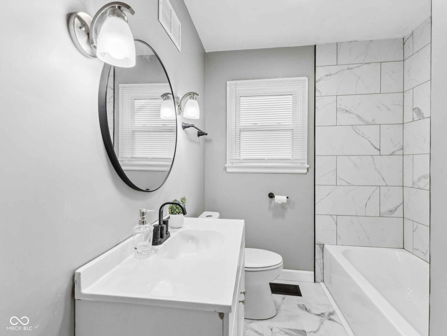
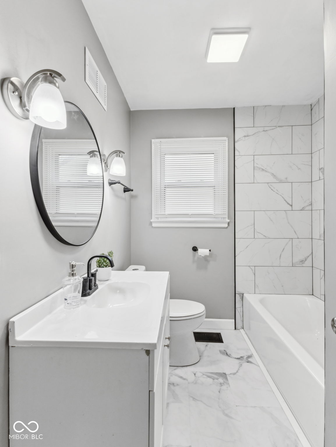
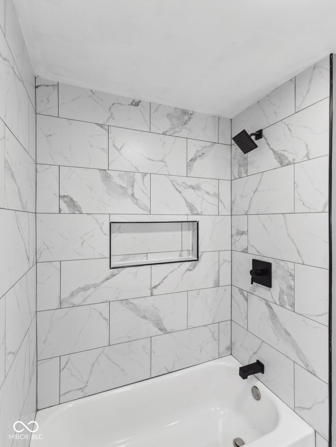
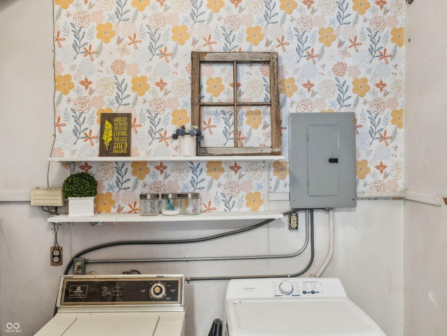
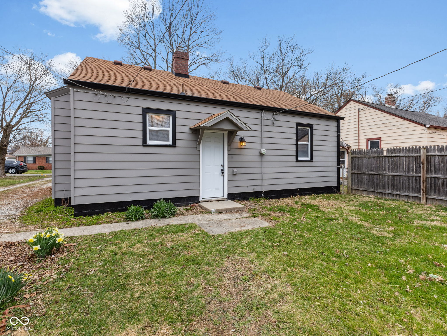
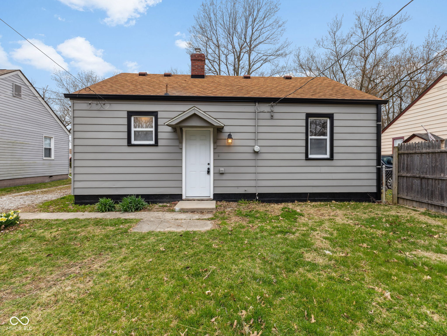
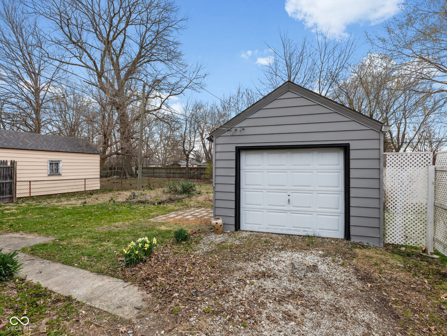
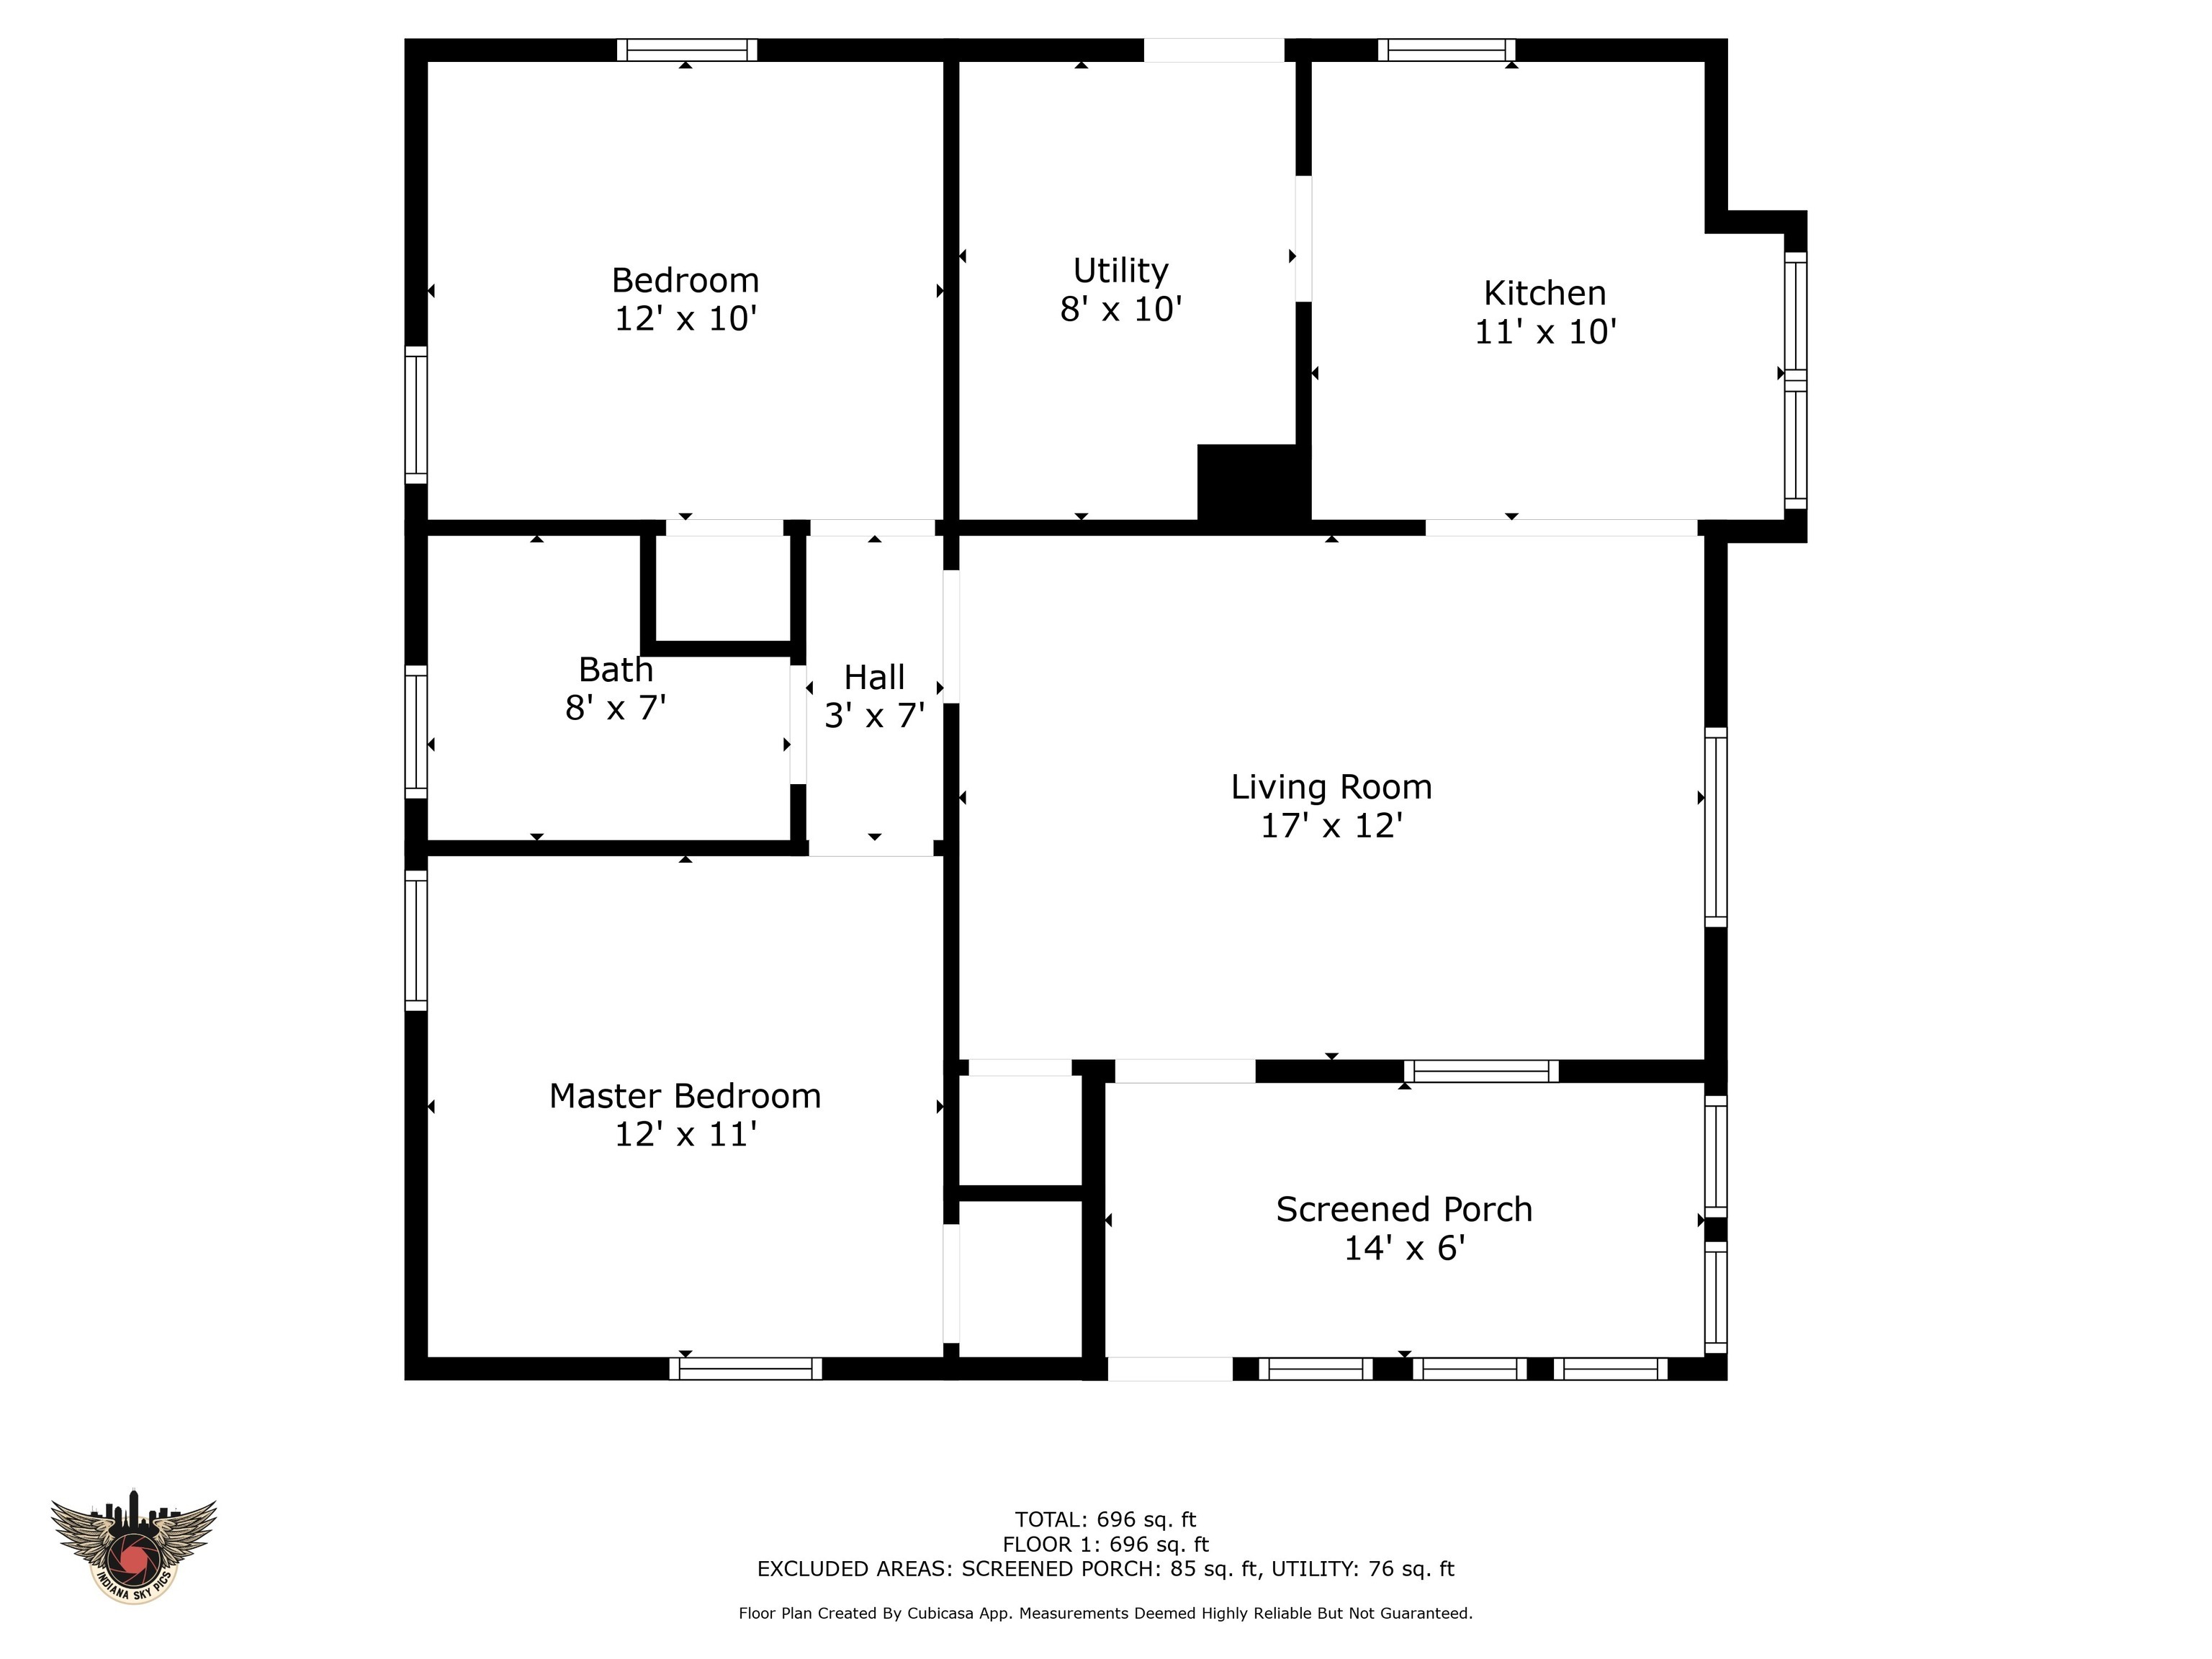
Welcome to this charming 2-bedroom, 1-bathroom abode nestled on a quiet street in the Ben Davis area. The window-filled enclosed front porch with new flooring is a welcoming place to greet your guests as they enter your home or to sit out front and enjoy your morning coffee. One of the first features you'll notice inside this home is the warmth and character radiating from its impeccably refinished hardwood flooring in the living room, bedrooms and hall. The living room is large enough for two living areas, and it flows into an bright & fully renovated kitchen that has new flooring, new cabinets, new stainless steel appliances, new sink/faucets, & new lighting. There's enough space to add an island or a kitchen table in the kitchen, plus there is a cheerful wall of windows with extra counter space in front & an overhang for barstools for extra seating- don't miss the built-in cabinet storage underneath! The two bedrooms have gleaming hardwood floors, nice closets, & lighted ceiling fans. The new blinds throughout the home & all appliances being included (including the washer and dryer) make this home even more move-in ready! The totally renovated bathroom is a true retreat, with its new tiled shower with a trendy built-in storage niche, a contemporary vanity, and stylish mirror and lighting. Laundry won't feel like as much of a chore in the cheerful laundry room with a cute accent wall behind its open shelving. Updated interior plumbing and updates to the sewer line with an exterior cleanout ensures peace of mind, while the new exterior and interior paint provide a fresh, inviting ambiance. The furnace is new, & the roof was replaced in 2014 with dimensional shingles. The home also includes a detached one-car garage in excellent condition with a working overhead garage door opener; the long drive allows for up to 3 vehicles to be parked in addition to the parking in the garage. This house offers modern updates, timeless charm, and a location that's hard to beat!

2
beds

1
bath

816 Sq.Ft. LIVING AREA

6,970 Sq.Ft. lot

Features & Amenities

Interior

  • total bedrooms2
  • Total bathroom1
  • full bathroom1
  • Laundry room Laundry Room
  • APPLIANCES Dryer, Gas Water Heater, Gas Oven, Refrigerator, Washer
  • other interior Features Attic Access, Paddle Fan, Hardwood Floors, Smart Thermostat, Wood Work Painted

Area & Lot

  • Status Sold
  • Date Sold May 12, 2025
  • Living Area816 Sq.Ft.
  • Total Area816 Sq.Ft.
  • Lot Area6,970 Sq.Ft.
  • MLS® ID22029200
  • TypeResidential
  • YEAR BUILT1942
  • Architecture StylesRanch
  • Elementary SchoolMcClelland Elementary School
  • High SchoolBen Davis High School
  • School DistrictMSD Wayne Township

Exterior

  • STORIES1
  • Garage Space1.0
  • water SourcePublic
  • lot featuresBusline
  • parkingDetached
  • HEAT TYPEForced Air, Natural Gas
  • AIR CONDITIONINGCentral Air
  • SubstructureBlock
  • other exterior FeaturesLighting

Financial

  • Sales Price$162,000

We've Lived Everywhere. This is Home.

We've relocated, started over, and found home ourselves. With local expertise and a relationship-first approach, we're here to help you find yours in Indianapolis.

Follow Us on Instagram