Leave a Message

By providing your contact information to Staff Homes, your personal information will be processed in accordance with Staff Homes's Privacy Policy. By checking the box(es) below, you expressly consent to receive marketing or promotional real estate communication from Staff Homes in the manner selected by you. For SMS text messages, message frequency varies. Message and data rates may apply. Consent is not a condition of purchase of any goods or services. You may opt out of receiving further communications from Staff Homes at any time. To opt out of receiving SMS text messages, reply STOP to unsubscribe. SMS text messaging is subject to our Terms of Use.

Thank you for your message. We will be in touch with you shortly.

1240 Central Avenue
1240 Central Avenue
1240 Central Avenue
1240 Central Avenue
1240 Central Avenue
1240 Central Avenue
1240 Central Avenue
1240 Central Avenue
1240 Central Avenue
1240 Central Avenue
1240 Central Avenue
1240 Central Avenue
1240 Central Avenue
1240 Central Avenue
1240 Central Avenue
1240 Central Avenue
1240 Central Avenue
1240 Central Avenue
1240 Central Avenue
1240 Central Avenue
1240 Central Avenue
1240 Central Avenue
1240 Central Avenue
1240 Central Avenue
1240 Central Avenue
1240 Central Avenue
1240 Central Avenue
1240 Central Avenue
1240 Central Avenue
1240 Central Avenue
1240 Central Avenue
1240 Central Avenue
1240 Central Avenue
1240 Central Avenue
1240 Central Avenue
1240 Central Avenue
1240 Central Avenue
1240 Central Avenue
1240 Central Avenue
SEE ALL PHOTOS
1240 Central Avenue
1240 Central Avenue
1240 Central Avenue
1240 Central Avenue
1240 Central Avenue
1240 Central Avenue
1240 Central Avenue
1240 Central Avenue
1240 Central Avenue
1240 Central Avenue
1240 Central Avenue
1240 Central Avenue
1240 Central Avenue
1240 Central Avenue
1240 Central Avenue
1240 Central Avenue
1240 Central Avenue
1240 Central Avenue
1240 Central Avenue
1240 Central Avenue
1240 Central Avenue
1240 Central Avenue
1240 Central Avenue
1240 Central Avenue
1240 Central Avenue
1240 Central Avenue
1240 Central Avenue
1240 Central Avenue
1240 Central Avenue
1240 Central Avenue
1240 Central Avenue
1240 Central Avenue
1240 Central Avenue
1240 Central Avenue
1240 Central Avenue
1240 Central Avenue
1240 Central Avenue
1240 Central Avenue
1240 Central Avenue
Courtesy of Highgarden Real Estate, Shannon Gilbert Listing Contact: [email protected] 
Sold

1240 Central Avenue

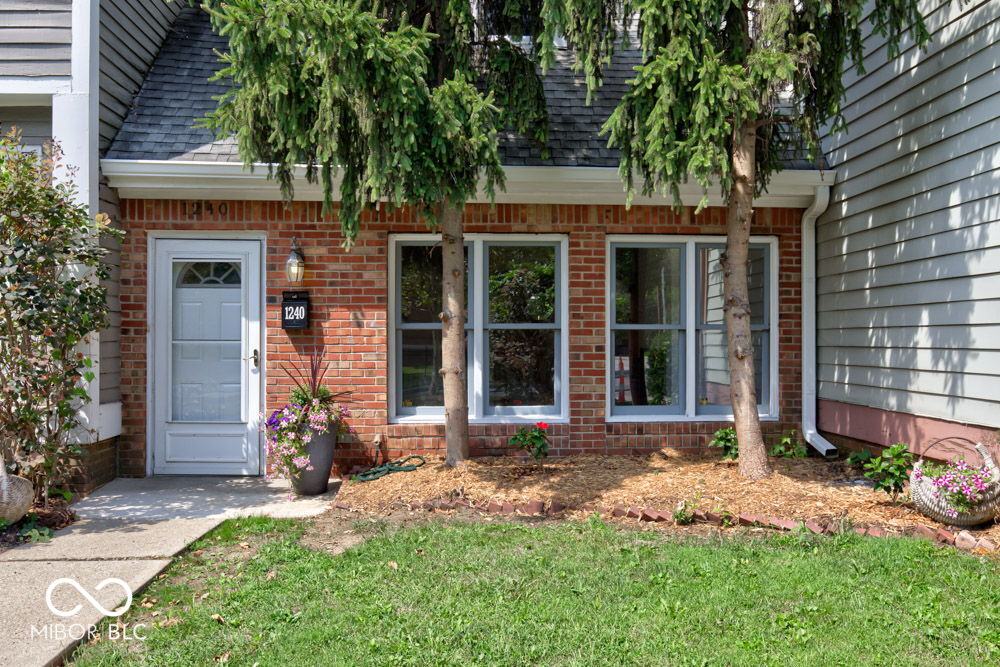
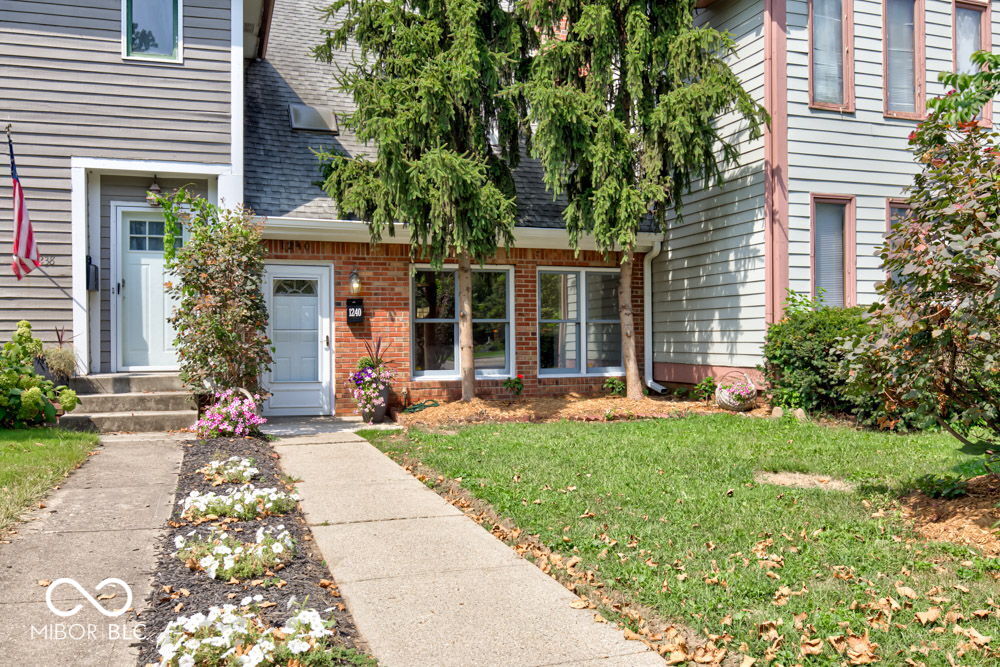
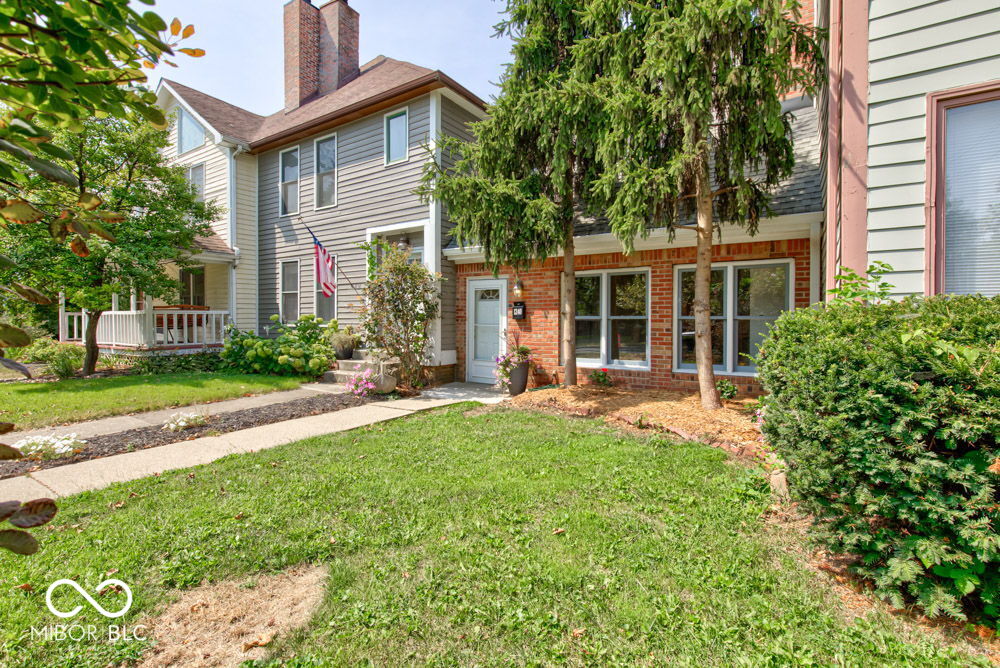
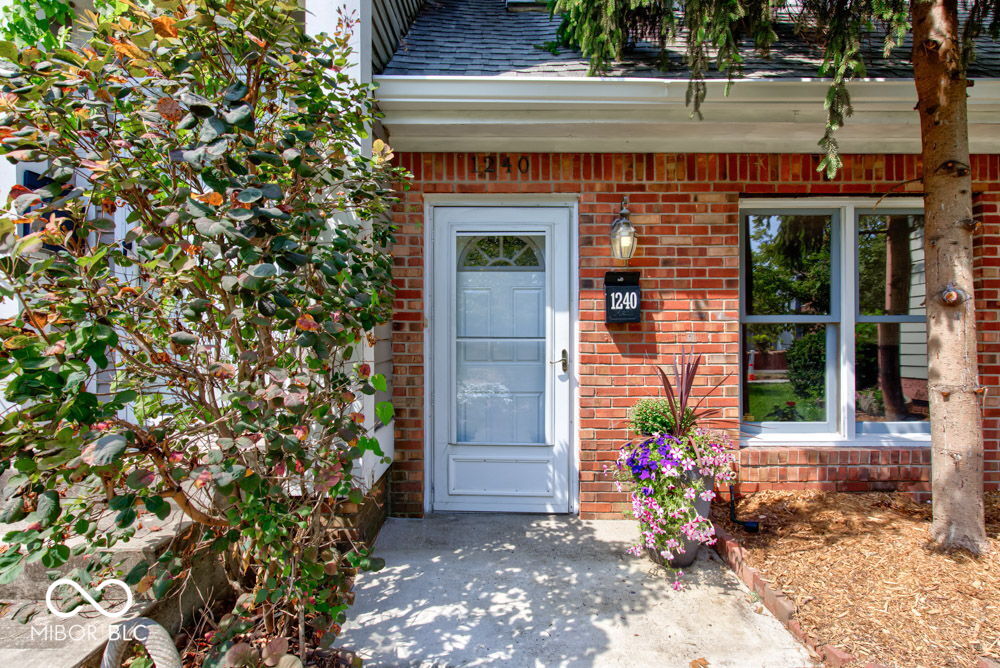
1240 Central Avenue, Indianapolis, IN 46202

$230,000
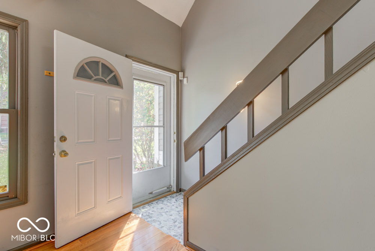
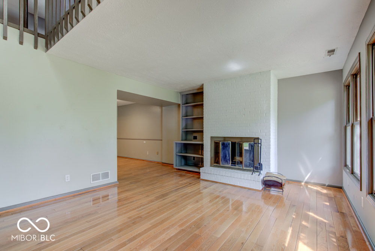
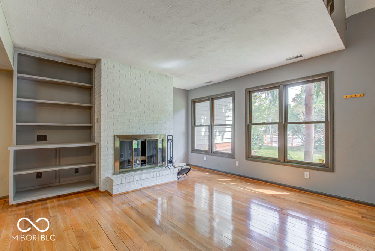
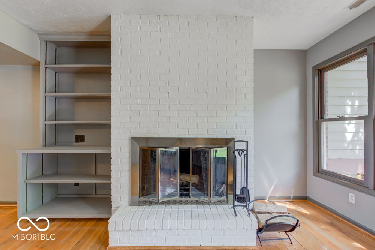
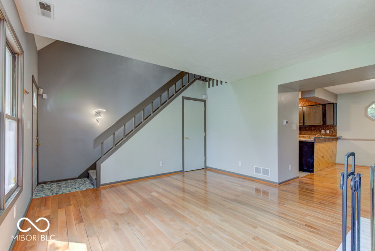
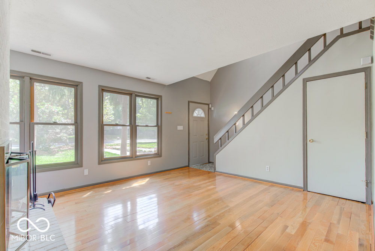
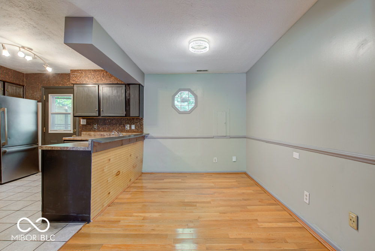
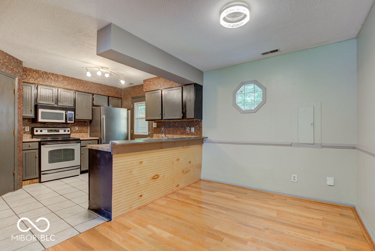
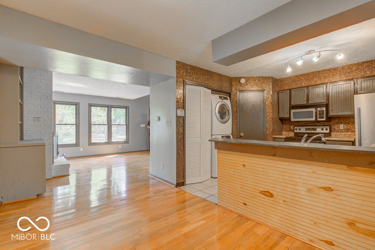
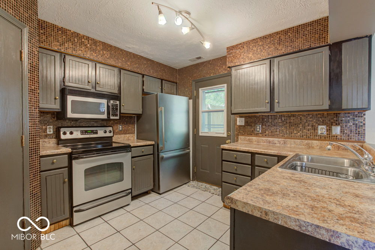
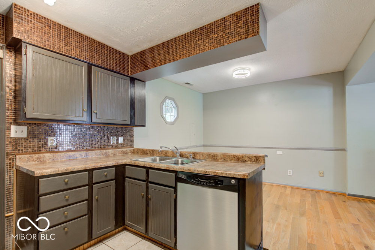
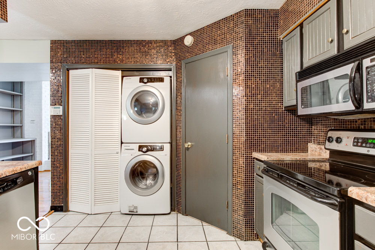
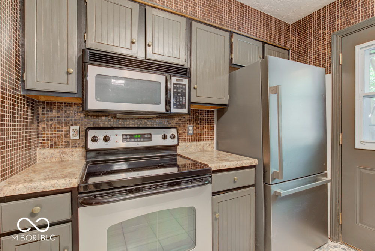
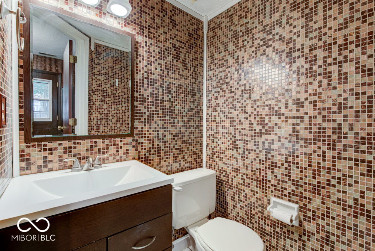
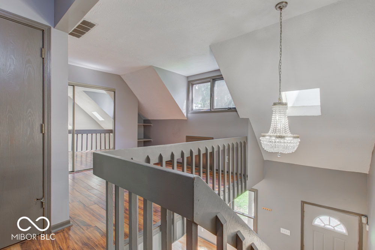
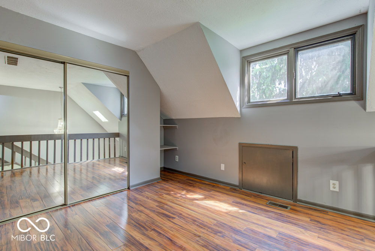
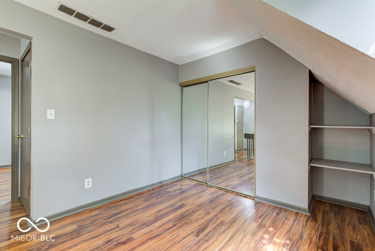
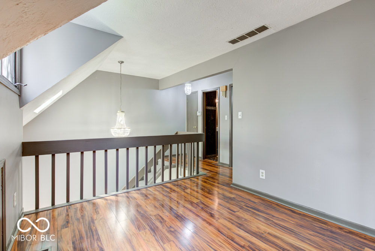
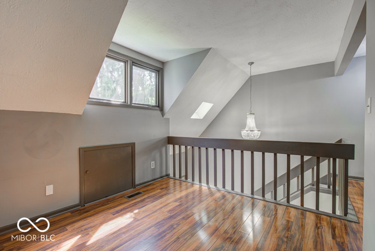
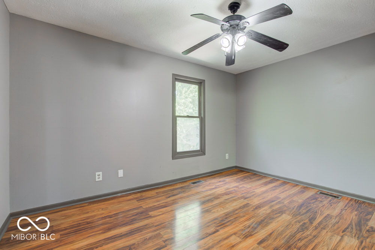
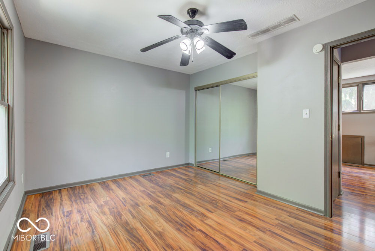
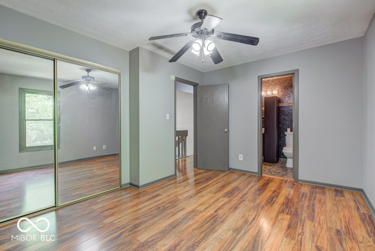
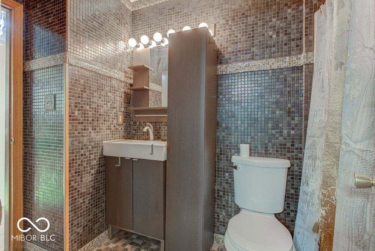
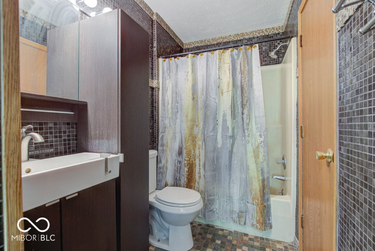
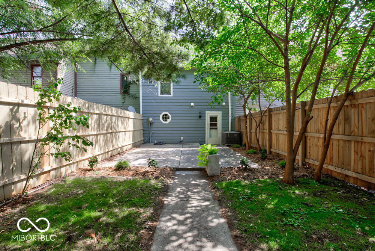
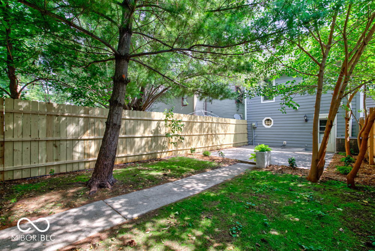
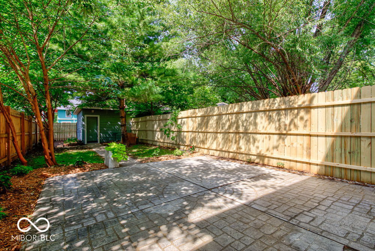
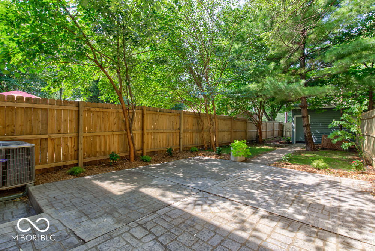
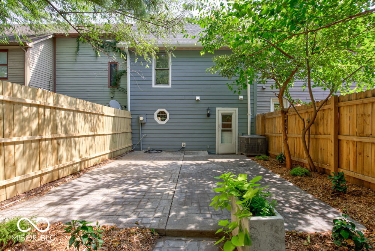
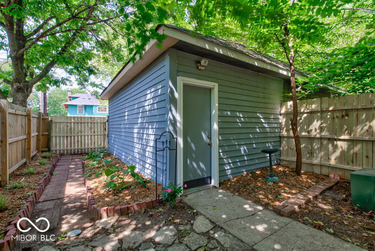
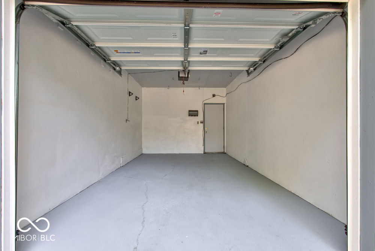
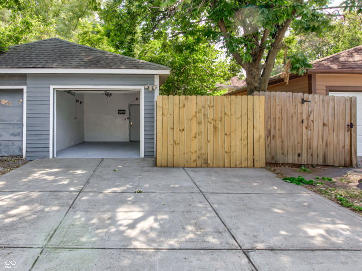
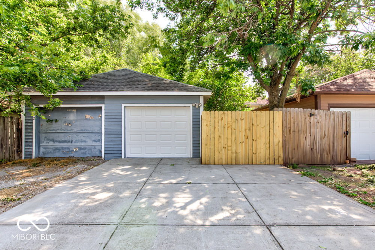
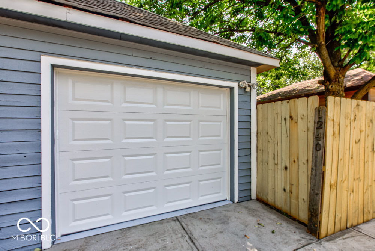
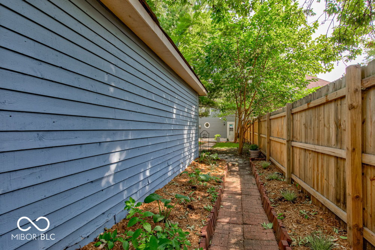
Step into this enchanting 2-bedroom, 1.5-bathroom row home located in the historic Old Northside, offering a rare opportunity to blend timeless architecture with modern living. The inviting living room is highlighted by a charming wood-burning fireplace w/ built-in shelving and an abundance of natural light.The main level features fresh paint, new flooring, and updated fixtures. Outfitted with stainless steel appliances and includes a convenient in-unit washer and dryer. Recent improvements include a new water heater, new exterior hardiplank, new garage door, regularly serviced HVAC system, and some windows have been recently replaced. This property shines with its standout feature-a private, fully fenced-in backyard oasis featuring fresh landscaping, mature shade trees and a gorgeous stamped concrete patio perfect for relaxation or entertaining. Situated within easy walking distance to Mass Ave, Bottleworks, and the best local dining and shopping, this home places you in the center of it all. Enjoy the vibrant downtown lifestyle at an attractive price point, free from the hassle of condo or HOA fees.

2
beds

2
baths

1,040 Sq.Ft. LIVING AREA

3,093 Sq.Ft. lot

Features & Amenities

Interior

  • total bedrooms2
  • Total bathrooms2
  • full bathroom1
  • half bathroom1
  • Fireplace Woodburning Fireplce
  • APPLIANCES Dishwasher, Dryer, Disposal, Microwave, Electric Oven, Refrigerator, Washer, Water Heater
  • other interior Features Built In Book Shelves, Hardwood Floors, Hi-Speed Internet Availbl, Eat-in Kitchen, Windows Thermal

Area & Lot

  • Status Sold
  • Date Sold November 27, 2024
  • Living Area1,040 Sq.Ft.
  • Total Area1,040 Sq.Ft.
  • Lot Area3,093 Sq.Ft.
  • MLS® ID21998975
  • TypeResidential
  • YEAR BUILT1983
  • Architecture StylesTraditonal American
  • School DistrictIndianapolis Public Schools

Exterior

  • STORIES2
  • Garage Space1.0
  • water SourceMunicipal/City
  • parkingDetached
  • HEAT TYPEForced Air, Heat Pump
  • AIR CONDITIONINGCentral Electric
  • SubstructureSlab

Financial

  • Sales Price$230,000
View Virtual Tour

We've Lived Everywhere. This is Home.

We've relocated, started over, and found home ourselves. With local expertise and a relationship-first approach, we're here to help you find yours in Indianapolis.

Follow Us on Instagram