Leave a Message

By providing your contact information to Staff Homes, your personal information will be processed in accordance with Staff Homes's Privacy Policy. By checking the box(es) below, you expressly consent to receive marketing or promotional real estate communication from Staff Homes in the manner selected by you. For SMS text messages, message frequency varies. Message and data rates may apply. Consent is not a condition of purchase of any goods or services. You may opt out of receiving further communications from Staff Homes at any time. To opt out of receiving SMS text messages, reply STOP to unsubscribe. SMS text messaging is subject to our Terms of Use.

Thank you for your message. We will be in touch with you shortly.

1236 S Kitley Avenue
SEE ALL PHOTOS
1236 S Kitley Avenue
Courtesy of Highgarden Real Estate, Pamela Crew Listing Contact: [email protected] 
Sold

1236 S Kitley Avenue

1236 S Kitley Avenue, Indianapolis, IN 46203

$216,000
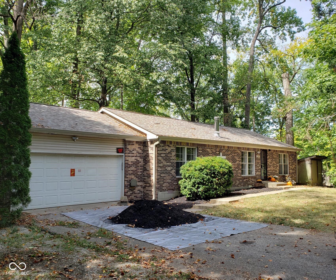
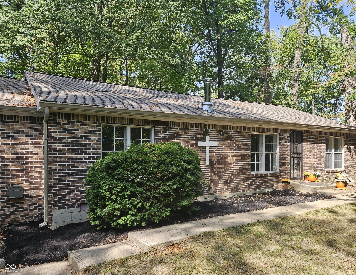
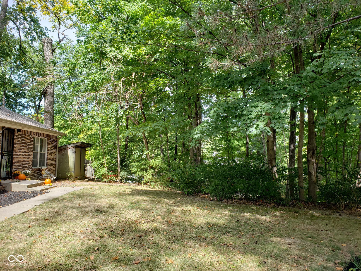
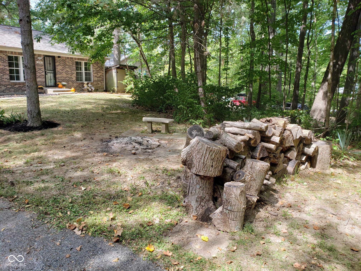
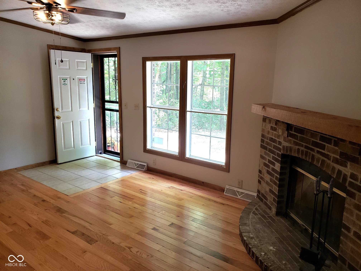
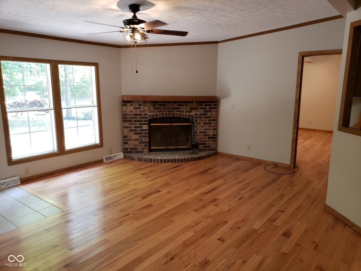
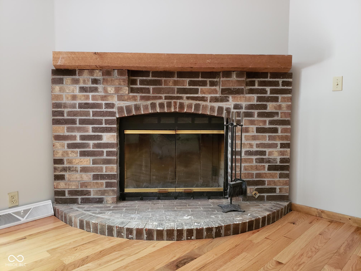
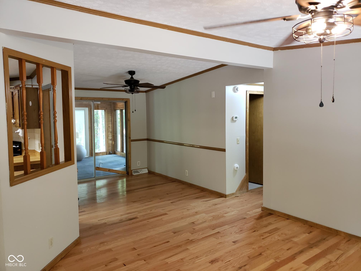
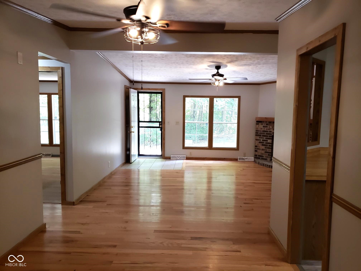
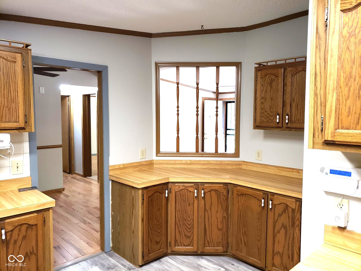
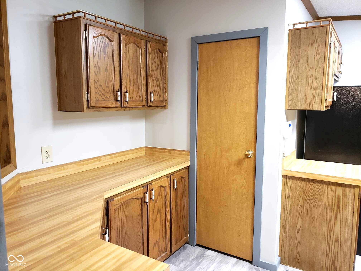
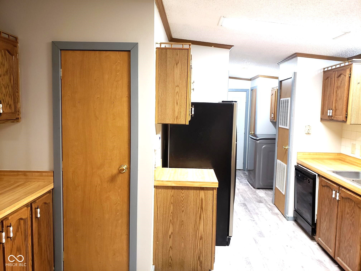
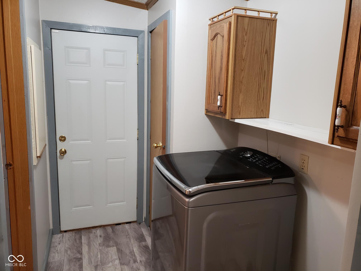
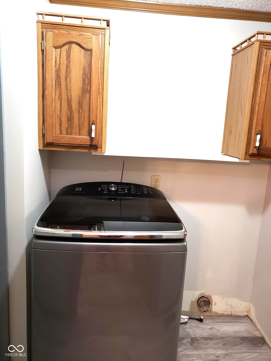
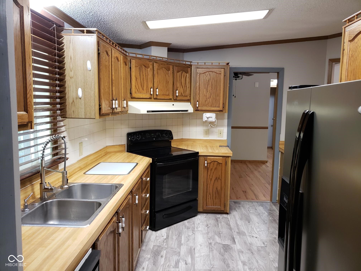
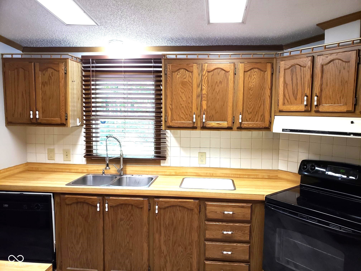
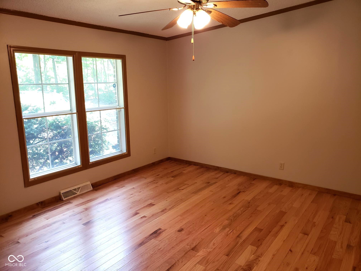
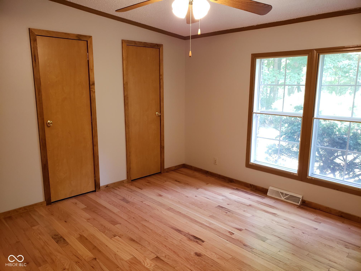
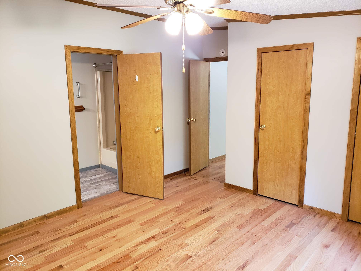
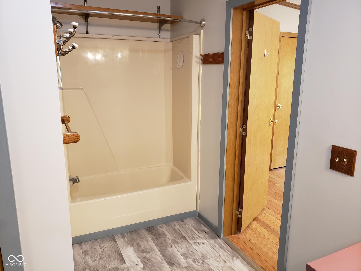
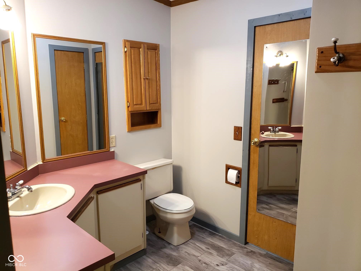
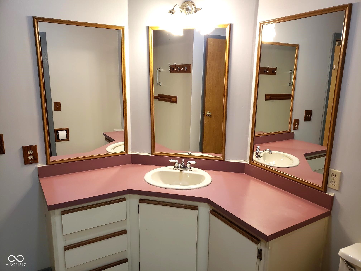
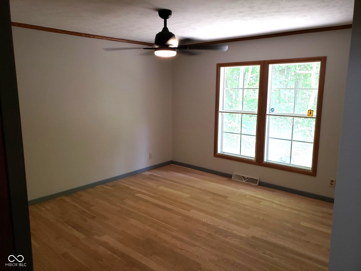
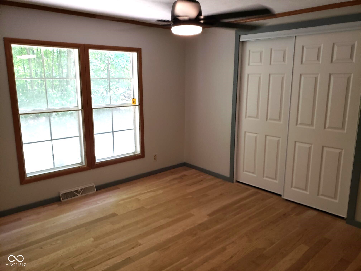
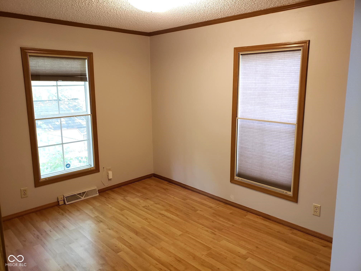
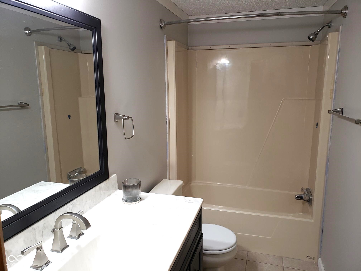
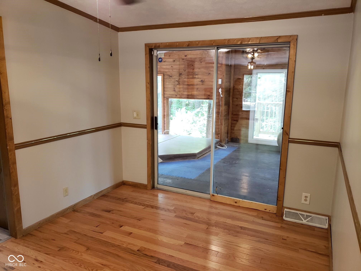
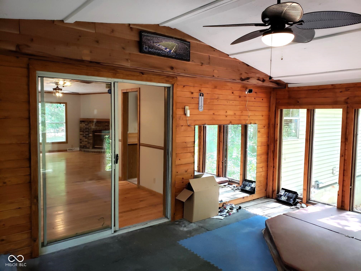
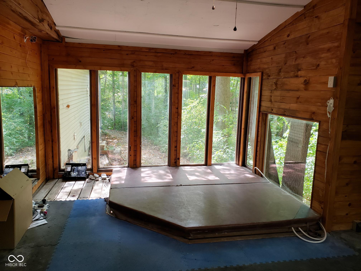
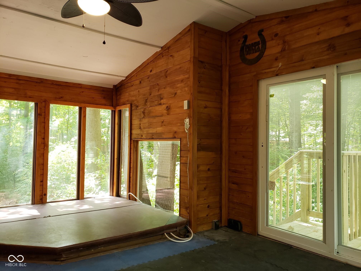
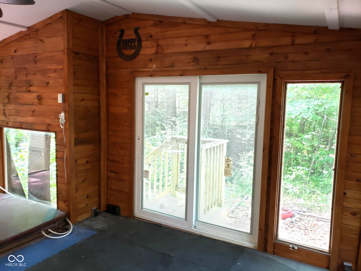
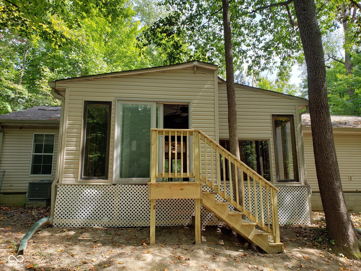
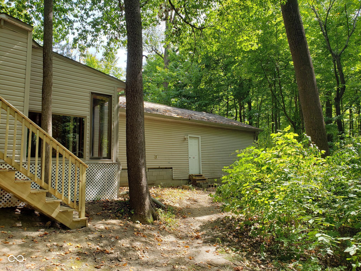
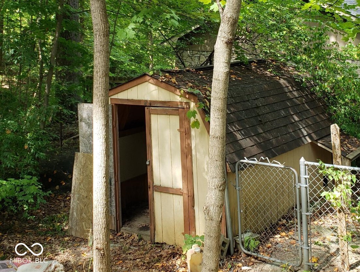
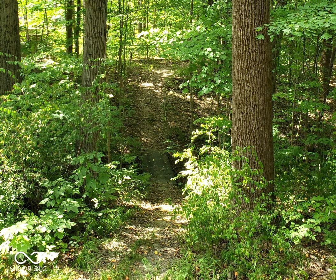
Wait, Peaceful, COUNTRY LIVING in the CITY? No way! Yes, 1.52 secluded tree-lined acres. This Ranch home has a NEW AC, NEW Roof w/new gutters, and NEW Hardwood Floors in the LR, DR, all three bedrooms, and hall. The kitchen, laundry, and baths have newer hardwood laminate. The country kitchen has loads of cabinets, counter space, and a pantry closet. Included are the Refrigerator, Range, Dishwasher, Washer & Dryer. Hang your holiday stockings on the mantle of the GAS fireplace. The wood in the front yard is for your fire pit out front. The SPA/Sunroom MAN CAVE is not included in the SF of the home, and there are no HVAC vents BUT, it is very useable most of the year, be nice and let her use the spa sometimes. Is there an actual zip-line in the backyard? A dog run is in the rear side yard by the storage shed. What are you waiting for, THE PRICE IS RIGHT!

3
beds

2
baths

1,372 Sq.Ft. LIVING AREA

1.52 Acres lot

Features & Amenities

Interior

  • total bedrooms3
  • Total bathrooms2
  • full bathrooms2
  • Laundry room Main Level
  • Fireplace Gas Starter, Living Room, Masonry
  • APPLIANCES Dishwasher, Dryer, Gas Water Heater, Electric Oven, Refrigerator, Washer
  • other interior Features Cathedral Ceiling(s), Paddle Fan, Hardwood Floors, Hi-Speed Internet Availbl, Pantry

Area & Lot

  • Status Sold
  • Date Sold October 11, 2024
  • Living Area1,372 Sq.Ft.
  • Total Area1,372 Sq.Ft.
  • Lot Area1.52 Acres
  • MLS® ID22001589
  • TypeResidential
  • YEAR BUILT1991
  • Architecture StylesRanch
  • Water FrontageCreek
  • School DistrictMSD Warren Township

Exterior

  • STORIES1
  • Garage Space2.0
  • water SourceMunicipal/City
  • utilitiesCable Connected, Electricity Connected, Gas
  • lot featuresNot In Subdivision, Mature Trees, Wooded
  • parkingAttached
  • HEAT TYPEForced Air, Gas
  • AIR CONDITIONINGCentral Electric
  • SubstructureBlock
  • other exterior FeaturesOutdoor Fire Pit, Storage Shed

Financial

  • Sales Price$216,000

We've Lived Everywhere. This is Home.

We've relocated, started over, and found home ourselves. With local expertise and a relationship-first approach, we're here to help you find yours in Indianapolis.

Follow Us on Instagram