Leave a Message

By providing your contact information to Staff Homes, your personal information will be processed in accordance with Staff Homes's Privacy Policy. By checking the box(es) below, you expressly consent to receive marketing or promotional real estate communication from Staff Homes in the manner selected by you. For SMS text messages, message frequency varies. Message and data rates may apply. Consent is not a condition of purchase of any goods or services. You may opt out of receiving further communications from Staff Homes at any time. To opt out of receiving SMS text messages, reply STOP to unsubscribe. SMS text messaging is subject to our Terms of Use.

Thank you for your message. We will be in touch with you shortly.

12343 Dubarry Drive
12343 Dubarry Drive
12343 Dubarry Drive
12343 Dubarry Drive
12343 Dubarry Drive
12343 Dubarry Drive
12343 Dubarry Drive
12343 Dubarry Drive
12343 Dubarry Drive
12343 Dubarry Drive
12343 Dubarry Drive
12343 Dubarry Drive
12343 Dubarry Drive
12343 Dubarry Drive
12343 Dubarry Drive
12343 Dubarry Drive
12343 Dubarry Drive
12343 Dubarry Drive
12343 Dubarry Drive
12343 Dubarry Drive
12343 Dubarry Drive
12343 Dubarry Drive
12343 Dubarry Drive
12343 Dubarry Drive
12343 Dubarry Drive
12343 Dubarry Drive
12343 Dubarry Drive
12343 Dubarry Drive
12343 Dubarry Drive
12343 Dubarry Drive
12343 Dubarry Drive
12343 Dubarry Drive
12343 Dubarry Drive
12343 Dubarry Drive
12343 Dubarry Drive
12343 Dubarry Drive
12343 Dubarry Drive
12343 Dubarry Drive
12343 Dubarry Drive
12343 Dubarry Drive
12343 Dubarry Drive
12343 Dubarry Drive
12343 Dubarry Drive
12343 Dubarry Drive
12343 Dubarry Drive
12343 Dubarry Drive
12343 Dubarry Drive
12343 Dubarry Drive
12343 Dubarry Drive
12343 Dubarry Drive
12343 Dubarry Drive
12343 Dubarry Drive
12343 Dubarry Drive
12343 Dubarry Drive
12343 Dubarry Drive
12343 Dubarry Drive
12343 Dubarry Drive
12343 Dubarry Drive
12343 Dubarry Drive
12343 Dubarry Drive
12343 Dubarry Drive
12343 Dubarry Drive
12343 Dubarry Drive
12343 Dubarry Drive
12343 Dubarry Drive
12343 Dubarry Drive
12343 Dubarry Drive
12343 Dubarry Drive
12343 Dubarry Drive
12343 Dubarry Drive
12343 Dubarry Drive
12343 Dubarry Drive
SEE ALL PHOTOS
12343 Dubarry Drive
12343 Dubarry Drive
12343 Dubarry Drive
12343 Dubarry Drive
12343 Dubarry Drive
12343 Dubarry Drive
12343 Dubarry Drive
12343 Dubarry Drive
12343 Dubarry Drive
12343 Dubarry Drive
12343 Dubarry Drive
12343 Dubarry Drive
12343 Dubarry Drive
12343 Dubarry Drive
12343 Dubarry Drive
12343 Dubarry Drive
12343 Dubarry Drive
12343 Dubarry Drive
12343 Dubarry Drive
12343 Dubarry Drive
12343 Dubarry Drive
12343 Dubarry Drive
12343 Dubarry Drive
12343 Dubarry Drive
12343 Dubarry Drive
12343 Dubarry Drive
12343 Dubarry Drive
12343 Dubarry Drive
12343 Dubarry Drive
12343 Dubarry Drive
12343 Dubarry Drive
12343 Dubarry Drive
12343 Dubarry Drive
12343 Dubarry Drive
12343 Dubarry Drive
12343 Dubarry Drive
12343 Dubarry Drive
12343 Dubarry Drive
12343 Dubarry Drive
12343 Dubarry Drive
12343 Dubarry Drive
12343 Dubarry Drive
12343 Dubarry Drive
12343 Dubarry Drive
12343 Dubarry Drive
12343 Dubarry Drive
12343 Dubarry Drive
12343 Dubarry Drive
12343 Dubarry Drive
12343 Dubarry Drive
12343 Dubarry Drive
12343 Dubarry Drive
12343 Dubarry Drive
12343 Dubarry Drive
12343 Dubarry Drive
12343 Dubarry Drive
12343 Dubarry Drive
12343 Dubarry Drive
12343 Dubarry Drive
12343 Dubarry Drive
12343 Dubarry Drive
12343 Dubarry Drive
12343 Dubarry Drive
12343 Dubarry Drive
12343 Dubarry Drive
12343 Dubarry Drive
12343 Dubarry Drive
12343 Dubarry Drive
12343 Dubarry Drive
12343 Dubarry Drive
12343 Dubarry Drive
12343 Dubarry Drive
Courtesy of Highgarden Real Estate, Lori Davis Smith Listing Contact:  
Sold

12343 Dubarry Drive

12343 Dubarry Drive, Carmel, IN 46033

$800,000
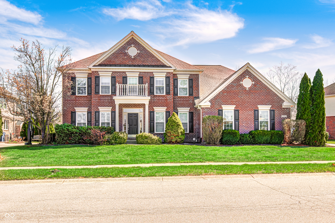
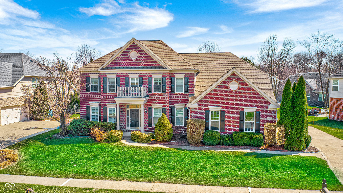
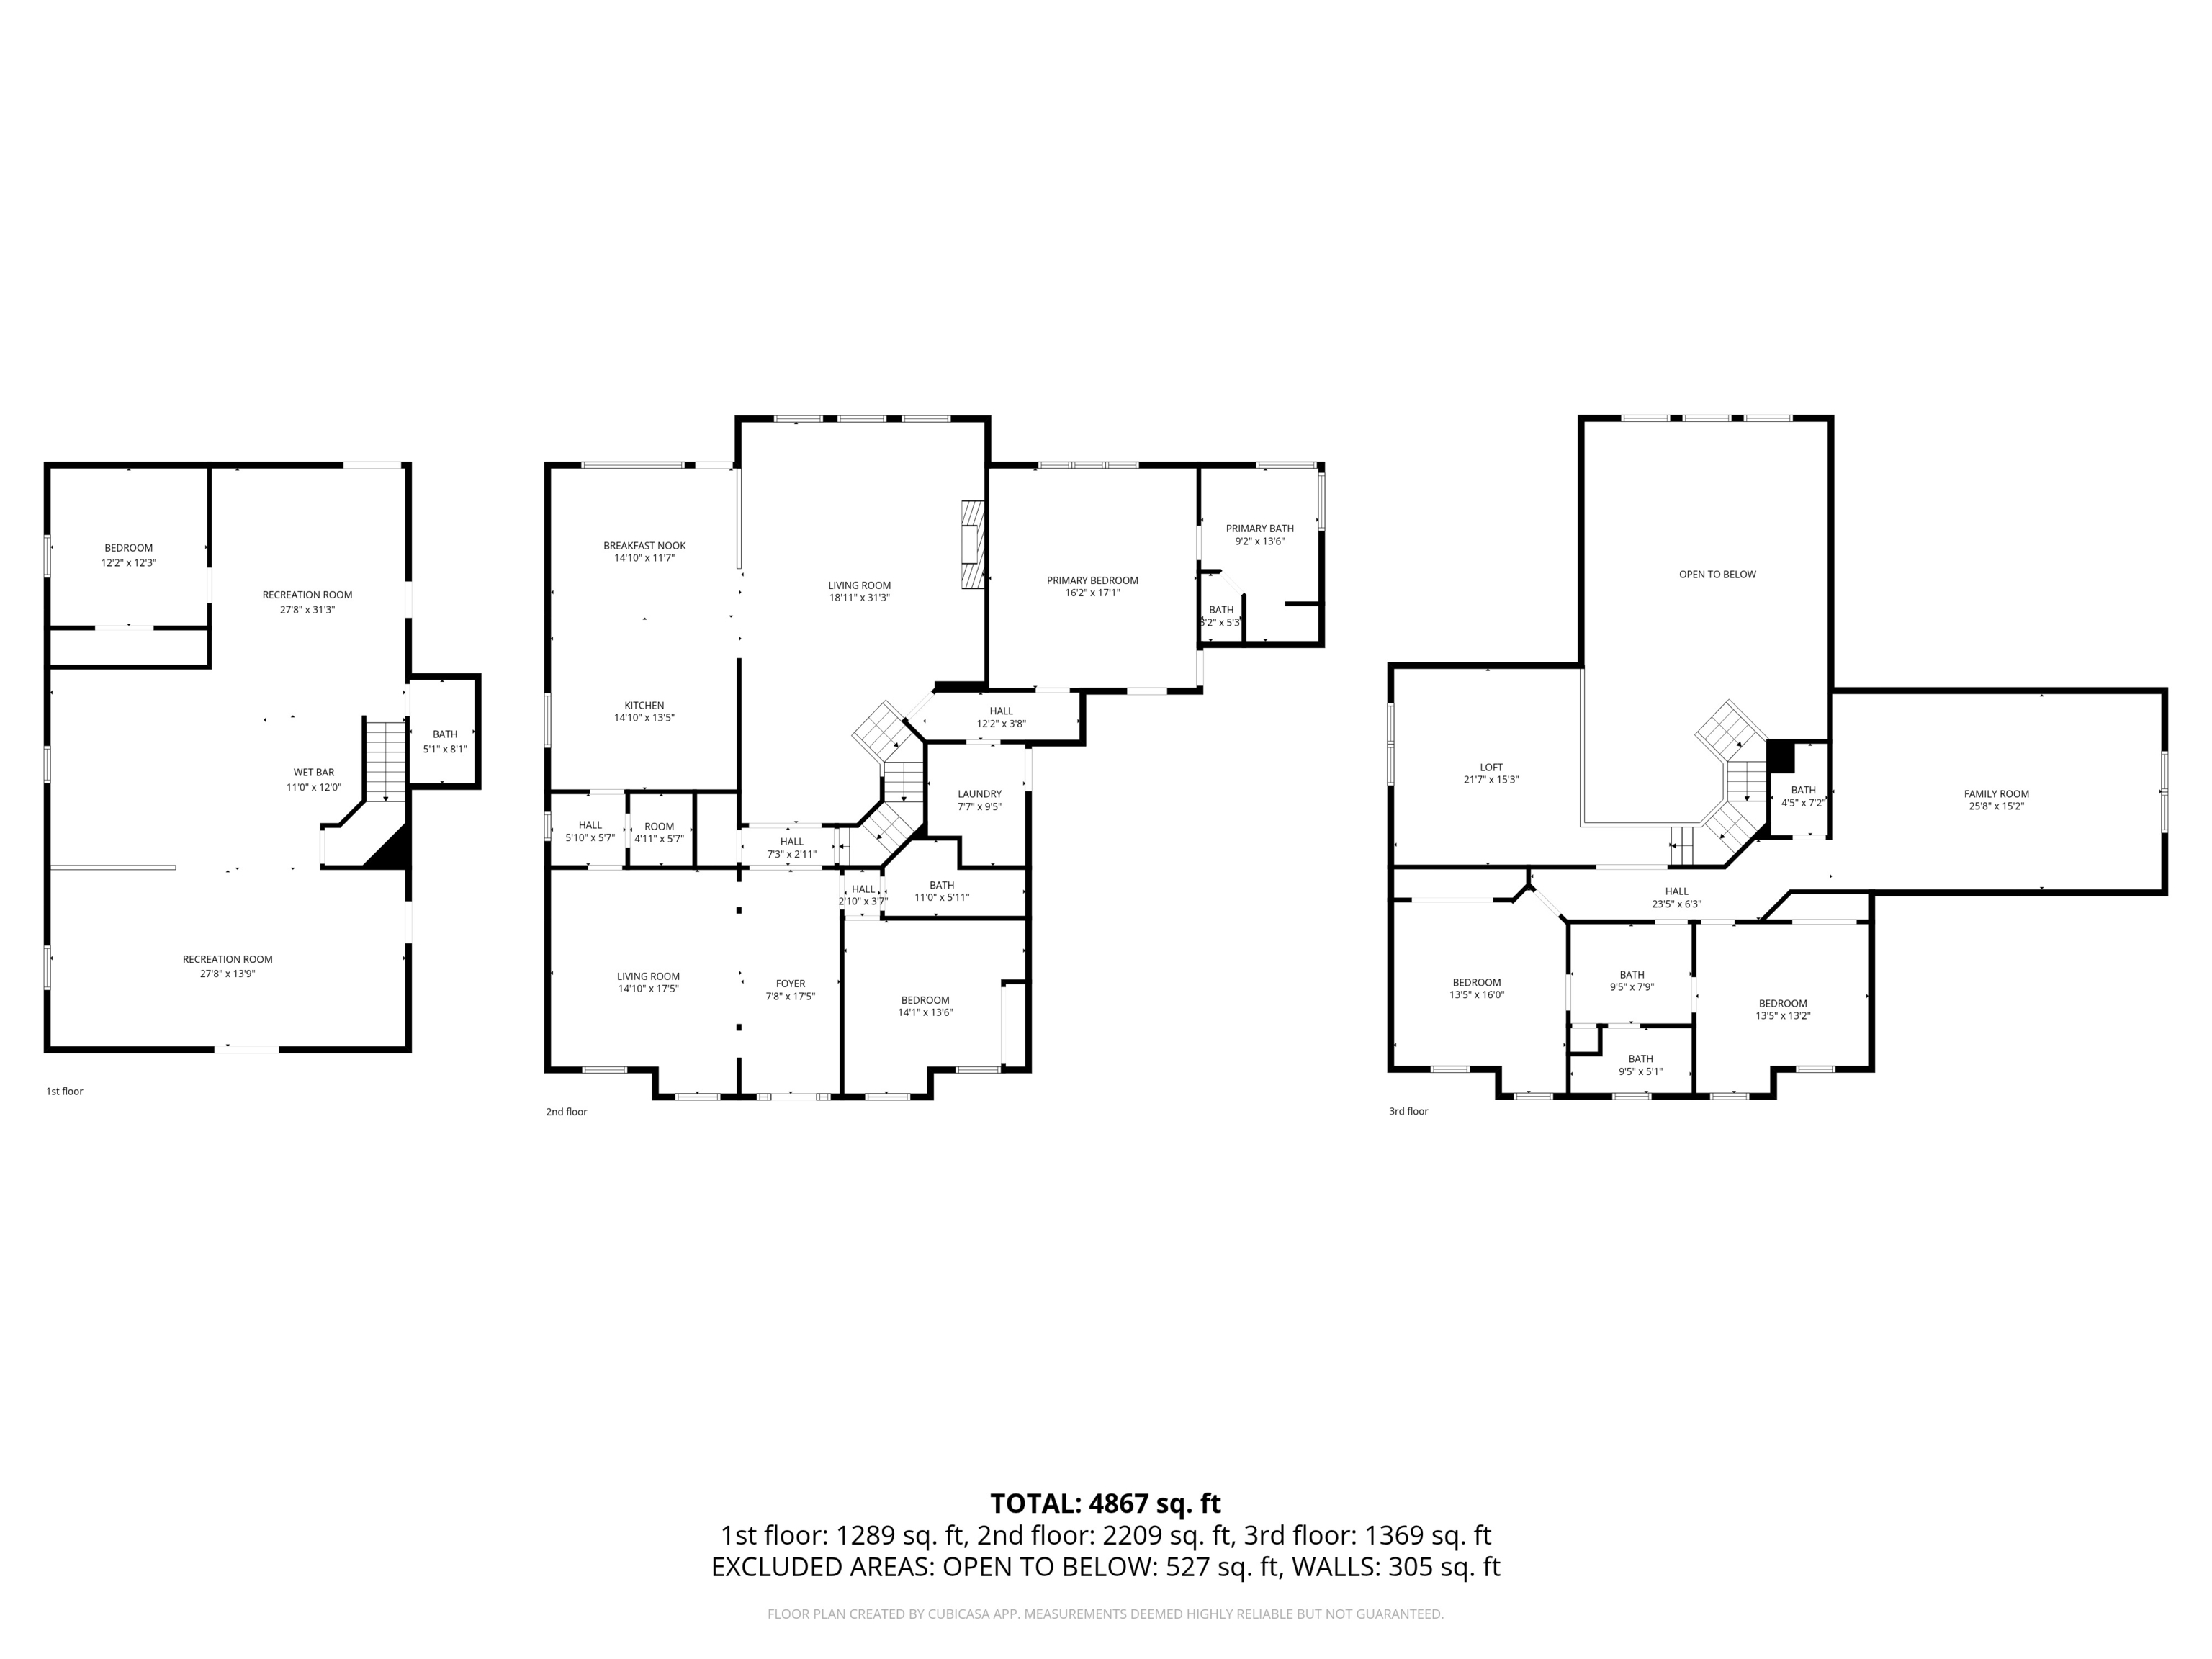
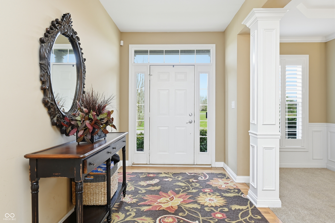
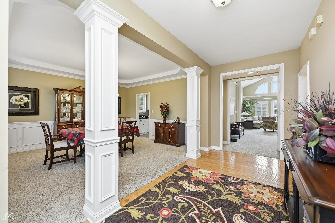
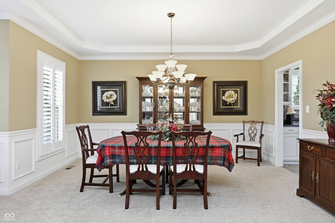
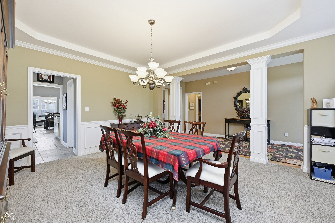
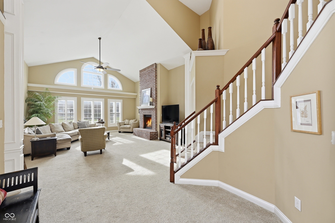
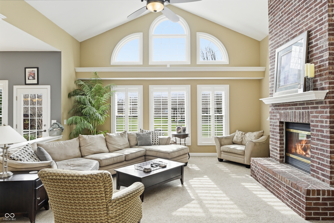
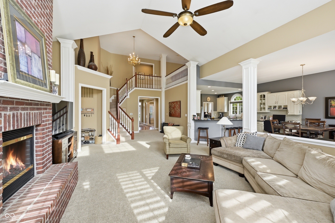
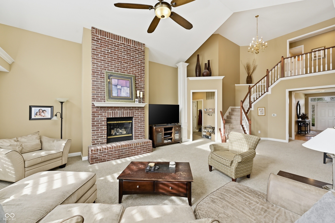
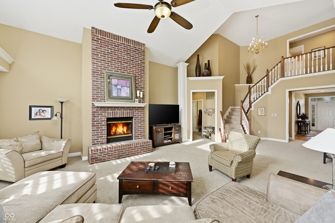
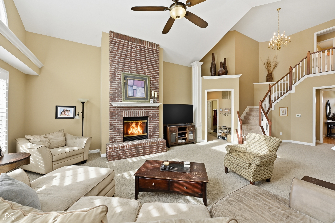
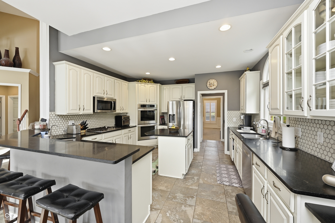
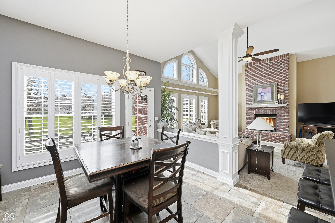
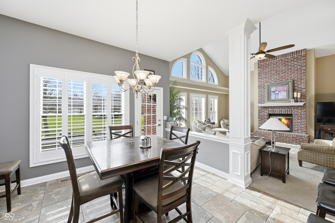
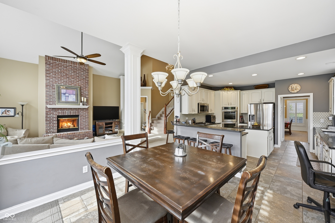
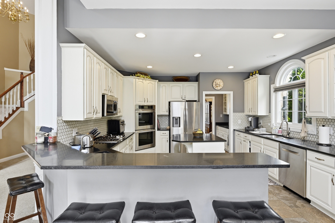
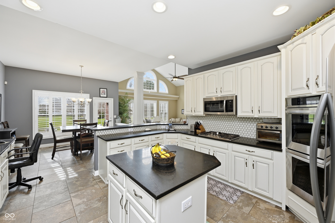
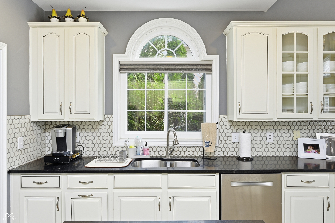
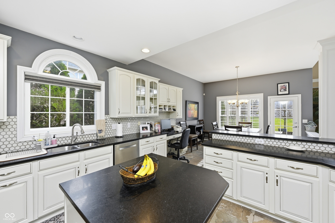
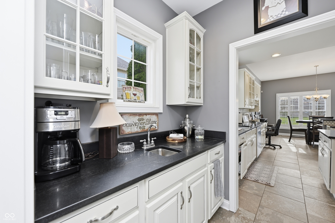
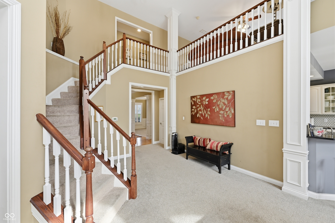
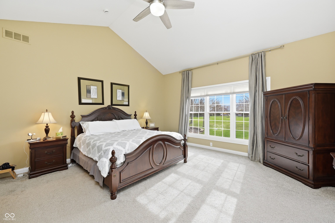
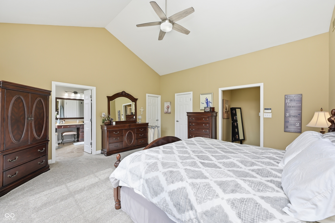
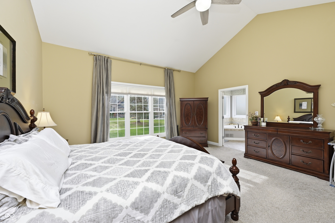
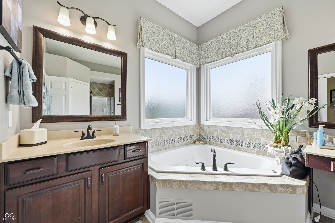
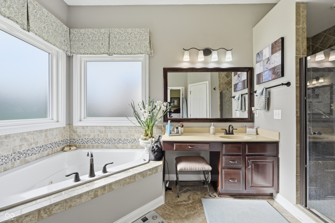
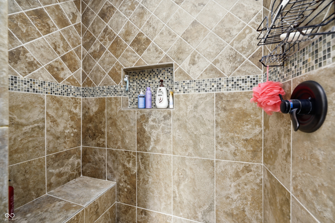
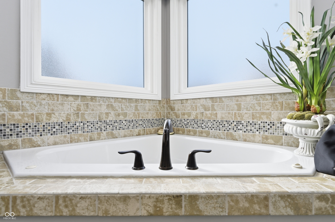
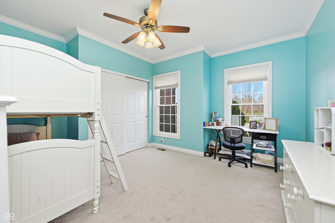
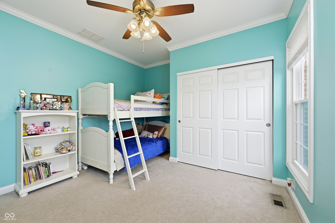
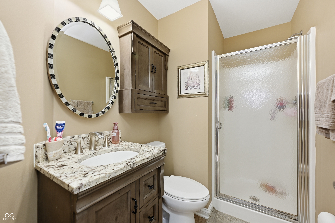
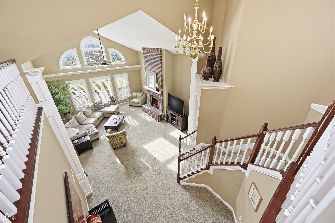
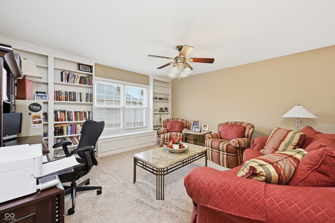
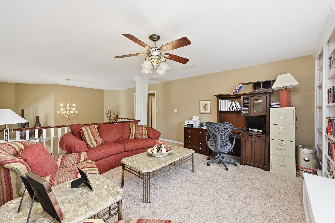
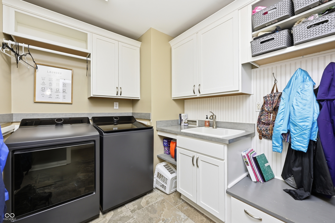
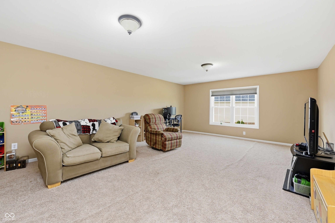
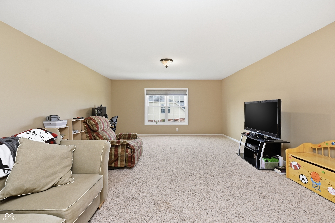
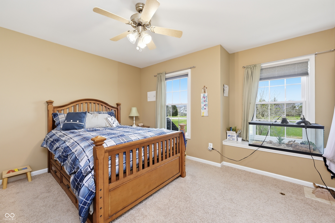
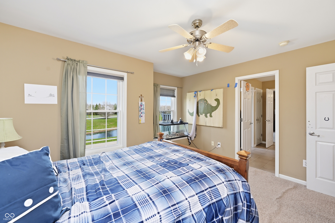
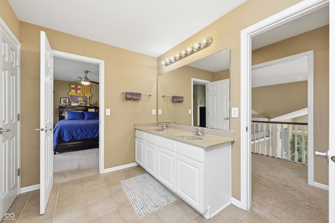
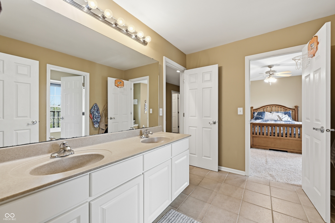
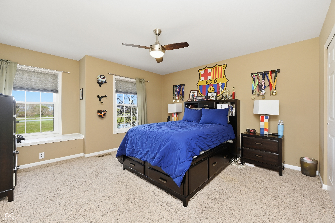
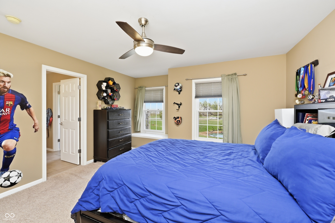
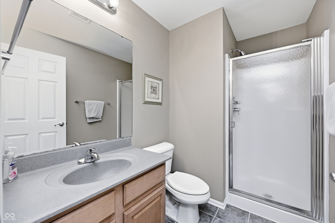
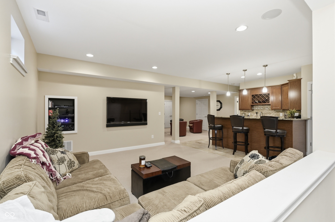
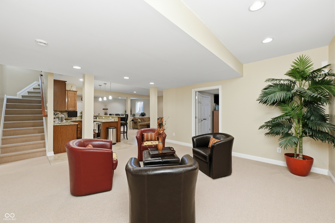
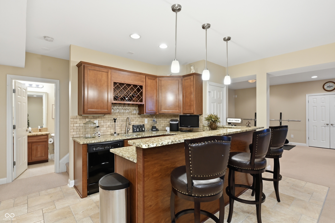
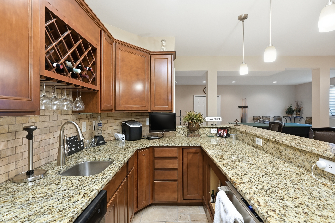
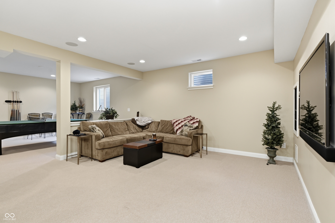
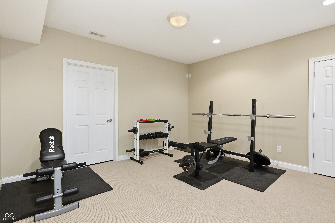
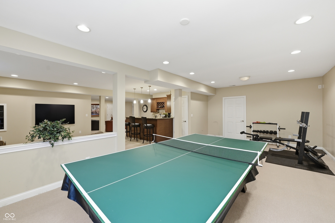
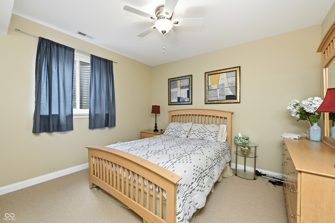
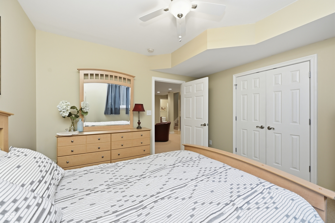
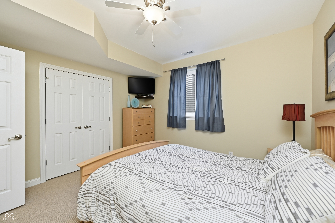
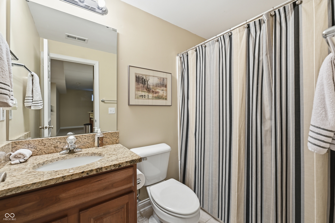
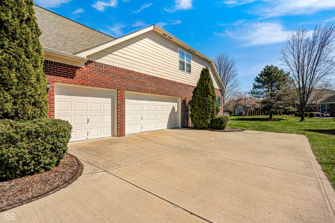
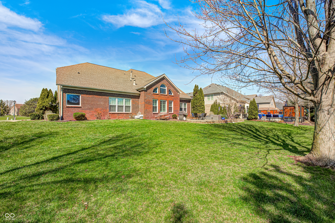
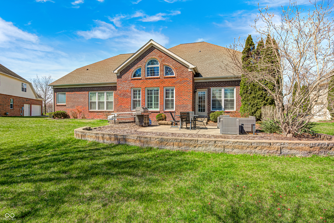
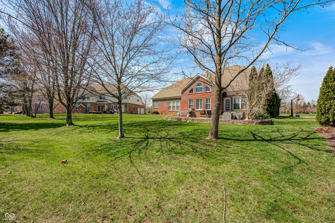
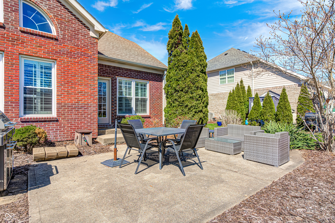
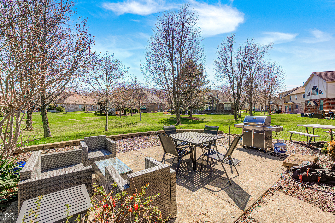
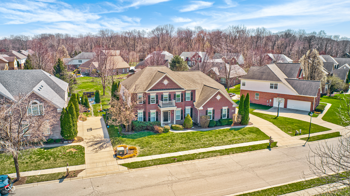
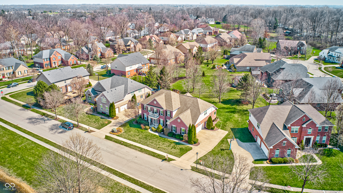
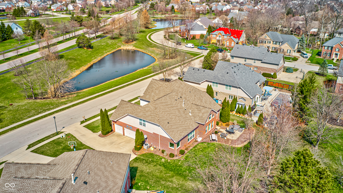
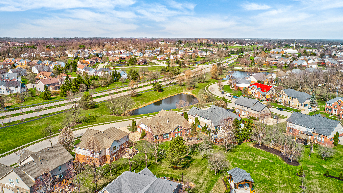
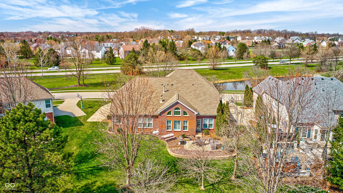
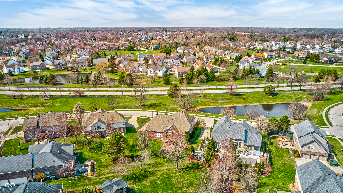
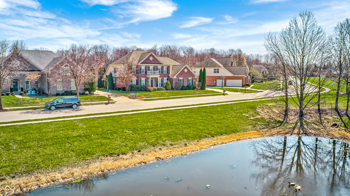
Welcome to 12343 Dubarry Drive in Carmel-an exceptionally finished home that blends timeless design with effortless livability. The exterior trim and shutters were freshly painted in March 2026, ensuring excellent curb appeal. Inside, the main living area makes a lasting impression with soaring vaulted ceilings, a cozy fireplace, and custom built-ins. The heart of the home is the kitchen, which features stone countertops, classic shaker cabinetry, a stylish backsplash, and a double oven. With a large center island, peninsula, and bar seating, with room for a dining table, this space is perfect for both hosting and quiet mornings. The primary suite is conveniently located on the main level and serves as a true retreat, complete with elegant crown molding, a spa-like ensuite bath, double vanities, and a walk-in shower. A second bedroom with a full bath is also located on the main floor. The second level offers two additional bedrooms with a large shared bathroom, a loft overlooking the great room, and a generous bonus/rec room. The fully finished basement includes a fifth bedroom, two separate entertaining areas, a full kitchen, and a home theater. This two-story home includes five full baths, a large laundry room, and a sophisticated butler's pantry located between the kitchen and formal dining room. A three car side load garage gives this home feel situated on a spacious lot with mature trees in a desirable Carmel location, this property offers ample room to live, work, and entertain.

5
beds

5
baths

5,478 Sq.Ft. LIVING AREA

0.31 Acres lot

Features & Amenities

Interior

  • total bedrooms5
  • Total bathrooms5
  • full bathrooms5
  • Laundry room In Unit, Main Level, Sink
  • Fireplace Gas Log, Living Room
  • APPLIANCES Gas Cooktop, Dishwasher, Disposal, Gas Water Heater, Microwave, Oven, Double Oven, Convection Oven, Refrigerator, Bar Fridge, Ice Maker, Water Softener Owned
  • other interior Features Attic Access, Bath Sinks Double Main, Breakfast Bar, Built-in Features, Cathedral Ceiling(s), High Ceilings, Tray Ceiling(s), Ceiling Vaulted, Kitchen Island, Entrance Foyer, Paddle Fan, Hardwood Floors, Hi-Speed Internet Availbl, In-Law Arrangement, Eat-in Kitchen, Wired for Data, Pantry, Smart Thermostat, Supplemental Storage, Walk-In Closet(s)

Area & Lot

  • Status Sold
  • Date Sold June 25, 2026
  • Living Area5,478 Sq.Ft.
  • Total Area5,478 Sq.Ft.
  • Lot Area0.31 Acres
  • MLS® ID22090982
  • TypeResidential
  • YEAR BUILT2002
  • NeighborhoodCarmel
  • Architecture StylesTraditional
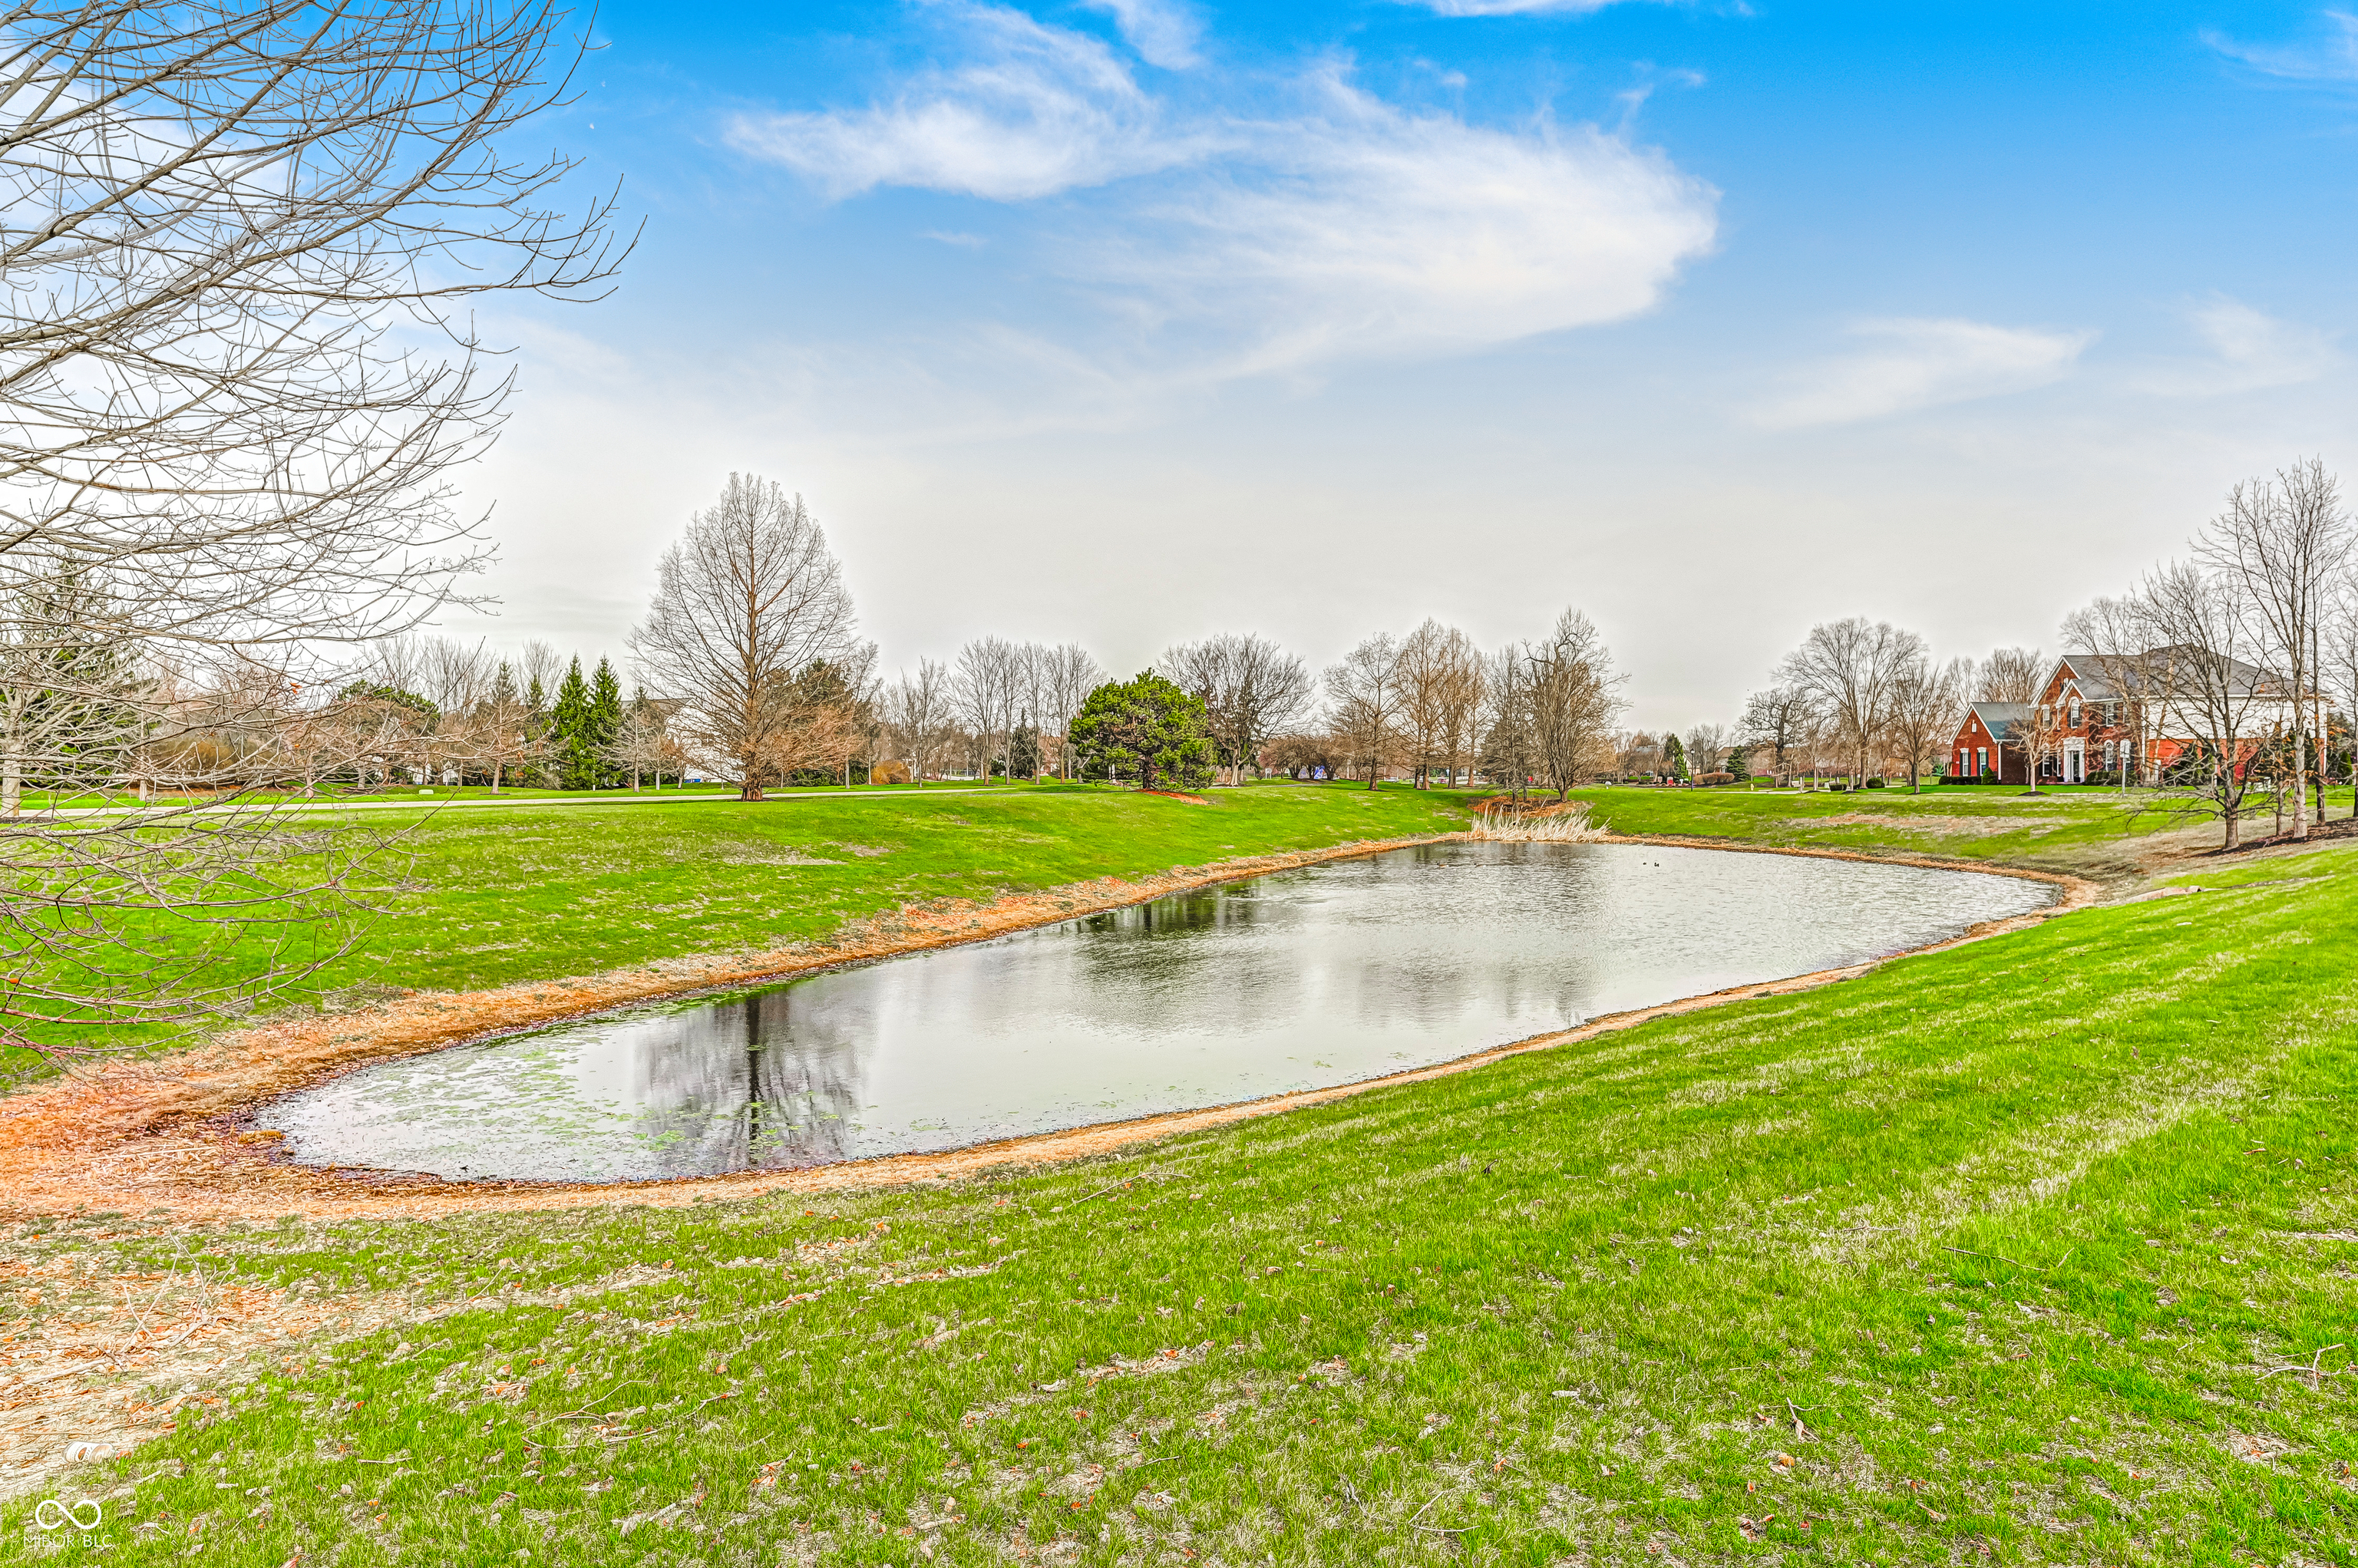
  • View DescriptionPark/Greenbelt, Pond, Trees/Woods
  • High SchoolCarmel High School
  • School DistrictCarmel Clay Schools

Exterior

  • STORIES2
  • Garage Space3.0
  • water SourcePublic
  • utilitiesCable Connected, Electricity Connected, Natural Gas Connected
  • lot featuresSidewalks, Mature Trees
  • parkingAttached, Concrete, Garage Door Opener, Garage Faces Side, Storage
  • HEAT TYPEForced Air, Natural Gas
  • AIR CONDITIONINGCentral Air
  • SubstructureConcrete Perimeter
  • HOA AmenitiesBasketball Court, Maintenance, Pool, Trail(s)
  • other exterior FeaturesFire Pit

Financial

  • Sales Price$800,000
  • HOA $1,010/yr

Carmel

Explore

We've Lived Everywhere. This is Home.

We've relocated, started over, and found home ourselves. With local expertise and a relationship-first approach, we're here to help you find yours in Indianapolis.

Follow Us on Instagram