Leave a Message

By providing your contact information to Staff Homes, your personal information will be processed in accordance with Staff Homes's Privacy Policy. By checking the box(es) below, you expressly consent to receive marketing or promotional real estate communication from Staff Homes in the manner selected by you. For SMS text messages, message frequency varies. Message and data rates may apply. Consent is not a condition of purchase of any goods or services. You may opt out of receiving further communications from Staff Homes at any time. To opt out of receiving SMS text messages, reply STOP to unsubscribe. SMS text messaging is subject to our Terms of Use.

Thank you for your message. We will be in touch with you shortly.

1228 Rowin Road
1228 Rowin Road
1228 Rowin Road
1228 Rowin Road
1228 Rowin Road
1228 Rowin Road
1228 Rowin Road
1228 Rowin Road
1228 Rowin Road
1228 Rowin Road
1228 Rowin Road
1228 Rowin Road
1228 Rowin Road
1228 Rowin Road
1228 Rowin Road
1228 Rowin Road
1228 Rowin Road
1228 Rowin Road
1228 Rowin Road
1228 Rowin Road
1228 Rowin Road
1228 Rowin Road
1228 Rowin Road
1228 Rowin Road
1228 Rowin Road
1228 Rowin Road
1228 Rowin Road
1228 Rowin Road
1228 Rowin Road
1228 Rowin Road
SEE ALL PHOTOS
1228 Rowin Road
1228 Rowin Road
1228 Rowin Road
1228 Rowin Road
1228 Rowin Road
1228 Rowin Road
1228 Rowin Road
1228 Rowin Road
1228 Rowin Road
1228 Rowin Road
1228 Rowin Road
1228 Rowin Road
1228 Rowin Road
1228 Rowin Road
1228 Rowin Road
1228 Rowin Road
1228 Rowin Road
1228 Rowin Road
1228 Rowin Road
1228 Rowin Road
1228 Rowin Road
1228 Rowin Road
1228 Rowin Road
1228 Rowin Road
1228 Rowin Road
1228 Rowin Road
1228 Rowin Road
1228 Rowin Road
1228 Rowin Road
1228 Rowin Road
Courtesy of Highgarden Real Estate, Elizabeth Ewbank Listing Contact:  
Pending

1228 Rowin Road

1228 Rowin Road, Indianapolis, IN 46220

$399,900
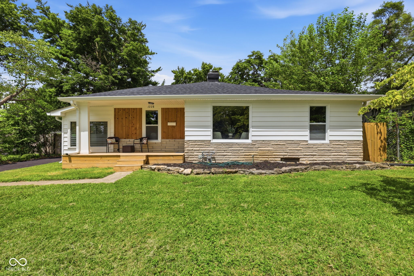
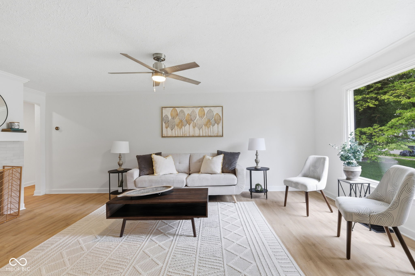
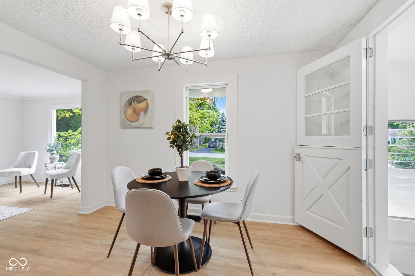
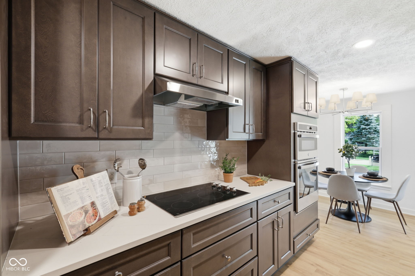
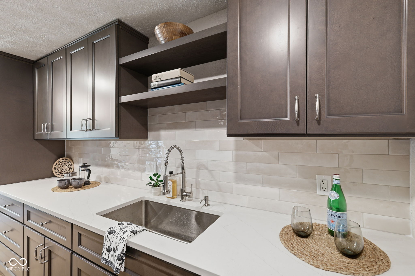
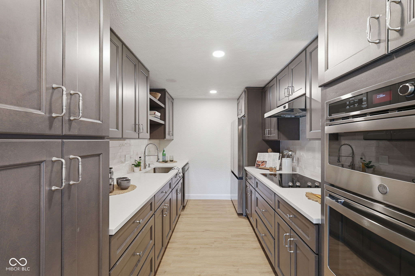
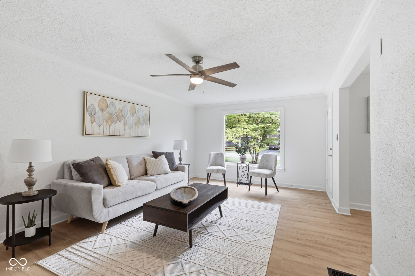
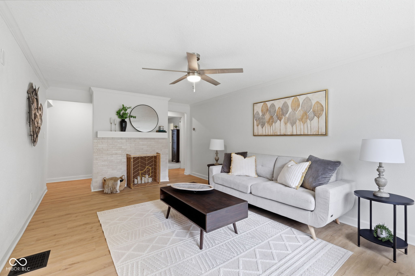
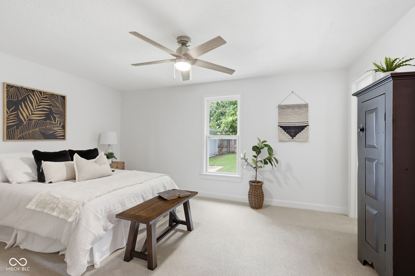
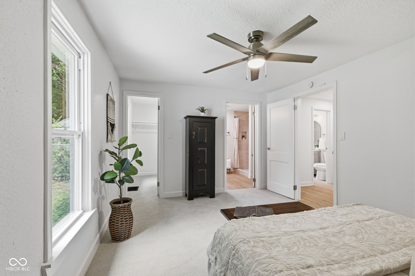
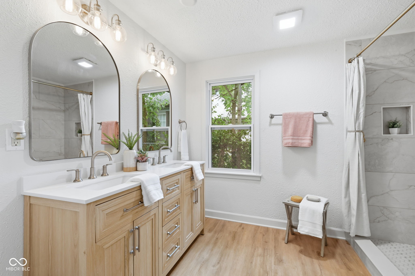
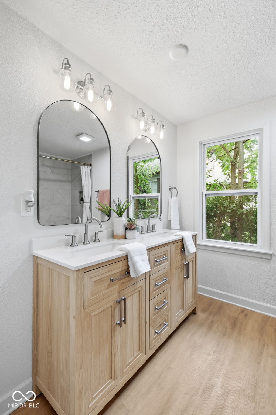
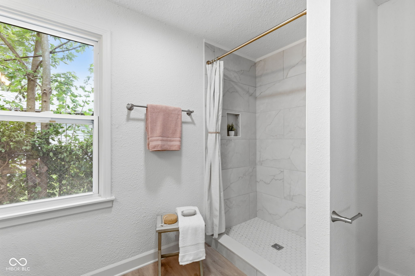
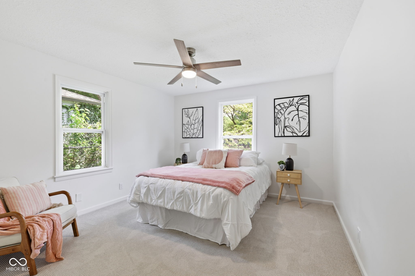
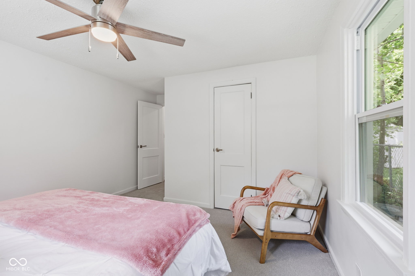
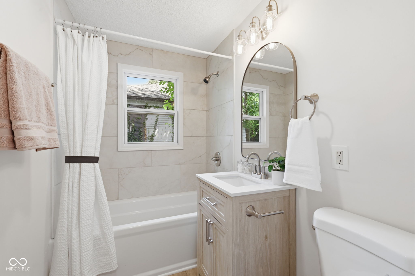
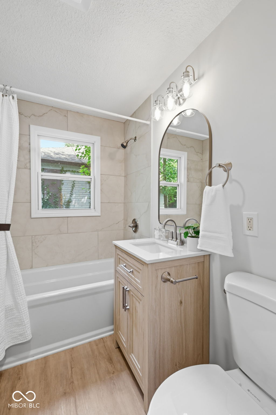
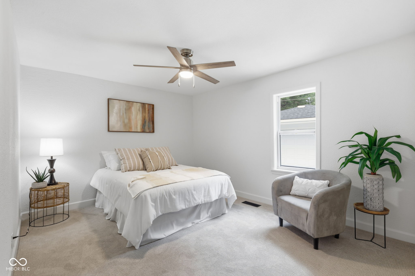
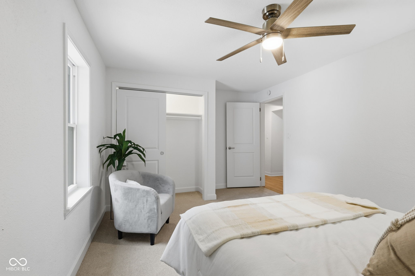
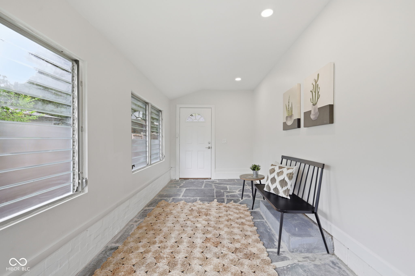
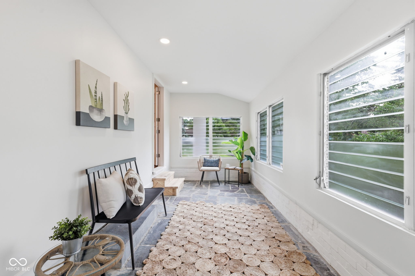
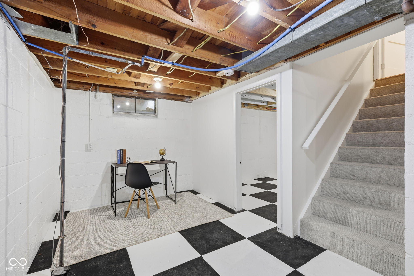
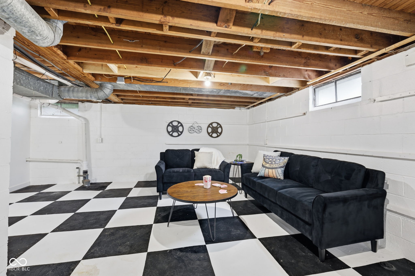
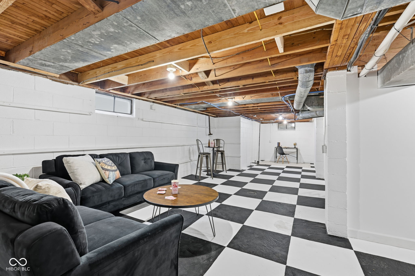
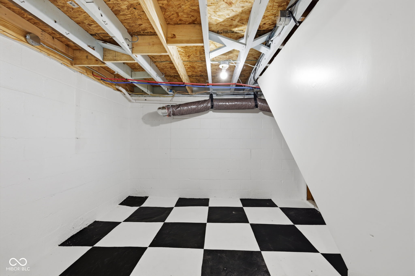
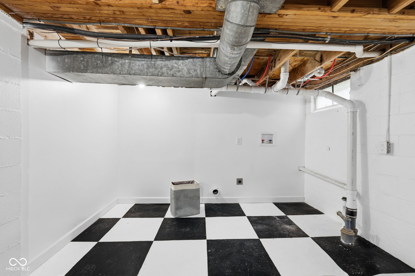
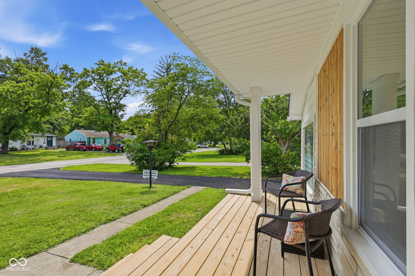
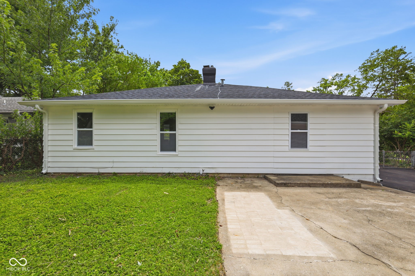
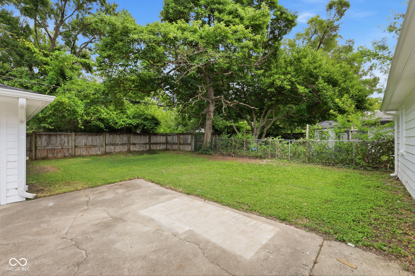
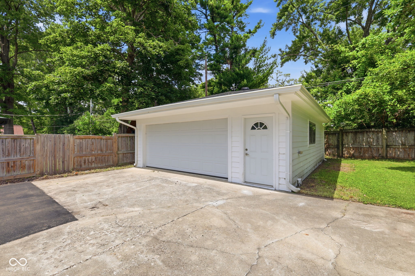
This stunningly remodeled Broad Ripple home offers the perfect blend of modern finishes, thoughtful design, and unbeatable walkability! Featuring 3 bedrooms, 2 bathrooms, a large basement, and a 2-car detached garage, this move-in-ready home has been reimagined for modern lifestyles while maintaining charming touches, like the mid-century modern sunroom with slate tiles & louvered windows. The modern wooden front porch offers a perfect spot to enjoy coffee, wave to the neighbors, and enjoy your quiet street; the inviting aesthetic continues inside with warm LVP flooring, new bedroom carpet, fresh paint, updated lighting, fixtures and more. The modernized main level layout includes a large living room anchored by a hearth, a breakfast nook, a fully updated kitchen, and a true primary bedroom suite with a spacious walk-in closet & a luxurious full bathroom featuring double vanities & a beautifully tiled walk-in shower. The additional 2 bedrooms have lighted ceiling fans & the 2nd bathroom has been completely remodeled. The kitchen has all new charcoal stained, tall Shaker cabinets, quartz countertops with subtle veining, a designer tile backsplash, & all new stainless-steel appliances. The large basement offers endless possibilities for a recreation room, office, home gym, workshop, or abundant storage. Outside, enjoy the privacy of a fully fenced backyard and the convenience of an oversized detached two-car garage with extra parking behind the house and in the long, extended driveway. Major improvements include a new roof, new garage overhead door, freshly resurfaced driveway, new windows, new attic insulation, new water heater, updated plumbing updated electrical, new lighting, along with a 2017 HVAC. Just a short walk to Canterbury Park, Mama Carolla's, Breadworks, a Pilates studio, a local juice bar, coffee shops, and other Broad Ripple staples, you'll love having some of Indianapolis' favorite destinations just minutes from your front door.

3
beds

2
baths

1,296 Sq.Ft. LIVING AREA

8,886 Sq.Ft. lot

Features & Amenities

Interior

  • total bedrooms3
  • Total bathrooms2
  • full bathrooms2
  • Laundry room In Unit, Connections All, In Basement
  • APPLIANCES Electric Cooktop, Dishwasher, Disposal, Gas Water Heater, Microwave, Oven, Range Hood, Refrigerator
  • other interior Features Paddle Fan, Hi-Speed Internet Availbl, Eat-in Kitchen, Pantry, Smart Thermostat, Walk-In Closet(s)

Area & Lot

  • Status Pending
  • Living Area1,296 Sq.Ft.
  • Total Area2,088 Sq.Ft.
  • Lot Area8,886 Sq.Ft.
  • MLS® ID22115900
  • TypeResidential
  • YEAR BUILT1940
  • Architecture StylesRanch
  • School DistrictMSD Washington Township

Exterior

  • STORIES1
  • Garage Space2.0
  • water SourcePublic
  • parkingDetached
  • HEAT TYPEForced Air, Natural Gas
  • AIR CONDITIONINGCentral Air
  • SubstructureBlock

Financial

  • Sales Price$399,900
image

Schedule a Showing

We would love to show you our beautiful property. Please select your preferred date and time below. An agent will be in touch shortly to confirm your appointment.

Schedule a Showing

We would love to show you our beautiful property. Please select your preferred date and time below. An agent will be in touch shortly to confirm your appointment.

Thank you for your interest in 1228 Rowin Road, Indianapolis, IN 46220. We are reviewing your request and will be in touch shortly!

Mortgage Calculator

Estimate your monthly mortgage payment, including the principal and interest, property taxes, and HOA. Adjust the values to generate a more accurate rate.

All estimates are provided for informational purposes only. Actual amounts may vary.
$0,000 Your Payment 20 15 65
$0,000 Your Payment

We've Lived Everywhere. This is Home.

We've relocated, started over, and found home ourselves. With local expertise and a relationship-first approach, we're here to help you find yours in Indianapolis.

Follow Us on Instagram