Leave a Message

By providing your contact information to Staff Homes, your personal information will be processed in accordance with Staff Homes's Privacy Policy. By checking the box(es) below, you expressly consent to receive marketing or promotional real estate communication from Staff Homes in the manner selected by you. For SMS text messages, message frequency varies. Message and data rates may apply. Consent is not a condition of purchase of any goods or services. You may opt out of receiving further communications from Staff Homes at any time. To opt out of receiving SMS text messages, reply STOP to unsubscribe. SMS text messaging is subject to our Terms of Use.

Thank you for your message. We will be in touch with you shortly.

1220 W 30th Street
1220 W 30th Street
1220 W 30th Street
1220 W 30th Street
1220 W 30th Street
1220 W 30th Street
1220 W 30th Street
1220 W 30th Street
1220 W 30th Street
1220 W 30th Street
1220 W 30th Street
1220 W 30th Street
1220 W 30th Street
1220 W 30th Street
1220 W 30th Street
1220 W 30th Street
1220 W 30th Street
1220 W 30th Street
1220 W 30th Street
1220 W 30th Street
1220 W 30th Street
1220 W 30th Street
SEE ALL PHOTOS
1220 W 30th Street
1220 W 30th Street
1220 W 30th Street
1220 W 30th Street
1220 W 30th Street
1220 W 30th Street
1220 W 30th Street
1220 W 30th Street
1220 W 30th Street
1220 W 30th Street
1220 W 30th Street
1220 W 30th Street
1220 W 30th Street
1220 W 30th Street
1220 W 30th Street
1220 W 30th Street
1220 W 30th Street
1220 W 30th Street
1220 W 30th Street
1220 W 30th Street
1220 W 30th Street
1220 W 30th Street
Courtesy of Highgarden Real Estate, Ajan Reed Listing Contact:  
Leased

1220 W 30th Street

1220 W 30th Street, Indianapolis, IN 46208

$1,600/month
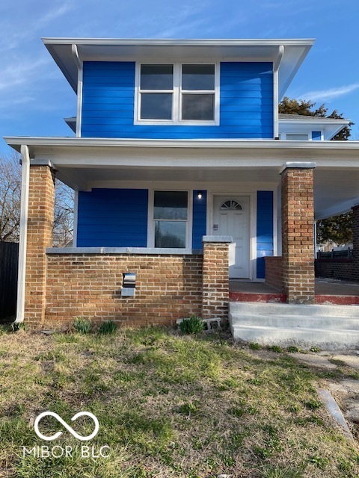
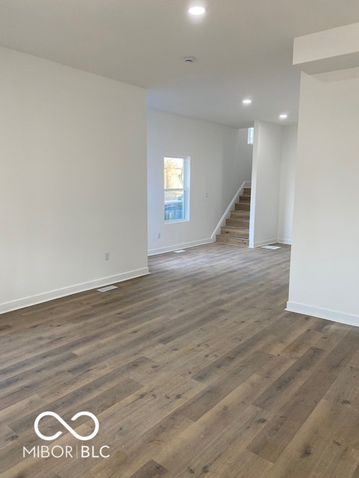
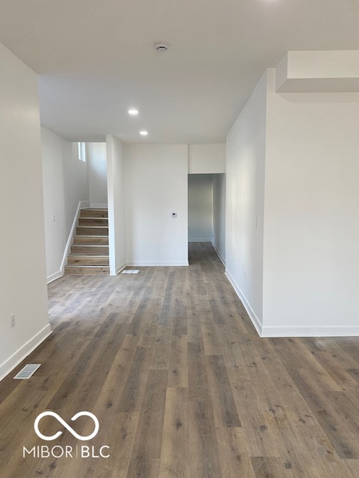
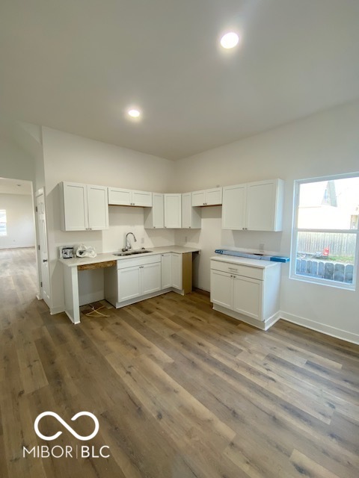
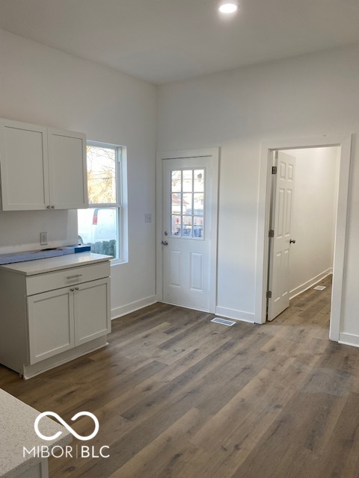
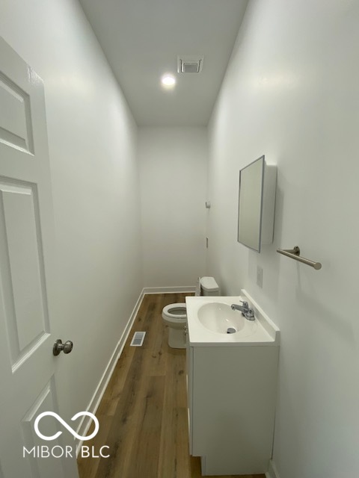
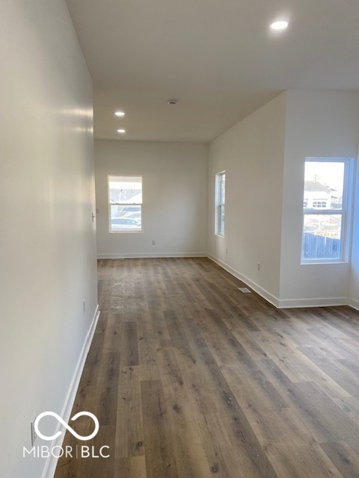
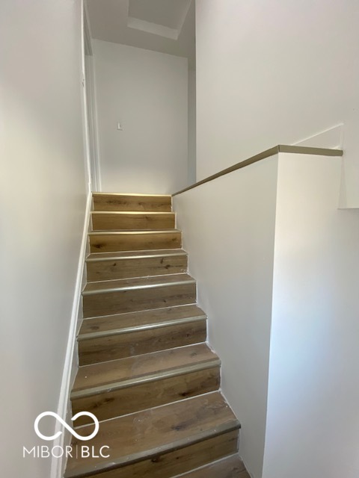
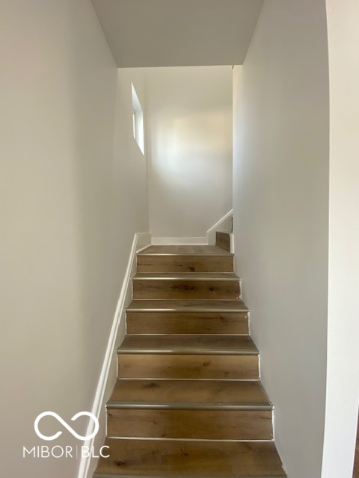
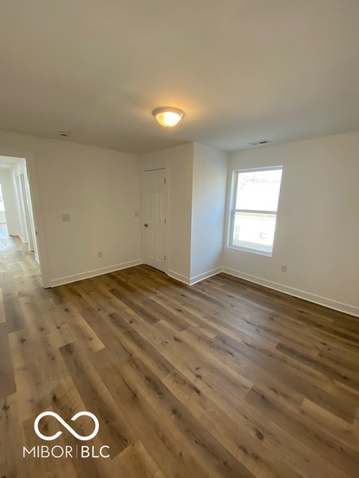
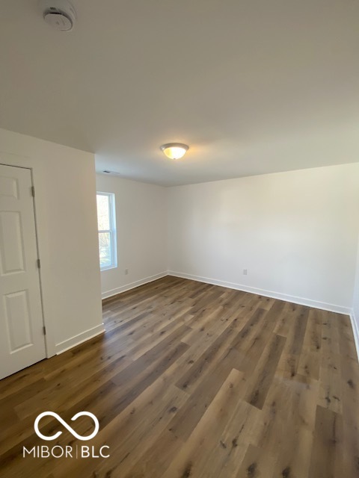
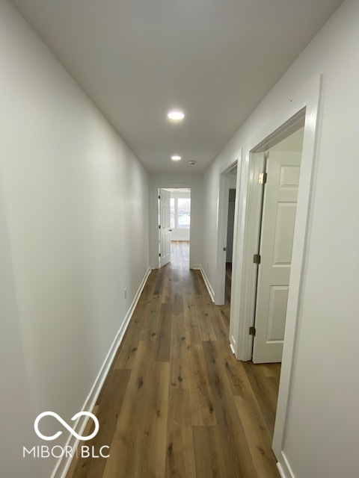
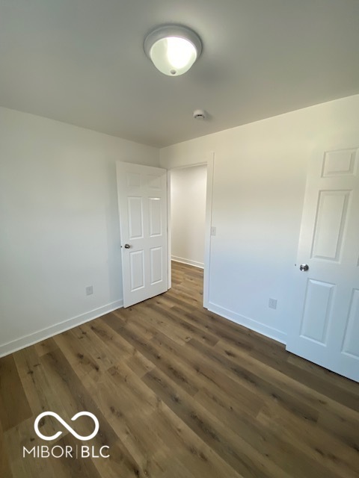
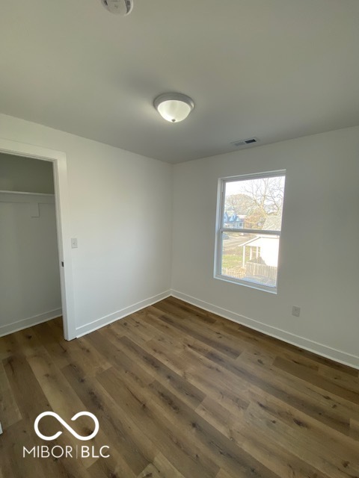
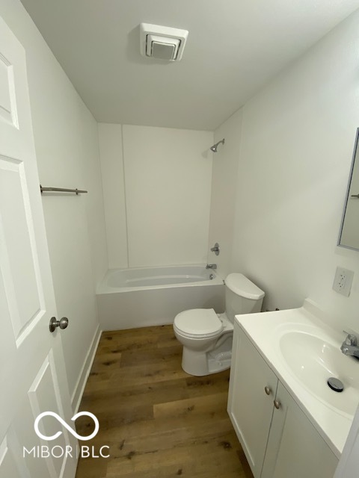
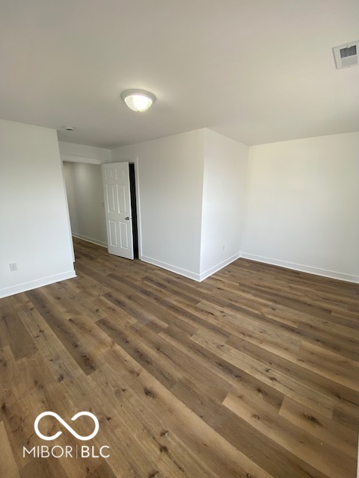
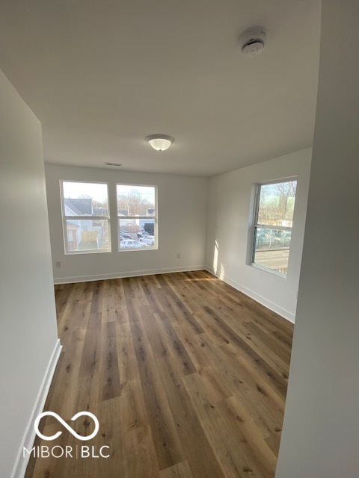
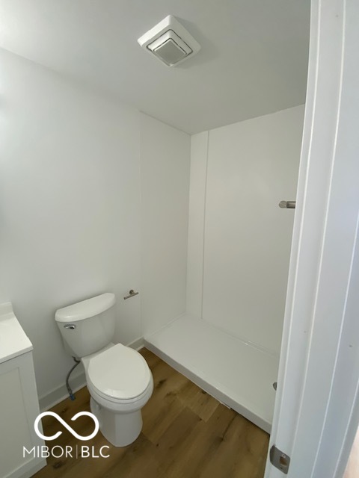
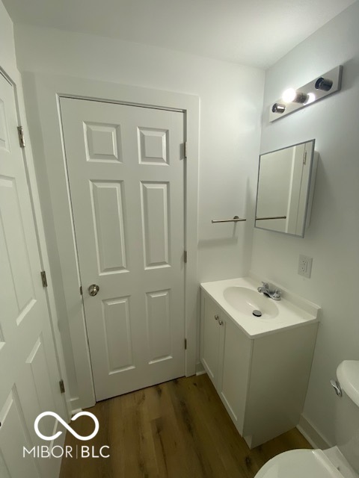
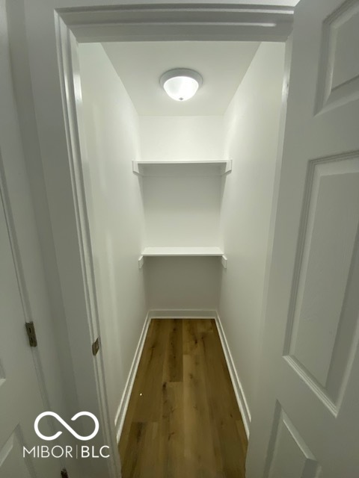
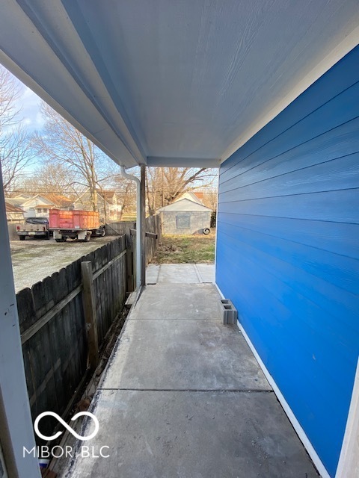
This recently remodeled home consists of 3 bedrooms and 2 and half baths. lovely vinyl plank flooring throughout, no carpet care to worry about! The remodeled kitchen features granite countertops and direct access to the backyard. All bedrooms are located upstairs. The primary bedroom has a private bathroom included! Schedule a tour today!

3
beds

3
baths

2,960 Sq.Ft. LIVING AREA

5,793 Sq.Ft. lot

Features & Amenities

Interior

  • total bedrooms3
  • Total bathrooms3
  • full bathrooms2
  • half bathroom1
  • Laundry room In Unit, Connections All
  • APPLIANCES Other
  • other interior Features Hardwood Floors

Area & Lot

  • Status Leased
  • Date Leased April 11, 2025
  • Living Area2,960 Sq.Ft.
  • Total Area3,700 Sq.Ft.
  • Lot Area5,793 Sq.Ft.
  • MLS® ID22028218
  • TypeResidential
  • YEAR BUILT1905
  • Architecture StylesTraditional
  • School DistrictIndianapolis Public Schools

Exterior

  • STORIES2
  • Garage Space1.0
  • water SourcePublic
  • parkingDetached
  • HEAT TYPENatural Gas
  • AIR CONDITIONINGCentral Air
  • SubstructureBlock

Financial

  • Lease Price$1,600/mo
  • Lease Term 12 MONTHS

We've Lived Everywhere. This is Home.

We've relocated, started over, and found home ourselves. With local expertise and a relationship-first approach, we're here to help you find yours in Indianapolis.

Follow Us on Instagram