Leave a Message

By providing your contact information to Staff Homes, your personal information will be processed in accordance with Staff Homes's Privacy Policy. By checking the box(es) below, you expressly consent to receive marketing or promotional real estate communication from Staff Homes in the manner selected by you. For SMS text messages, message frequency varies. Message and data rates may apply. Consent is not a condition of purchase of any goods or services. You may opt out of receiving further communications from Staff Homes at any time. To opt out of receiving SMS text messages, reply STOP to unsubscribe. SMS text messaging is subject to our Terms of Use.

Thank you for your message. We will be in touch with you shortly.

1216 N D Street
1216 N D Street
1216 N D Street
1216 N D Street
1216 N D Street
1216 N D Street
1216 N D Street
1216 N D Street
1216 N D Street
1216 N D Street
1216 N D Street
1216 N D Street
1216 N D Street
1216 N D Street
1216 N D Street
1216 N D Street
1216 N D Street
1216 N D Street
1216 N D Street
1216 N D Street
1216 N D Street
1216 N D Street
1216 N D Street
1216 N D Street
1216 N D Street
1216 N D Street
1216 N D Street
SEE ALL PHOTOS
1216 N D Street
1216 N D Street
1216 N D Street
1216 N D Street
1216 N D Street
1216 N D Street
1216 N D Street
1216 N D Street
1216 N D Street
1216 N D Street
1216 N D Street
1216 N D Street
1216 N D Street
1216 N D Street
1216 N D Street
1216 N D Street
1216 N D Street
1216 N D Street
1216 N D Street
1216 N D Street
1216 N D Street
1216 N D Street
1216 N D Street
1216 N D Street
1216 N D Street
1216 N D Street
1216 N D Street
Courtesy of Highgarden Real Estate, Angela Line Listing Contact:  
Sold

1216 N D Street

1216 N D Street, Elwood, IN 46036

$217,900
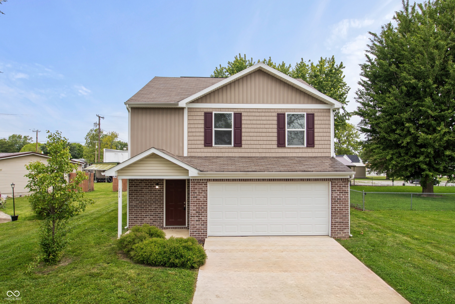
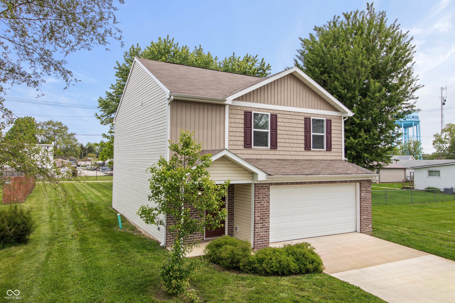
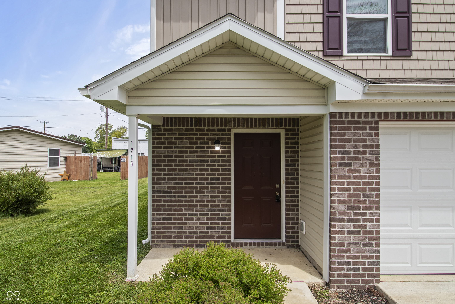
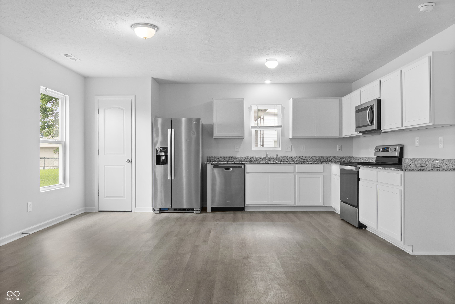
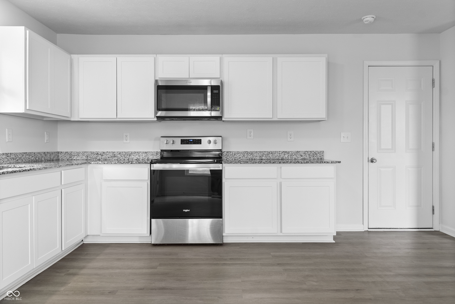
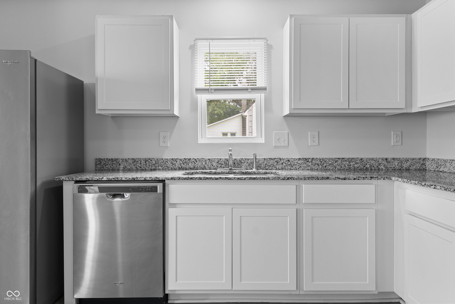
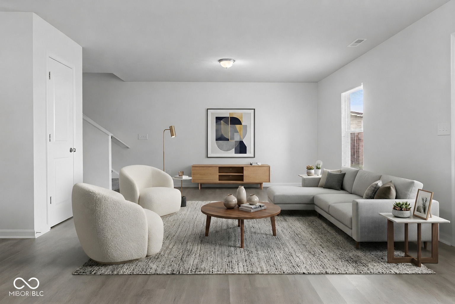
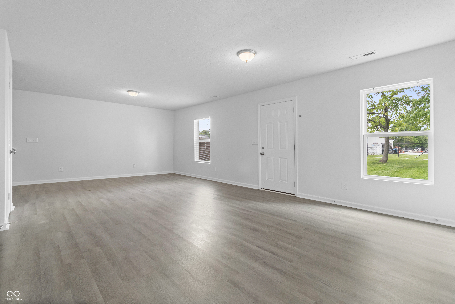
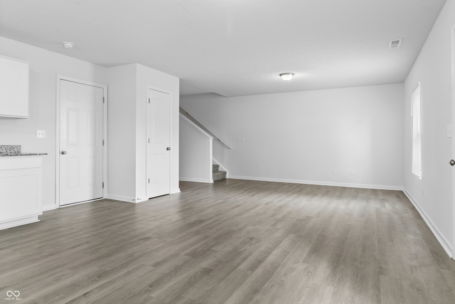
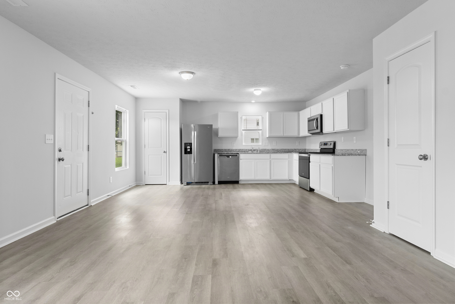
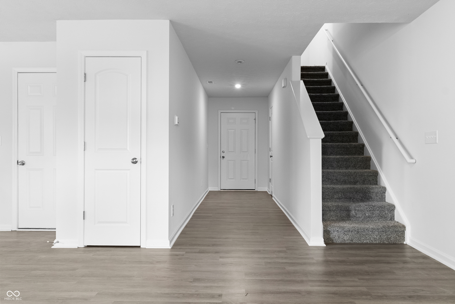
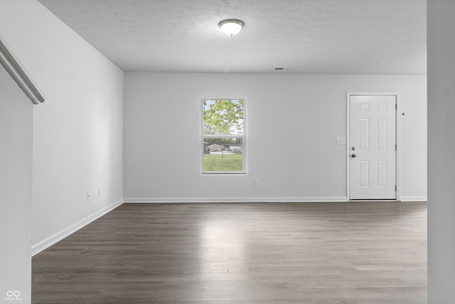
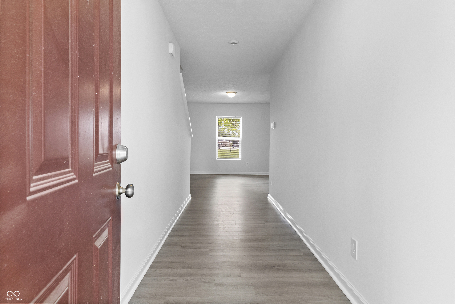
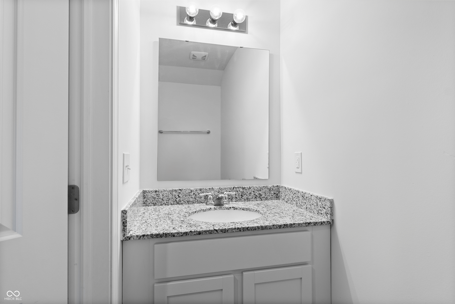
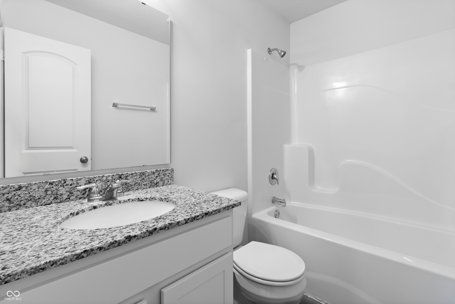
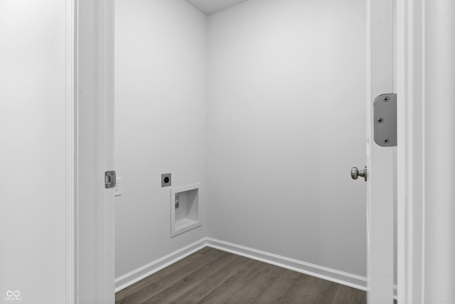
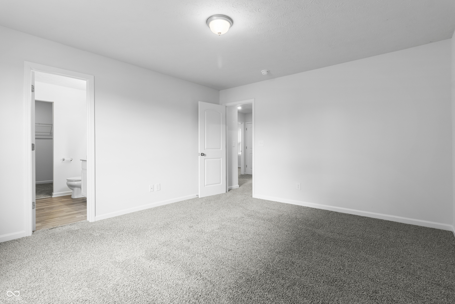
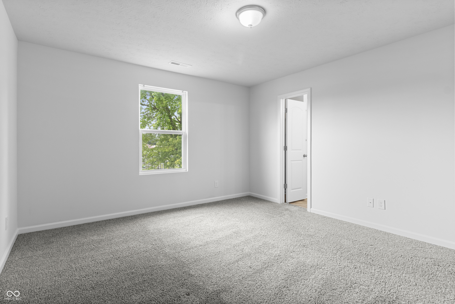
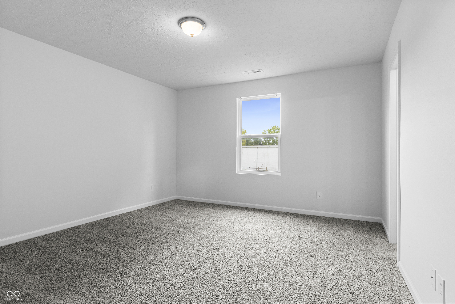
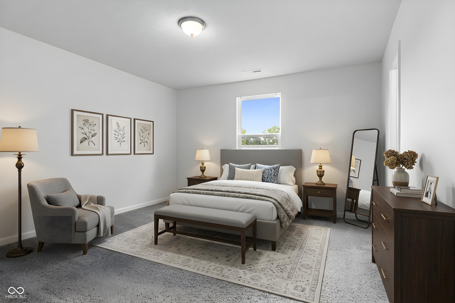
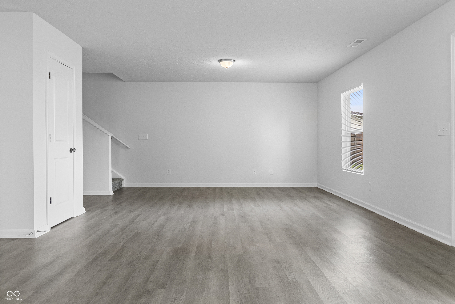
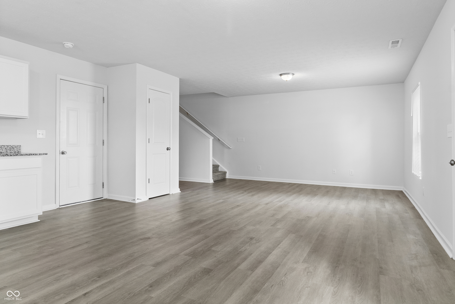
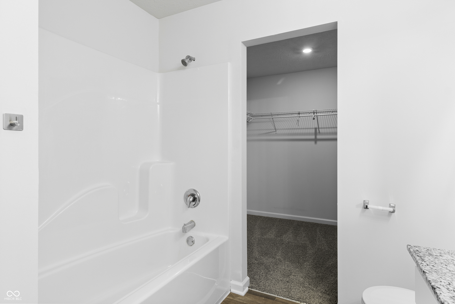
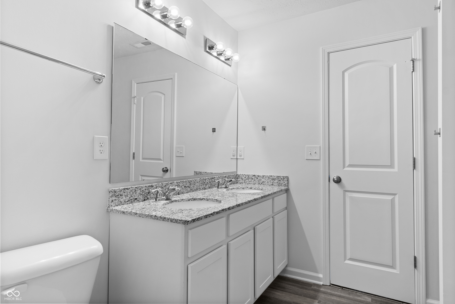
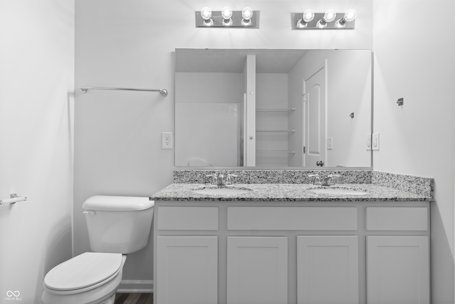
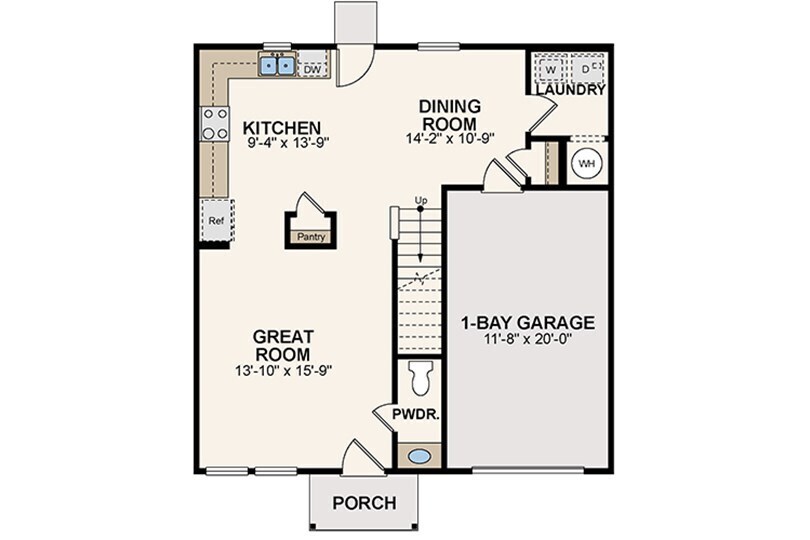
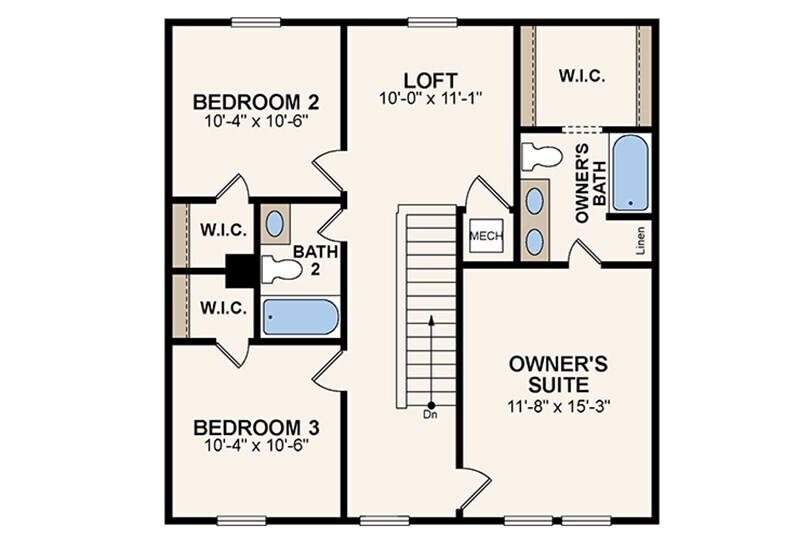
Built in 2022 this home feels almost brand new! Move in with peace of mind knowing that there is a six year remaining structural warranty from the builder that transfers to the new owner. HVAC, Roof Shingles and Windows are also still under warranty. Really nice open floor plan, with granite countertops in the kitchen and all stainless steel appliances included. Nice loft upstairs that can be another hang out space or home office. Home has new fresh interior paint too! Attached two car garage! Primary bedroom has it's own bathroom suite and a great sized walk in closet. Laundry room is upstairs for convenience. Come see it today!

3
beds

3
baths

1,614 Sq.Ft. LIVING AREA

5,271 Sq.Ft. lot

Features & Amenities

Interior

  • total bedrooms3
  • Total bathrooms3
  • full bathrooms2
  • half bathroom1
  • Laundry room Laundry Room, Upper Level
  • APPLIANCES Electric Cooktop, Dishwasher, Disposal, Microwave, Refrigerator, Water Heater
  • other interior Features Attic Access, Kitchen Island, Hi-Speed Internet Availbl, Eat-in Kitchen, Pantry, Walk-In Closet(s), Wood Work Stain/Painted

Area & Lot

  • Status Sold
  • Date Sold June 22, 2026
  • Living Area1,614 Sq.Ft.
  • Total Area1,614 Sq.Ft.
  • Lot Area5,271 Sq.Ft.
  • MLS® ID22102359
  • TypeResidential
  • YEAR BUILT2022
  • Architecture StylesTraditional
  • School DistrictElwood Community School Corp

Exterior

  • STORIES2
  • Garage Space2.0
  • water SourcePublic
  • utilitiesCable Available
  • parkingAttached
  • HEAT TYPEForced Air
  • AIR CONDITIONINGCentral Air
  • SubstructureSlab

Financial

  • Sales Price$217,900

We've Lived Everywhere. This is Home.

We've relocated, started over, and found home ourselves. With local expertise and a relationship-first approach, we're here to help you find yours in Indianapolis.

Follow Us on Instagram