Leave a Message

By providing your contact information to Staff Homes, your personal information will be processed in accordance with Staff Homes's Privacy Policy. By checking the box(es) below, you expressly consent to receive marketing or promotional real estate communication from Staff Homes in the manner selected by you. For SMS text messages, message frequency varies. Message and data rates may apply. Consent is not a condition of purchase of any goods or services. You may opt out of receiving further communications from Staff Homes at any time. To opt out of receiving SMS text messages, reply STOP to unsubscribe. SMS text messaging is subject to our Terms of Use.

Thank you for your message. We will be in touch with you shortly.

1214 S Talbott Street
Courtesy of Highgarden Real Estate, Fabiola Veguilla Listing Contact:  
Sold

1214 S Talbott Street

1214 S Talbott Street, Indianapolis, IN 46225

$270,000
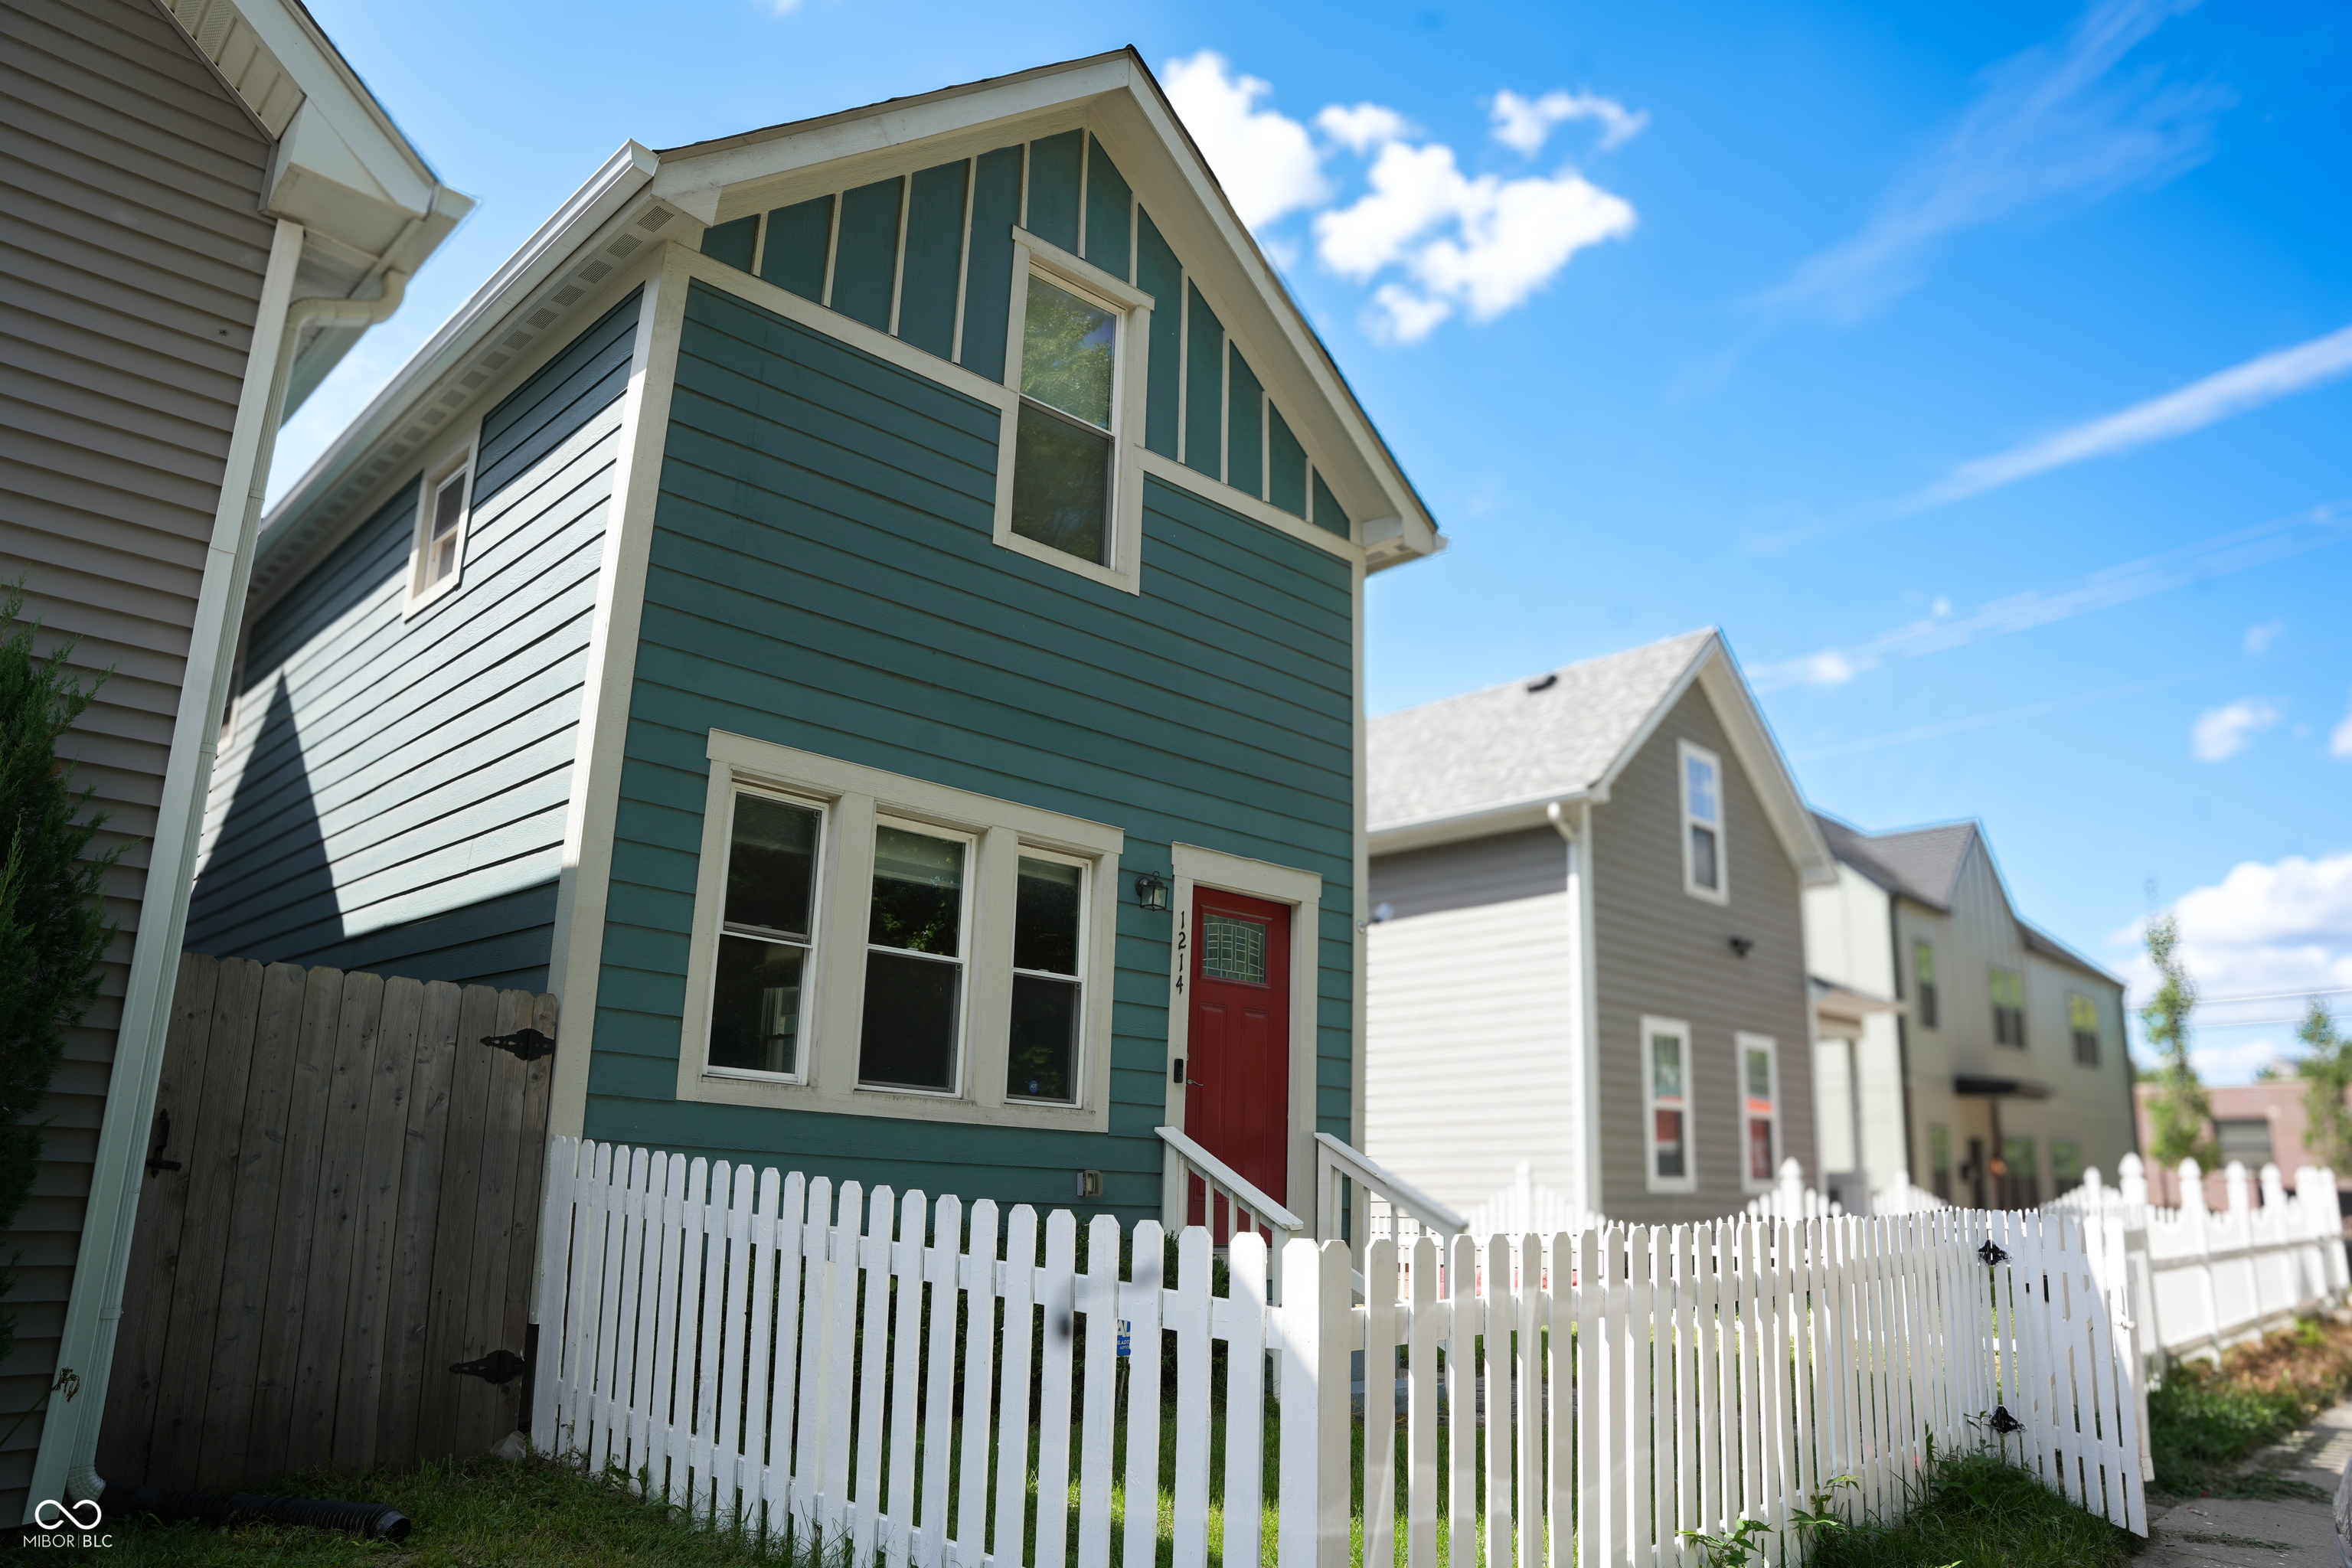
Charming home in historic Old Southside, only 1 mile from downtown Indy! This home offers the perfect blend of downtown living and modern comfort, highlighted by a hard-to-find 3-car garage, a true rarity in the city! Even better, the garage roof was replaced in 2023, giving you peace of mind and long-term value. Step inside to an inviting open floor plan with a modern kitchen featuring granite countertops, stylish backsplash, and stainless steel appliances. The main level also includes a convenient laundry room and an owner's suite with a walk-in shower, double vanity, and spacious walk-in closet. Relax on your freshly painted side porch or enjoy the private backyard with a full fence, perfect for entertaining, pets, or play. All of this is just a short walk or bike ride to downtown destinations - including Lucas Oil Stadium, Gainbridge Fieldhouse, and many of Indy's favorite restaurants and shops - putting you right in the heart of everything the city has to offer. With charm, updates galore, this is a must-see opportunity in the growing historic Old Southside neighborhood!
3
beds

2
baths

1,498 Sq.Ft. LIVING AREA

4,400 Sq.Ft. lot

Features & Amenities

Interior

  • total bedrooms3
  • Total bathrooms2
  • full bathrooms2
  • Laundry room Main Level, Laundry Room
  • APPLIANCES Dishwasher, Disposal, Gas Water Heater, Micro Hood, Microwave, Electric Oven, Refrigerator, Wine Cooler, Washer, Dryer
  • other interior Features High Ceilings, Kitchen Island, Smart Thermostat, Wood Work Painted, Breakfast Bar, Ceiling Vaulted

Area & Lot

  • Status Sold
  • Date Sold February 6, 2026
  • Living Area1,498 Sq.Ft.
  • Total Area1,638 Sq.Ft.
  • Lot Area4,400 Sq.Ft.
  • MLS® ID22062348
  • TypeResidential
  • YEAR BUILT1918
  • Architecture StylesTraditional
  • View DescriptionTrees/Woods, Neighborhood
  • School DistrictIndianapolis Public Schools

Exterior

  • STORIES2
  • Garage Space3.0
  • water SourcePublic
  • lot featuresSidewalks
  • parkingDetached
  • HEAT TYPEForced Air, Natural Gas
  • AIR CONDITIONINGCentral Air
  • SubstructureBlock, Partial
  • security FeaturesSmoke Detector(s)
  • other exterior FeaturesSmart Lock(s), Balcony, Fire Pit

Financial

  • Sales Price$270,000

We've Lived Everywhere. This is Home.

We've relocated, started over, and found home ourselves. With local expertise and a relationship-first approach, we're here to help you find yours in Indianapolis.

Follow Us on Instagram