Leave a Message

By providing your contact information to Staff Homes, your personal information will be processed in accordance with Staff Homes's Privacy Policy. By checking the box(es) below, you expressly consent to receive marketing or promotional real estate communication from Staff Homes in the manner selected by you. For SMS text messages, message frequency varies. Message and data rates may apply. Consent is not a condition of purchase of any goods or services. You may opt out of receiving further communications from Staff Homes at any time. To opt out of receiving SMS text messages, reply STOP to unsubscribe. SMS text messaging is subject to our Terms of Use.

Thank you for your message. We will be in touch with you shortly.

1213 N Lesley Avenue
SEE ALL PHOTOS
1213 N Lesley Avenue
Courtesy of Highgarden Real Estate, Mark Branch Listing Contact:  
Leased

1213 N Lesley Avenue

1213 N Lesley Avenue, Indianapolis, IN 46219

$1,667/month
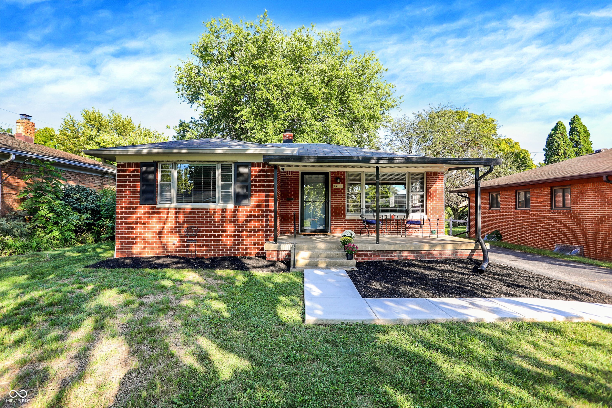
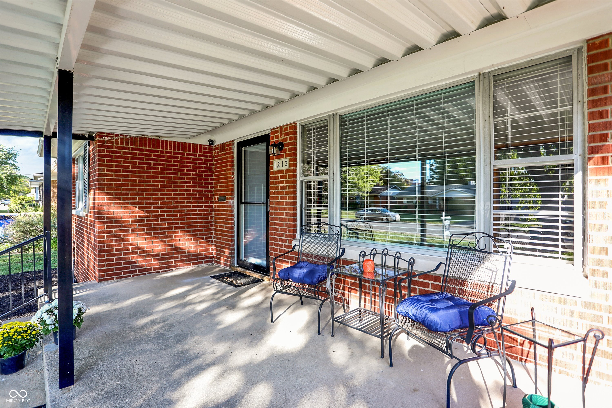
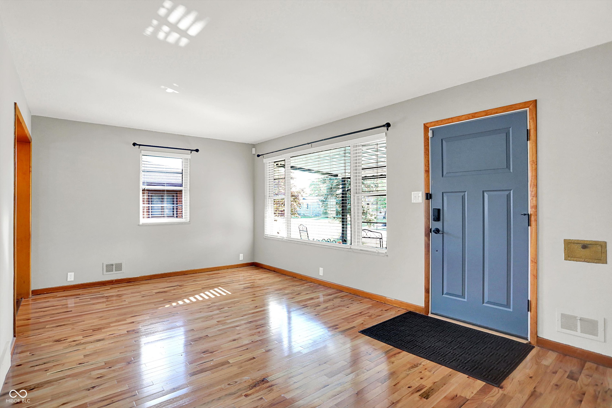
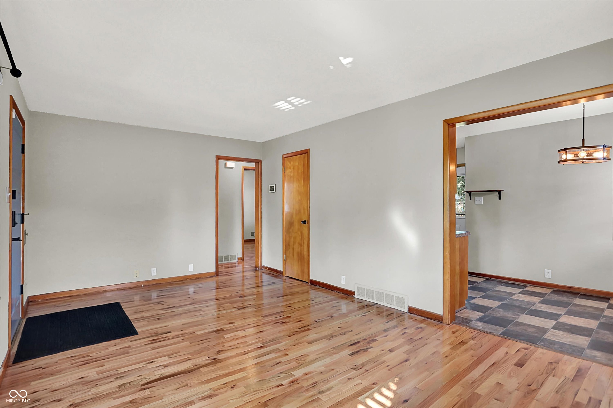
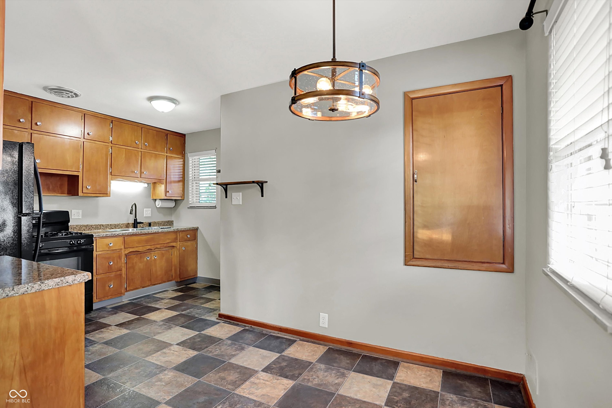
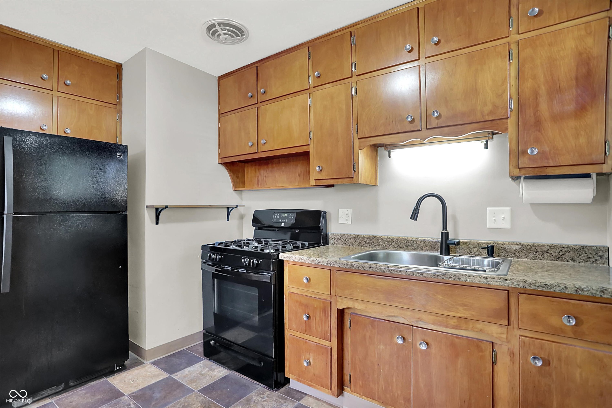
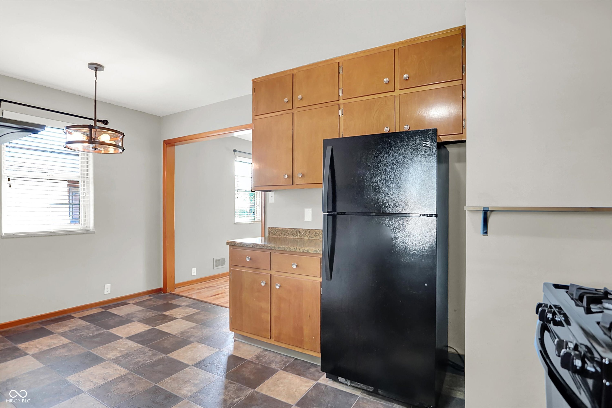
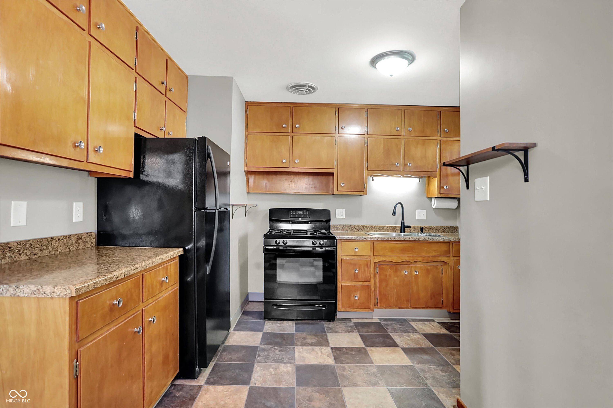
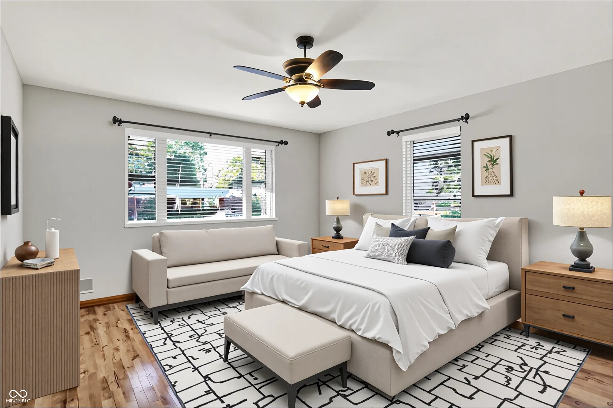
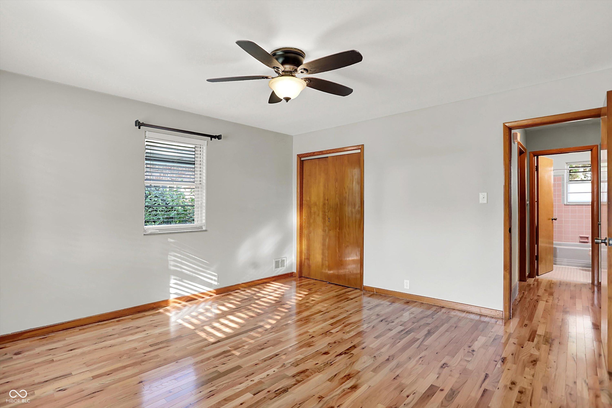
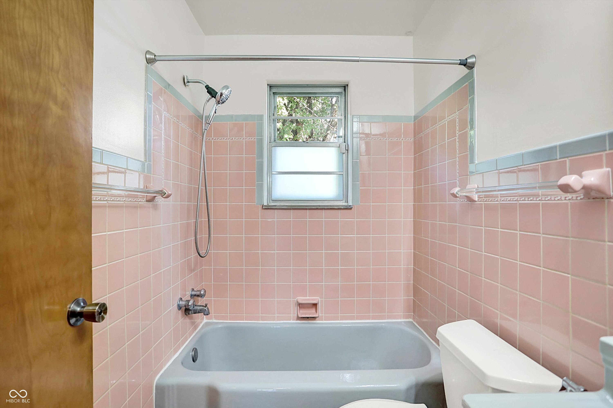
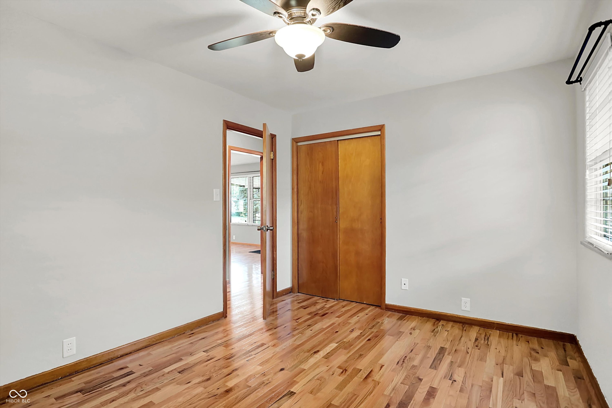
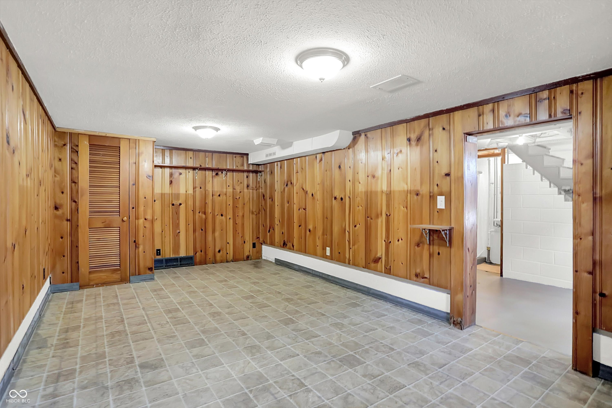
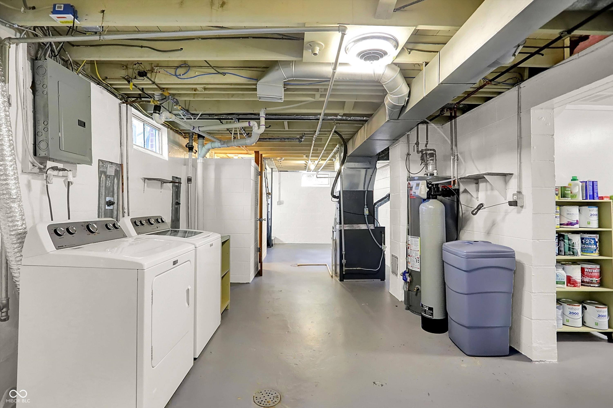
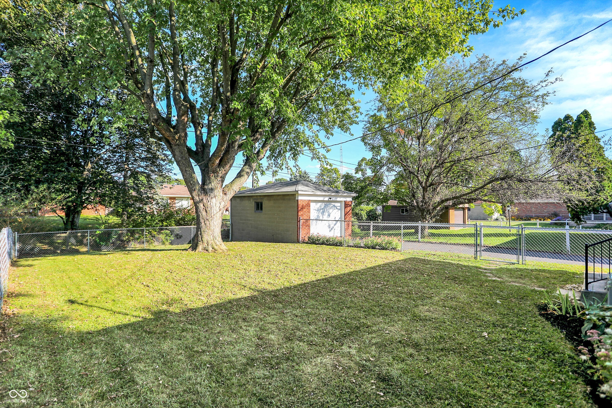
This beautiful updated 2 bedroom, 2 full bathroom home, located in Community Heights, features a partially finished basement with full bath, workshop, and flex space perfect for a second living room, rec room or home office. Recent updates include brand new HVAC, sewer line, front awning, exterior and storm doors, water heater, water softener, sump pump, front sidewalk, and gleaming real hardwood floors throughout. Enjoy the outdoors with a large fenced backyard and a private driveway leading to a one-car garage. Perfectly situated with easy access to Irvington, Ellenberger Park, and downtown Indy, this home blends comfort, charm, and convenience.

2
beds

2
baths

1,175 Sq.Ft. LIVING AREA

7,057 Sq.Ft. lot

Features & Amenities

Interior

  • total bedrooms2
  • Total bathrooms2
  • full bathrooms2
  • Laundry room In Basement
  • APPLIANCES Dishwasher, Dryer, Gas Water Heater, Electric Oven, Refrigerator, Washer
  • other interior Features Hardwood Floors

Area & Lot

  • Status Leased
  • Date Leased December 2, 2025
  • Living Area1,175 Sq.Ft.
  • Total Area1,704 Sq.Ft.
  • Lot Area7,057 Sq.Ft.
  • MLS® ID22073237
  • TypeResidential
  • YEAR BUILT1956
  • Architecture StylesBungalow, Ranch
  • School DistrictIndianapolis Public Schools

Exterior

  • STORIES1
  • Garage Space1.0
  • water SourcePublic
  • utilitiesCable Available
  • lot featuresSidewalks
  • parkingDetached
  • HEAT TYPEForced Air, Natural Gas
  • AIR CONDITIONINGCentral Air
  • SubstructureBlock

Financial

  • Lease Price$1,667/mo
  • Lease Term 12 MONTHS

We've Lived Everywhere. This is Home.

We've relocated, started over, and found home ourselves. With local expertise and a relationship-first approach, we're here to help you find yours in Indianapolis.

Follow Us on Instagram