Leave a Message

By providing your contact information to Staff Homes, your personal information will be processed in accordance with Staff Homes's Privacy Policy. By checking the box(es) below, you expressly consent to receive marketing or promotional real estate communication from Staff Homes in the manner selected by you. For SMS text messages, message frequency varies. Message and data rates may apply. Consent is not a condition of purchase of any goods or services. You may opt out of receiving further communications from Staff Homes at any time. To opt out of receiving SMS text messages, reply STOP to unsubscribe. SMS text messaging is subject to our Terms of Use.

Thank you for your message. We will be in touch with you shortly.

1211 W 7th Street
1211 W 7th Street
1211 W 7th Street
1211 W 7th Street
1211 W 7th Street
1211 W 7th Street
1211 W 7th Street
1211 W 7th Street
1211 W 7th Street
1211 W 7th Street
1211 W 7th Street
1211 W 7th Street
1211 W 7th Street
1211 W 7th Street
1211 W 7th Street
1211 W 7th Street
1211 W 7th Street
1211 W 7th Street
1211 W 7th Street
1211 W 7th Street
1211 W 7th Street
1211 W 7th Street
1211 W 7th Street
1211 W 7th Street
1211 W 7th Street
SEE ALL PHOTOS
1211 W 7th Street
1211 W 7th Street
1211 W 7th Street
1211 W 7th Street
1211 W 7th Street
1211 W 7th Street
1211 W 7th Street
1211 W 7th Street
1211 W 7th Street
1211 W 7th Street
1211 W 7th Street
1211 W 7th Street
1211 W 7th Street
1211 W 7th Street
1211 W 7th Street
1211 W 7th Street
1211 W 7th Street
1211 W 7th Street
1211 W 7th Street
1211 W 7th Street
1211 W 7th Street
1211 W 7th Street
1211 W 7th Street
1211 W 7th Street
1211 W 7th Street
Courtesy of Highgarden Real Estate, Wendy Seale Listing Contact:  
Pending

1211 W 7th Street

1211 W 7th Street, Anderson, IN 46016

$120,000
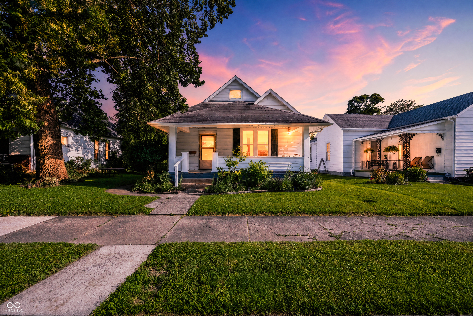
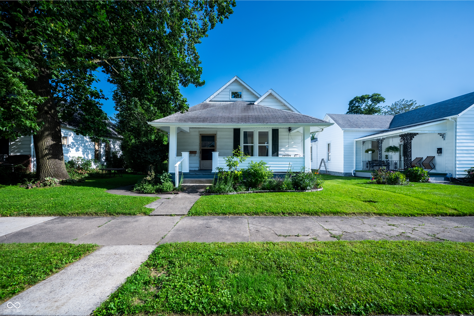
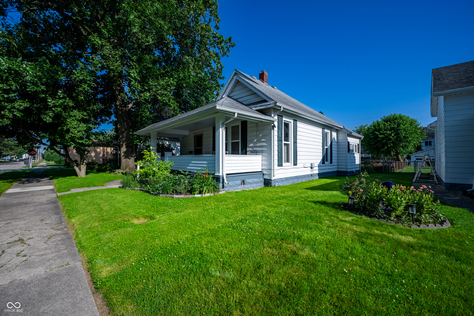
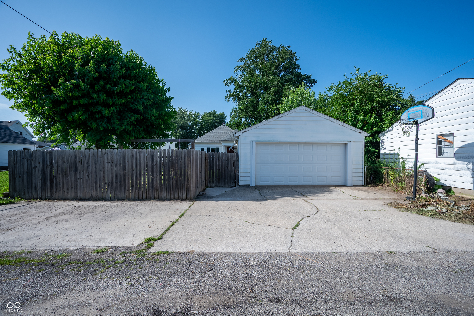
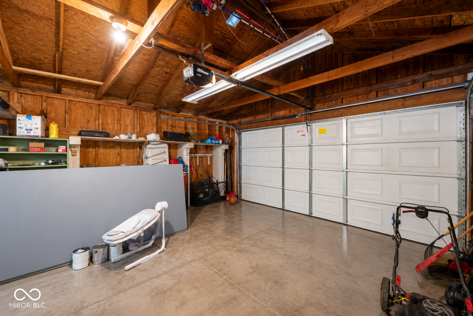
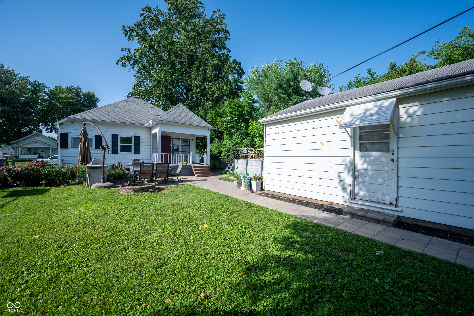
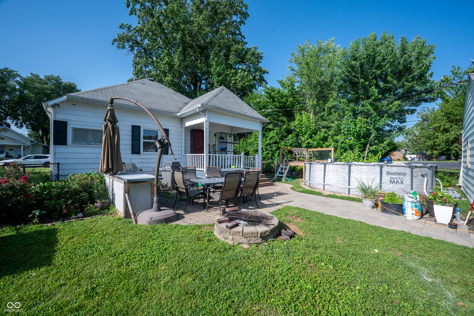
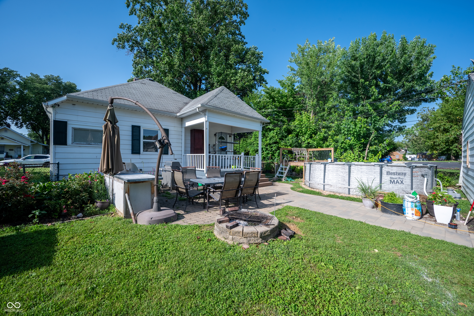
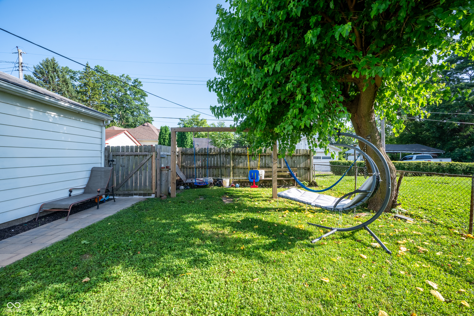
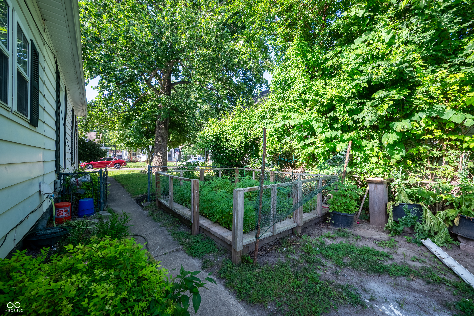
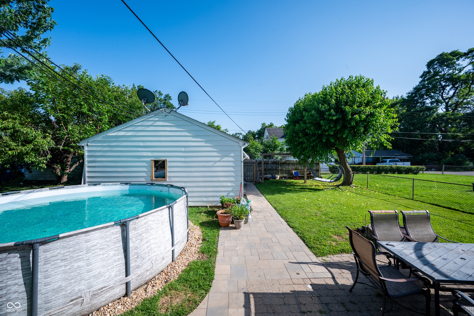
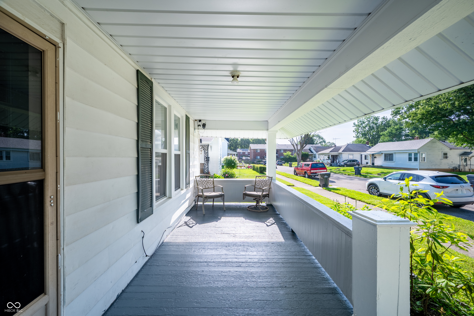
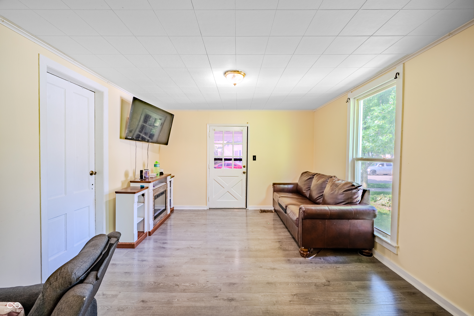
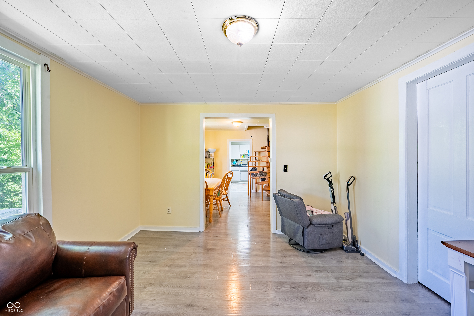
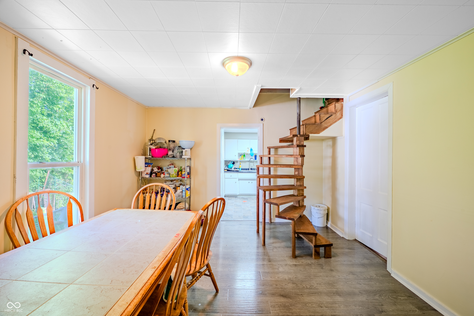
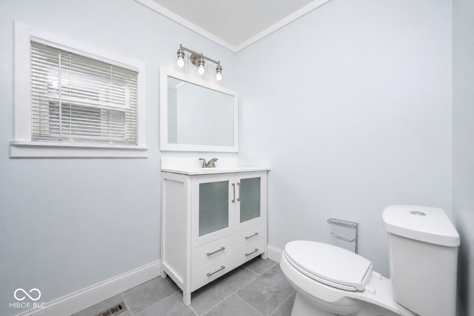
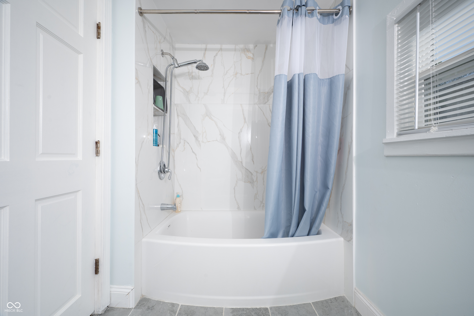
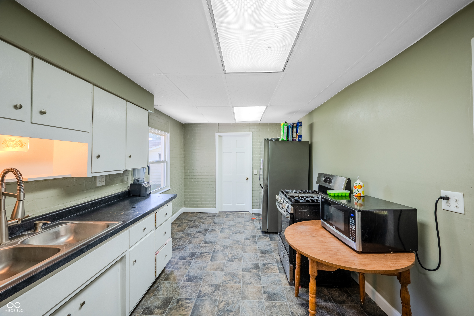
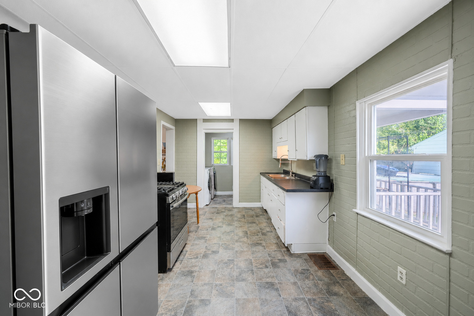
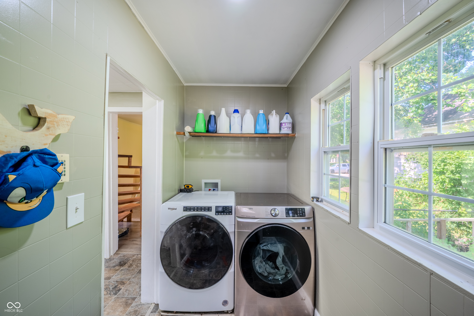
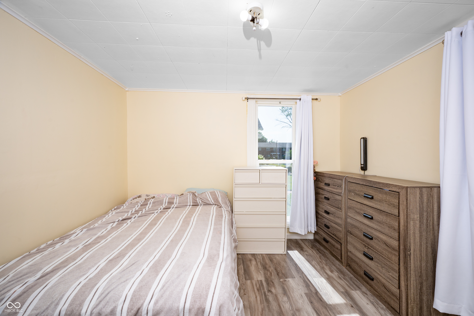
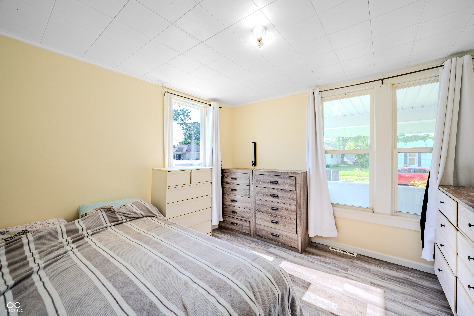
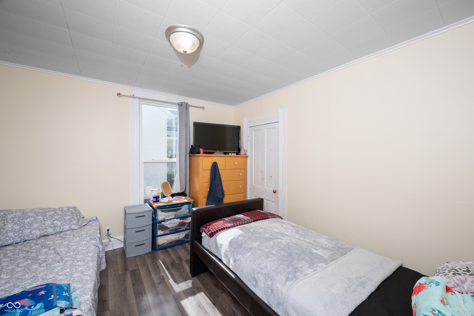
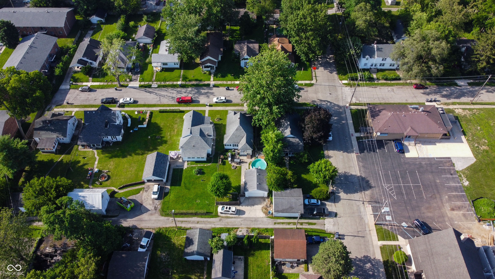
This isn't just a move-in-ready home-it's the backdrop for birthdays, backyard barbecues, lazy Sunday mornings, and memories you'll cherish for years to come. The only thing missing is the family ready to write the next chapter. From morning coffee on the covered front porch to summer evenings by the pool, every corner of this home invites you to slow down and enjoy the moments that matter. Fresh paint throughout creates a bright, welcoming feel, while the updated bathroom with its new vanity and sink adds a modern touch you'll appreciate every day. Tucked away on a dead-end street where traffic is scarce and kids can play with peace of mind, this home offers the kind of neighborhood that's becoming harder to find. Need room for hobbies, tools, or all the holiday decorations? The oversized detached two-car garage with generous overhead storage has you covered, as well as the extra upstairs storage means everything has its place. Outside, your backyard becomes your personal retreat-take a refreshing dip in the well-maintained pool, grow your favorite flowers or vegetables in the garden, fire up the grill, and gather the people you love. With ample parking in both the front and rear, hosting friends and family is effortless. This 3 bedroom 1 bath home is the one you've been waiting for.

3
beds

1
bath

972 Sq.Ft. LIVING AREA

7,000 Sq.Ft. lot

Features & Amenities

Interior

  • total bedrooms3
  • Total bathroom1
  • full bathroom1
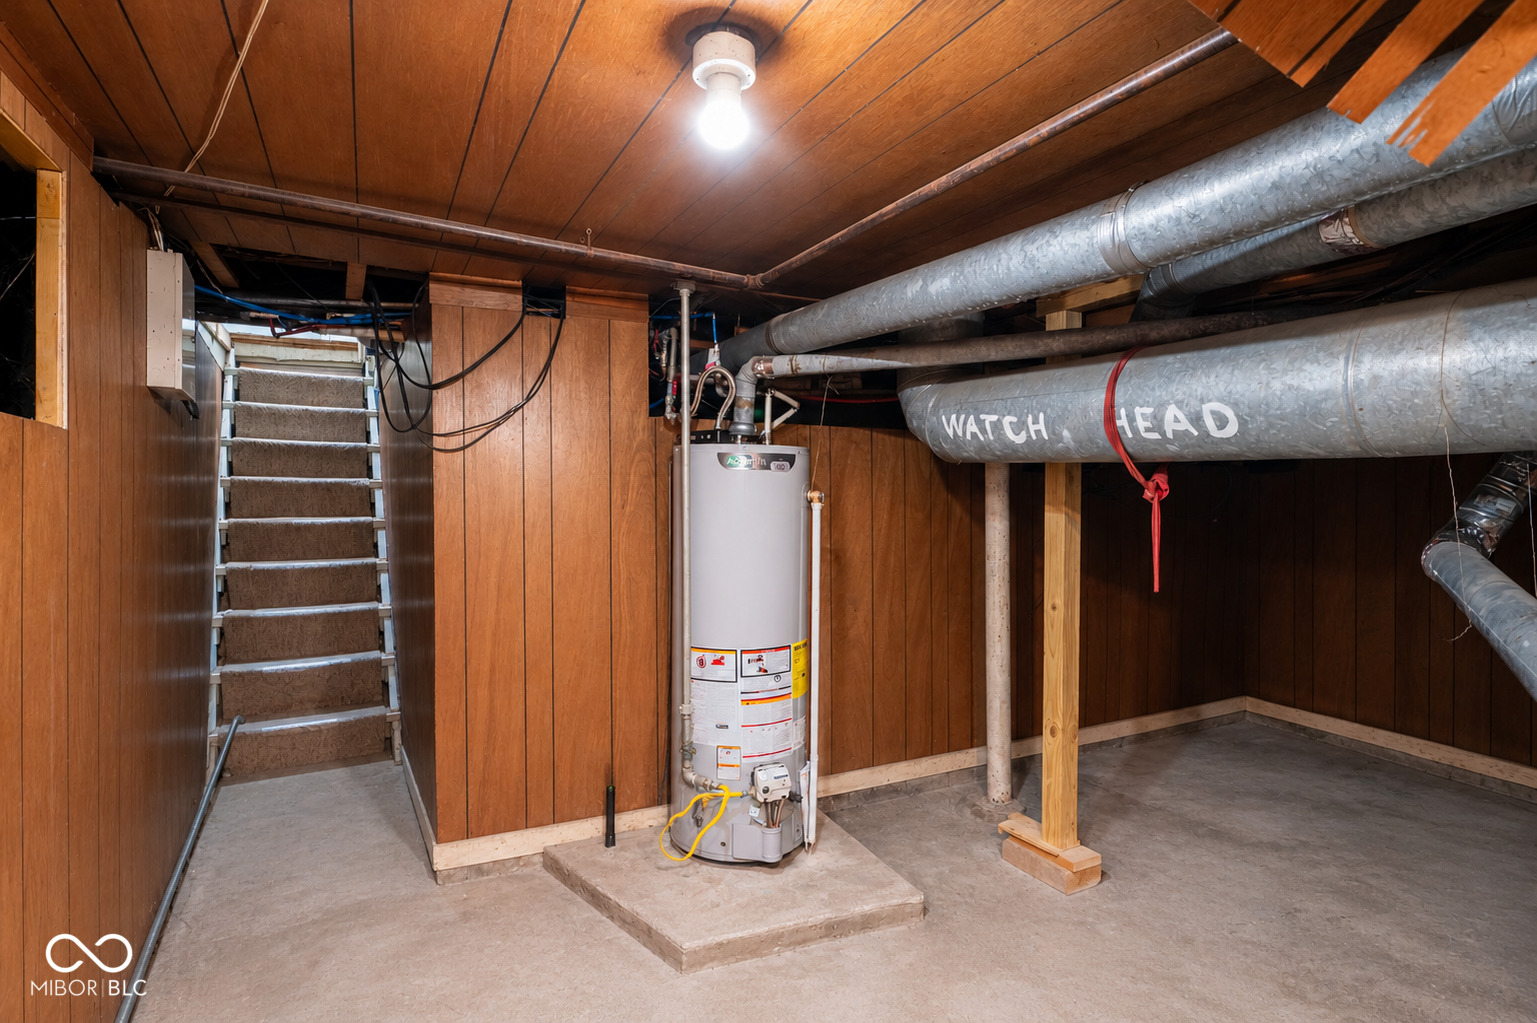
  • APPLIANCES Gas Oven, Refrigerator, Gas Water Heater
  • other interior Features Attic Access, Hardwood Floors, Eat-in Kitchen

Area & Lot

  • Status Pending
  • Living Area972 Sq.Ft.
  • Total Area1,944 Sq.Ft.
  • Lot Area7,000 Sq.Ft.
  • MLS® ID22111440
  • TypeResidential
  • YEAR BUILT1905
  • Architecture StylesBungalow
  • High SchoolAnderson High School
  • School DistrictAnderson Community School Corp

Exterior

  • STORIES1
  • Garage Space2.0
  • water SourcePublic
  • utilitiesCable Available
  • lot featuresSidewalks, Street Lights, Mature Trees
  • parkingDetached
  • HEAT TYPEForced Air, Natural Gas
  • AIR CONDITIONINGCentral Air
  • SubstructureBlock

Financial

  • Sales Price$120,000
image

Schedule a Showing

We would love to show you our beautiful property. Please select your preferred date and time below. An agent will be in touch shortly to confirm your appointment.

Schedule a Showing

We would love to show you our beautiful property. Please select your preferred date and time below. An agent will be in touch shortly to confirm your appointment.

Thank you for your interest in 1211 W 7th Street, Anderson, IN 46016. We are reviewing your request and will be in touch shortly!

Mortgage Calculator

Estimate your monthly mortgage payment, including the principal and interest, property taxes, and HOA. Adjust the values to generate a more accurate rate.

All estimates are provided for informational purposes only. Actual amounts may vary.
$0,000 Your Payment 20 15 65
$0,000 Your Payment

We've Lived Everywhere. This is Home.

We've relocated, started over, and found home ourselves. With local expertise and a relationship-first approach, we're here to help you find yours in Indianapolis.

Follow Us on Instagram