Leave a Message

By providing your contact information to Staff Homes, your personal information will be processed in accordance with Staff Homes's Privacy Policy. By checking the box(es) below, you expressly consent to receive marketing or promotional real estate communication from Staff Homes in the manner selected by you. For SMS text messages, message frequency varies. Message and data rates may apply. Consent is not a condition of purchase of any goods or services. You may opt out of receiving further communications from Staff Homes at any time. To opt out of receiving SMS text messages, reply STOP to unsubscribe. SMS text messaging is subject to our Terms of Use.

Thank you for your message. We will be in touch with you shortly.

1205 Hoyt Avenue
1205 Hoyt Avenue
1205 Hoyt Avenue
1205 Hoyt Avenue
1205 Hoyt Avenue
1205 Hoyt Avenue
1205 Hoyt Avenue
1205 Hoyt Avenue
1205 Hoyt Avenue
1205 Hoyt Avenue
1205 Hoyt Avenue
1205 Hoyt Avenue
1205 Hoyt Avenue
1205 Hoyt Avenue
1205 Hoyt Avenue
1205 Hoyt Avenue
1205 Hoyt Avenue
1205 Hoyt Avenue
1205 Hoyt Avenue
1205 Hoyt Avenue
1205 Hoyt Avenue
1205 Hoyt Avenue
1205 Hoyt Avenue
1205 Hoyt Avenue
1205 Hoyt Avenue
1205 Hoyt Avenue
1205 Hoyt Avenue
1205 Hoyt Avenue
1205 Hoyt Avenue
1205 Hoyt Avenue
1205 Hoyt Avenue
1205 Hoyt Avenue
1205 Hoyt Avenue
1205 Hoyt Avenue
1205 Hoyt Avenue
1205 Hoyt Avenue
1205 Hoyt Avenue
1205 Hoyt Avenue
1205 Hoyt Avenue
1205 Hoyt Avenue
1205 Hoyt Avenue
1205 Hoyt Avenue
1205 Hoyt Avenue
1205 Hoyt Avenue
1205 Hoyt Avenue
1205 Hoyt Avenue
1205 Hoyt Avenue
1205 Hoyt Avenue
1205 Hoyt Avenue
1205 Hoyt Avenue
SEE ALL PHOTOS
1205 Hoyt Avenue
1205 Hoyt Avenue
1205 Hoyt Avenue
1205 Hoyt Avenue
1205 Hoyt Avenue
1205 Hoyt Avenue
1205 Hoyt Avenue
1205 Hoyt Avenue
1205 Hoyt Avenue
1205 Hoyt Avenue
1205 Hoyt Avenue
1205 Hoyt Avenue
1205 Hoyt Avenue
1205 Hoyt Avenue
1205 Hoyt Avenue
1205 Hoyt Avenue
1205 Hoyt Avenue
1205 Hoyt Avenue
1205 Hoyt Avenue
1205 Hoyt Avenue
1205 Hoyt Avenue
1205 Hoyt Avenue
1205 Hoyt Avenue
1205 Hoyt Avenue
1205 Hoyt Avenue
1205 Hoyt Avenue
1205 Hoyt Avenue
1205 Hoyt Avenue
1205 Hoyt Avenue
1205 Hoyt Avenue
1205 Hoyt Avenue
1205 Hoyt Avenue
1205 Hoyt Avenue
1205 Hoyt Avenue
1205 Hoyt Avenue
1205 Hoyt Avenue
1205 Hoyt Avenue
1205 Hoyt Avenue
1205 Hoyt Avenue
1205 Hoyt Avenue
1205 Hoyt Avenue
1205 Hoyt Avenue
1205 Hoyt Avenue
1205 Hoyt Avenue
1205 Hoyt Avenue
1205 Hoyt Avenue
1205 Hoyt Avenue
1205 Hoyt Avenue
1205 Hoyt Avenue
1205 Hoyt Avenue
Courtesy of Highgarden Real Estate, Laura Waters Listing Contact:  
Sold

1205 Hoyt Avenue

1205 Hoyt Avenue, Indianapolis, IN 46203

$237,000
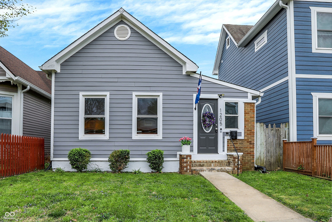
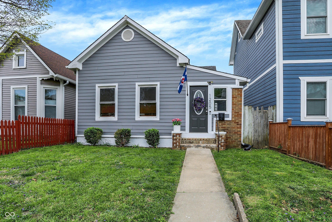
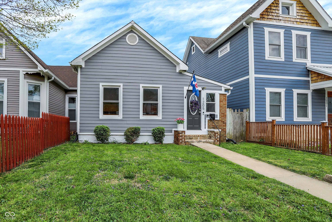
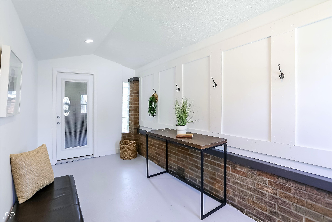
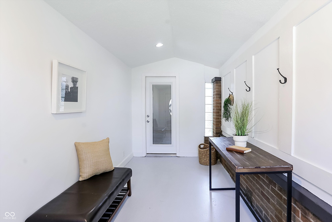
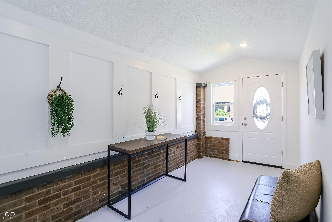
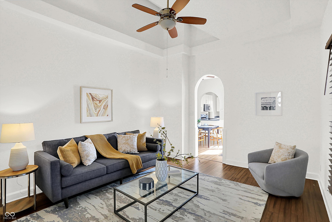
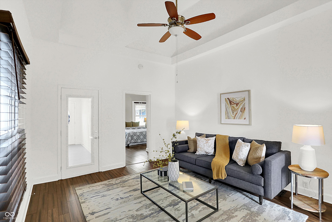
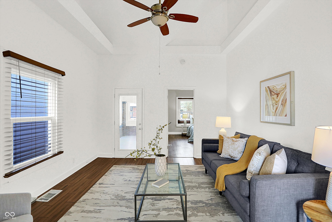
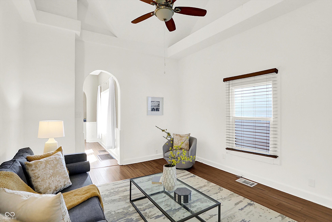
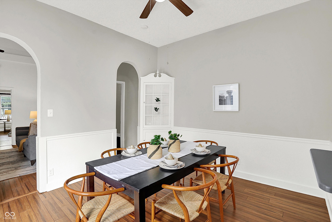
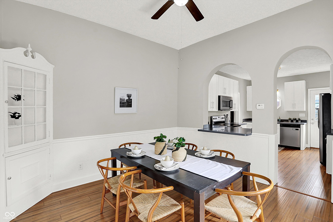
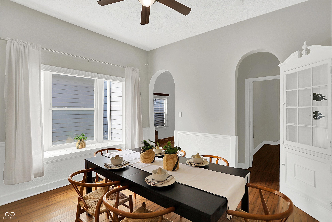
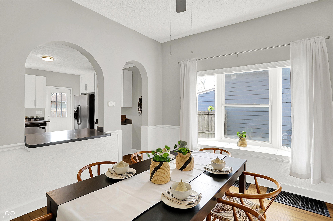
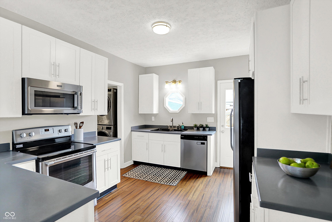
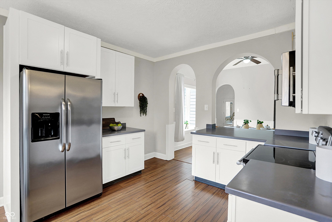
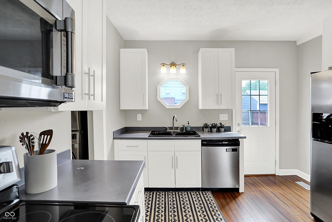
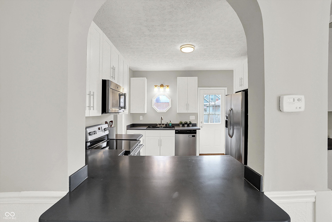
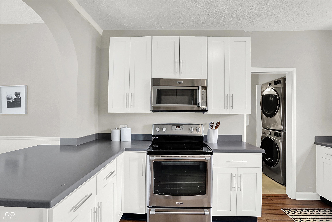
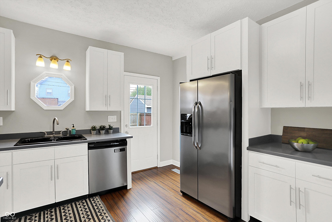
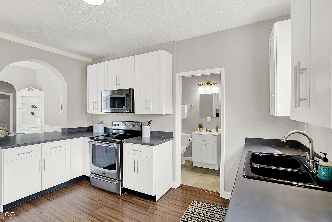
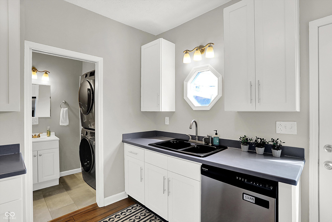
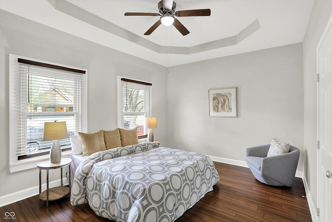
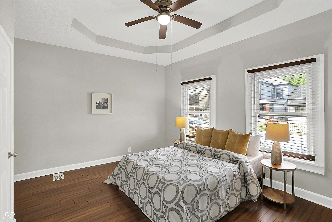
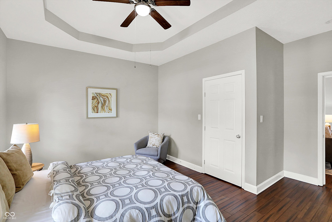
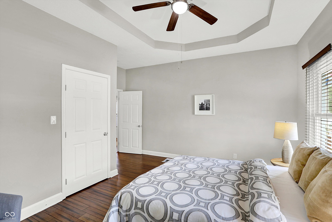
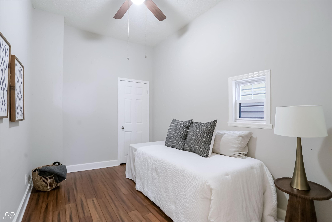
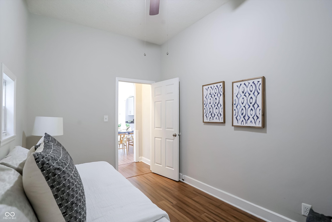
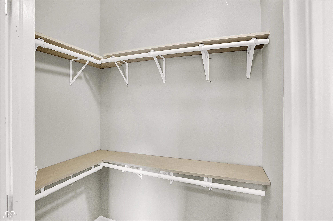
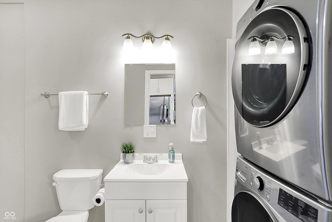
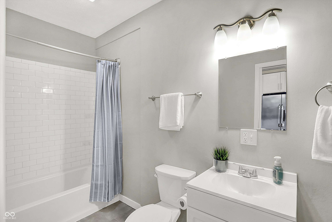
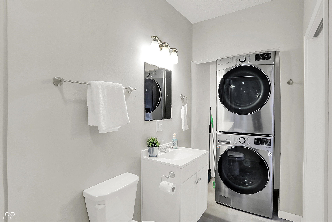
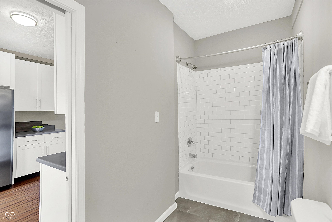
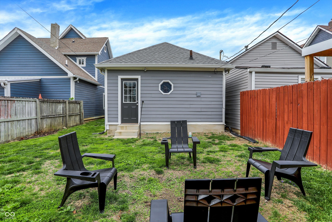
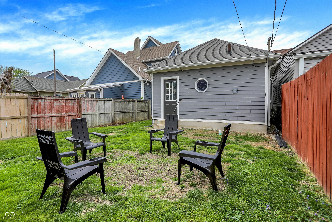
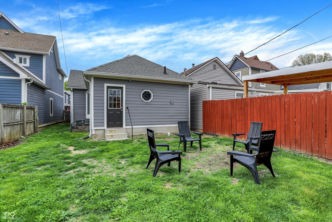
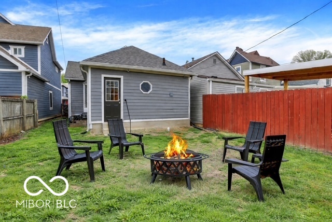
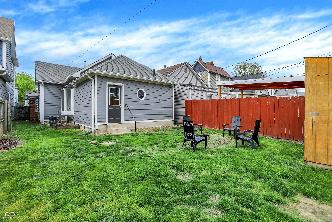
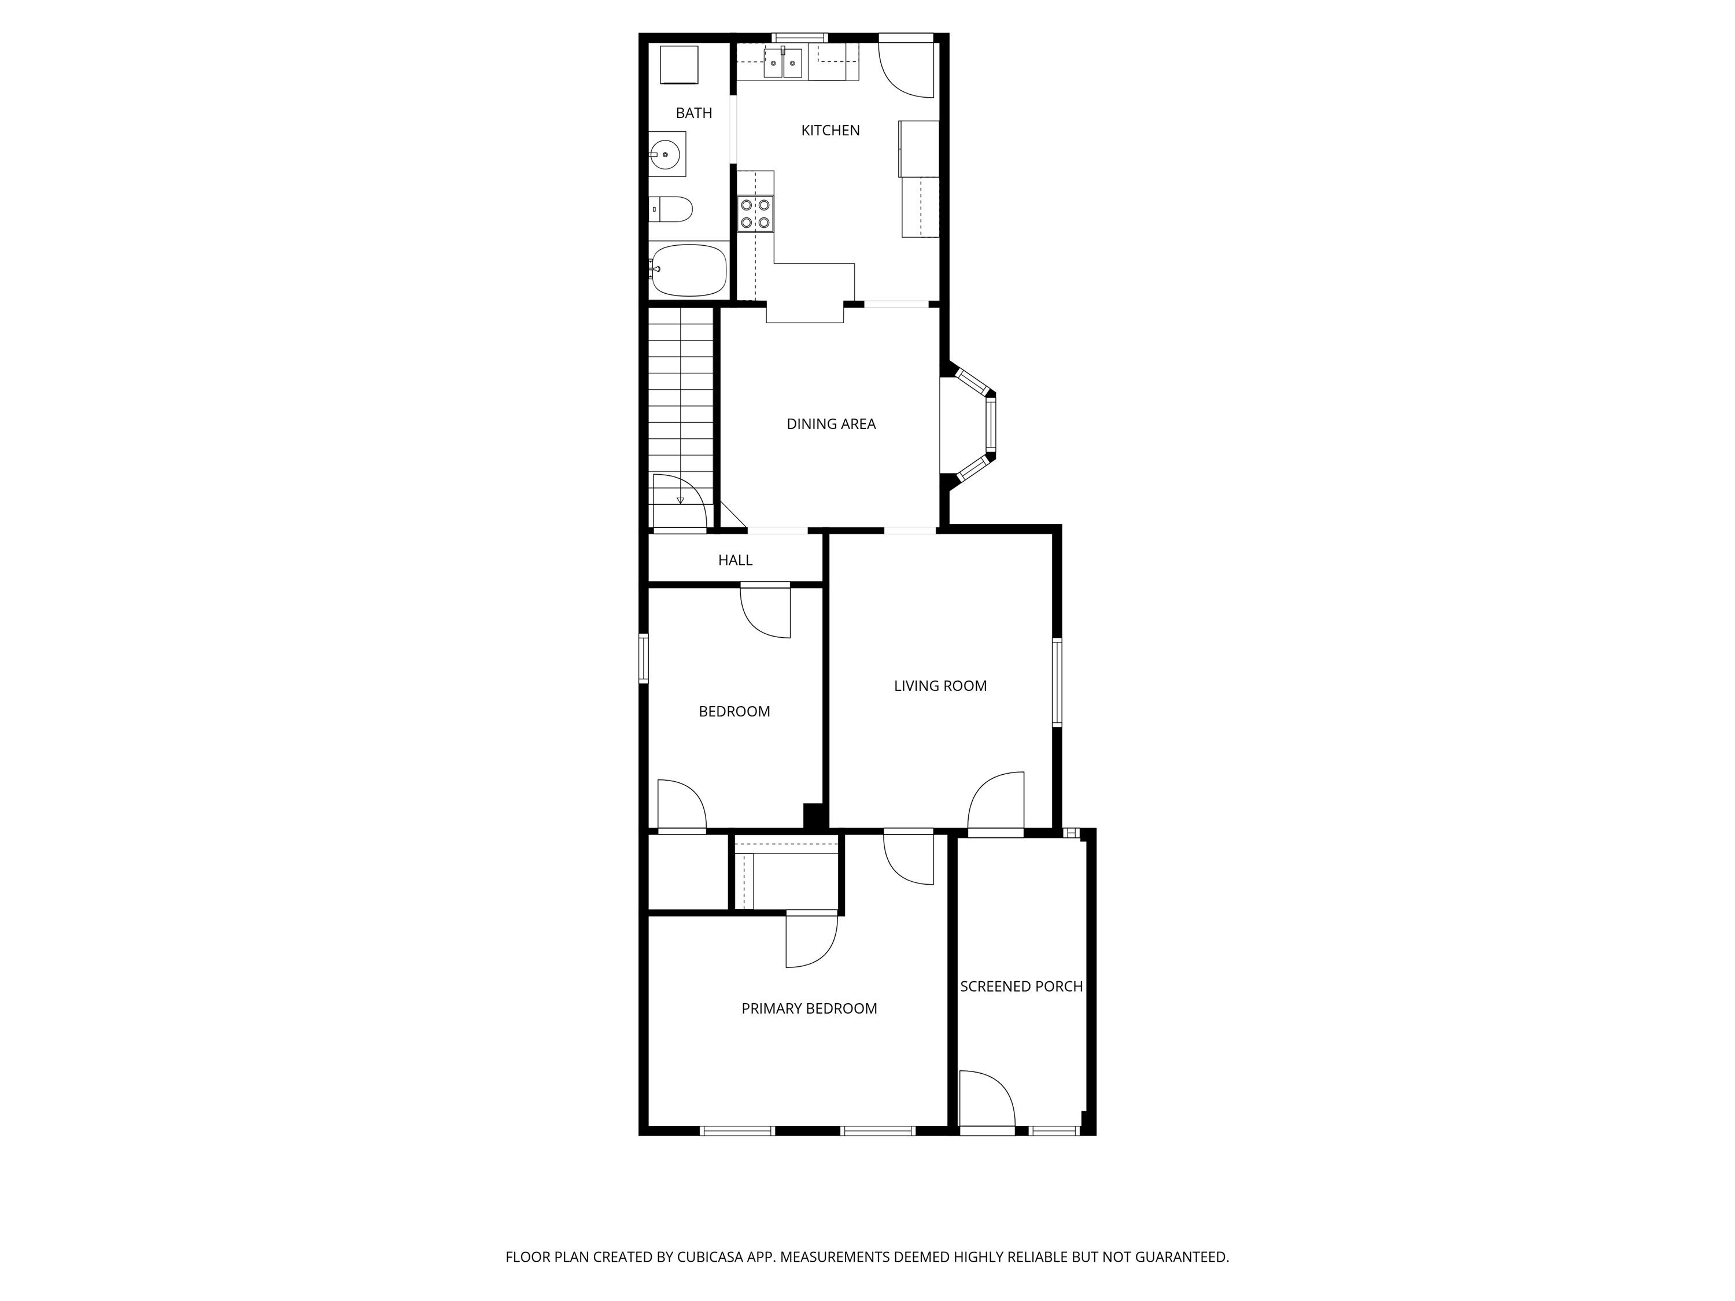
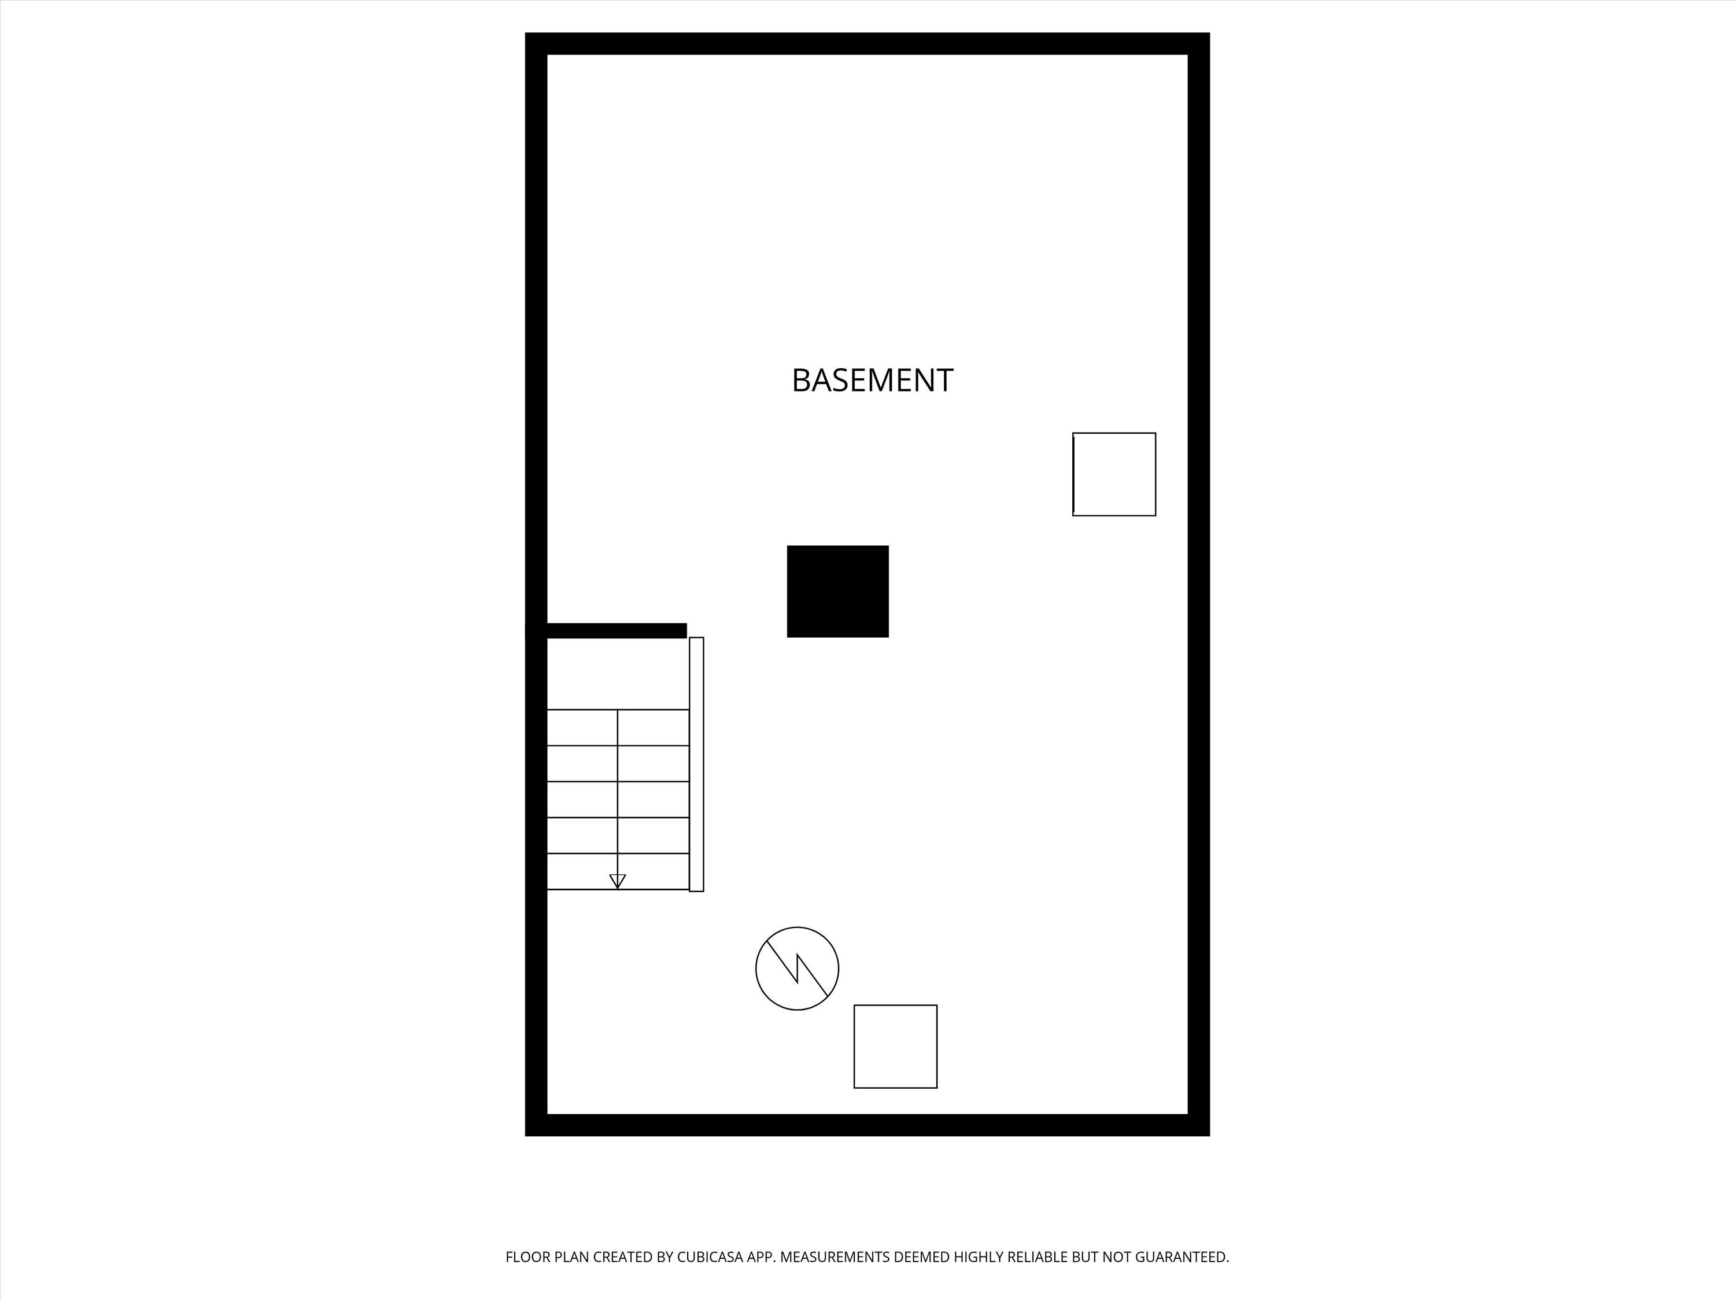
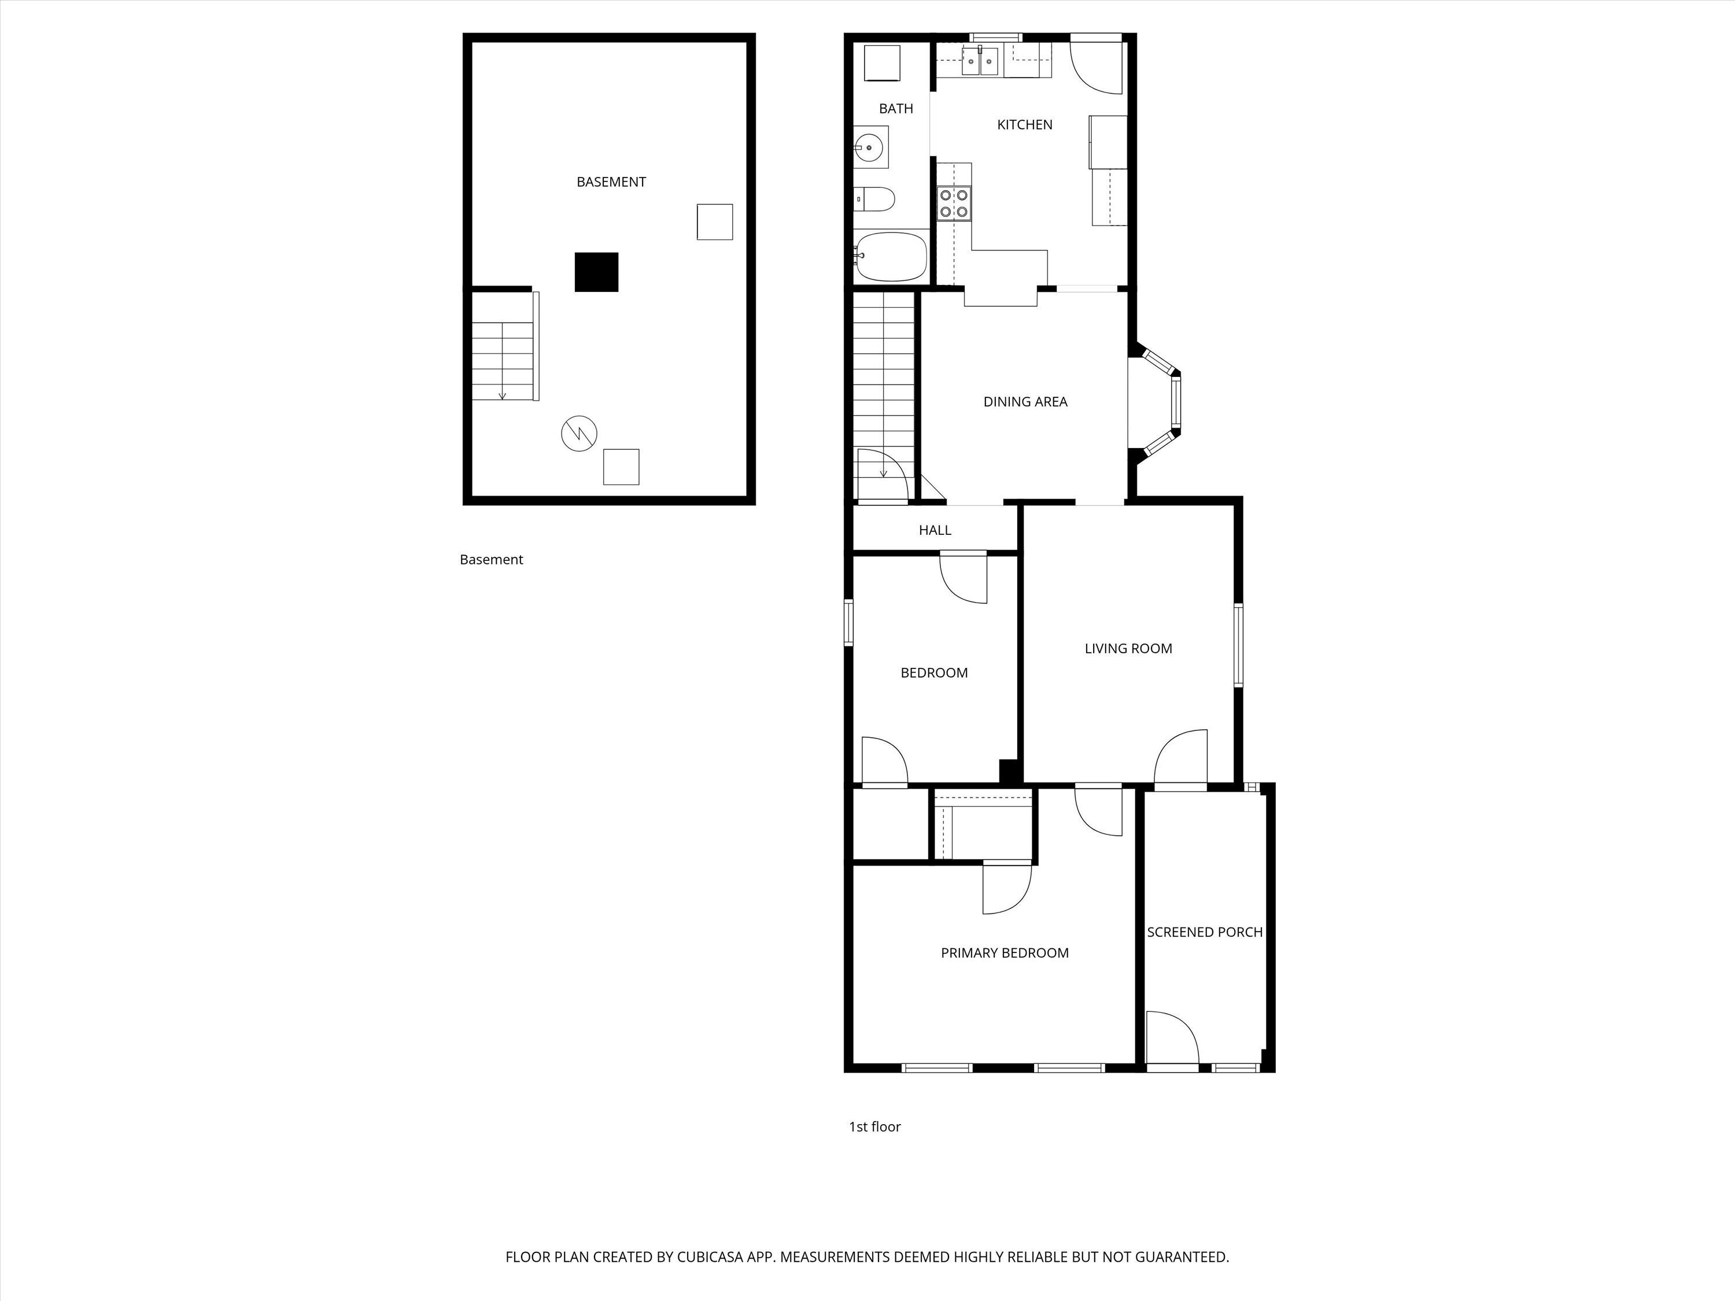
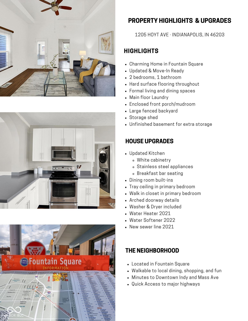
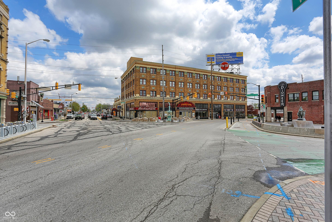
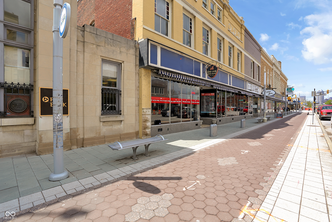
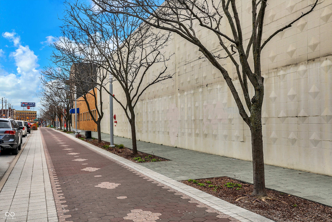
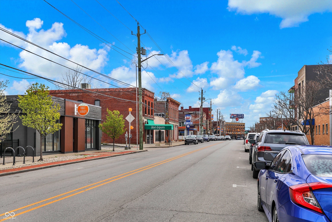
Welcome to Fountain Square - where charm, character, and city living come together! This updated, move-in ready 2 bedroom, 1 bath home is full of personality and natural light. The bright and airy layout features bamboo flooring on the main level, a formal living room, and a dining room with eye-catching built-ins. The kitchen shines with white cabinetry, stainless steel appliances, and a breakfast bar that's perfect for morning coffee or casual hangs. The primary bedroom offers a tray ceiling and a walk-in closet, adding just the right touch of comfort and style. You'll love the convenience of main floor laundry (washer & dryer included) plus charming details like arched doorways and a spacious enclosed front porch/mudroom entry. Need storage? The unfinished basement has you covered. Out back, enjoy a large fenced yard with a storage shed. Perfect for keeping tools organized. Updates include an updated sewer line (21'), water softener ('22), Water heater ('21). All of this just steps from Fountain Square's best dining, shopping, and entertainment, with quick access to downtown Indy, Mass Ave, and major highway!

2
beds

1
bath

1,080 Sq.Ft. LIVING AREA

3,746 Sq.Ft. lot

Features & Amenities

Interior

  • total bedrooms2
  • Total bathroom1
  • full bathroom1
  • Laundry room Main Level
  • APPLIANCES Dishwasher, Dryer, Electric Water Heater, Microwave, Electric Oven, Refrigerator, Washer, Water Softener Owned
  • other interior Features Breakfast Bar, Tray Ceiling(s), Ceiling Vaulted, Entrance Foyer, Paddle Fan, Wired for Data, Walk-In Closet(s)

Area & Lot

  • Status Sold
  • Date Sold June 5, 2026
  • Living Area1,080 Sq.Ft.
  • Total Area1,581 Sq.Ft.
  • Lot Area3,746 Sq.Ft.
  • MLS® ID22096541
  • TypeResidential
  • YEAR BUILT1880
  • Architecture StylesTraditional
  • School DistrictIndianapolis Public Schools

Exterior

  • STORIES1
  • water SourcePublic
  • lot featuresSidewalks, Street Lights
  • parkingOn Street
  • HEAT TYPEForced Air, Natural Gas
  • AIR CONDITIONINGCentral Air
  • SubstructureBlock, Brick/Mortar
  • other exterior FeaturesStorage Shed

Financial

  • Sales Price$237,000

We've Lived Everywhere. This is Home.

We've relocated, started over, and found home ourselves. With local expertise and a relationship-first approach, we're here to help you find yours in Indianapolis.

Follow Us on Instagram