Leave a Message

By providing your contact information to Staff Homes, your personal information will be processed in accordance with Staff Homes's Privacy Policy. By checking the box(es) below, you expressly consent to receive marketing or promotional real estate communication from Staff Homes in the manner selected by you. For SMS text messages, message frequency varies. Message and data rates may apply. Consent is not a condition of purchase of any goods or services. You may opt out of receiving further communications from Staff Homes at any time. To opt out of receiving SMS text messages, reply STOP to unsubscribe. SMS text messaging is subject to our Terms of Use.

Thank you for your message. We will be in touch with you shortly.

12035 Zircon Lane Unit: 400
SEE ALL PHOTOS
12035 Zircon Lane Unit: 400
Courtesy of Highgarden Real Estate, Shannon Gilbert Listing Contact:  
Sold

12035 Zircon Lane Unit: 400

12035 Zircon Lane Unit: 400, Fishers, IN 46038

$226,000
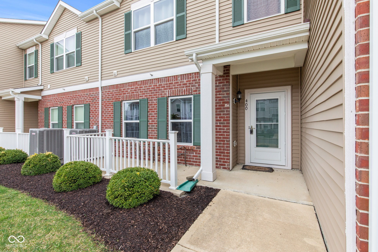
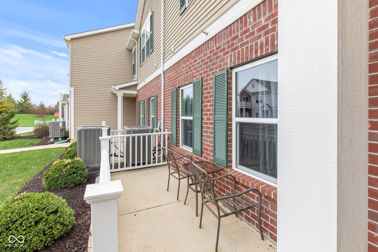
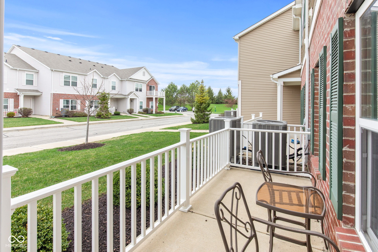
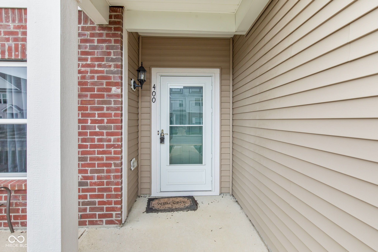
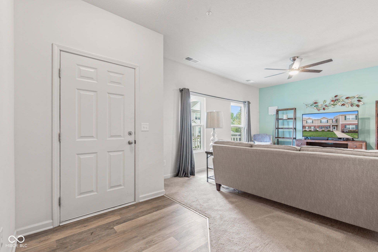
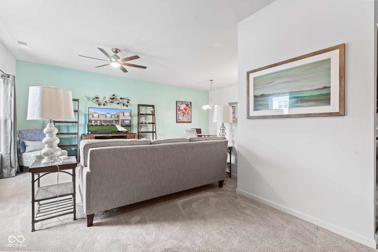
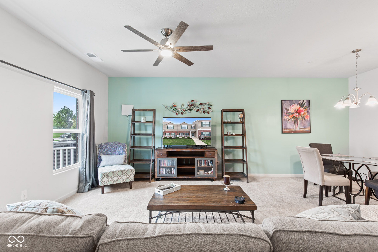
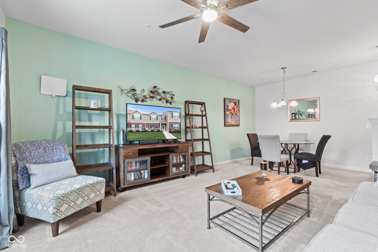
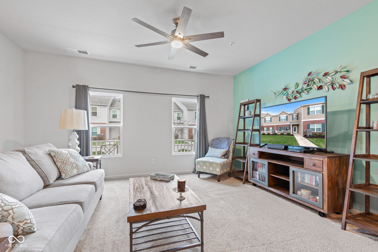
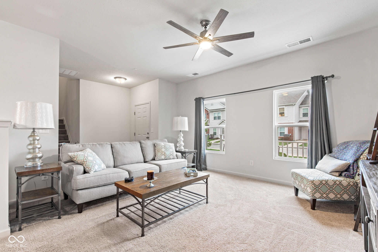
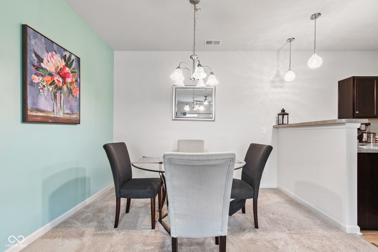
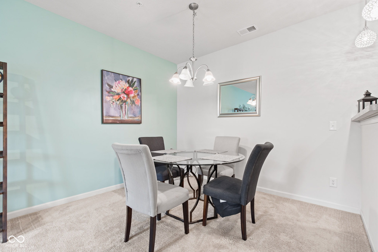
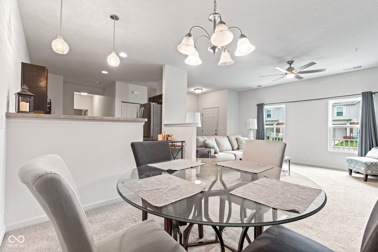
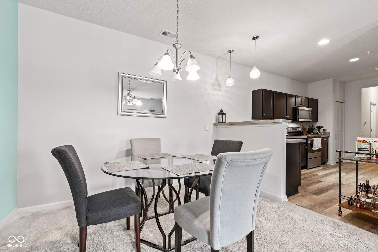
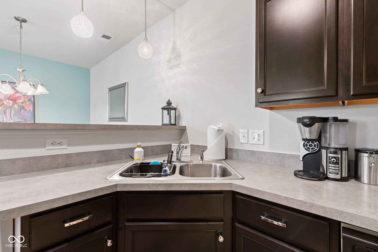
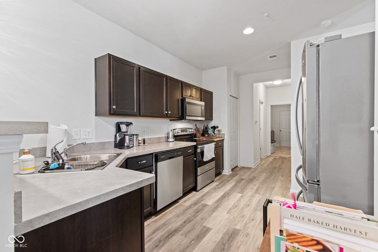
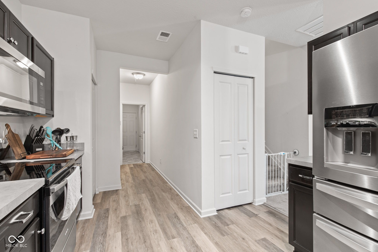
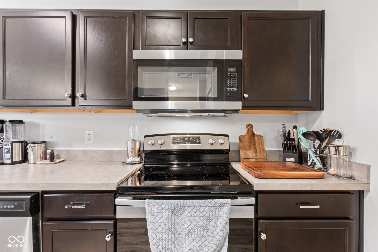
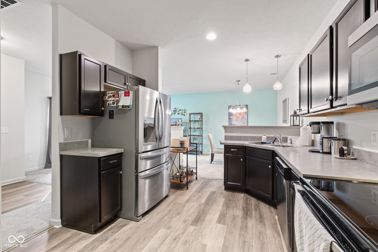
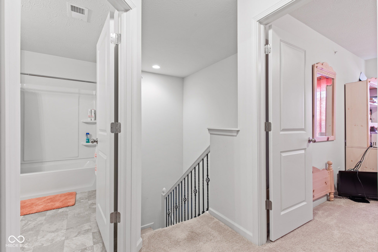
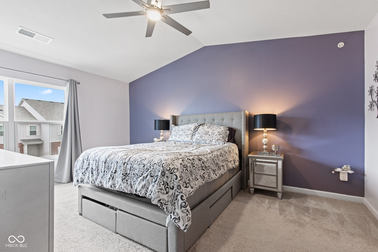
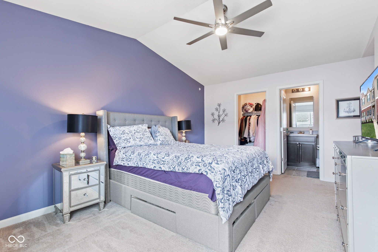
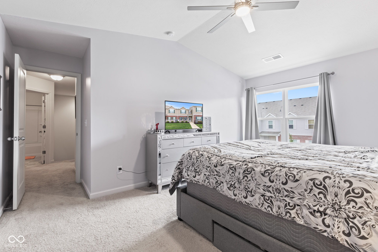
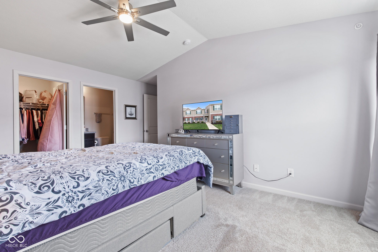
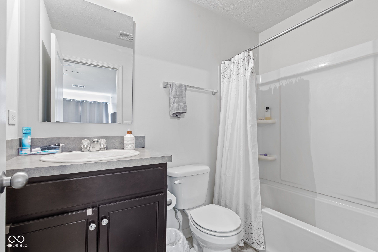
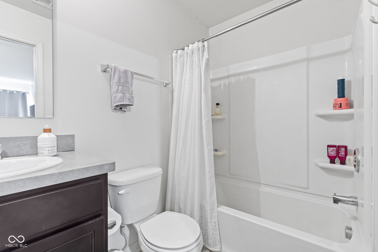
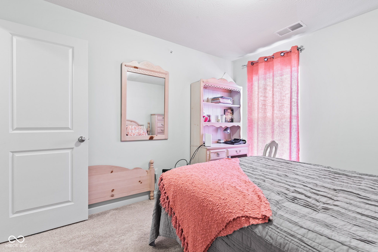
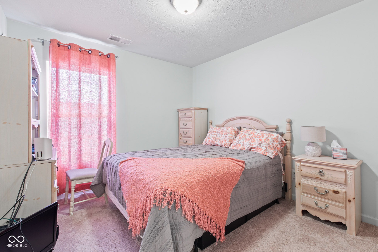
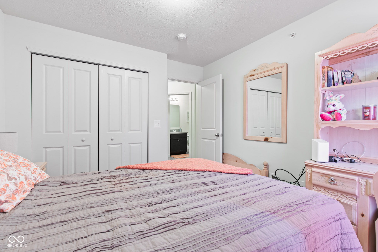
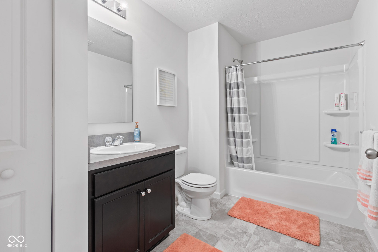
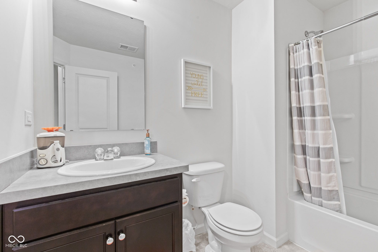
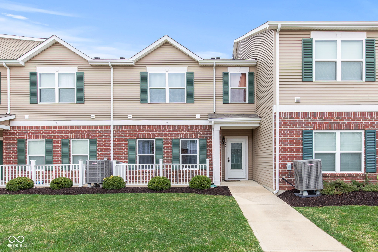
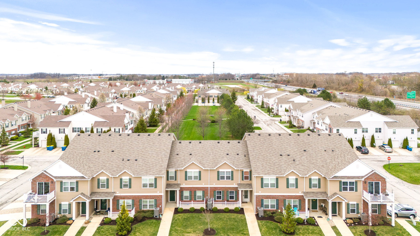
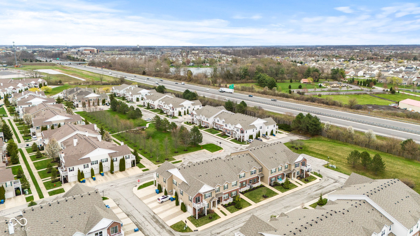
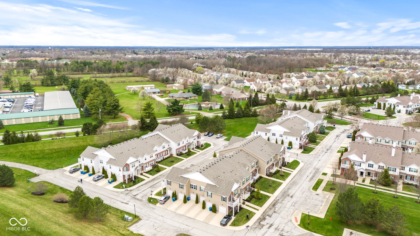
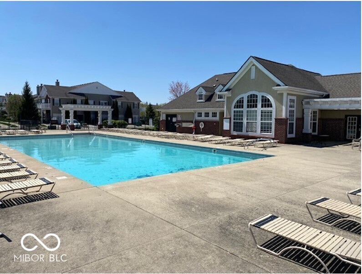
Discover a delightful condo in the sought-after Limestone Springs community of Fishers, encompassing 1,326 square feet of comfortable living space. This beautiful home features an inviting family room w/ plenty of natural light and overhead ceiling fan. Open floorplan flowing into the dining room. The modern kitchen is equipped with stainless steel appliances and recessed lighting. Enjoy the spacious master suite complete with vaulted ceilings and a private full bath. Secondary bedroom offers plenty of space and has afull guest bath just steps away. Head outside to your fenced front patio. With low maintenance living and access to a community pool, this property offers a harmonious blend of ease and enjoyment. Experience the charm of original ownership in this lovely home.

2
beds

3
baths

1,326 Sq.Ft. LIVING AREA

Features & Amenities

Interior

  • total bedrooms2
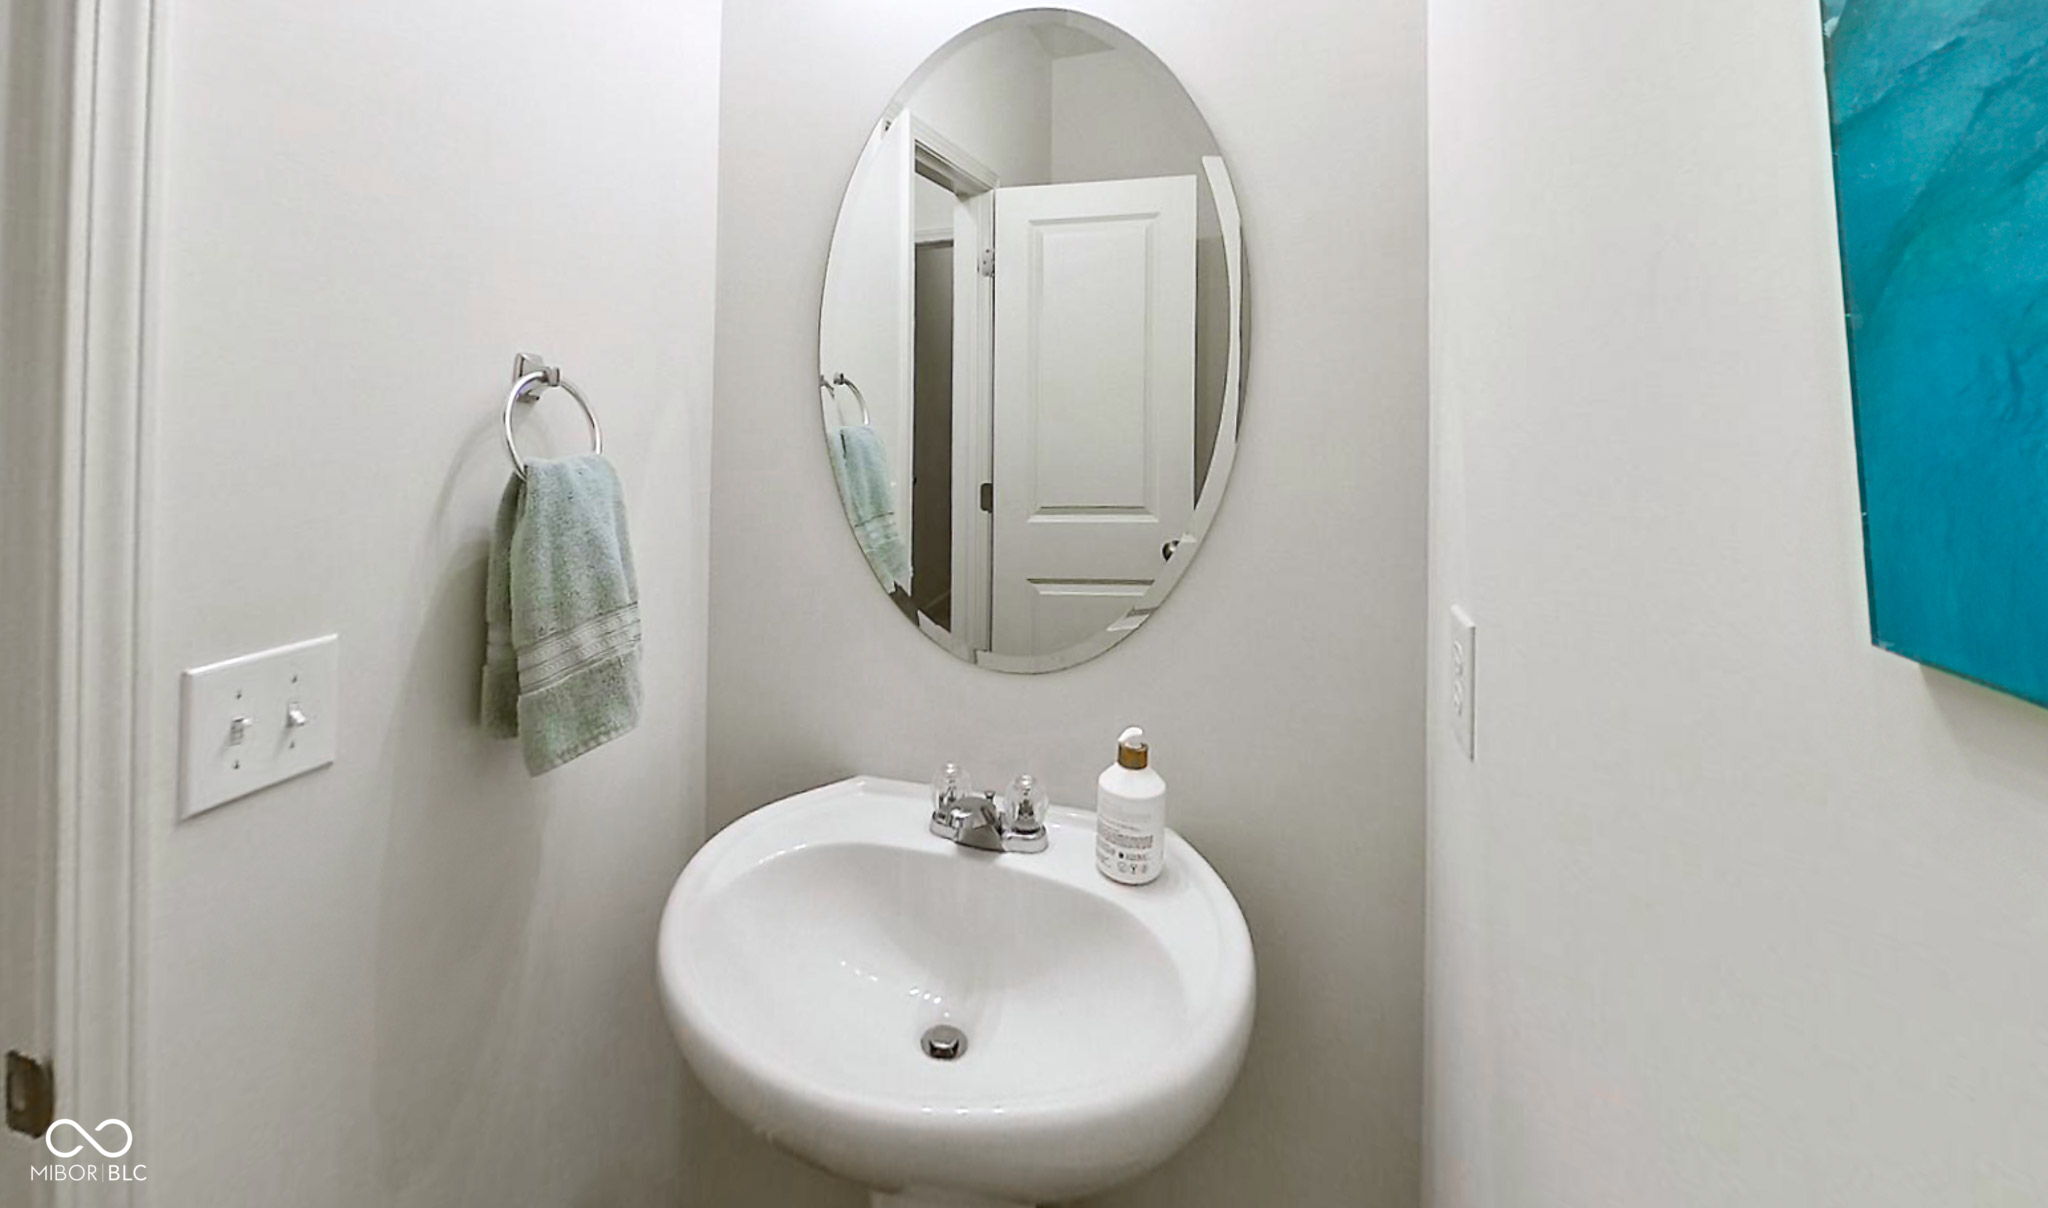
  • Total bathrooms3
  • full bathrooms2
  • half bathroom1
  • Laundry room Main Level
  • APPLIANCES Dishwasher, Dryer, Disposal, Micro Hood, Electric Oven, Refrigerator, Washer
  • other interior Features Breakfast Bar, High Ceilings, Vaulted Ceiling(s), Pantry

Area & Lot

  • Status Sold
  • Date Sold April 18, 2025
  • Living Area1,326 Sq.Ft.
  • Total Area1,326 Sq.Ft.
  • MLS® ID22030346
  • TypeCondo
  • YEAR BUILT2018
  • NeighborhoodFishers
  • Architecture StylesTraditional
  • Elementary SchoolSand Creek Elementary
  • High SchoolFishers High School
  • School DistrictHamilton Southeastern Schools

Exterior

  • STORIES2
  • Garage Space1.0
  • water SourcePublic
  • parkingAttached
  • HEAT TYPEElectric
  • AIR CONDITIONINGCentral Air
  • SubstructureSlab
  • HOA AmenitiesClubhouse, Maintenance Grounds, Management, Snow Removal

Financial

  • Sales Price$226,000
  • HOA $278/mo
View Virtual Tour

Fishers

Explore

We've Lived Everywhere. This is Home.

We've relocated, started over, and found home ourselves. With local expertise and a relationship-first approach, we're here to help you find yours in Indianapolis.

Follow Us on Instagram