Leave a Message

By providing your contact information to Staff Homes, your personal information will be processed in accordance with Staff Homes's Privacy Policy. By checking the box(es) below, you expressly consent to receive marketing or promotional real estate communication from Staff Homes in the manner selected by you. For SMS text messages, message frequency varies. Message and data rates may apply. Consent is not a condition of purchase of any goods or services. You may opt out of receiving further communications from Staff Homes at any time. To opt out of receiving SMS text messages, reply STOP to unsubscribe. SMS text messaging is subject to our Terms of Use.

Thank you for your message. We will be in touch with you shortly.

11903 Corbin Drive
11903 Corbin Drive
11903 Corbin Drive
11903 Corbin Drive
11903 Corbin Drive
11903 Corbin Drive
11903 Corbin Drive
11903 Corbin Drive
11903 Corbin Drive
11903 Corbin Drive
11903 Corbin Drive
11903 Corbin Drive
11903 Corbin Drive
11903 Corbin Drive
11903 Corbin Drive
11903 Corbin Drive
11903 Corbin Drive
11903 Corbin Drive
11903 Corbin Drive
11903 Corbin Drive
11903 Corbin Drive
11903 Corbin Drive
11903 Corbin Drive
11903 Corbin Drive
11903 Corbin Drive
11903 Corbin Drive
SEE ALL PHOTOS
11903 Corbin Drive
11903 Corbin Drive
11903 Corbin Drive
11903 Corbin Drive
11903 Corbin Drive
11903 Corbin Drive
11903 Corbin Drive
11903 Corbin Drive
11903 Corbin Drive
11903 Corbin Drive
11903 Corbin Drive
11903 Corbin Drive
11903 Corbin Drive
11903 Corbin Drive
11903 Corbin Drive
11903 Corbin Drive
11903 Corbin Drive
11903 Corbin Drive
11903 Corbin Drive
11903 Corbin Drive
11903 Corbin Drive
11903 Corbin Drive
11903 Corbin Drive
11903 Corbin Drive
11903 Corbin Drive
11903 Corbin Drive
Courtesy of Highgarden Real Estate, Toby Smith Listing Contact:  
Sold

11903 Corbin Drive

11903 Corbin Drive, Fishers, IN 46038

$319,999
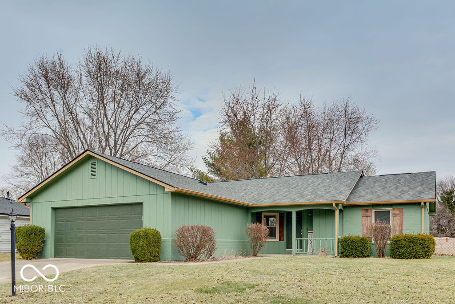
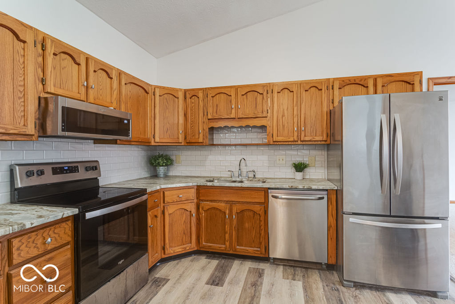
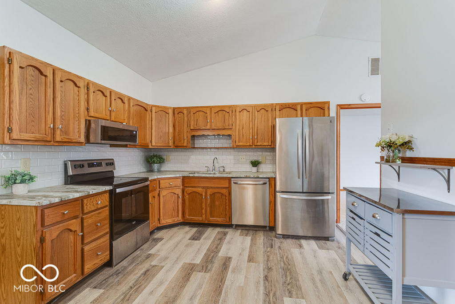
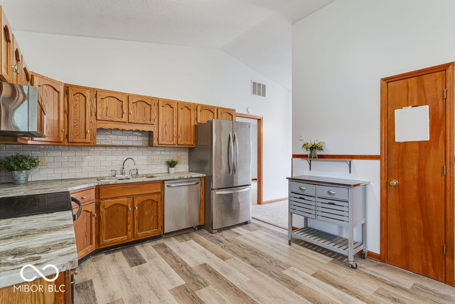
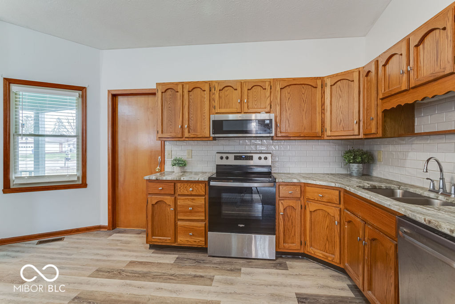
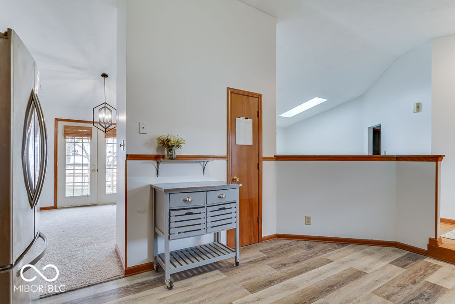
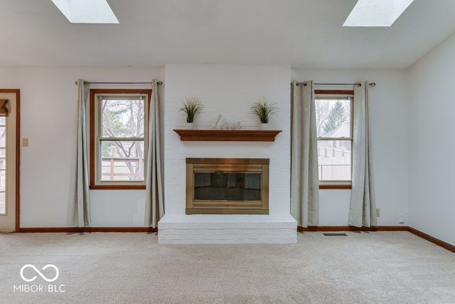
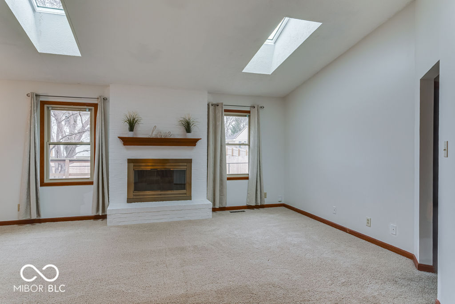
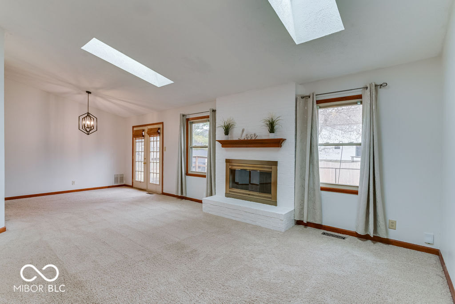
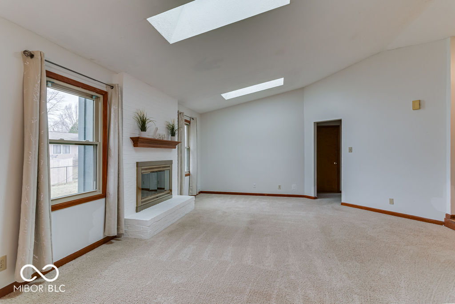
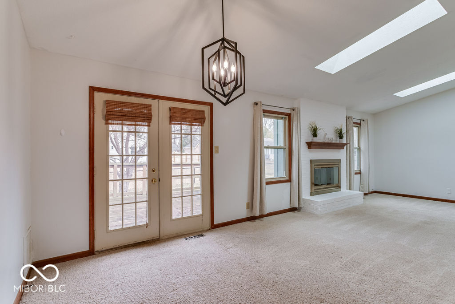
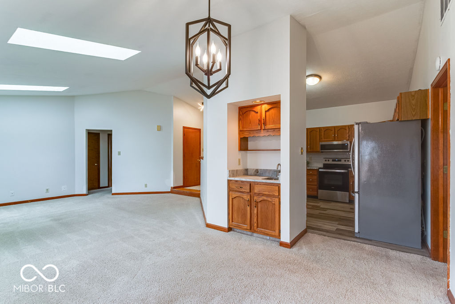
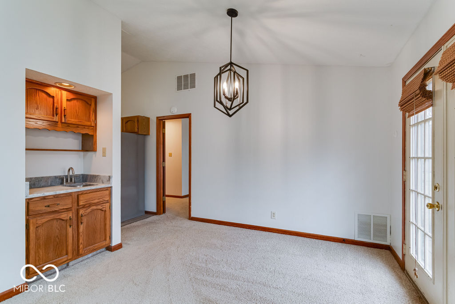
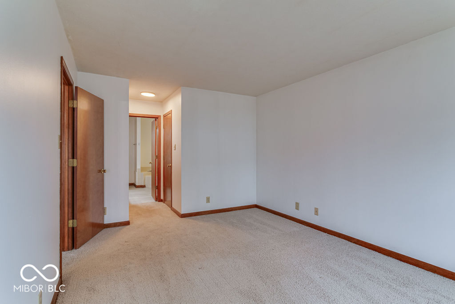
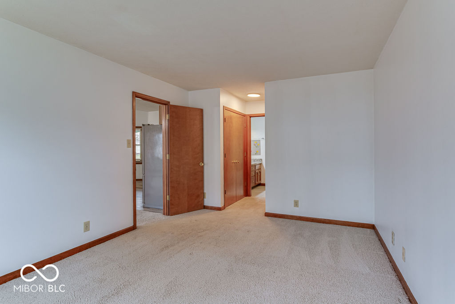
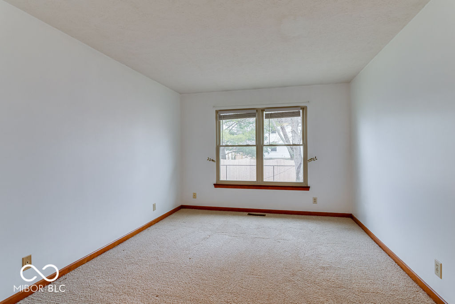
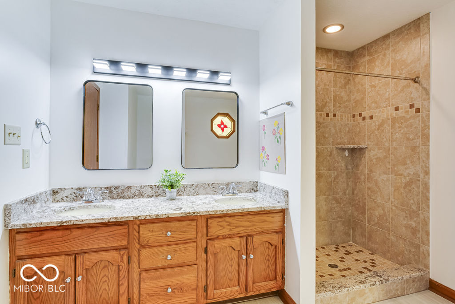
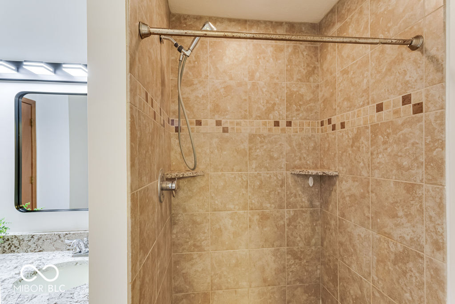
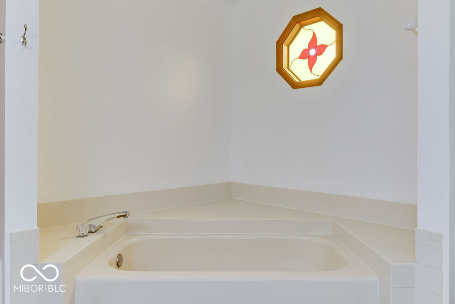
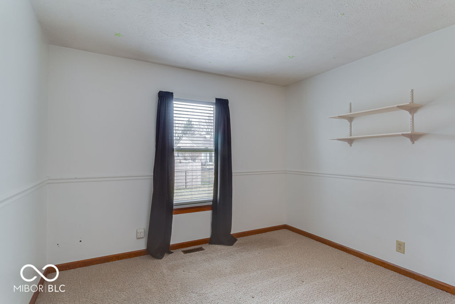
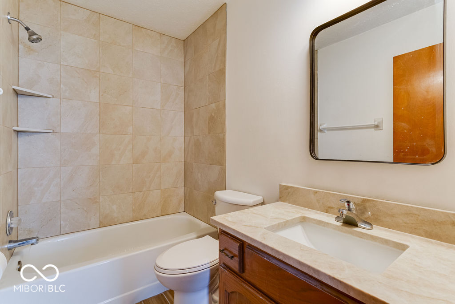
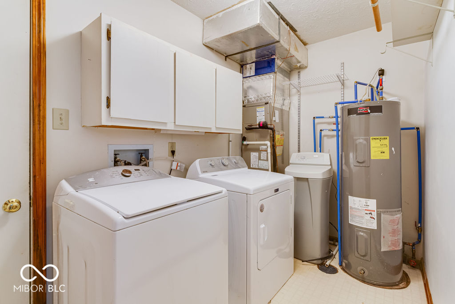
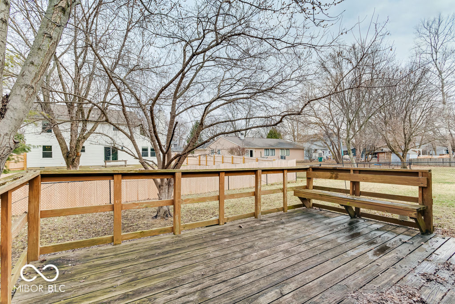
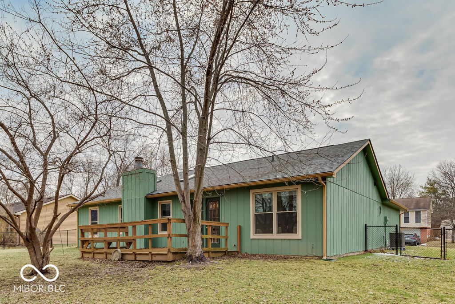
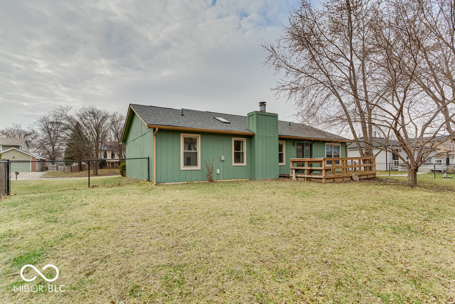
Charming 3-bedroom, 2-bath home in the Sunblest neighborhood in Fishers with no HOA! Enjoy walkability to downtown Fishers, nearby parks and the Nickel Plate Trail. This inviting home features an open layout with split bedrooms. The family room with vaulted ceiling and cozy fireplace creates a warm gathering space and opens to the dining area. The dining area includes a convenient wet bar and French doors that lead to the back deck and fully fenced backyard-perfect for relaxing, pets, or entertaining. The spacious kitchen features stainless steel appliances. The primary suite offers a walk-in closet plus a second closet and a private bathroom with dual vanities, a large garden tub, and a separate tile shower. The roof and windows were replaced in 2021, and the A/C was replaced in 2023. Carpet and luxury vinyl plank flooring are approximately 1.5 years old. Conveniently located near dining, shopping, and major interstates, and within the highly regarded Hamilton Southeastern School District, this home offers an excellent combination of updates, location, and convenience.

3
beds

2
baths

1,275 Sq.Ft. LIVING AREA

10,019 Sq.Ft. lot

Features & Amenities

Interior

  • total bedrooms3
  • Total bathrooms2
  • full bathrooms2
  • Laundry room Laundry Room, Main Level
  • Fireplace Wood Burning
  • APPLIANCES Dishwasher, Dryer, Electric Oven, Refrigerator, Washer, Water Heater
  • other interior Features Attic Access, Bath Sinks Double Main, Ceiling Vaulted, Hi-Speed Internet Availbl, Walk-In Closet(s)

Area & Lot

  • Status Sold
  • Date Sold May 13, 2026
  • Living Area1,275 Sq.Ft.
  • Total Area1,275 Sq.Ft.
  • Lot Area10,019 Sq.Ft.
  • MLS® ID22087182
  • TypeResidential
  • YEAR BUILT1985
  • NeighborhoodFishers
  • Architecture StylesRanch
  • School DistrictHamilton Southeastern Schools

Exterior

  • STORIES1
  • Garage Space2.0
  • water SourcePublic
  • utilitiesElectricity Connected
  • lot featuresCurbs, Sidewalks, Mature Trees
  • parkingAttached
  • HEAT TYPEElectric
  • AIR CONDITIONINGCentral Air
  • SubstructureSlab

Financial

  • Sales Price$319,999

Fishers

Explore

We've Lived Everywhere. This is Home.

We've relocated, started over, and found home ourselves. With local expertise and a relationship-first approach, we're here to help you find yours in Indianapolis.

Follow Us on Instagram