Leave a Message

By providing your contact information to Staff Homes, your personal information will be processed in accordance with Staff Homes's Privacy Policy. By checking the box(es) below, you expressly consent to receive marketing or promotional real estate communication from Staff Homes in the manner selected by you. For SMS text messages, message frequency varies. Message and data rates may apply. Consent is not a condition of purchase of any goods or services. You may opt out of receiving further communications from Staff Homes at any time. To opt out of receiving SMS text messages, reply STOP to unsubscribe. SMS text messaging is subject to our Terms of Use.

Thank you for your message. We will be in touch with you shortly.

11816 E McGregor Road
SEE ALL PHOTOS
11816 E McGregor Road
Courtesy of Highgarden Real Estate, Nicole Johnson Listing Contact:  
Sold

11816 E McGregor Road

11816 E McGregor Road, Indianapolis, IN 46259

$435,000
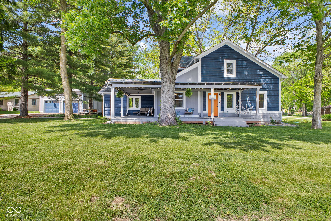
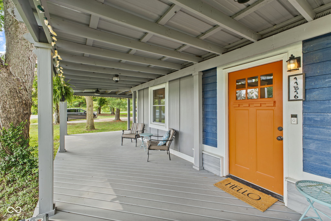
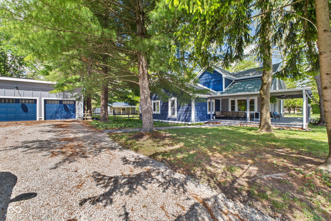
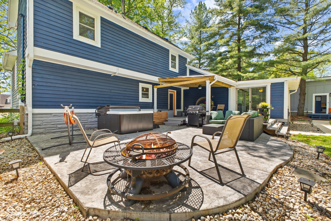
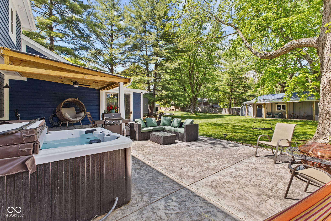
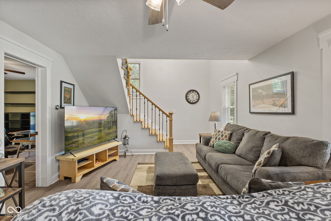
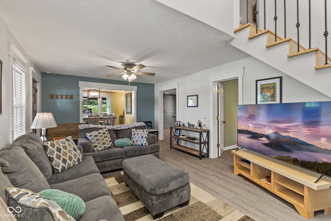
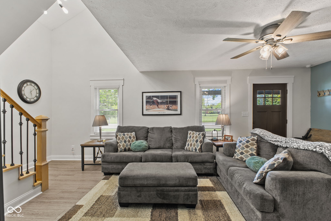
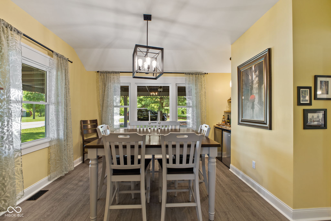
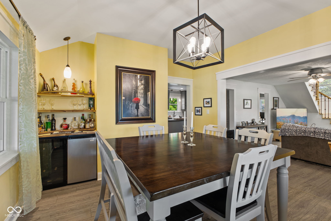
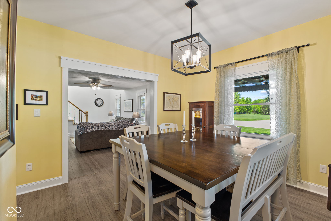
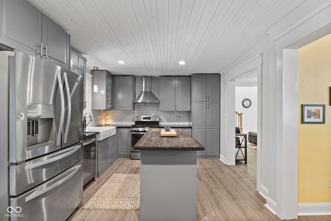
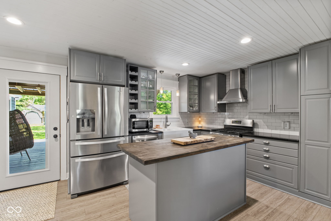
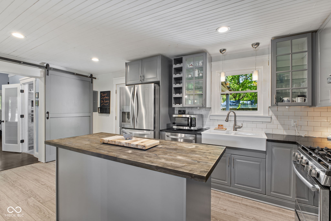
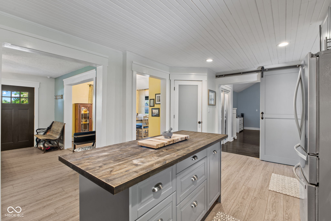
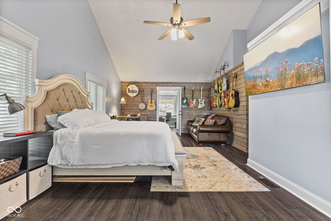
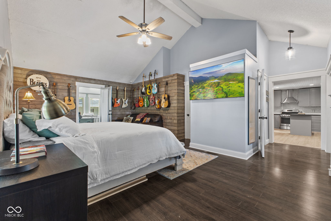
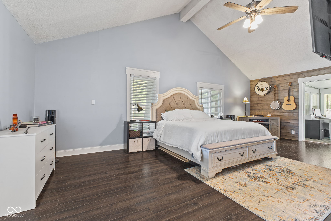
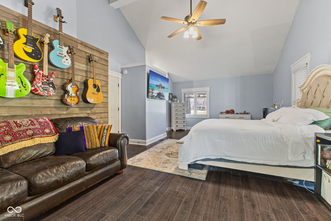
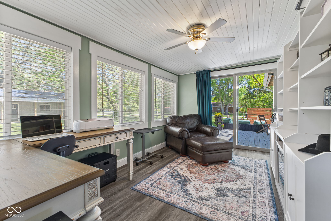
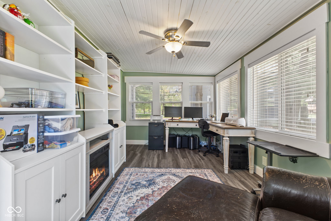
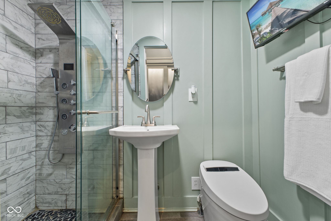
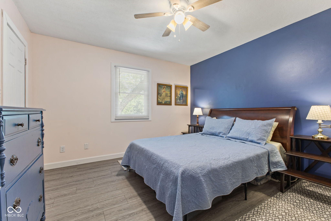
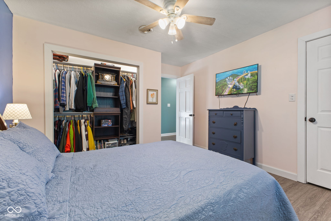
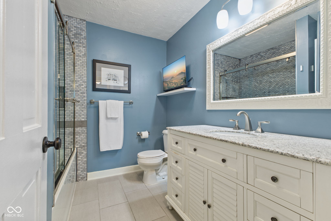
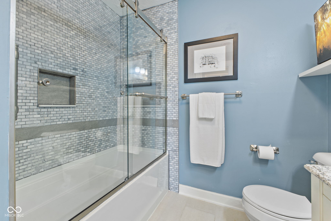
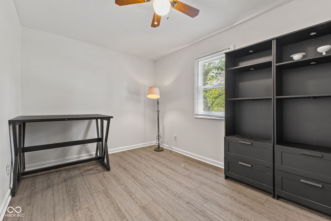
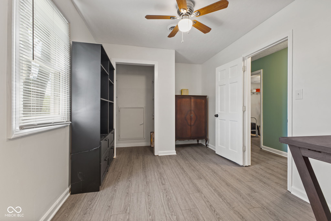
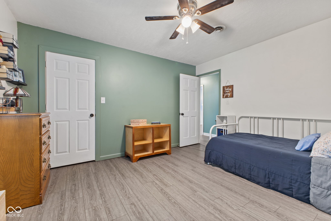
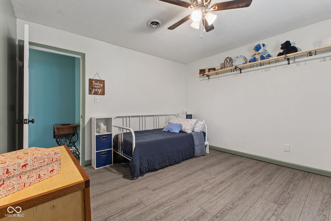
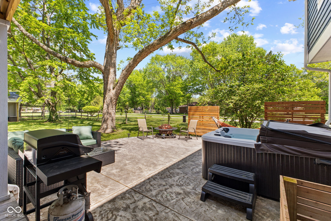
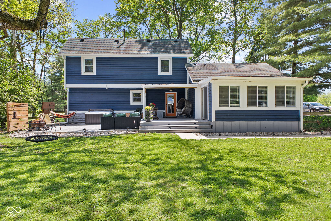
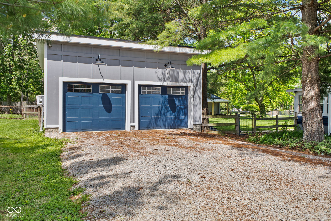
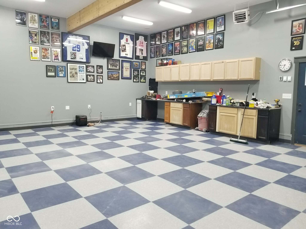
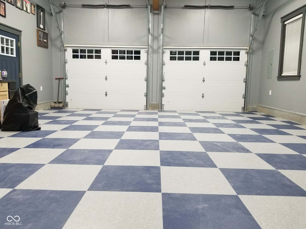
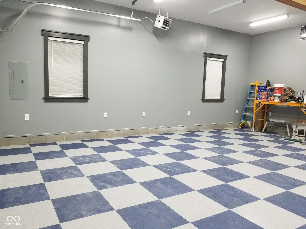
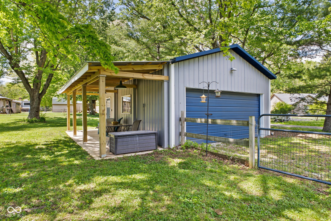
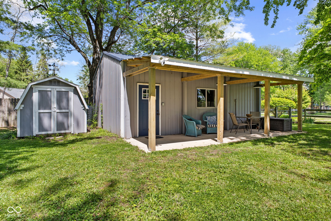
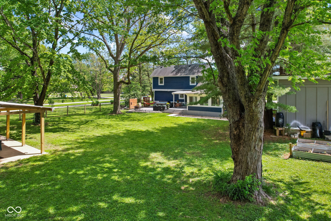
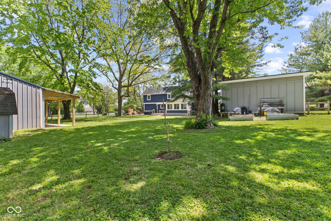
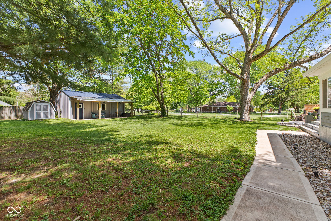
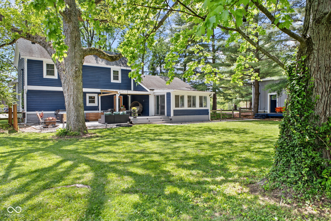
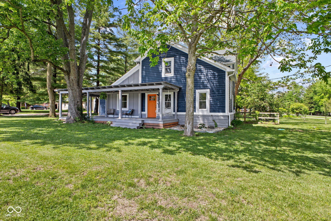
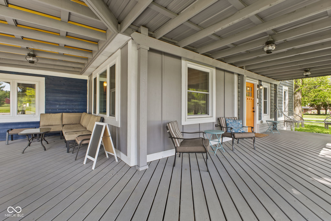
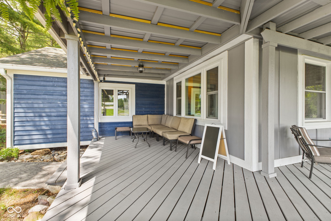
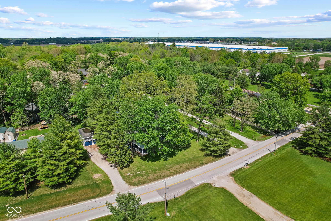
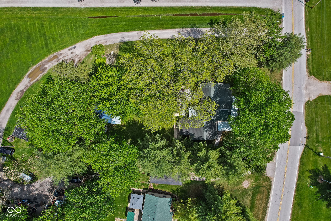
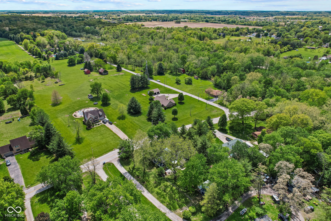
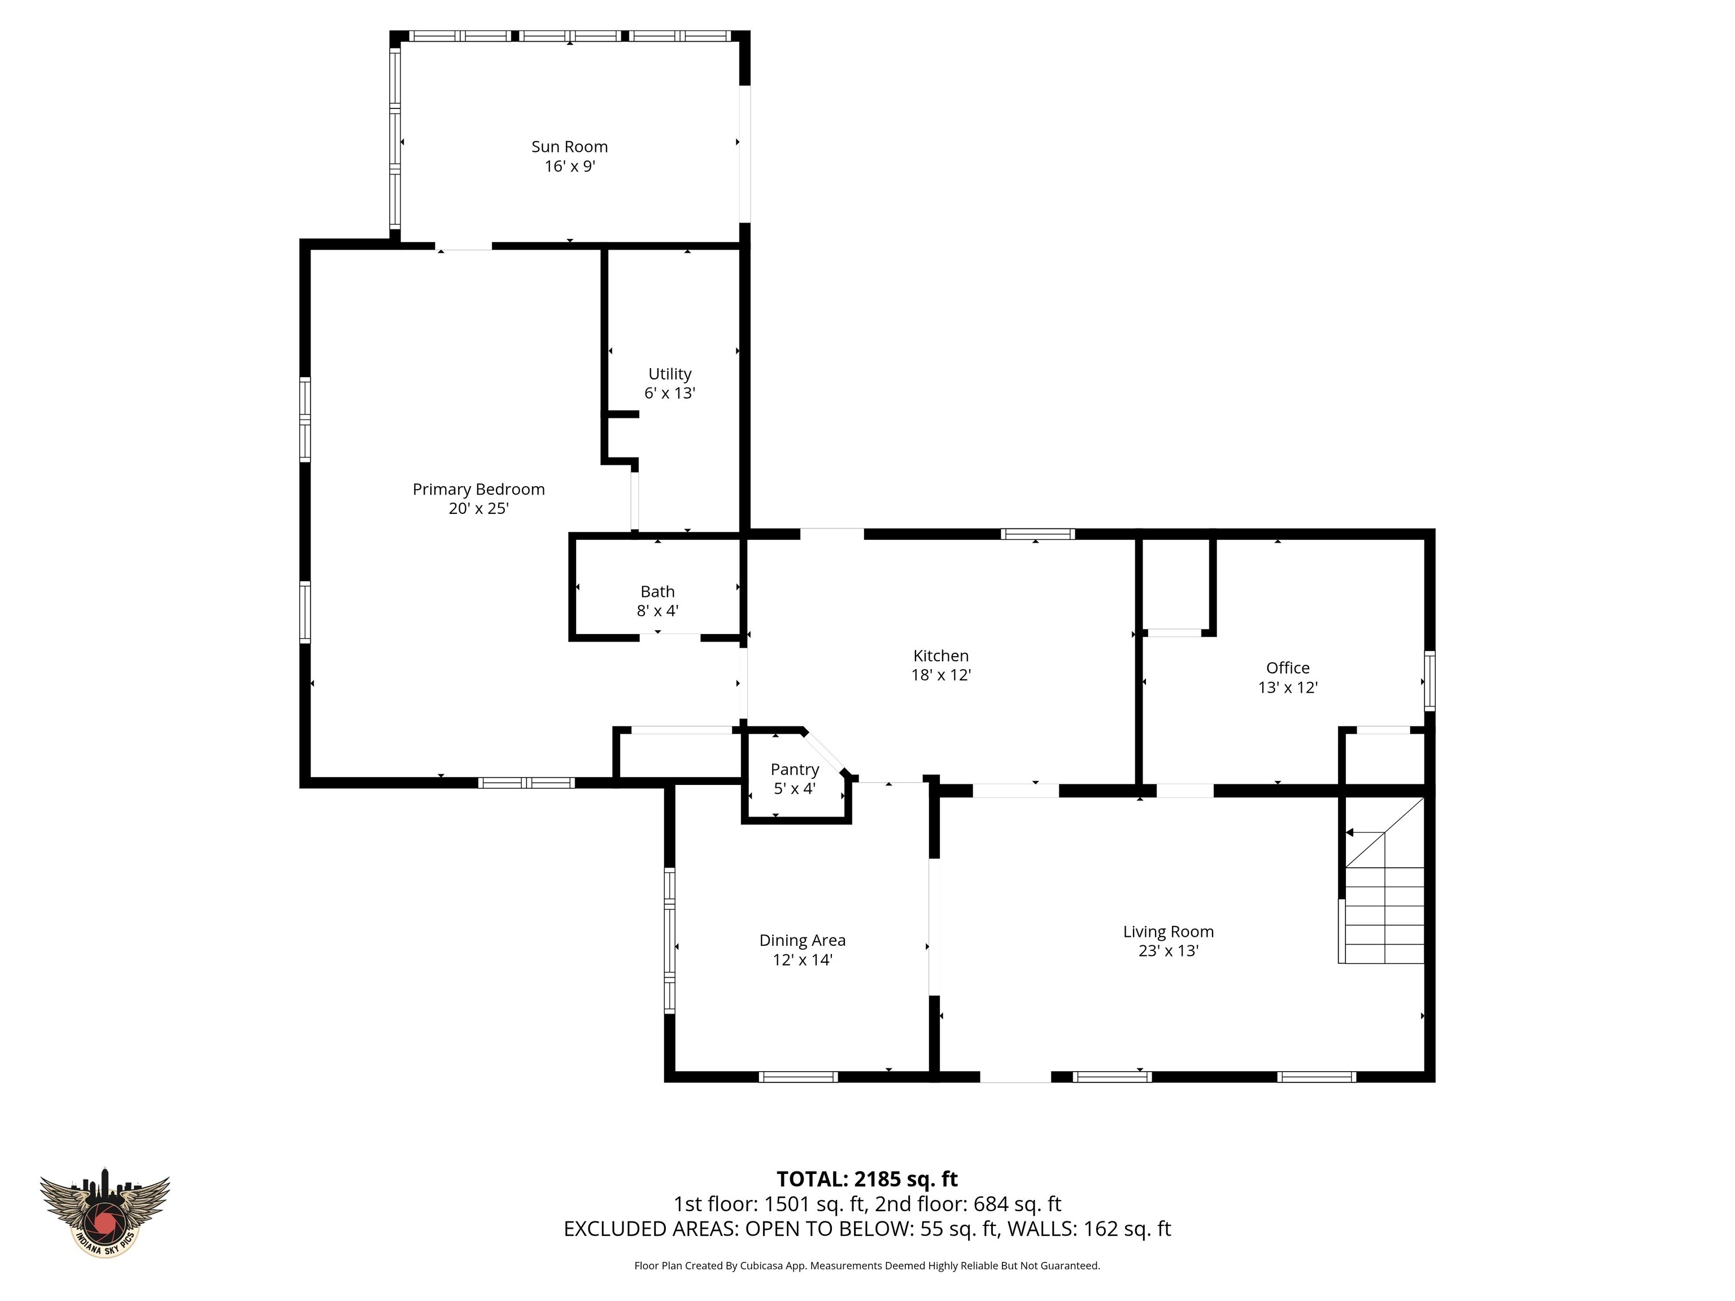
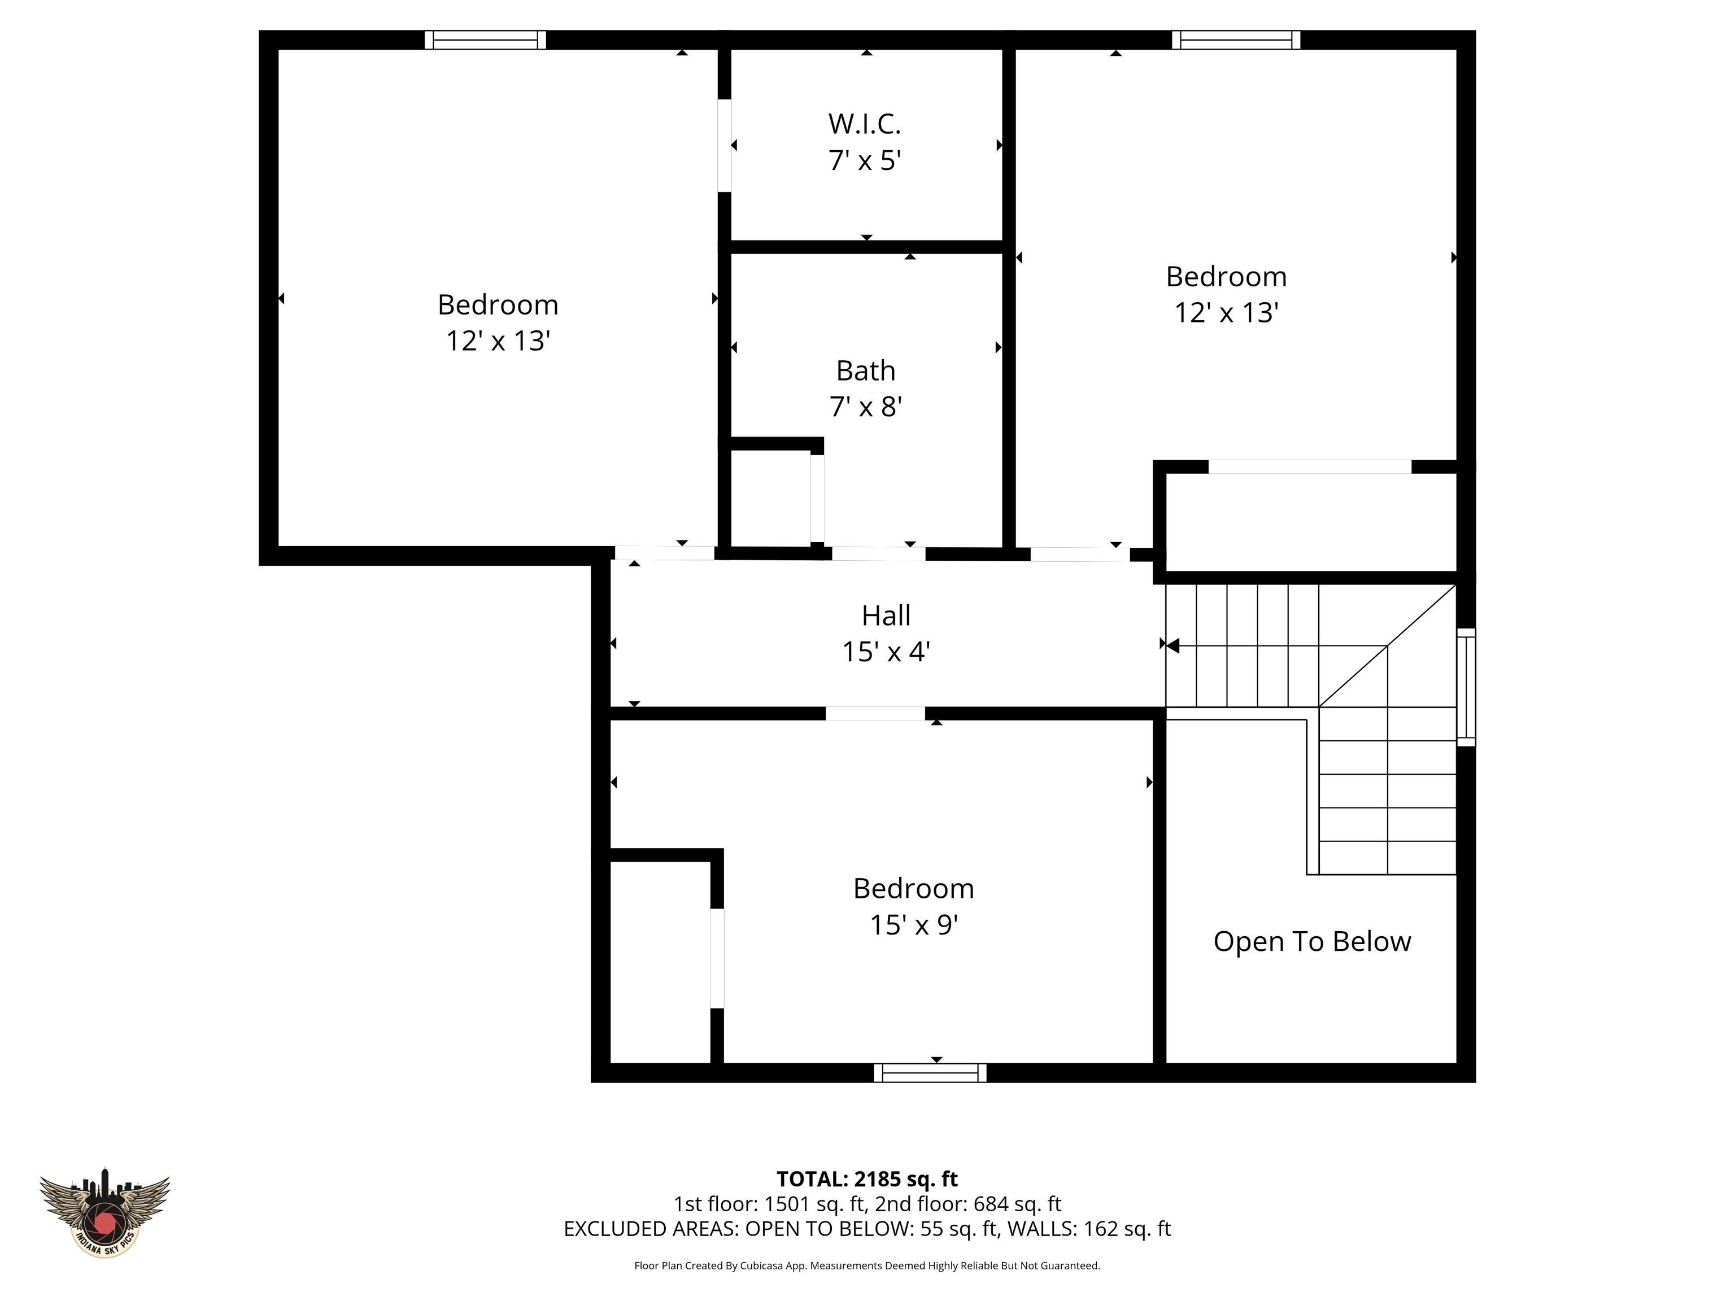
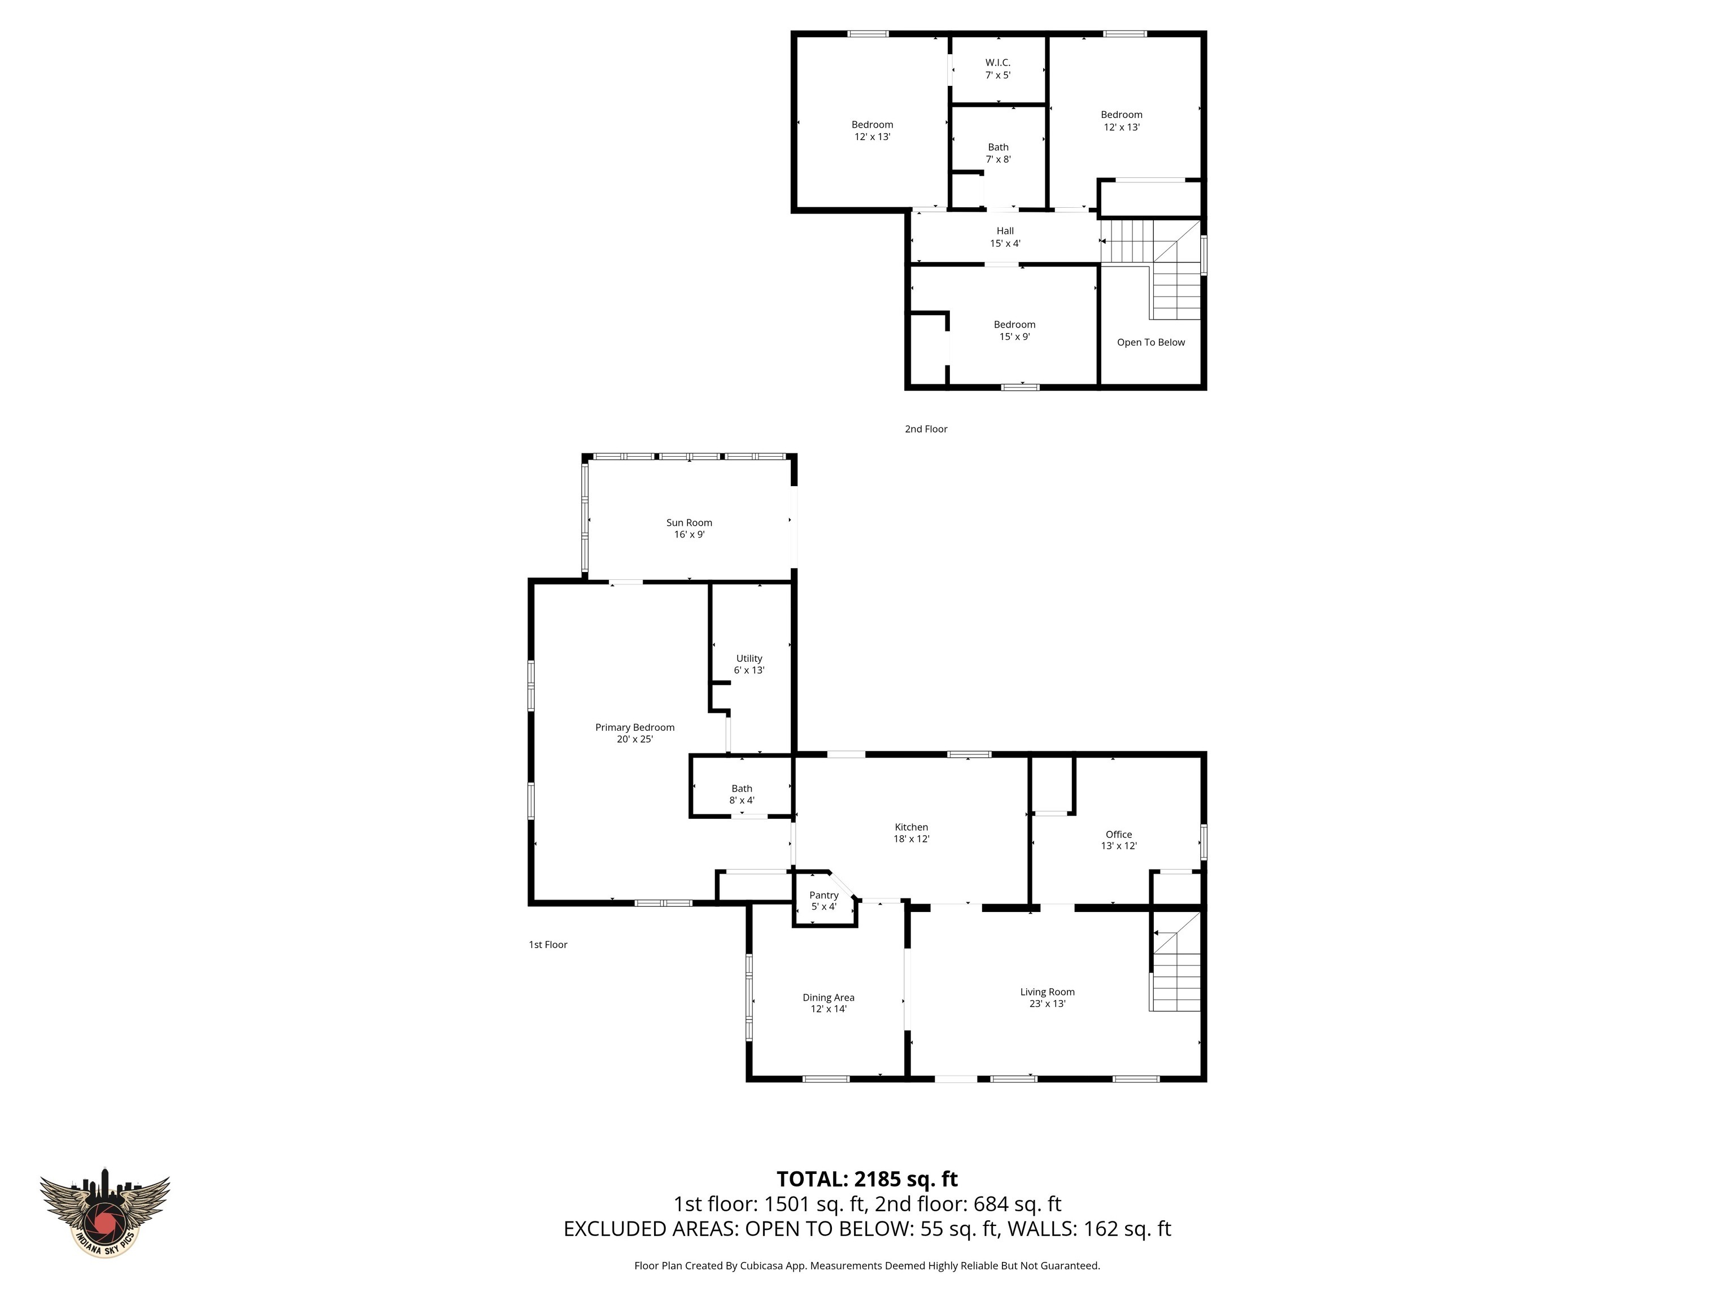
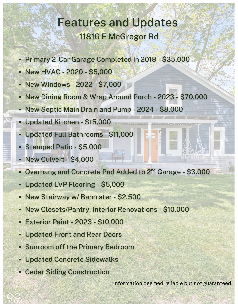
Situated on a spacious lot with mature trees and no HOA, this property offers both privacy and freedom. A rare highlight, TWO 2-car garages, provides ample space for vehicles, storage, hobbies, or a workshop setup. Inside, you'll find an updated kitchen and bathrooms, stylish LVP flooring, and modern fixtures throughout. The home was expanded in 2023 with a stunning dining room addition and wraparound porch, perfect for entertaining or enjoying quiet evenings. The primary suite features a private sunroom, creating a relaxing retreat. Major mechanical updates include a new HVAC system (2020), windows (2020), and a new septic main drain and pump (2024) for peace of mind. The primary 2-car garage was completed in 2018; the second includes an added patio and concrete pad at the second garage for even more functionality. Additional exterior improvements include updated concrete sidewalks and a stamped patio, completing the home's inviting outdoor space. Move-in ready with major upgrades already done, this property offers space, flexibility, and lifestyle.

5
beds

2
baths

2,306 Sq.Ft. LIVING AREA

0.6 Acres lot

Features & Amenities

Interior

  • total bedrooms5
  • Total bathrooms2
  • full bathrooms2
  • Laundry room Main Level
  • APPLIANCES Dishwasher, Electric Water Heater, Gas Water Heater, Microwave, Gas Oven, Range Hood, Refrigerator, Bar Fridge, Washer, Water Softener Rented
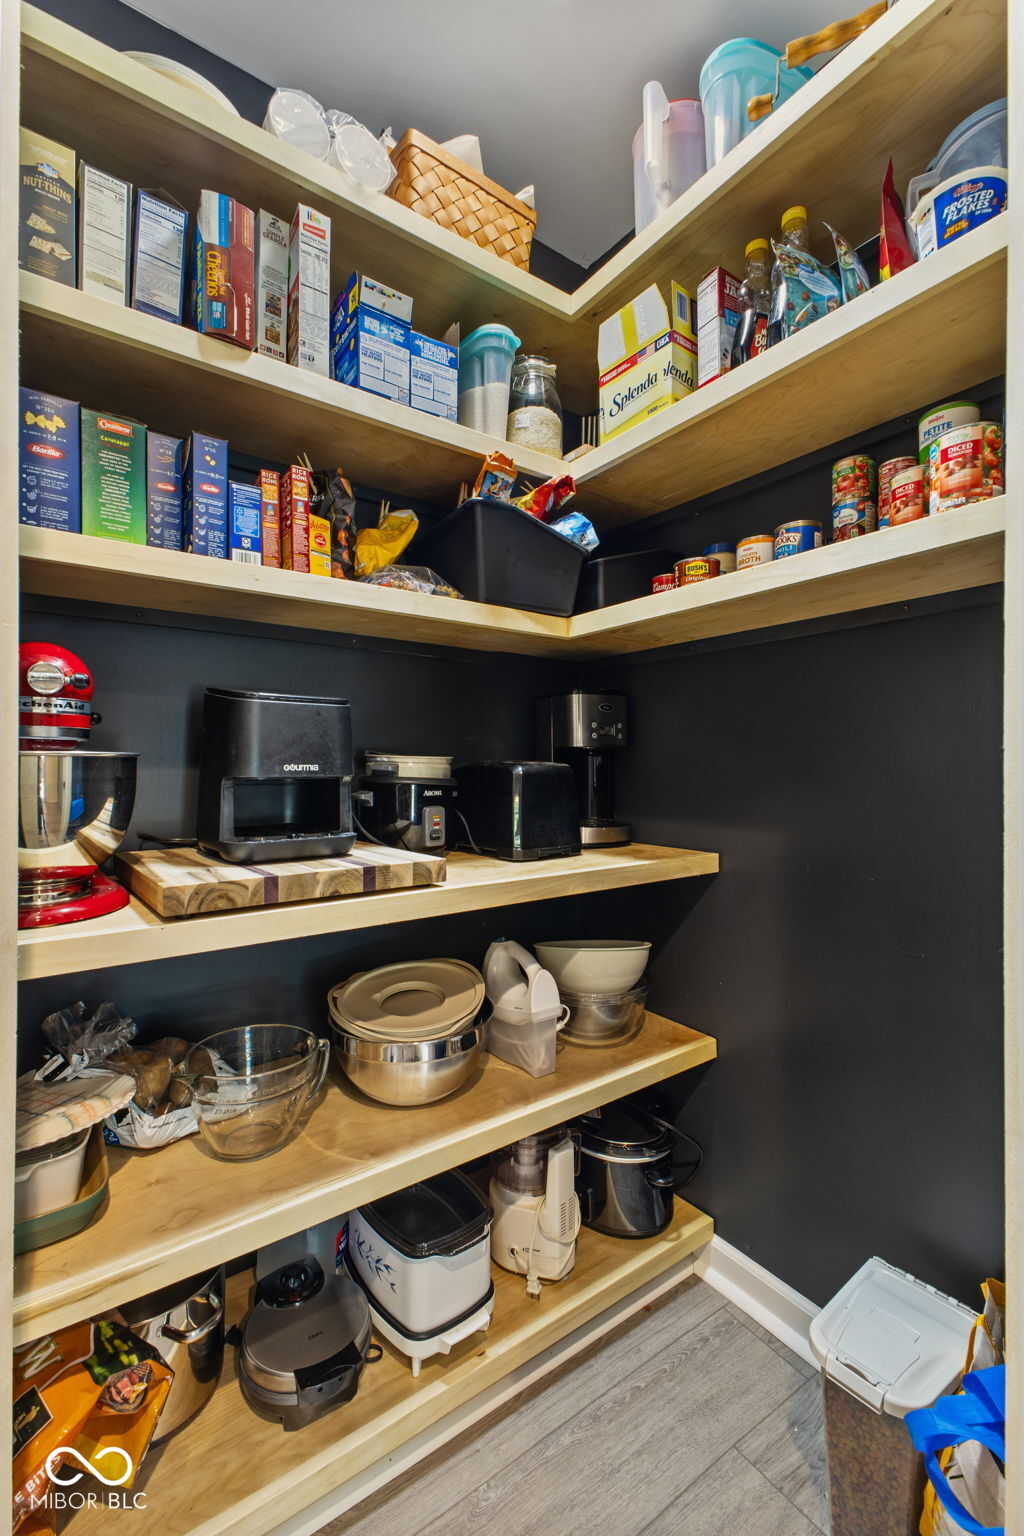
  • other interior Features Attic Access, Breakfast Bar, Cathedral Ceiling(s), High Ceilings, Ceiling Vaulted, Kitchen Island, Paddle Fan, Hi-Speed Internet Availbl, Eat-in Kitchen, Pantry, Smart Thermostat

Area & Lot

  • Status Sold
  • Date Sold June 5, 2026
  • Living Area2,306 Sq.Ft.
  • Total Area2,306 Sq.Ft.
  • Lot Area0.6 Acres
  • MLS® ID22099229
  • TypeResidential
  • YEAR BUILT1936
  • Architecture StylesRustic
  • Elementary SchoolActon Elementary School
  • Middle SchoolFranklin Central Junior High
  • High SchoolFranklin Central High School
  • School DistrictFranklin Township Com Sch Corp

Exterior

  • STORIES2
  • Garage Space4.0
  • water SourcePublic
  • utilitiesCable Connected, Electricity Connected, Natural Gas Connected, Septic System, Water Connected
  • lot featuresCorner Lot, Mature Trees, Wooded
  • parkingDetached, Gravel, Heated Garage, Storage, Workshop in Garage
  • HEAT TYPEForced Air, Natural Gas
  • AIR CONDITIONINGCentral Air
  • SubstructureCrawl Space
  • other exterior FeaturesBarn Mini, Barn Pole, Storage

Financial

  • Sales Price$435,000
View Virtual Tour

We've Lived Everywhere. This is Home.

We've relocated, started over, and found home ourselves. With local expertise and a relationship-first approach, we're here to help you find yours in Indianapolis.

Follow Us on Instagram