Leave a Message

By providing your contact information to Staff Homes, your personal information will be processed in accordance with Staff Homes's Privacy Policy. By checking the box(es) below, you expressly consent to receive marketing or promotional real estate communication from Staff Homes in the manner selected by you. For SMS text messages, message frequency varies. Message and data rates may apply. Consent is not a condition of purchase of any goods or services. You may opt out of receiving further communications from Staff Homes at any time. To opt out of receiving SMS text messages, reply STOP to unsubscribe. SMS text messaging is subject to our Terms of Use.

Thank you for your message. We will be in touch with you shortly.

11715 Lenox Lane Unit: UNIT 207
SEE ALL PHOTOS
11715 Lenox Lane Unit: UNIT 207
Courtesy of Highgarden Real Estate, Jeremy Conners Listing Contact:  
Sold

11715 Lenox Lane Unit: UNIT 207

11715 Lenox Lane Unit: UNIT 207, Carmel, IN 46032

$258,000
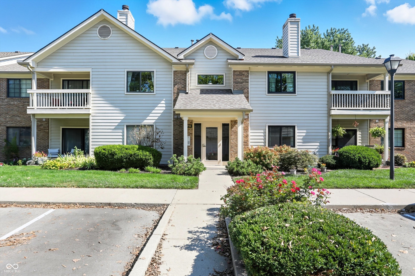
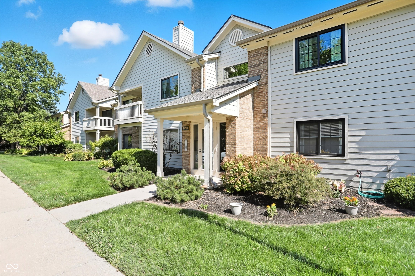
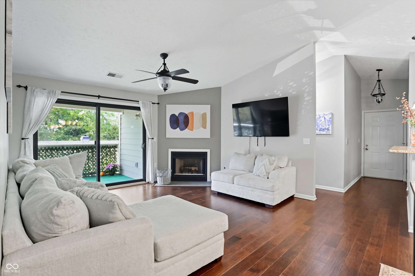
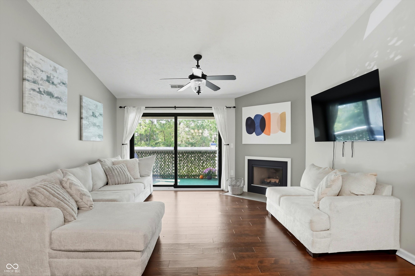
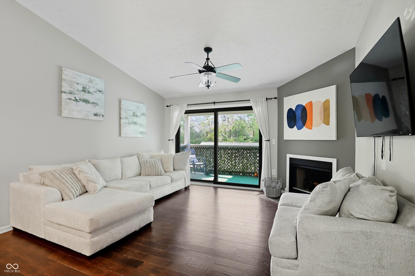
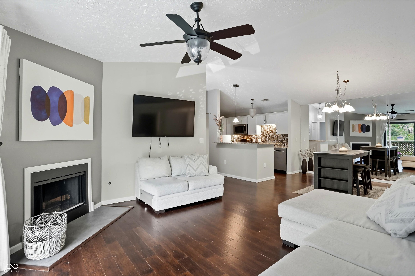
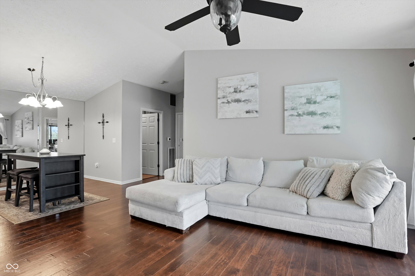
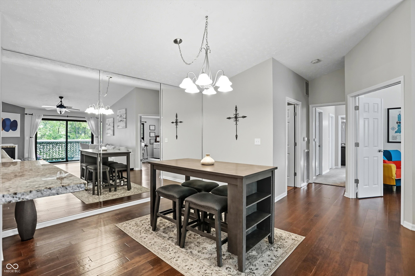
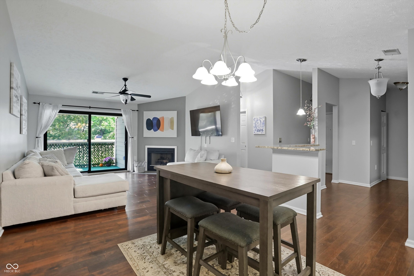
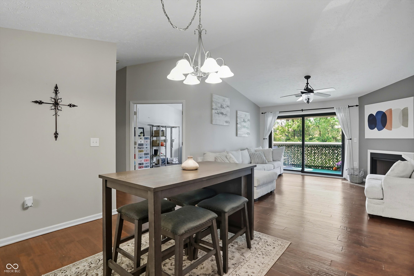
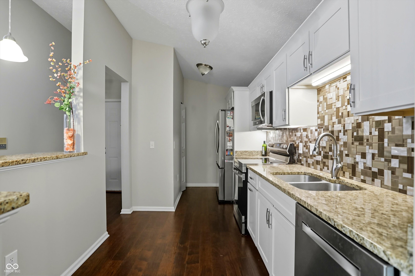
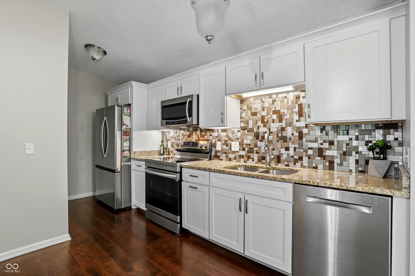
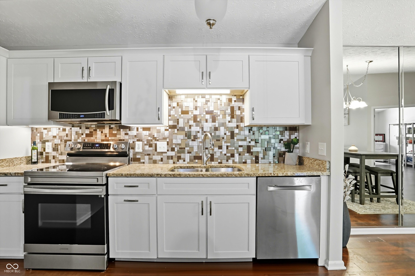
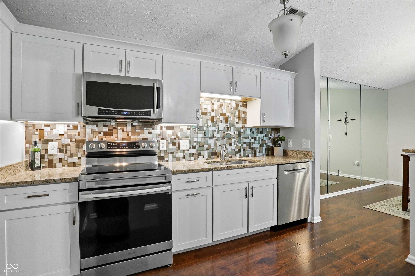
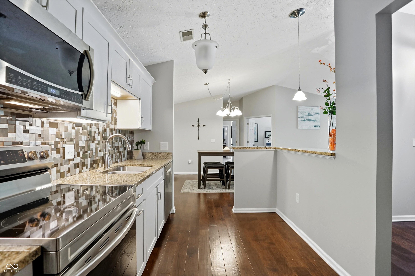
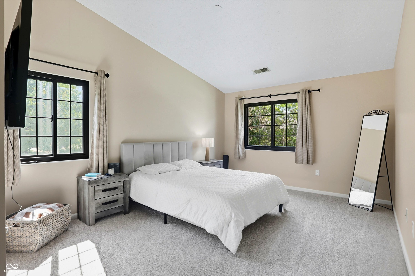
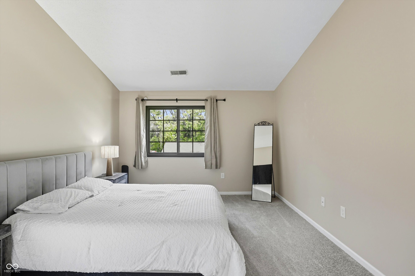
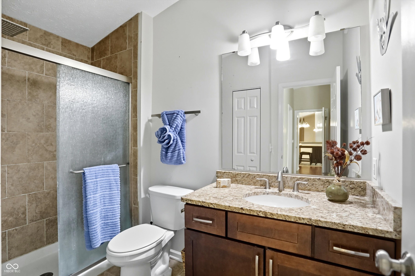
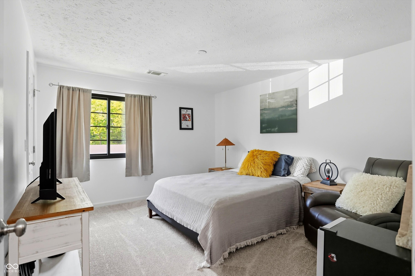
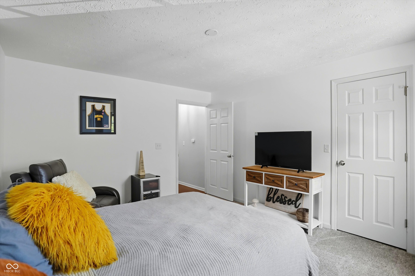
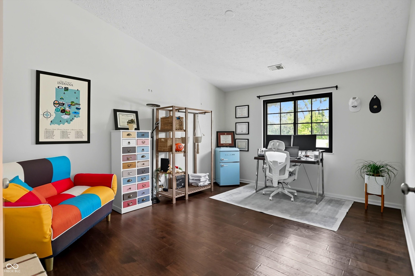
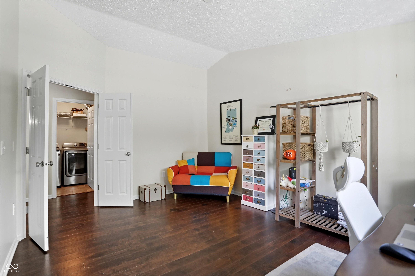
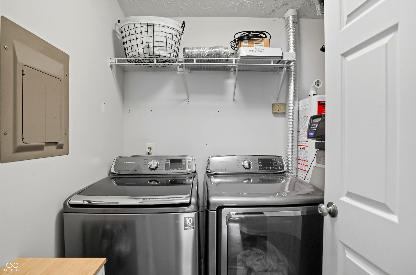
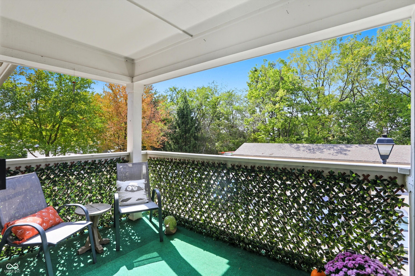
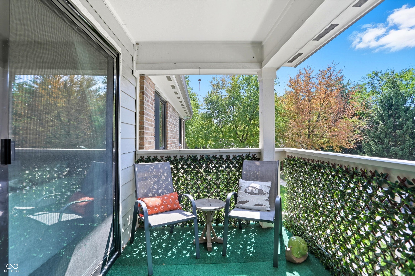
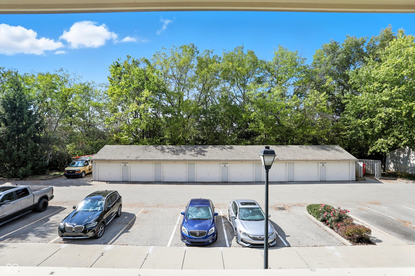
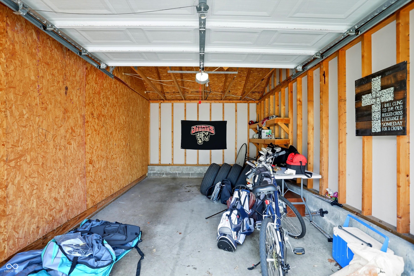
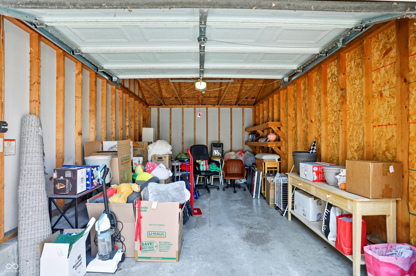
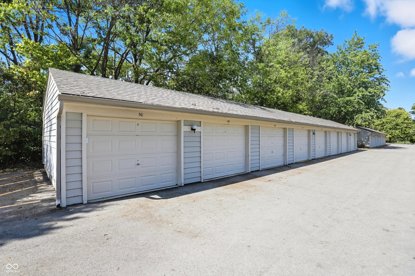
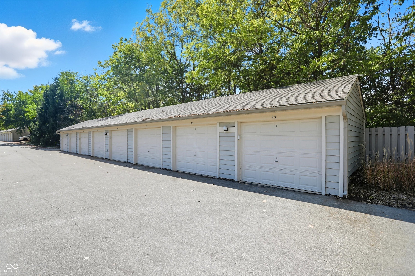
Charming and spacious 2BR/2BA upper-level condo in sought-after Lenox Trace, featuring vaulted ceilings, gas fireplace, and a bright 15x12 den - ideal as a 3rd bedroom, home office, or flex space. Enjoy morning coffee or evening sunsets on your own private covered patio. Kitchen offers granite countertops, stainless steel appliances, tile backsplash, and generous cabinetry. Primary suite includes dual walk-in closets along with private en-suite bath. Additional features include in-unit washer/dryer, private hallway storage, secure building entry, two private garages (#43 & #50), and reserved parking space (#62) included. Condo is located near the back of the community. Community amenities include a pool, tennis courts, and clubhouse - all just minutes from the Monon Trail and Carmel's Arts & Design District, shopping, and dining.

2
beds

2
baths

1,379 Sq.Ft. LIVING AREA

4,356 Sq.Ft. lot

Features & Amenities

Interior

  • total bedrooms2
  • Total bathrooms2
  • full bathrooms2
  • Laundry room In Unit
  • Fireplace Gas Log, Living Room
  • APPLIANCES Electric Cooktop, Dishwasher, Dryer, Disposal, Microwave, Refrigerator, Tankless Water Heater, Washer
  • other interior Features Vaulted Ceiling(s), Entrance Foyer, Pantry, Walk-In Closet(s), Wood Work Painted

Area & Lot

  • Status Sold
  • Date Sold November 14, 2025
  • Living Area1,379 Sq.Ft.
  • Total Area1,379 Sq.Ft.
  • Lot Area4,356 Sq.Ft.
  • MLS® ID22066060
  • TypeCondo
  • YEAR BUILT1993
  • NeighborhoodCarmel
  • Architecture StylesTraditional
  • Elementary SchoolCarmel Elementary School
  • Middle SchoolCarmel Middle School
  • High SchoolCarmel High School
  • School DistrictCarmel Clay Schools

Exterior

  • STORIES1
  • Garage Space2.0
  • water SourcePublic
  • lot featuresClose to Clubhouse, Sidewalks, Street Lights, Mature Trees
  • parkingDetached, Garage Door Opener
  • HEAT TYPEForced Air, Natural Gas
  • AIR CONDITIONINGCentral Air
  • SubstructureSlab
  • HOA AmenitiesClubhouse, Fitness Center, Maintenance Grounds, Pool, Recreation Facilities, Snow Removal, Trash
  • security FeaturesCarbon Monoxide Detector(s)

Financial

  • Sales Price$258,000
  • HOA $364/mo

Carmel

Explore

We've Lived Everywhere. This is Home.

We've relocated, started over, and found home ourselves. With local expertise and a relationship-first approach, we're here to help you find yours in Indianapolis.

Follow Us on Instagram