Leave a Message

By providing your contact information to Staff Homes, your personal information will be processed in accordance with Staff Homes's Privacy Policy. By checking the box(es) below, you expressly consent to receive marketing or promotional real estate communication from Staff Homes in the manner selected by you. For SMS text messages, message frequency varies. Message and data rates may apply. Consent is not a condition of purchase of any goods or services. You may opt out of receiving further communications from Staff Homes at any time. To opt out of receiving SMS text messages, reply STOP to unsubscribe. SMS text messaging is subject to our Terms of Use.

Thank you for your message. We will be in touch with you shortly.

11711 Still Haven Court
SEE ALL PHOTOS
11711 Still Haven Court
Courtesy of Highgarden Real Estate, Shanda Releford Listing Contact: [email protected] 
Sold

11711 Still Haven Court

11711 Still Haven Court, Indianapolis, IN 46229

$299,900
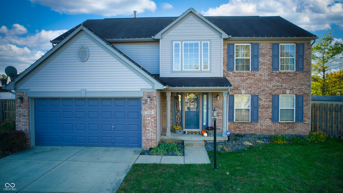
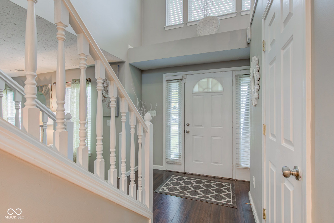
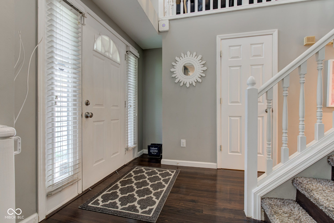
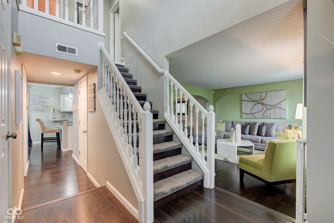
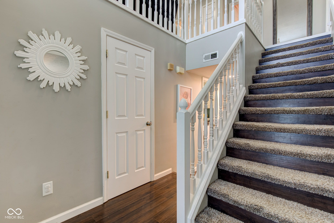
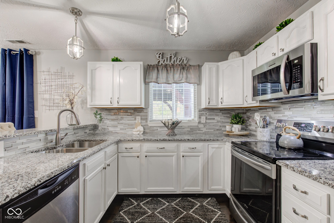
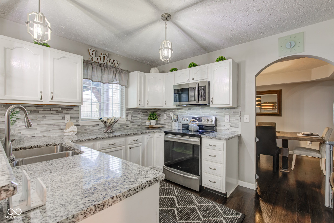
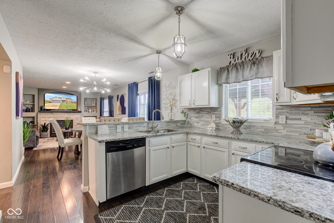
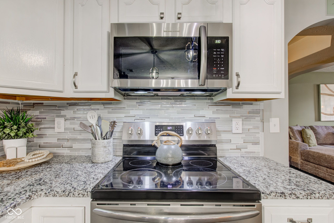
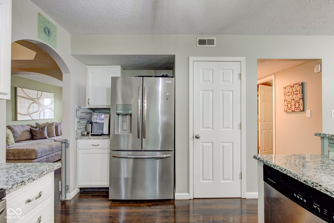
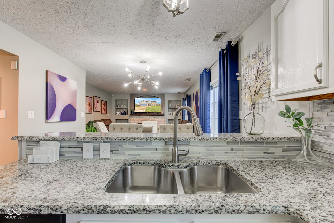
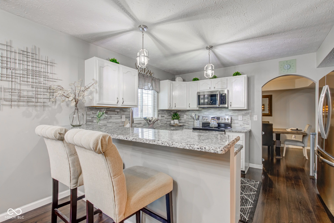
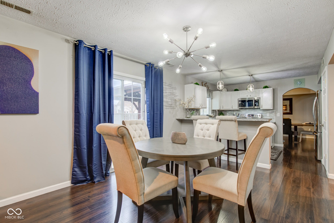
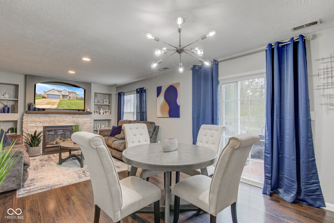
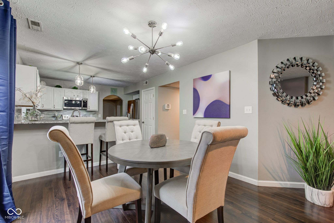
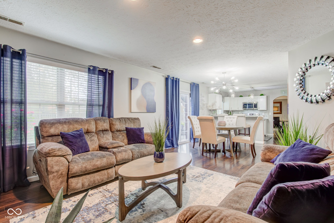
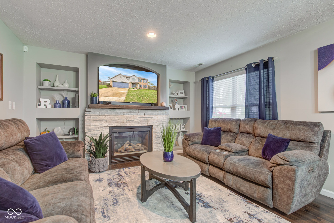
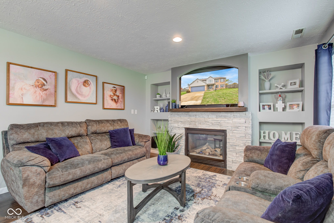
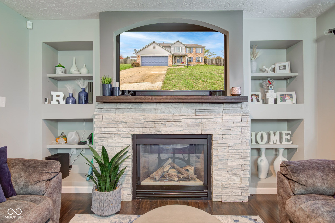
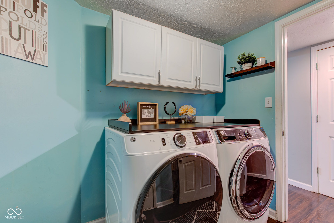
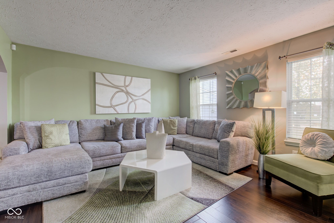
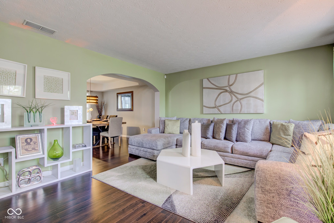
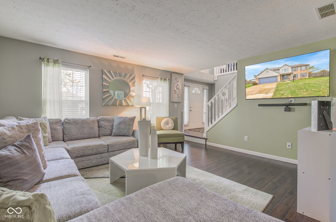
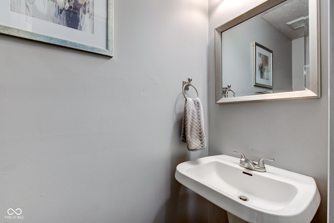
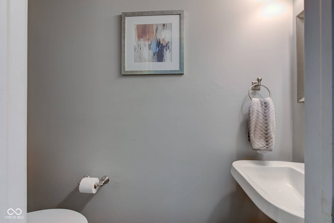
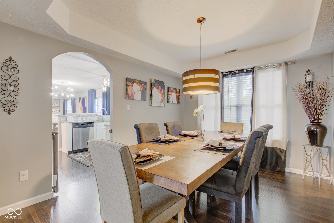
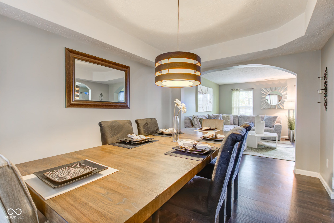
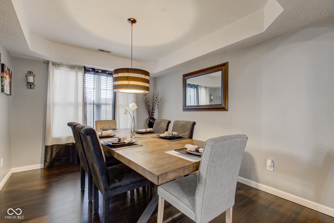
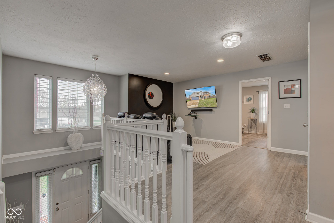
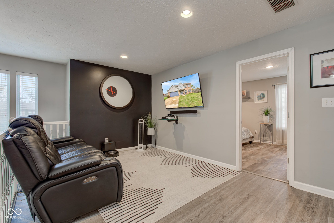
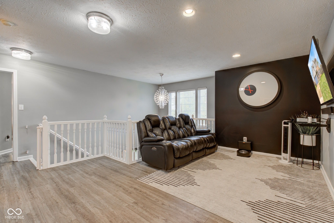
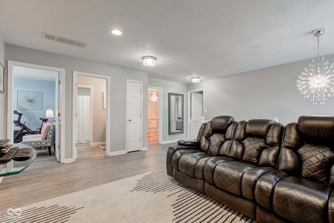
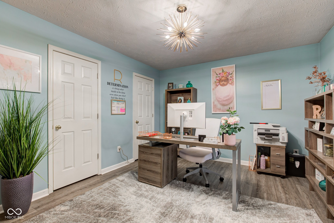
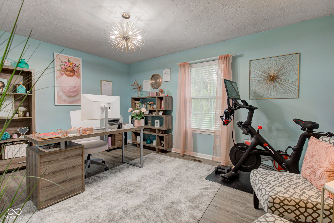
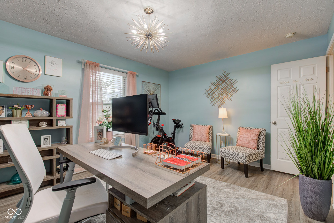
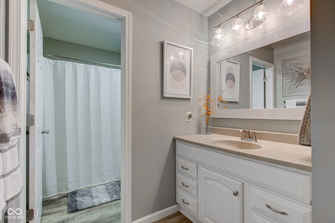
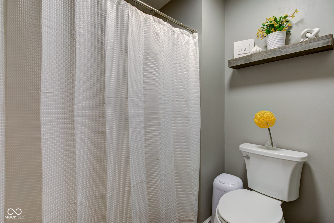
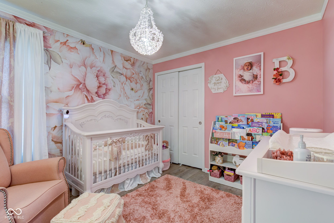
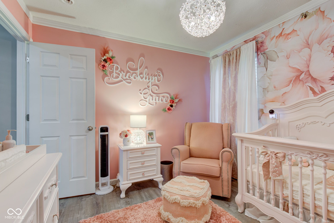
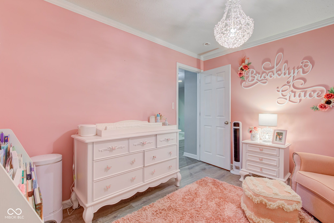
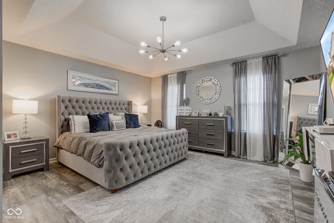
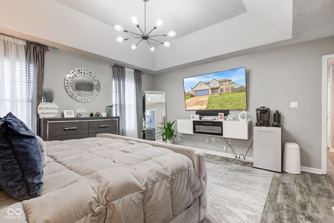
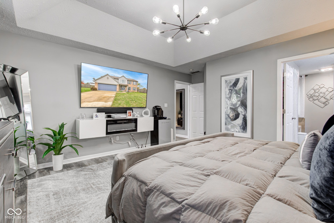
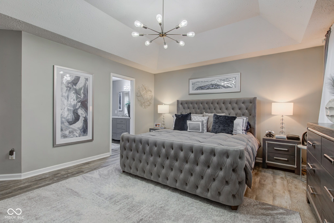
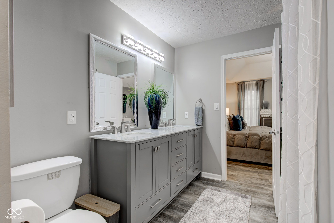
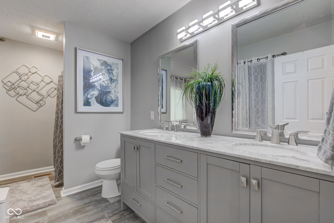
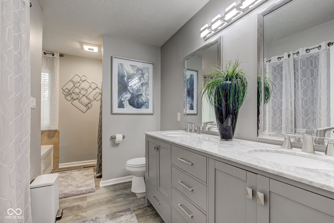
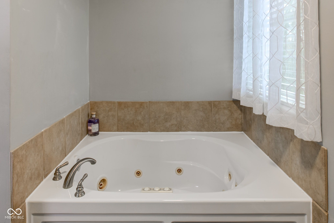
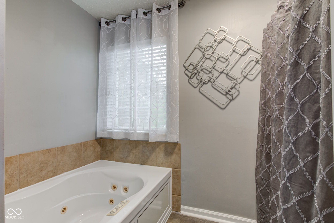
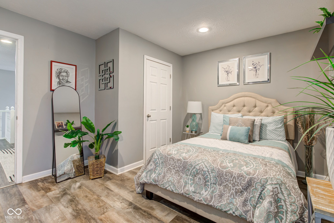
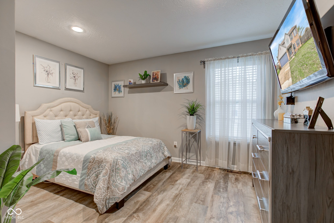

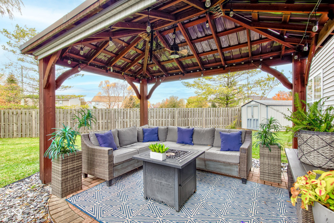
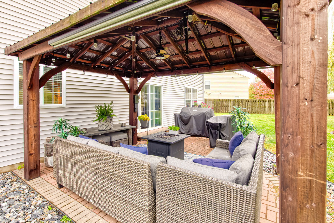
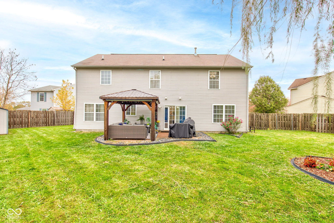
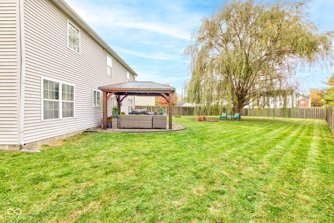
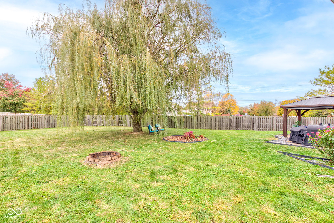
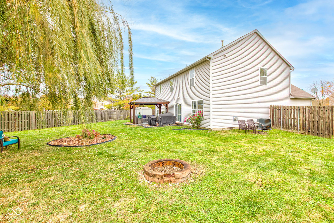
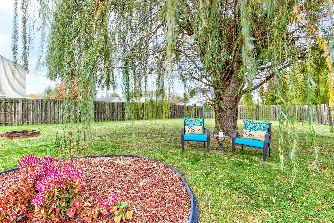
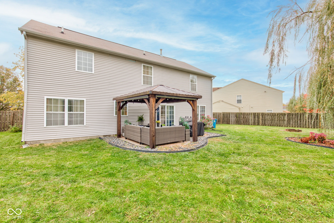
Welcome home! This immaculate 4-bedroom, 2.5 bath home is situated on a cul-de-sac located in sought after Hartman Village. Your guest will feel welcomed as soon as they enter the door. The updated kitchen boast with new granite countertops, updated appliances and new lighting with an open concept feel. Enjoy the cozy fireplace located in the family room just in time for the holidays. The sliding glass door allows for natural lighting and a great view of the weeping willow tree in the backyard. The entire lower level has adequate space for entertaining and the joy of every day living. Fall in love with the luxury-sized master suite that offers a newly updated private bath with separate shower, jetted tub, and walk-in closet. This home features spacious bedrooms and updated light fixtures that enhance the home's spotless appearance. Several updates throughout include HVAC unit- 2023, Vinyl plank flooring on second level-2022, microwave-2024, stove-2024, gazebo-2022 and professional duct cleaning 2023. The large fully privacy fenced backyard has a paver patio area with fully equipped gazebo that has power, a ceiling fan, and manual shades that allow you to relax on a sunny day. There's still time left to roast marshmallows this fall at the fire pit located in the backyard. You don't want to miss out on this beauty! Schedule a tour today.

4
beds

3
baths

2,296 Sq.Ft. LIVING AREA

0.26 Acres lot

Features & Amenities

Interior

  • total bedrooms4
  • Total bathrooms3
  • full bathrooms2
  • half bathroom1
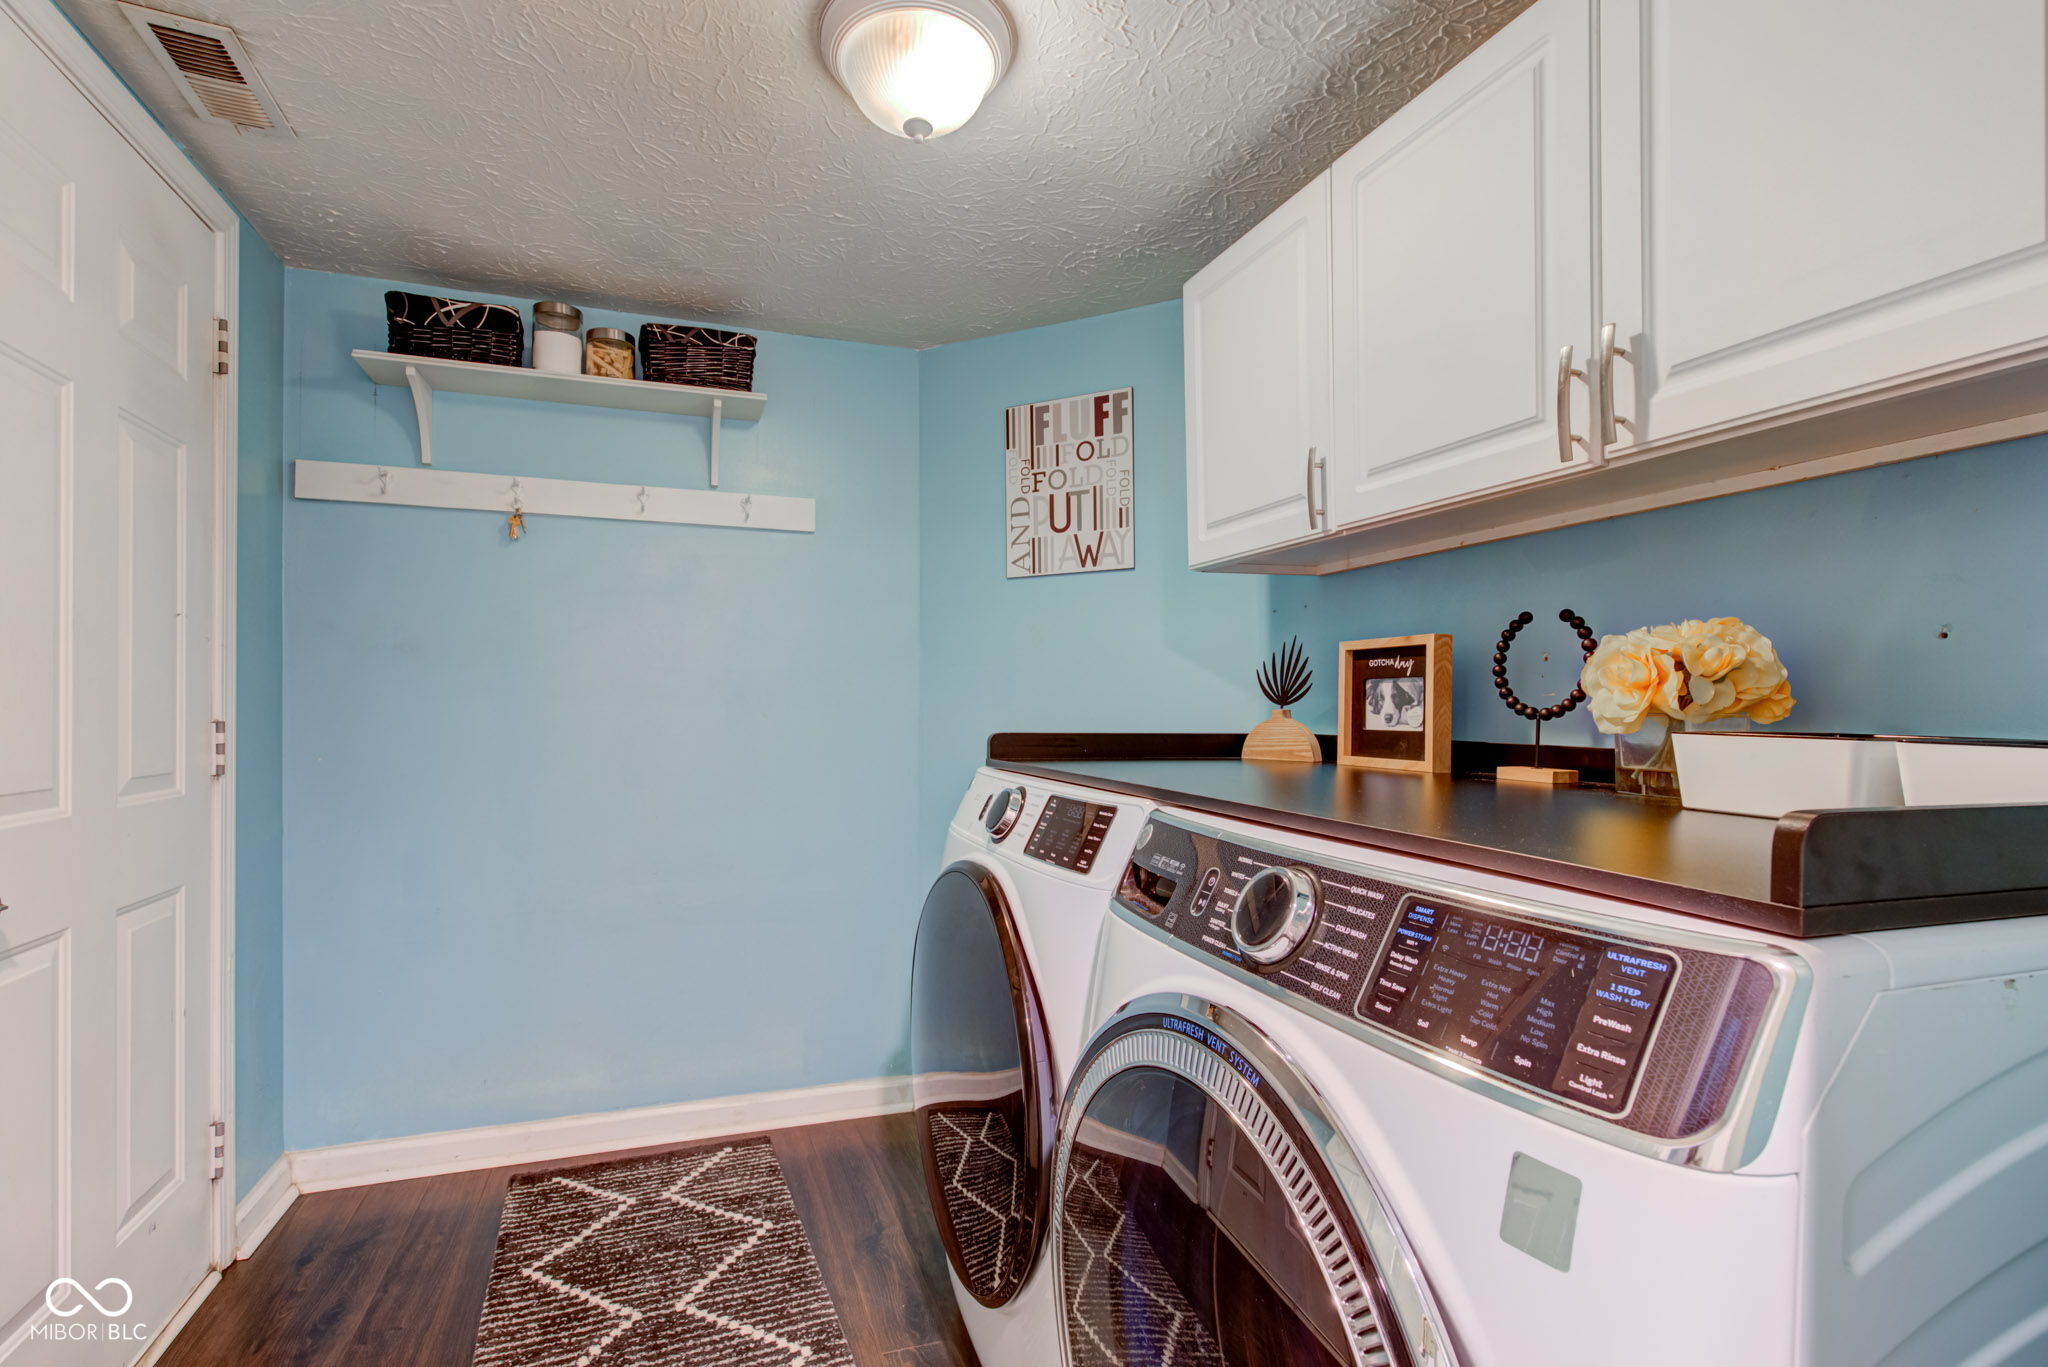
  • Laundry room Main Level
  • Fireplace Family Room, Gas Log
  • APPLIANCES Dishwasher, Micro Hood, Electric Oven, Refrigerator, Gas Water Heater
  • other interior Features Attic Access, Bath Sinks Double Main, Breakfast Bar, Built In Book Shelves, Tray Ceiling(s), Entrance Foyer, Pantry, Walk-in Closet(s)

Area & Lot

  • Status Sold
  • Date Sold December 27, 2024
  • Living Area2,296 Sq.Ft.
  • Total Area2,296 Sq.Ft.
  • Lot Area0.26 Acres
  • MLS® ID22009659
  • TypeResidential
  • YEAR BUILT2000
  • Architecture StylesTraditonal American
  • School DistrictMSD Warren Township

Exterior

  • STORIES2
  • Garage Space2.0
  • water SourceMunicipal/City
  • parkingAttached
  • HEAT TYPEForced Air, Gas
  • AIR CONDITIONINGCentral Electric
  • SubstructureSlab
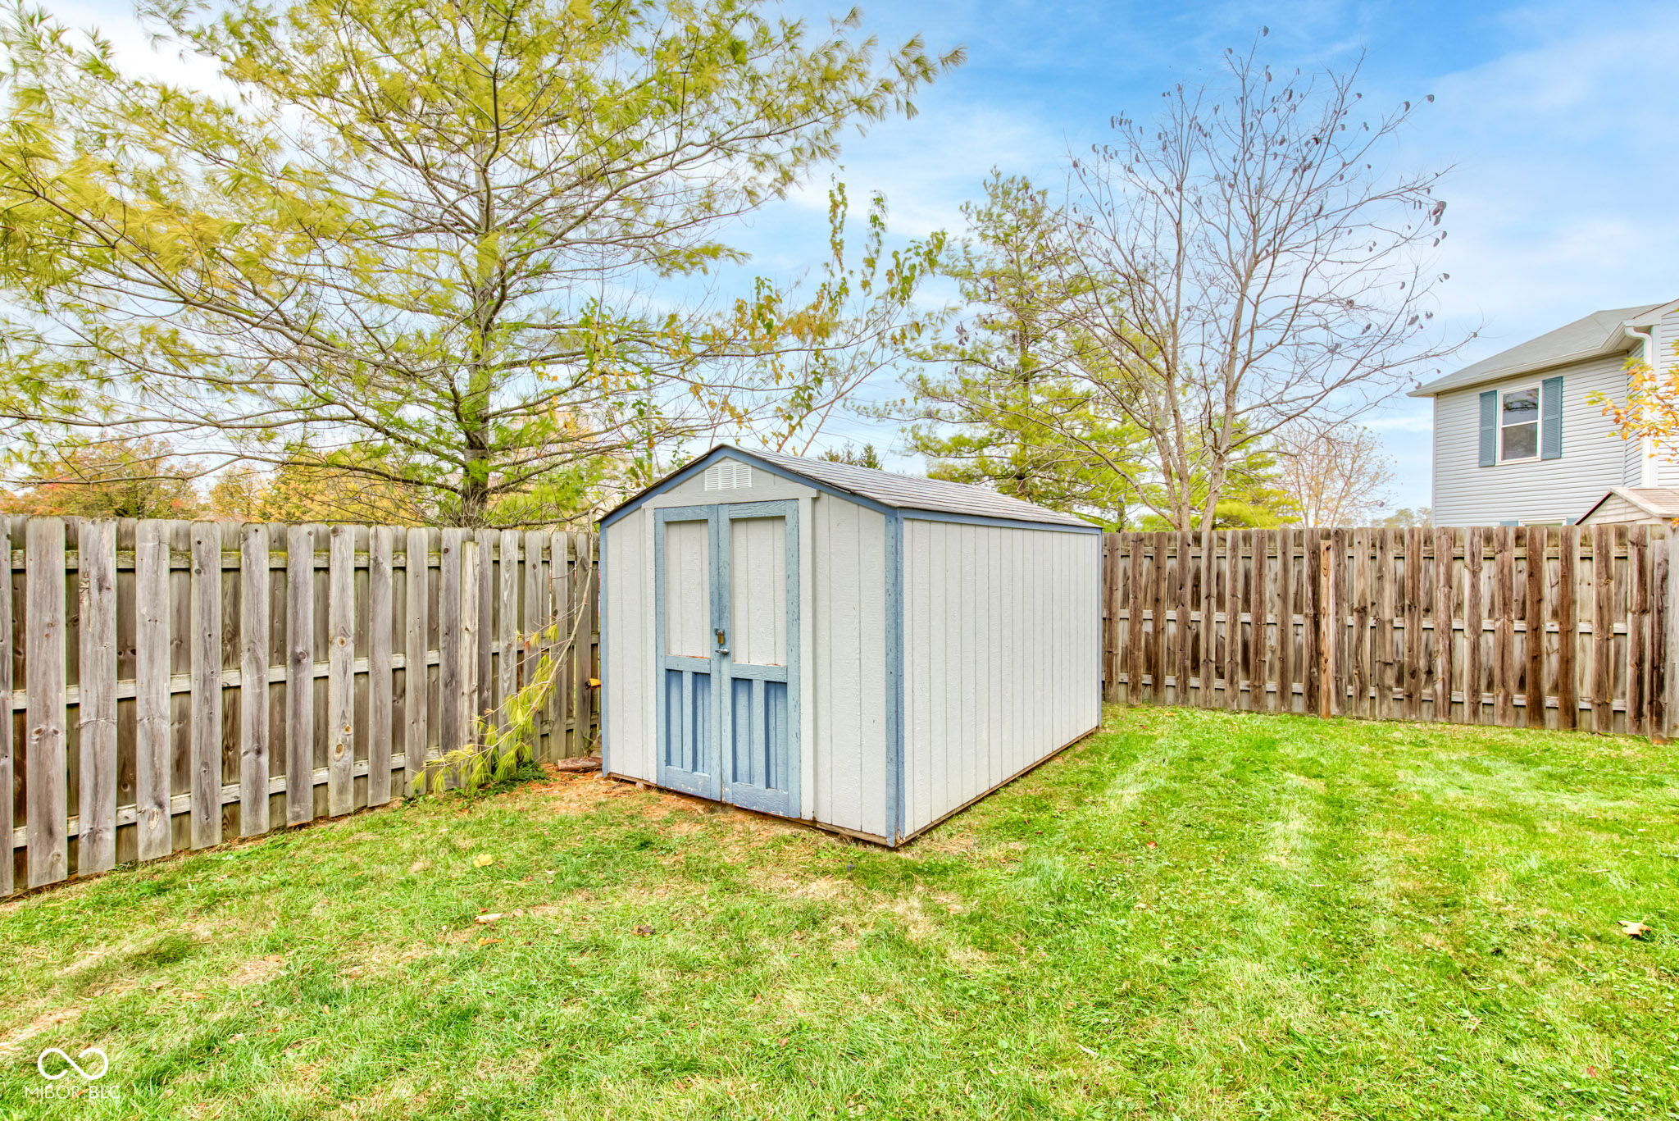
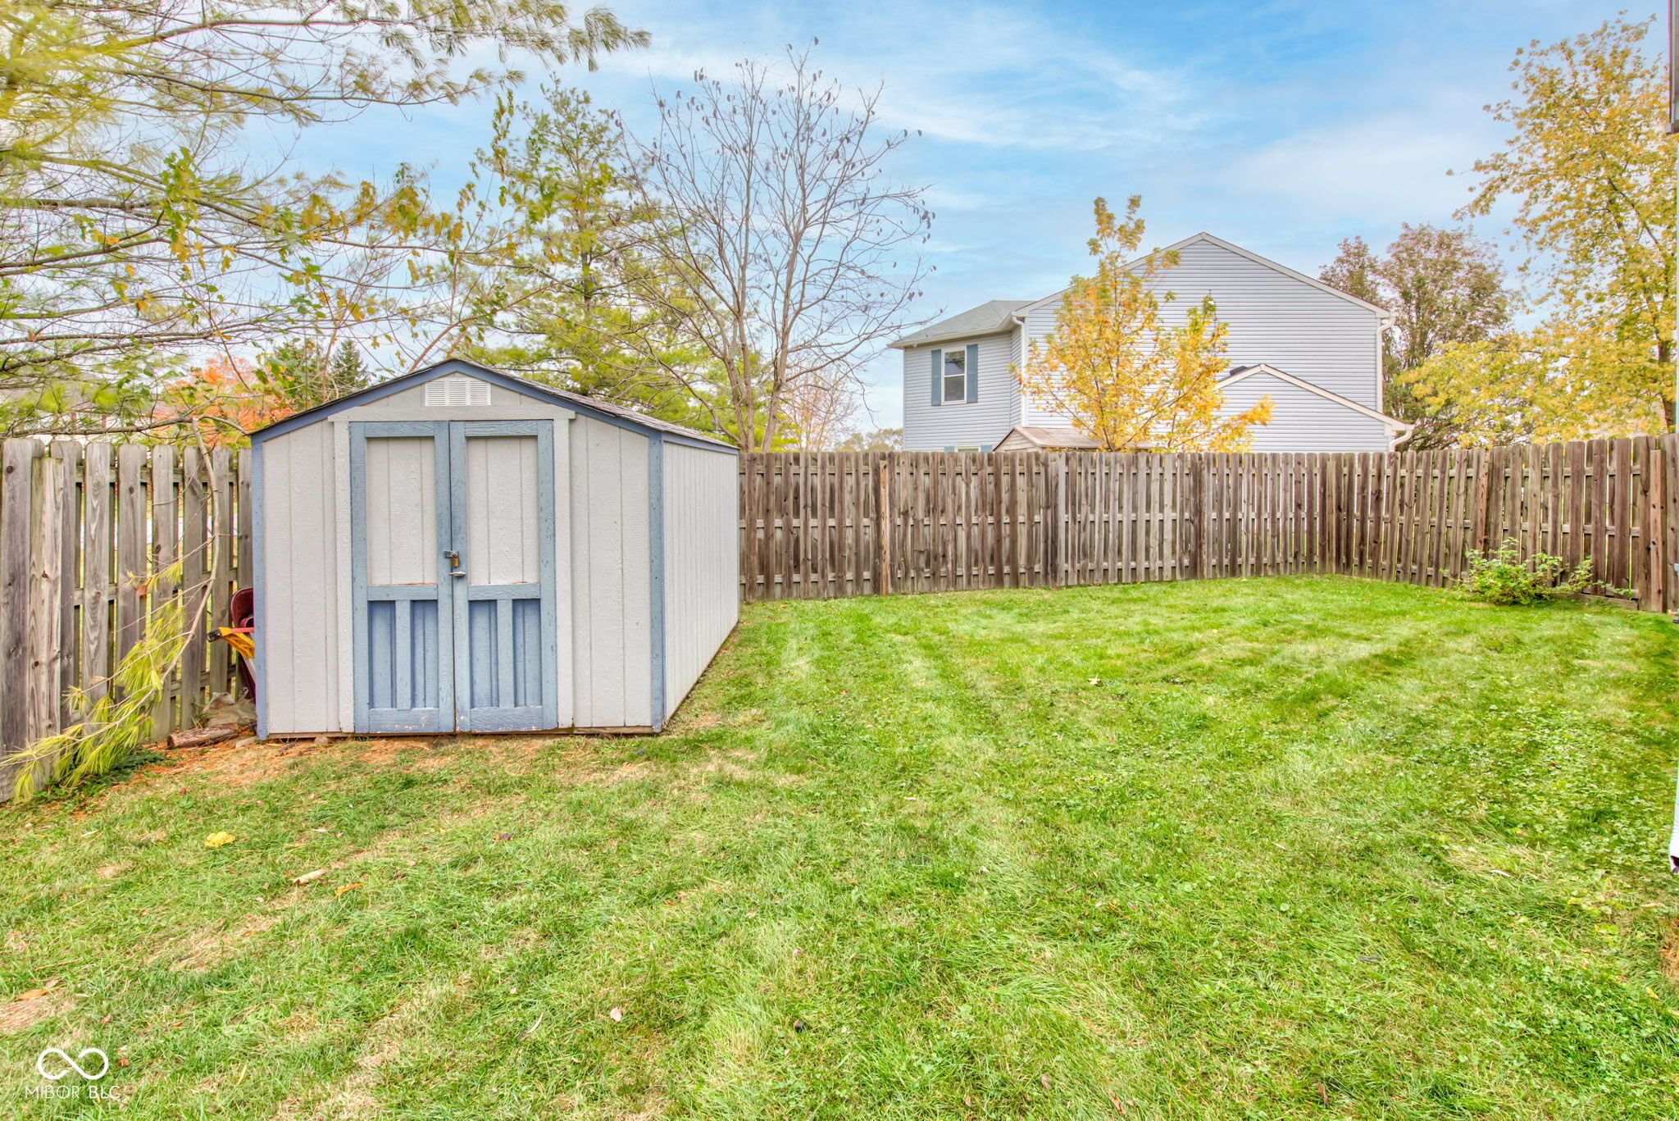
  • other exterior FeaturesOutdoor Fire Pit, Storage Shed

Financial

  • Sales Price$299,900
  • HOA $262/yr

We've Lived Everywhere. This is Home.

We've relocated, started over, and found home ourselves. With local expertise and a relationship-first approach, we're here to help you find yours in Indianapolis.

Follow Us on Instagram