Leave a Message

By providing your contact information to Staff Homes, your personal information will be processed in accordance with Staff Homes's Privacy Policy. By checking the box(es) below, you expressly consent to receive marketing or promotional real estate communication from Staff Homes in the manner selected by you. For SMS text messages, message frequency varies. Message and data rates may apply. Consent is not a condition of purchase of any goods or services. You may opt out of receiving further communications from Staff Homes at any time. To opt out of receiving SMS text messages, reply STOP to unsubscribe. SMS text messaging is subject to our Terms of Use.

Thank you for your message. We will be in touch with you shortly.

11681 Sand Creek Boulevard
SEE ALL PHOTOS
11681 Sand Creek Boulevard
Courtesy of Highgarden Real Estate, Nathan Inskeep Listing Contact: [email protected] 
Sold

11681 Sand Creek Boulevard

11681 Sand Creek Boulevard, Fishers, IN 46037

$305,000
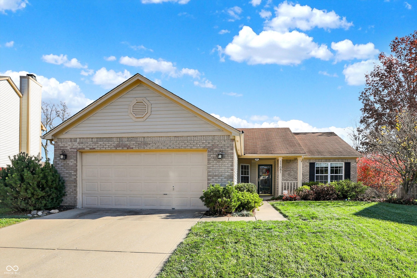
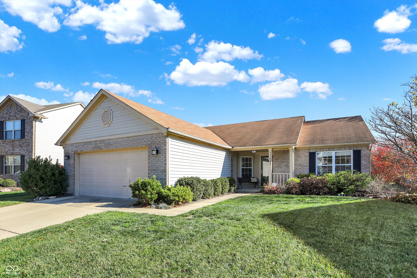
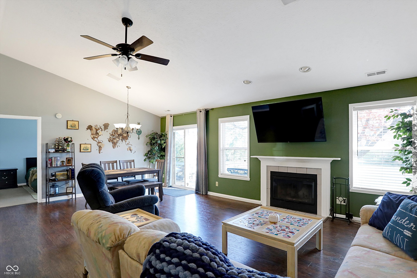
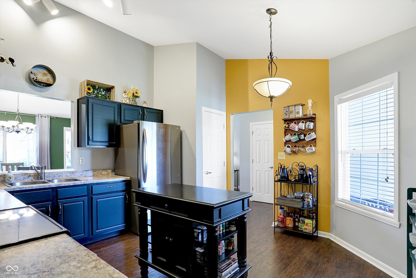
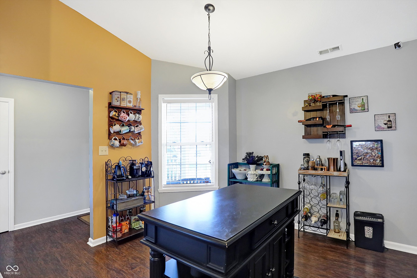
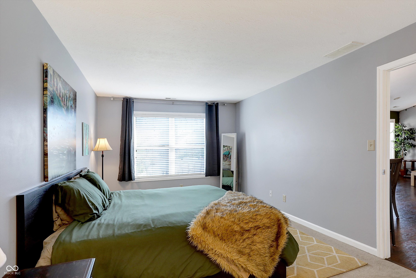
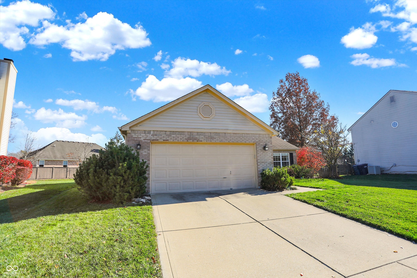
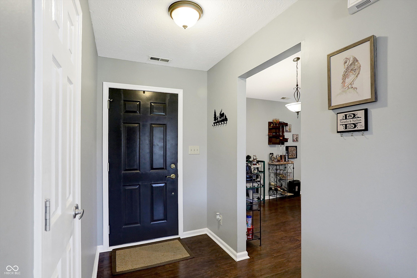
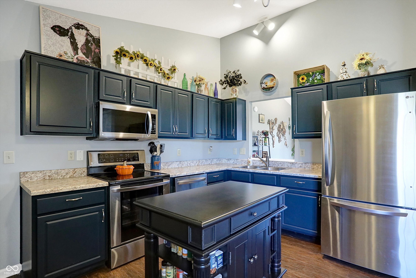
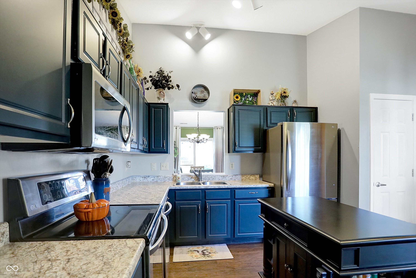
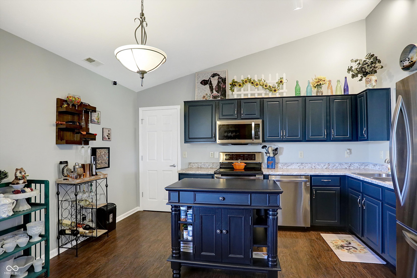
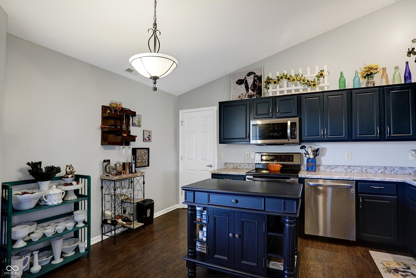
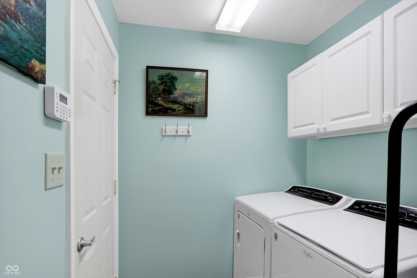
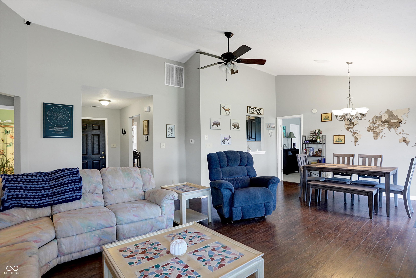
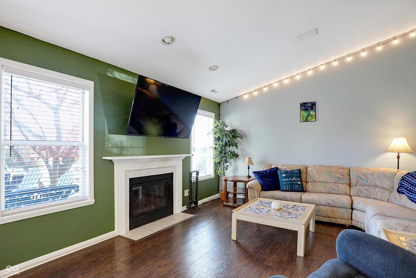
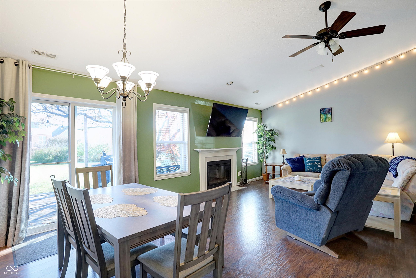
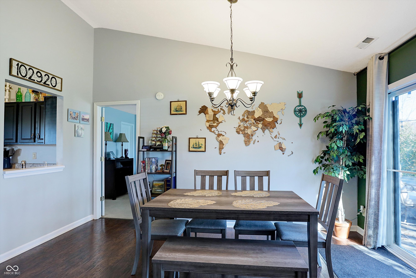
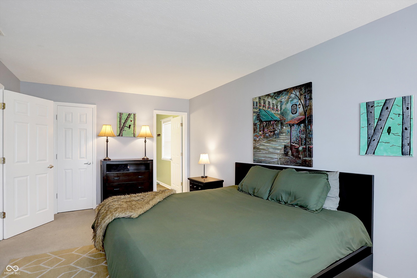
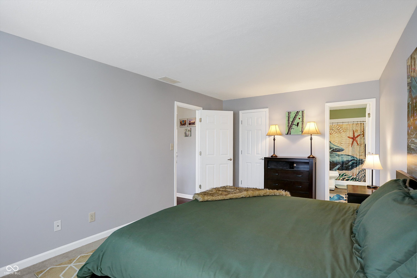
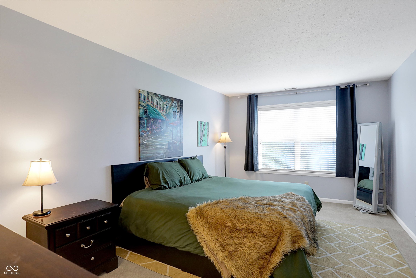
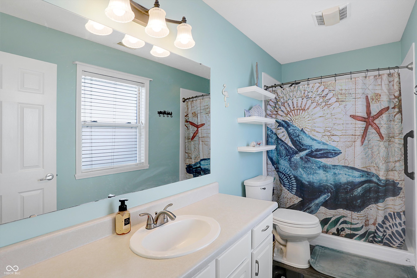
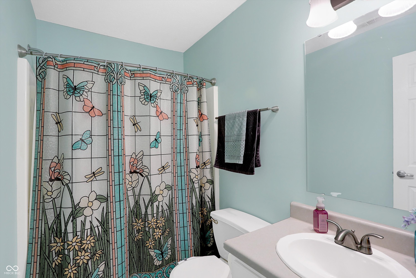
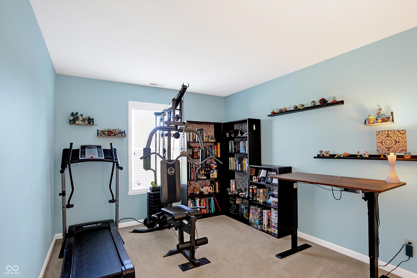
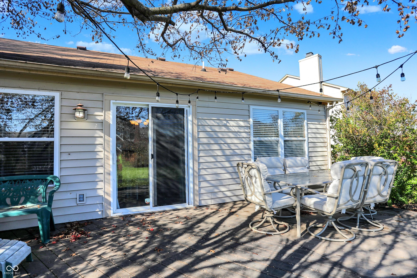
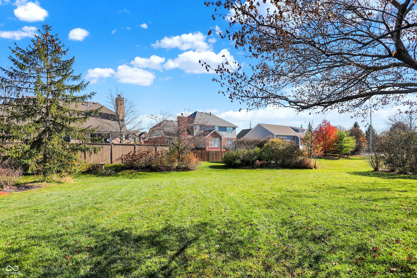
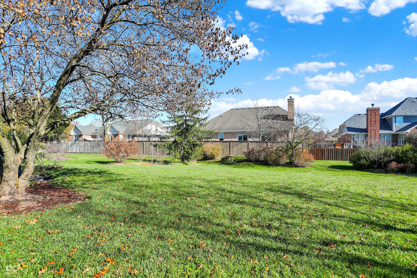
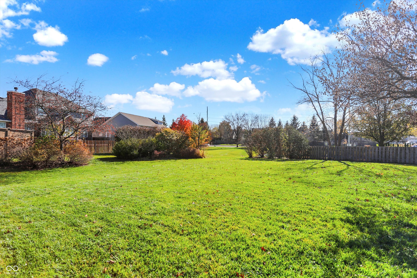
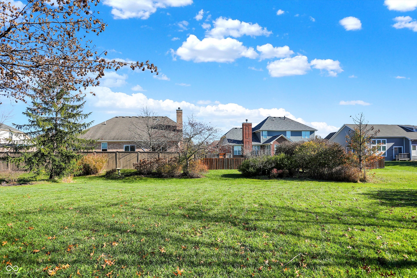
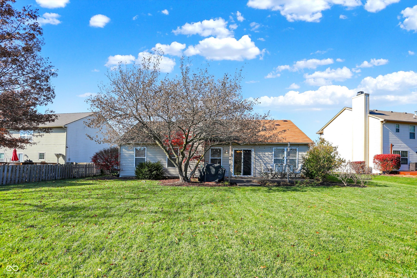
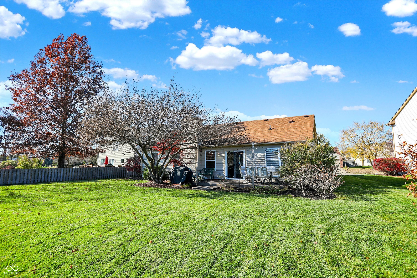
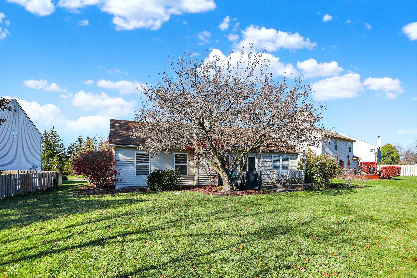
Discover your ideal home in Sand Creek Woods in Fishers! This spacious ranch features 1,331 square feet on an oversized lot, showcasing beautiful landscaping and a generous rear deck perfect for outdoor entertaining. Inside, the open floorplan lures you in with a cozy fireplace, vaulted ceilings, and a beautiful kitchen with stainless steel appliances. Experience relaxation in the master suite with a walk-in shower. This property includes an irrigation system for easy maintenance and an extended garage for extra storage. Also included is your new HVAC system and UV air cleaner system. This home is wonderfully setup for you to entertain, or feel free to simply be entertained since you are located just moments away from the thriving Fishers District, Top Golf, Nickel Plate District, and Four Day Ray, just to name a few options! A/C- 2024, Water Heater- 2024, Furnace- 2014, Water Softener-2016

3
beds

2
baths

1,331 Sq.Ft. LIVING AREA

0.3 Acres lot

Features & Amenities

Interior

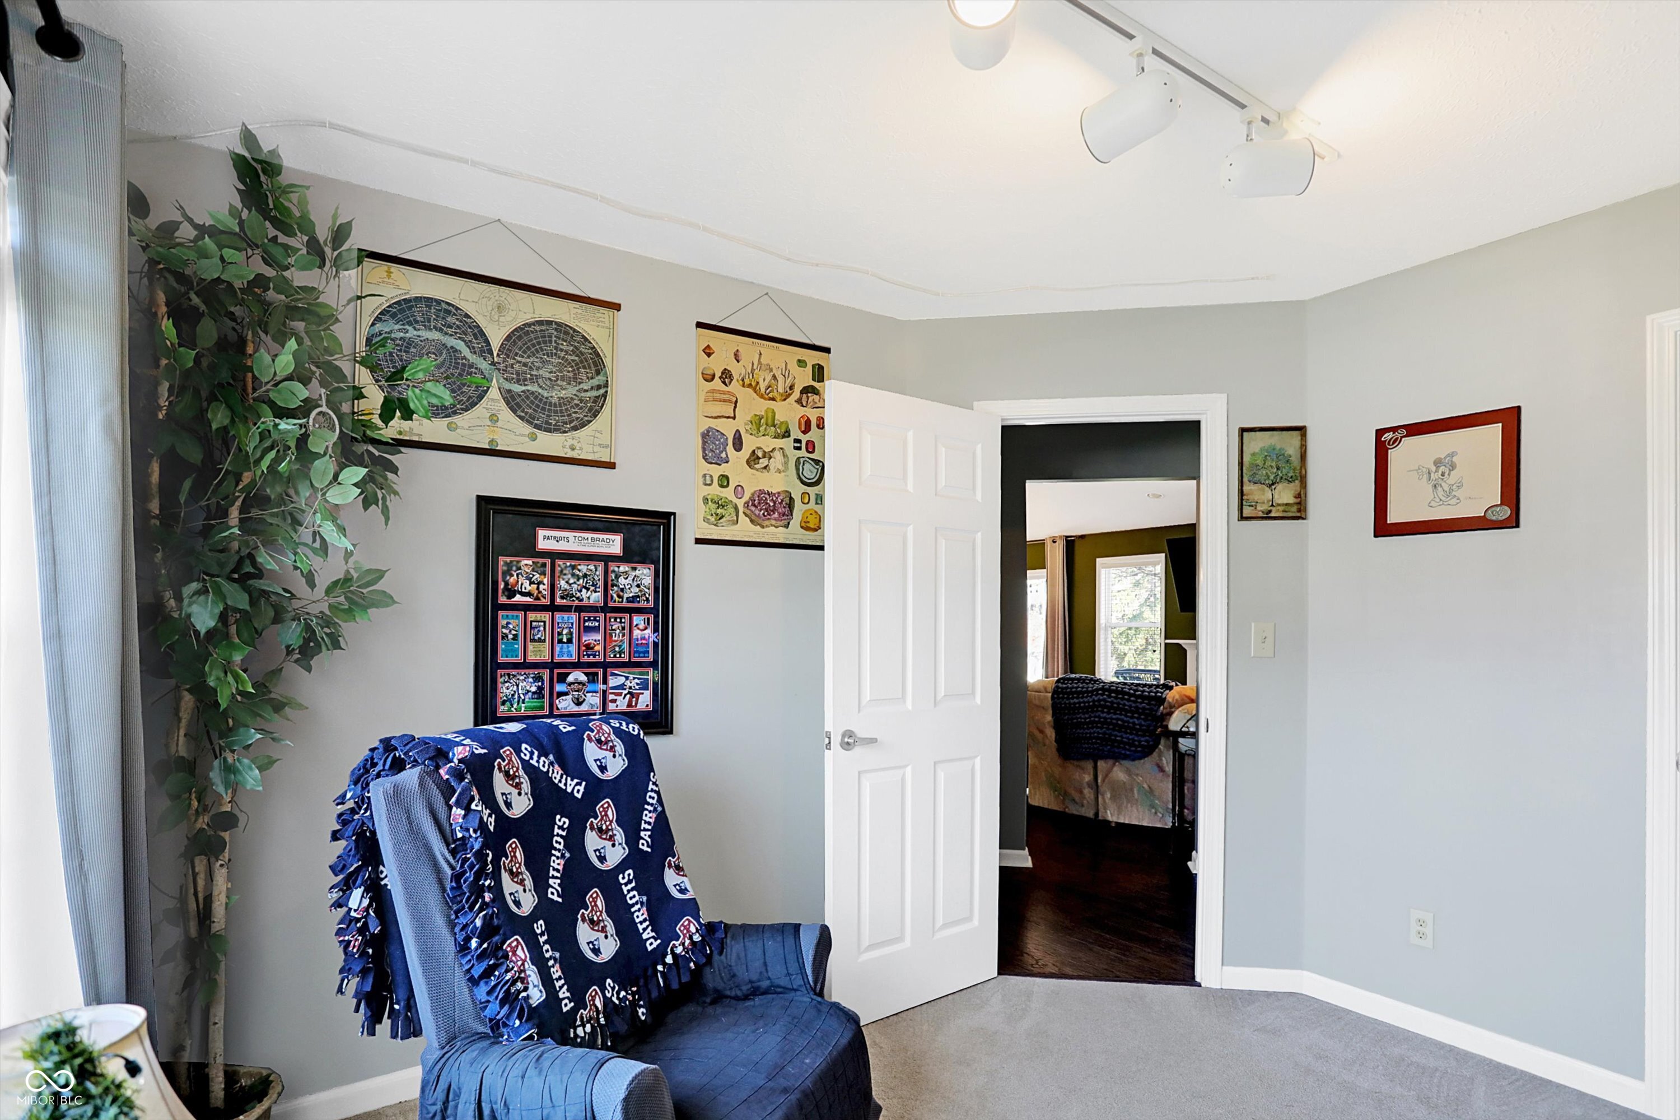
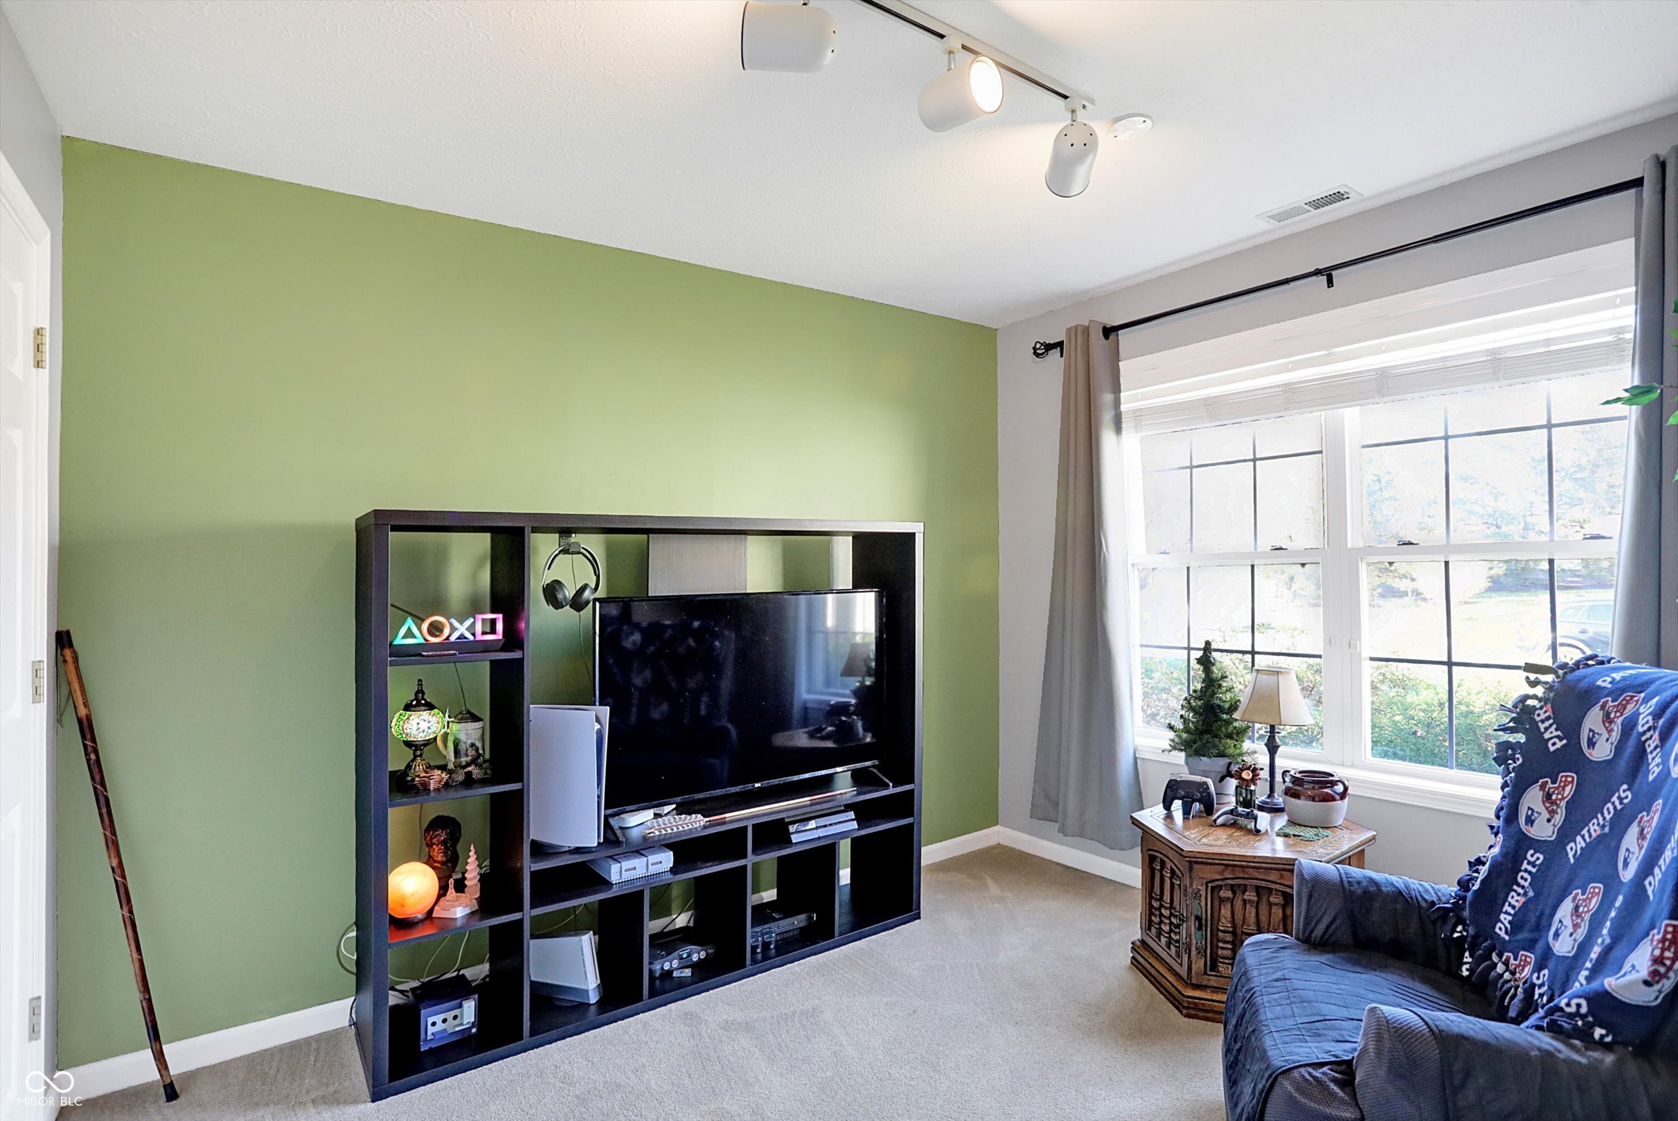
  • total bedrooms3
  • Total bathrooms2
  • full bathrooms2
  • Laundry room Main Level
  • Fireplace Living Room
  • APPLIANCES Dishwasher, Electric Water Heater, Disposal, Micro Hood, Electric Oven, Refrigerator, Water Softener Owned
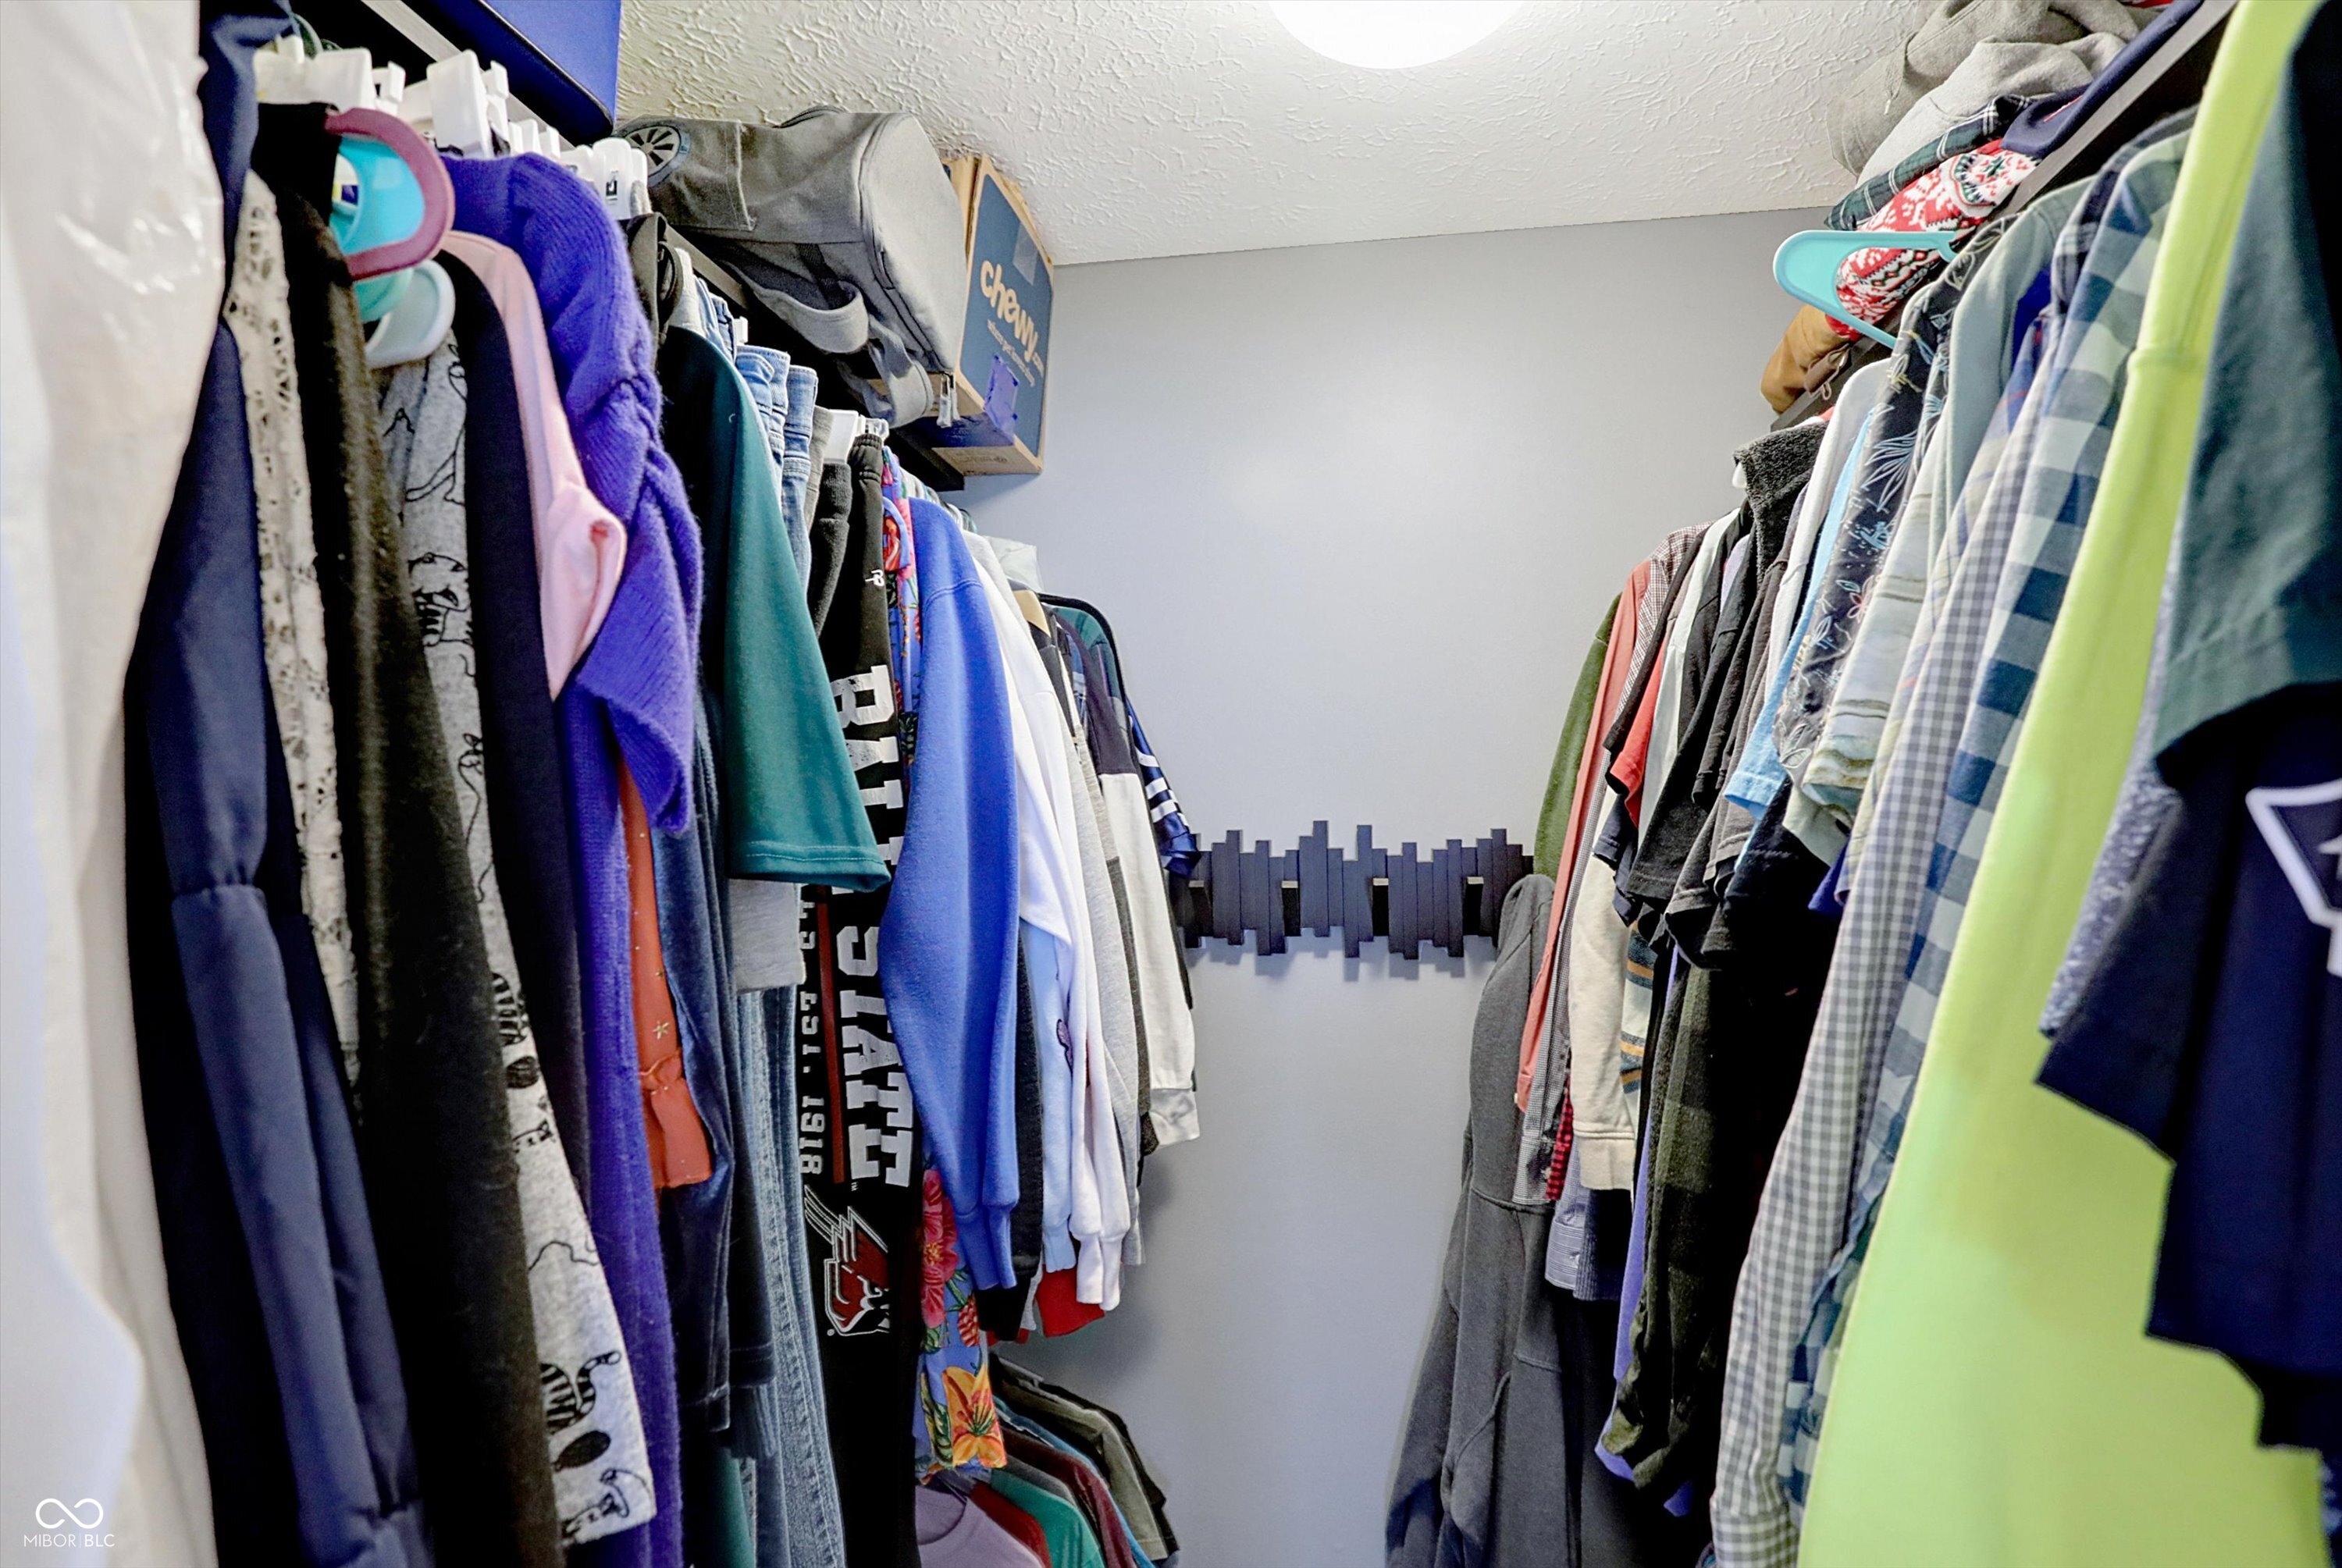
  • other interior Features Attic Access, Vaulted Ceiling(s), Entrance Foyer, Paddle Fan, Eat-in Kitchen, Pantry, Walk-in Closet(s), Windows Vinyl

Area & Lot

  • Status Sold
  • Date Sold January 2, 2025
  • Living Area1,331 Sq.Ft.
  • Total Area1,331 Sq.Ft.
  • Lot Area0.3 Acres
  • MLS® ID22011467
  • TypeResidential
  • YEAR BUILT1997
  • NeighborhoodFishers
  • Architecture StylesRanch
  • Elementary SchoolFishers Elementary School
  • High SchoolHamilton Southeastern HS
  • School DistrictHamilton Southeastern Schools

Exterior

  • STORIES1
  • Garage Space2.0
  • water SourceMunicipal/City
  • utilitiesElectricity Connected
  • lot featuresSidewalks, Street Lights, Suburb, Trees-Small (Under 20 Ft)
  • parkingAttached
  • HEAT TYPEForced Air, Electric
  • AIR CONDITIONINGCentral Electric
  • SubstructureSlab
  • other exterior FeaturesSprinkler System

Financial

  • Sales Price$305,000
  • HOA $460/yr

Fishers

Explore

We've Lived Everywhere. This is Home.

We've relocated, started over, and found home ourselves. With local expertise and a relationship-first approach, we're here to help you find yours in Indianapolis.

Follow Us on Instagram