
Leave a Message

By providing your contact information to Staff Homes, your personal information will be processed in accordance with Staff Homes's Privacy Policy. By checking the box(es) below, you expressly consent to receive marketing or promotional real estate communication from Staff Homes in the manner selected by you. For SMS text messages, message frequency varies. Message and data rates may apply. Consent is not a condition of purchase of any goods or services. You may opt out of receiving further communications from Staff Homes at any time. To opt out of receiving SMS text messages, reply STOP to unsubscribe. SMS text messaging is subject to our Terms of Use.

Thank you for your message. We will be in touch with you shortly.

1168 Shadow Ridge Road Unit: 38
SEE ALL PHOTOS
1168 Shadow Ridge Road Unit: 38
Courtesy of Highgarden Real Estate, Kylie Ellis Listing Contact:  
Sold

1168 Shadow Ridge Road Unit: 38

1168 Shadow Ridge Road Unit: 38, Carmel, IN 46280

$310,000
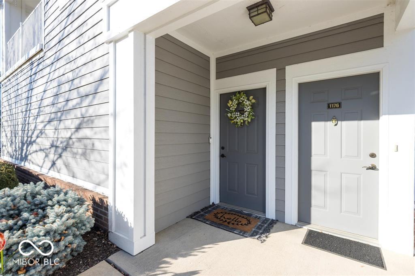
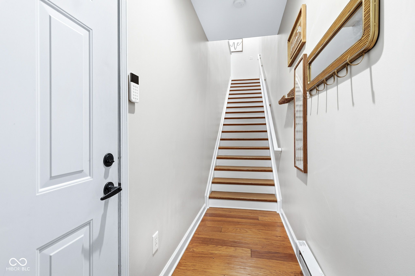
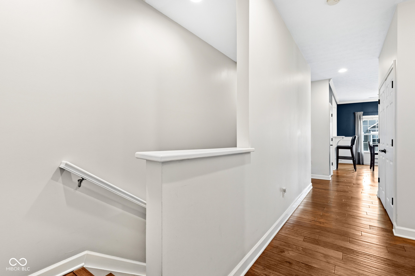
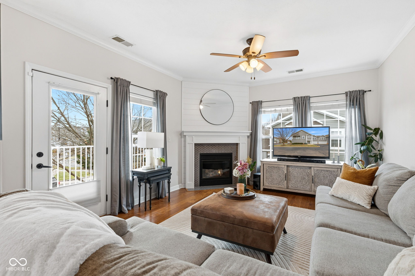
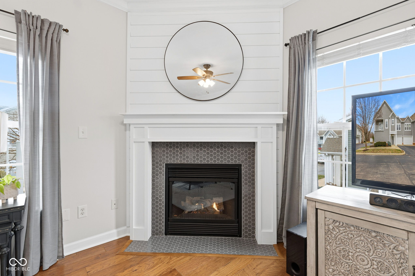
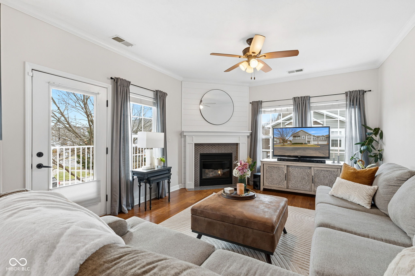
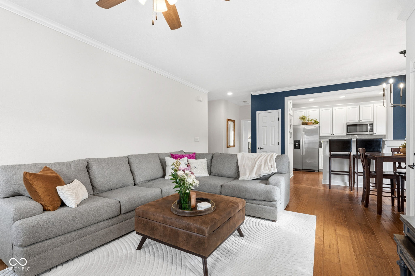
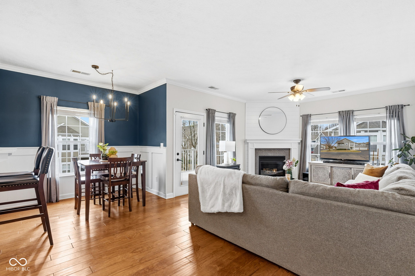
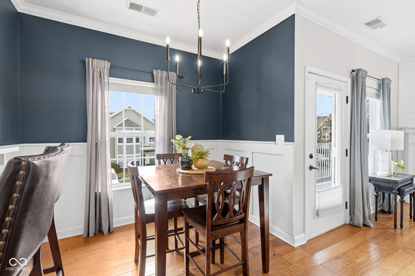
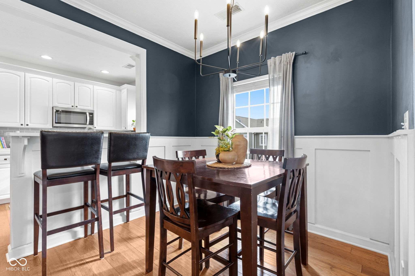
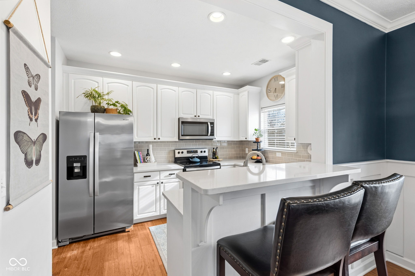
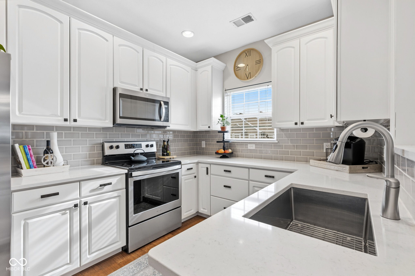
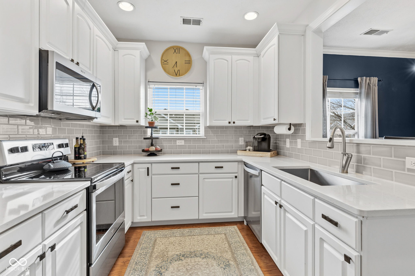
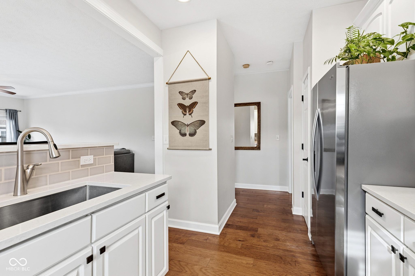
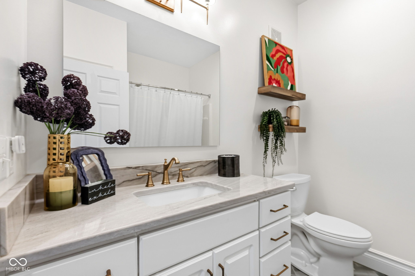
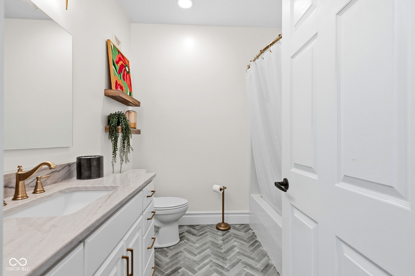
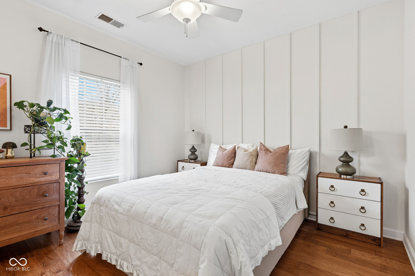
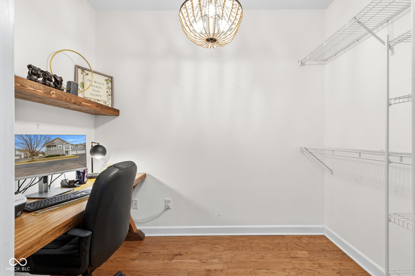
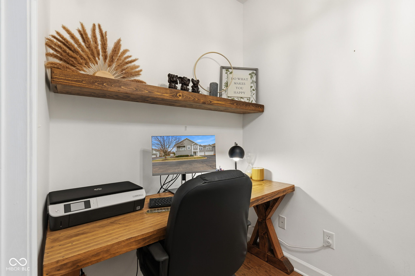
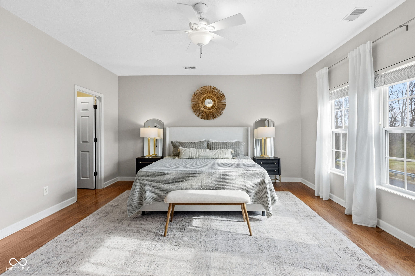
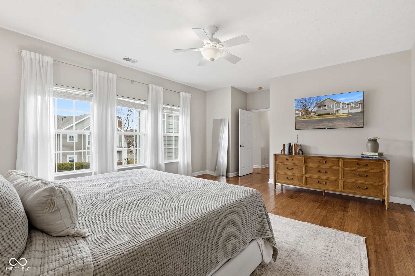
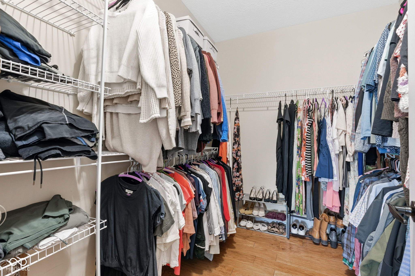
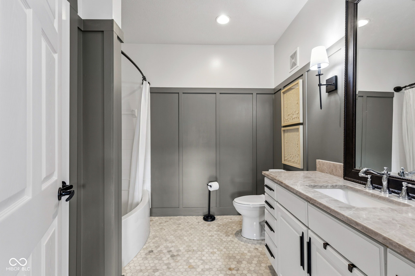
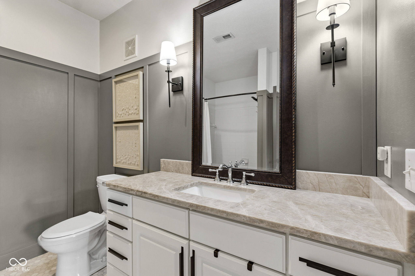
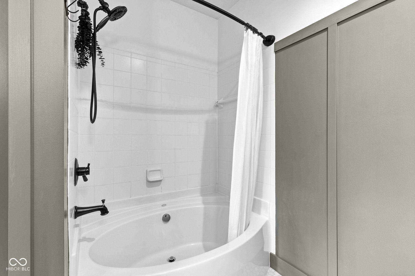
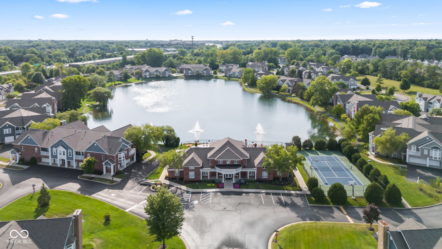
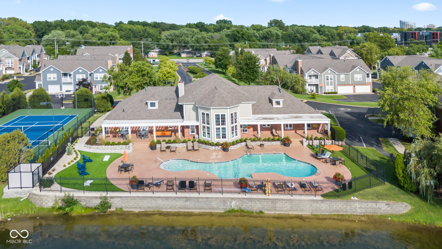
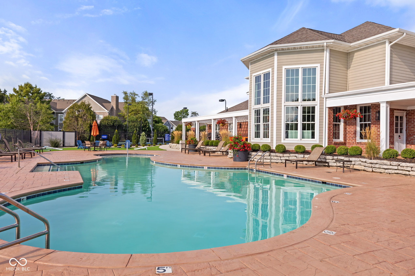
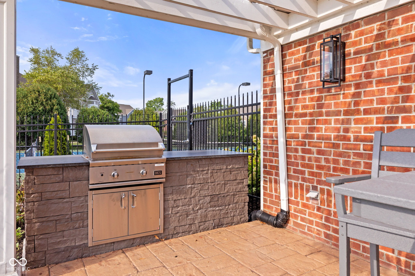
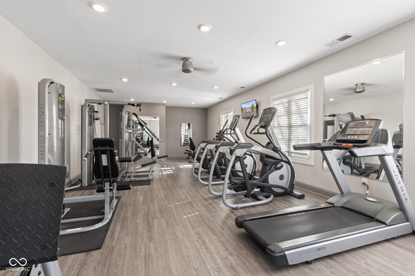
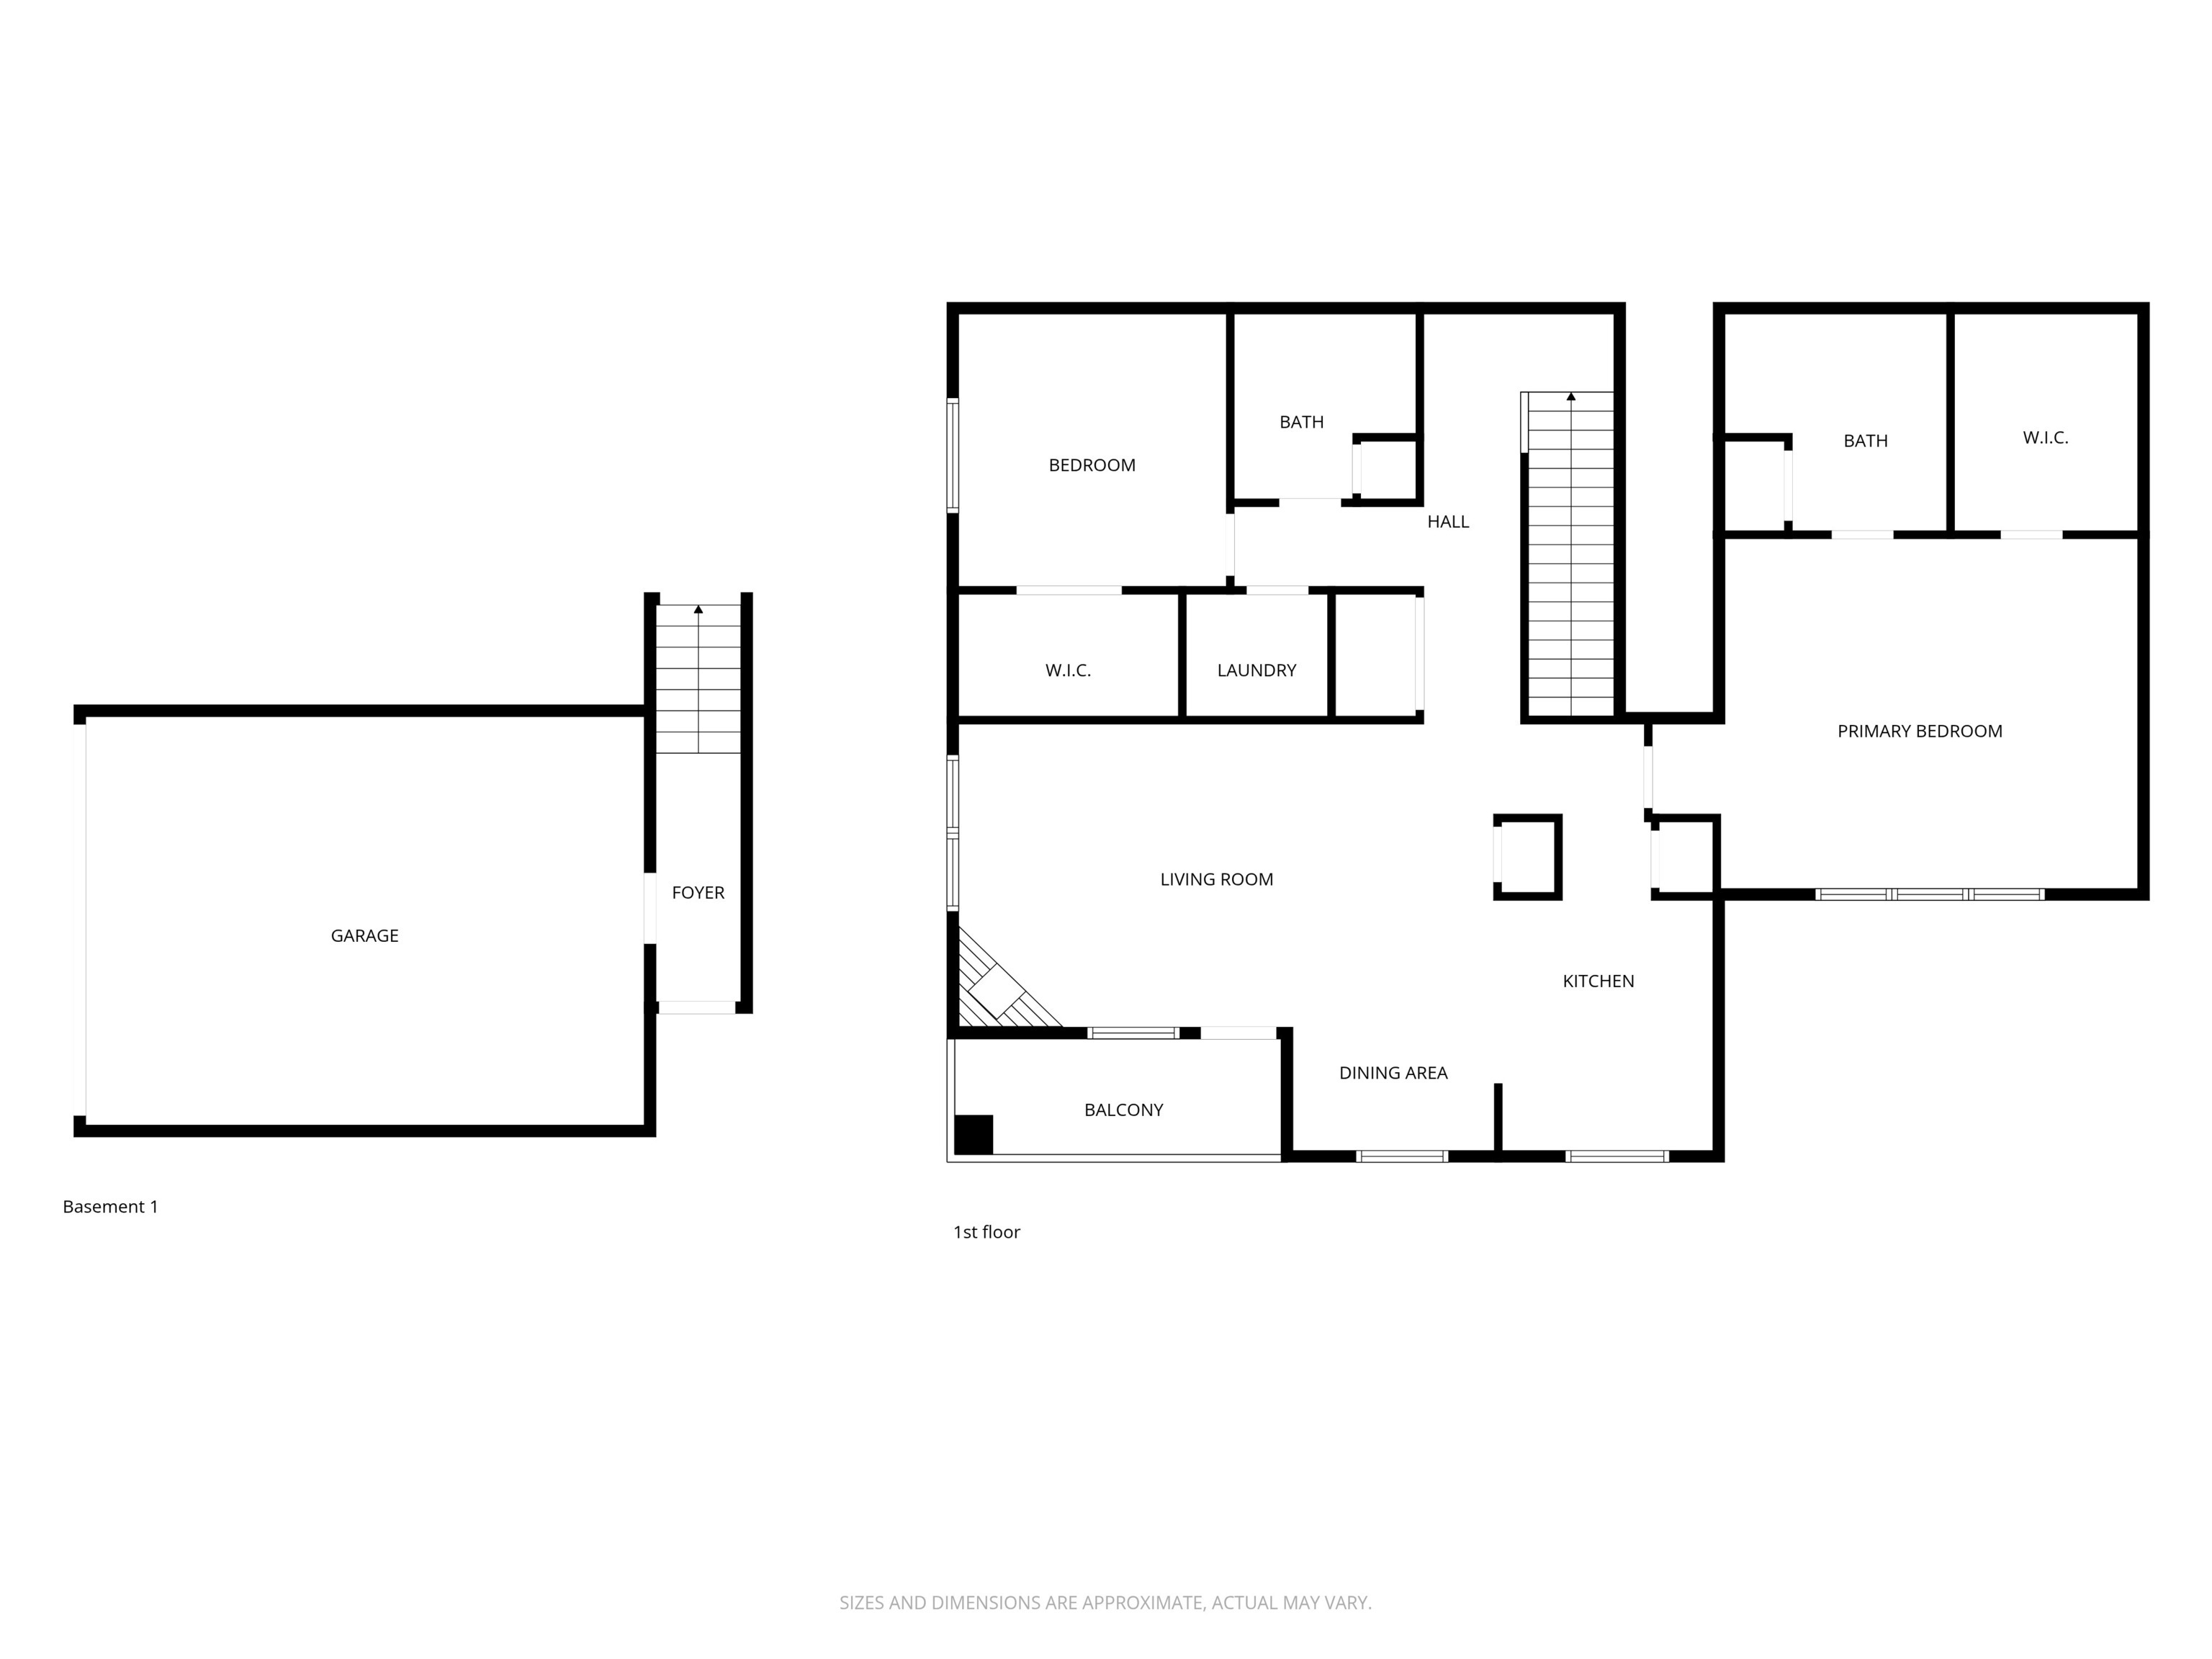
Don't miss out on this beautiful Carmel condo right off the Monon Trail! Nestled in the back of the highly sought after Retreat, this is the largest 2-bedroom, 2-bath, 2-car garage floorplan offered. No detail has been overlooked in this totally renovated, custom designed condo. Home features include a large primary suite, walk-in closets, large bathrooms, and plenty of storage throughout. The kitchen includes 42" cabinetry, tile backsplash, quartz countertops, and SS appliances. Second bedroom includes large walk-in closet that currently doubles as an extra office space. Entire home features engineered wood flooring, 9' ceilings, and custom molding. Move in by Spring and take advantage of the Monon Trail, hanging out at the pool, the brand-new gym, or playing pickleball with friends and neighbors!

2
beds

2
baths

1,650 Sq.Ft. LIVING AREA

5,663 Sq.Ft. lot

Features & Amenities

Interior

  • total bedrooms2
  • Total bathrooms2
  • full bathrooms2
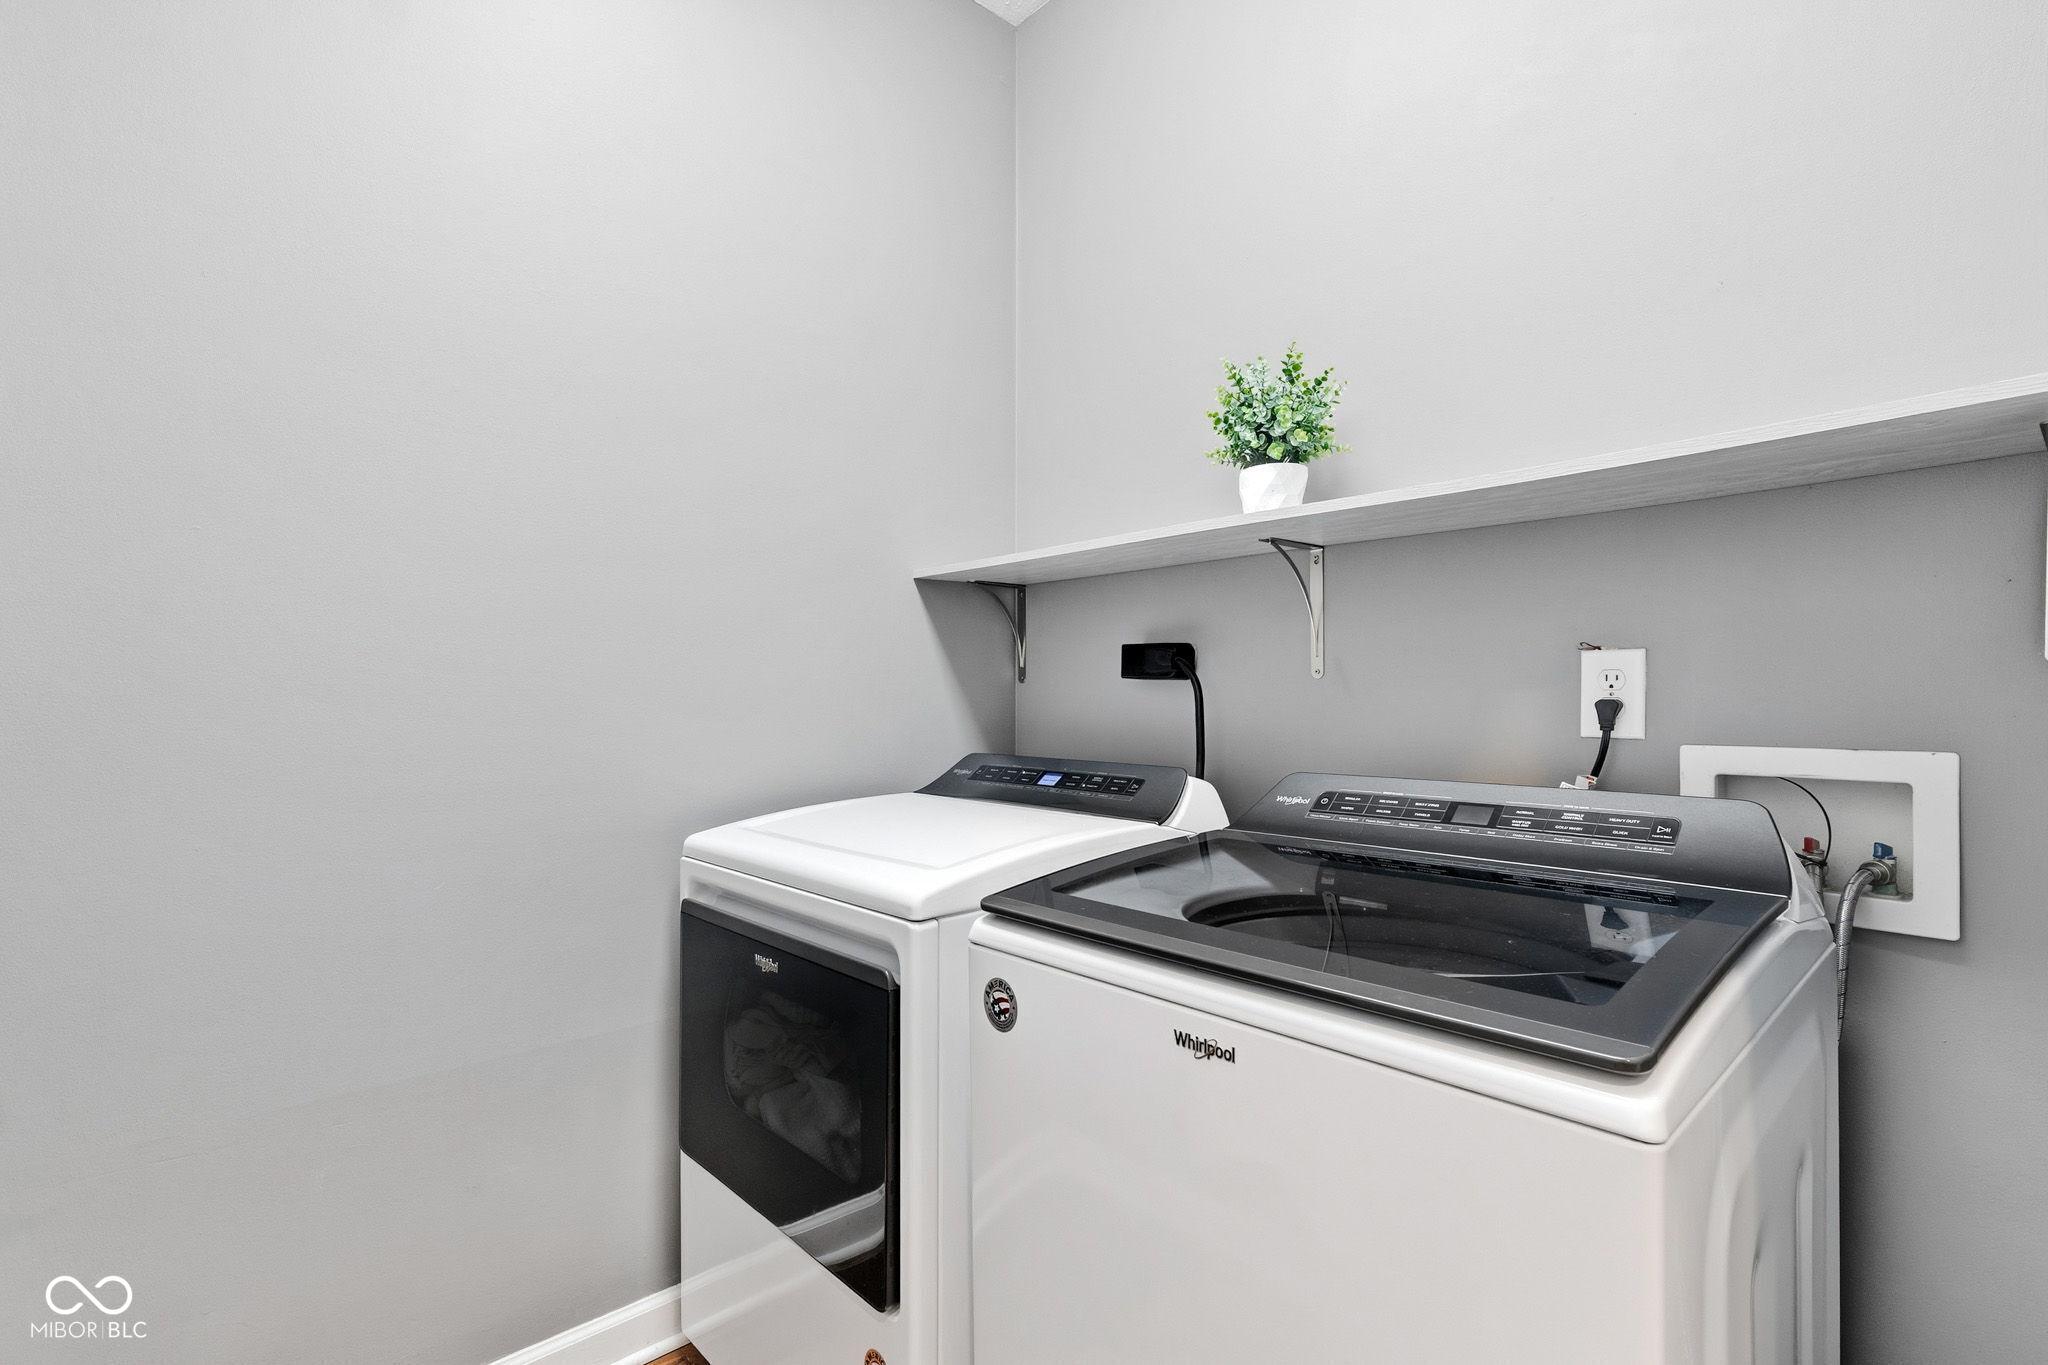
  • Laundry room In Unit
  • Fireplace Gas Log, Great Room
  • APPLIANCES Dishwasher, Disposal, Electric Oven, Refrigerator, Micro Hood, Gas Water Heater, Water Softener Owned
  • other interior Features High Ceilings, Walk-In Closet(s), Hardwood Floors, Wood Work Painted, Breakfast Bar, Hi-Speed Internet Availbl, Pantry

Area & Lot

  • Status Sold
  • Date Sold May 14, 2026
  • Living Area1,650 Sq.Ft.
  • Total Area1,650 Sq.Ft.
  • Lot Area5,663 Sq.Ft.
  • MLS® ID22080341
  • TypeCondo
  • YEAR BUILT2002
  • NeighborhoodCarmel
  • Architecture StylesTraditional
  • Elementary SchoolCarmel Elementary School
  • Middle SchoolCarmel Middle School
  • High SchoolCarmel High School
  • School DistrictCarmel Clay Schools

Exterior

  • STORIES2
  • Garage Space2.0
  • water SourcePublic
  • utilitiesCable Connected, Natural Gas Connected
  • lot featuresClose to Clubhouse, Sidewalks, Street Lights, Mature Trees
  • parkingAttached
  • HEAT TYPEForced Air, Natural Gas
  • AIR CONDITIONINGCentral Air
  • SubstructureSlab
  • HOA AmenitiesPool
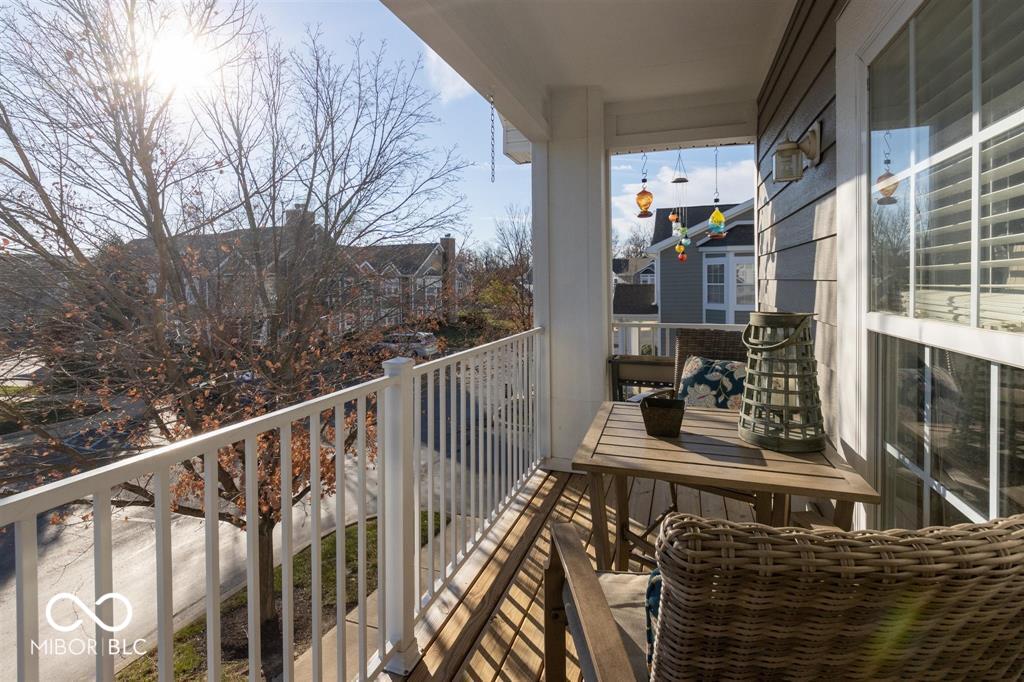
  • other exterior FeaturesTennis Community, Balcony

Financial

  • Sales Price$310,000
  • HOA $455/mo

Carmel

Explore

We've Lived Everywhere. This is Home.

We've relocated, started over, and found home ourselves. With local expertise and a relationship-first approach, we're here to help you find yours in Indianapolis.

Follow Us on Instagram