Leave a Message

By providing your contact information to Staff Homes, your personal information will be processed in accordance with Staff Homes's Privacy Policy. By checking the box(es) below, you expressly consent to receive marketing or promotional real estate communication from Staff Homes in the manner selected by you. For SMS text messages, message frequency varies. Message and data rates may apply. Consent is not a condition of purchase of any goods or services. You may opt out of receiving further communications from Staff Homes at any time. To opt out of receiving SMS text messages, reply STOP to unsubscribe. SMS text messaging is subject to our Terms of Use.

Thank you for your message. We will be in touch with you shortly.

11561 Flynn Place
11561 Flynn Place
11561 Flynn Place
11561 Flynn Place
11561 Flynn Place
11561 Flynn Place
11561 Flynn Place
11561 Flynn Place
11561 Flynn Place
11561 Flynn Place
11561 Flynn Place
11561 Flynn Place
11561 Flynn Place
11561 Flynn Place
11561 Flynn Place
11561 Flynn Place
11561 Flynn Place
11561 Flynn Place
11561 Flynn Place
11561 Flynn Place
11561 Flynn Place
11561 Flynn Place
11561 Flynn Place
11561 Flynn Place
11561 Flynn Place
11561 Flynn Place
11561 Flynn Place
11561 Flynn Place
11561 Flynn Place
11561 Flynn Place
11561 Flynn Place
11561 Flynn Place
11561 Flynn Place
11561 Flynn Place
11561 Flynn Place
11561 Flynn Place
11561 Flynn Place
11561 Flynn Place
11561 Flynn Place
11561 Flynn Place
SEE ALL PHOTOS
11561 Flynn Place
11561 Flynn Place
11561 Flynn Place
11561 Flynn Place
11561 Flynn Place
11561 Flynn Place
11561 Flynn Place
11561 Flynn Place
11561 Flynn Place
11561 Flynn Place
11561 Flynn Place
11561 Flynn Place
11561 Flynn Place
11561 Flynn Place
11561 Flynn Place
11561 Flynn Place
11561 Flynn Place
11561 Flynn Place
11561 Flynn Place
11561 Flynn Place
11561 Flynn Place
11561 Flynn Place
11561 Flynn Place
11561 Flynn Place
11561 Flynn Place
11561 Flynn Place
11561 Flynn Place
11561 Flynn Place
11561 Flynn Place
11561 Flynn Place
11561 Flynn Place
11561 Flynn Place
11561 Flynn Place
11561 Flynn Place
11561 Flynn Place
11561 Flynn Place
11561 Flynn Place
11561 Flynn Place
11561 Flynn Place
11561 Flynn Place
Courtesy of Highgarden Real Estate, Nick Snyder Listing Contact:  
Sold

11561 Flynn Place

11561 Flynn Place, Noblesville, IN 46060

$548,000
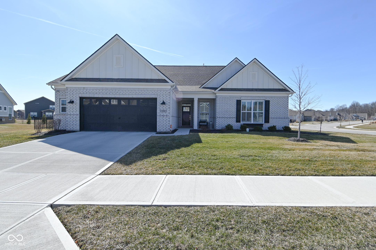
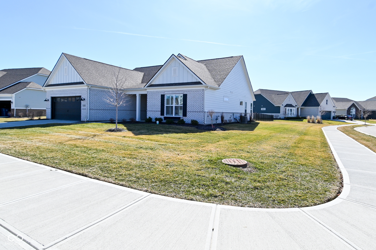
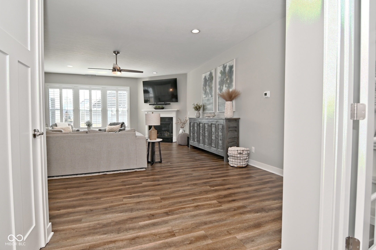
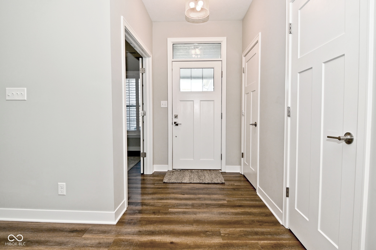
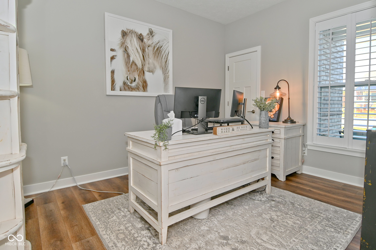
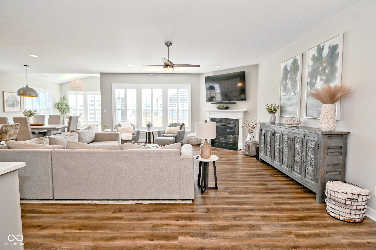
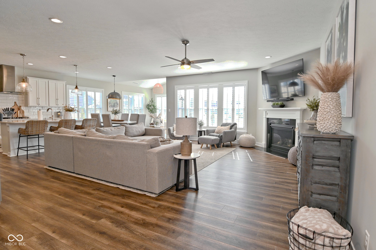
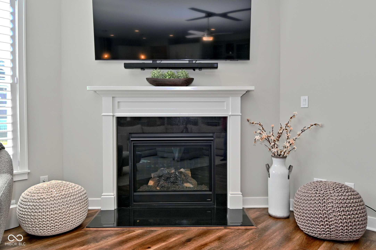
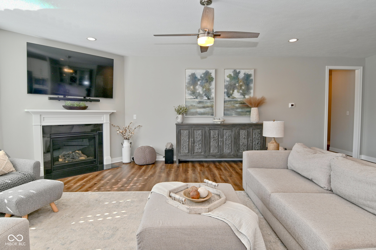
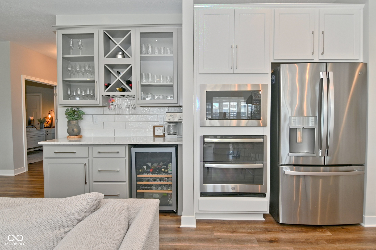
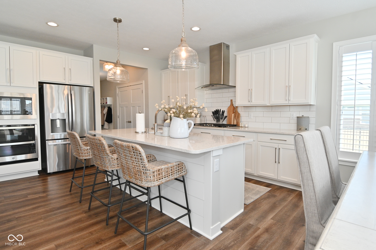
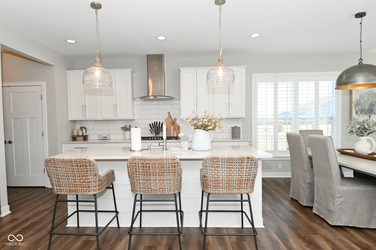
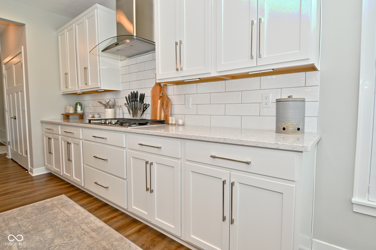
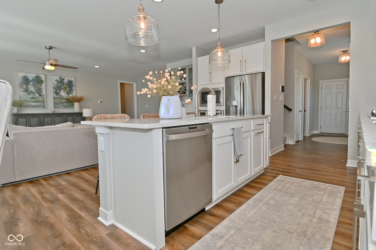
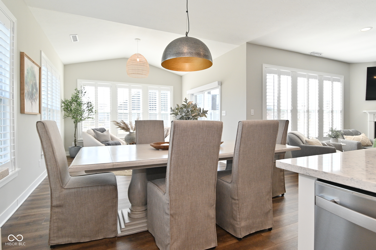
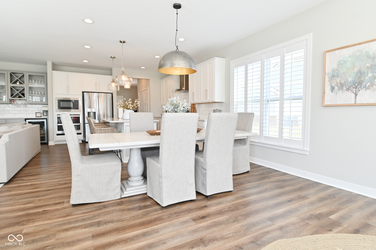
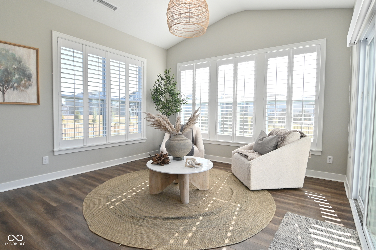
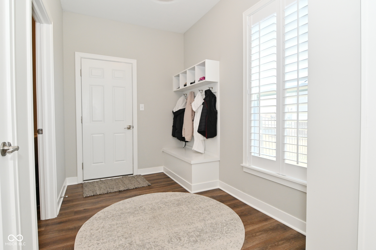
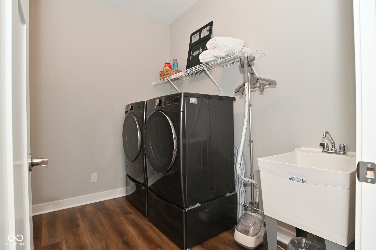
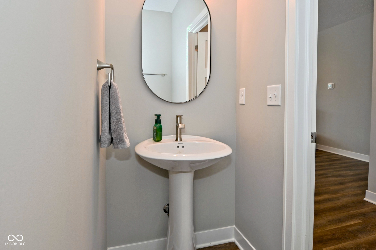
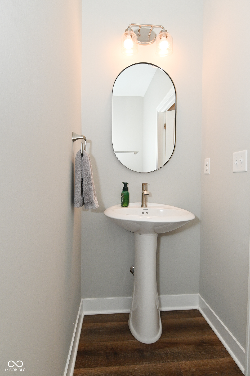
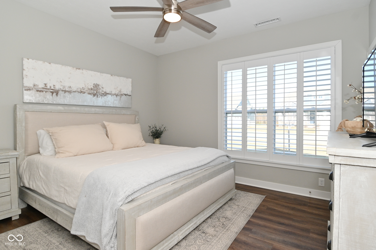
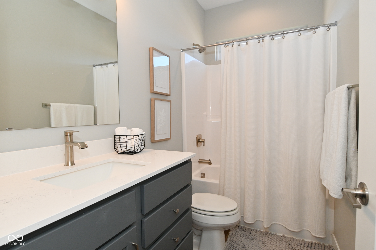
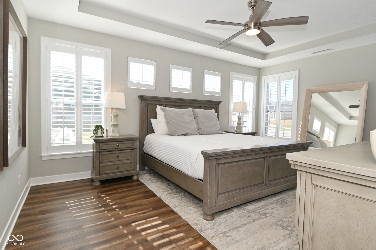
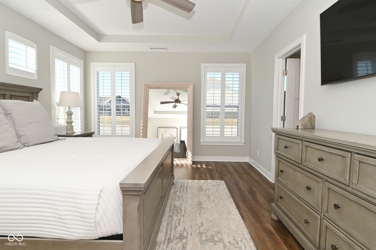
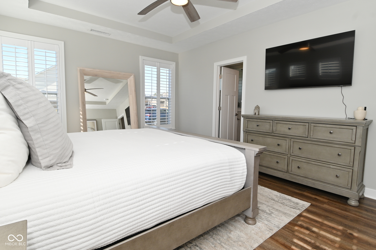
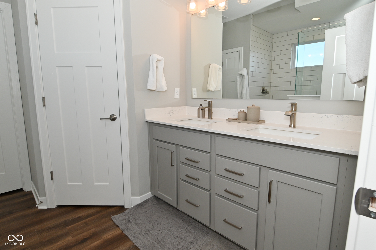
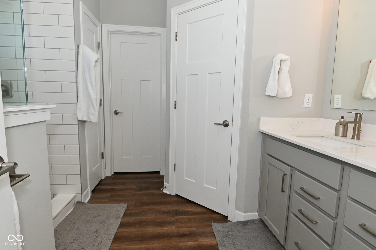
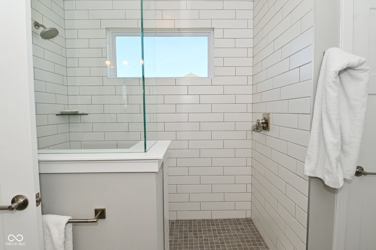
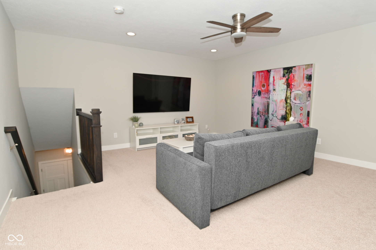
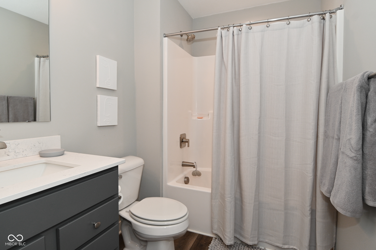
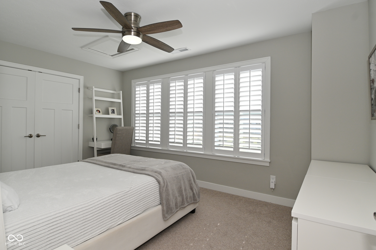
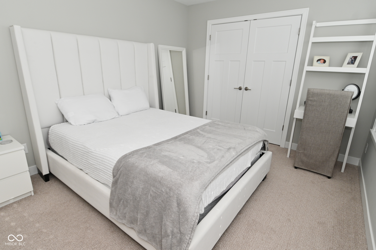
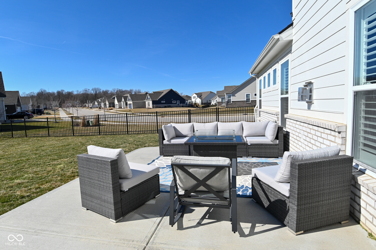
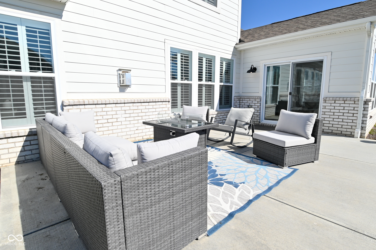
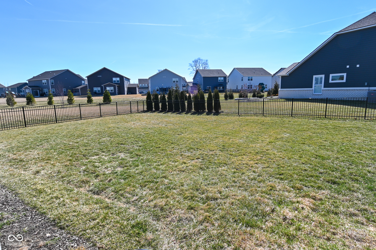
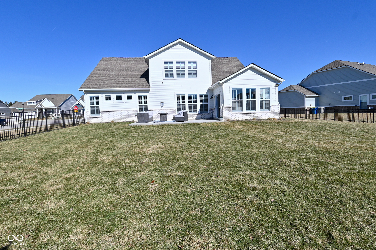
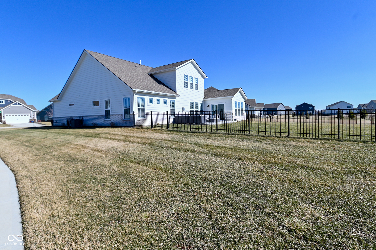
Immaculate single-family ranch with loft offering 4 bedrooms and 3.5 baths, including a versatile 4th bedroom ideal for a main-level home office. This thoughtfully designed floor plan features a spacious family room with gas fireplace, sunroom, and LVP flooring throughout the main level. The gourmet kitchen is appointed with 42" cabinetry, stainless steel appliances, double oven, gas range with vent hood, wine/beverage center with refrigerator, and ample counter space for entertaining. The spacious primary suite features a tray ceiling and an attached bath with a large walk-in shower, double vanities, and a walk-in closet The second-floor loft provides flexible living space along with a private bedroom and full bath-perfect for guests or multi-generational living. All bathrooms include raised vanities for added comfort. Additional highlights include a separate laundry room and mudroom with built-in cabinetry for added storage and functionality. Enjoy outdoor living in the fully fenced backyard with a large patio designed for entertaining. The 2-car garage includes a 4-foot bump-out for additional storage space. Newly built MI Home with transferable warranty, offering upgraded finishes throughout without the wait of new construction. Pristine condition and move-in ready.

4
beds

4
baths

2,780 Sq.Ft. LIVING AREA

0.34 Acres lot

Features & Amenities

Interior

  • total bedrooms4
  • Total bathrooms4
  • full bathrooms3
  • half bathroom1
  • Laundry room Main Level
  • Fireplace Gas Log, Great Room
  • APPLIANCES Gas Cooktop, Dishwasher, Electric Water Heater, Disposal, Exhaust Fan, Microwave, Oven, Double Oven, Convection Oven, Gas Oven, Refrigerator, Bar Fridge, Water Purifier
  • other interior Features Attic Access, Bath Sinks Double Main, Cathedral Ceiling(s), High Ceilings, Tray Ceiling(s), Kitchen Island, Paddle Fan, Wired for Data, Pantry, Walk-In Closet(s), Wood Work Painted

Area & Lot

  • Status Sold
  • Date Sold May 7, 2026
  • Living Area2,780 Sq.Ft.
  • Total Area2,780 Sq.Ft.
  • Lot Area0.34 Acres
  • MLS® ID22085802
  • TypeResidential
  • YEAR BUILT2022
  • NeighborhoodNoblesville
  • Architecture StylesRanch
  • School DistrictNoblesville Schools

Exterior

  • STORIES2
  • Garage Space2.0
  • water SourcePublic
  • utilitiesCable Connected, Electricity Connected, Natural Gas Connected
  • lot featuresCorner Lot, Sidewalks, Storm Sewer, Street Lights
  • parkingAttached, Concrete
  • HEAT TYPEForced Air, Natural Gas
  • AIR CONDITIONINGCentral Air
  • SubstructureSlab
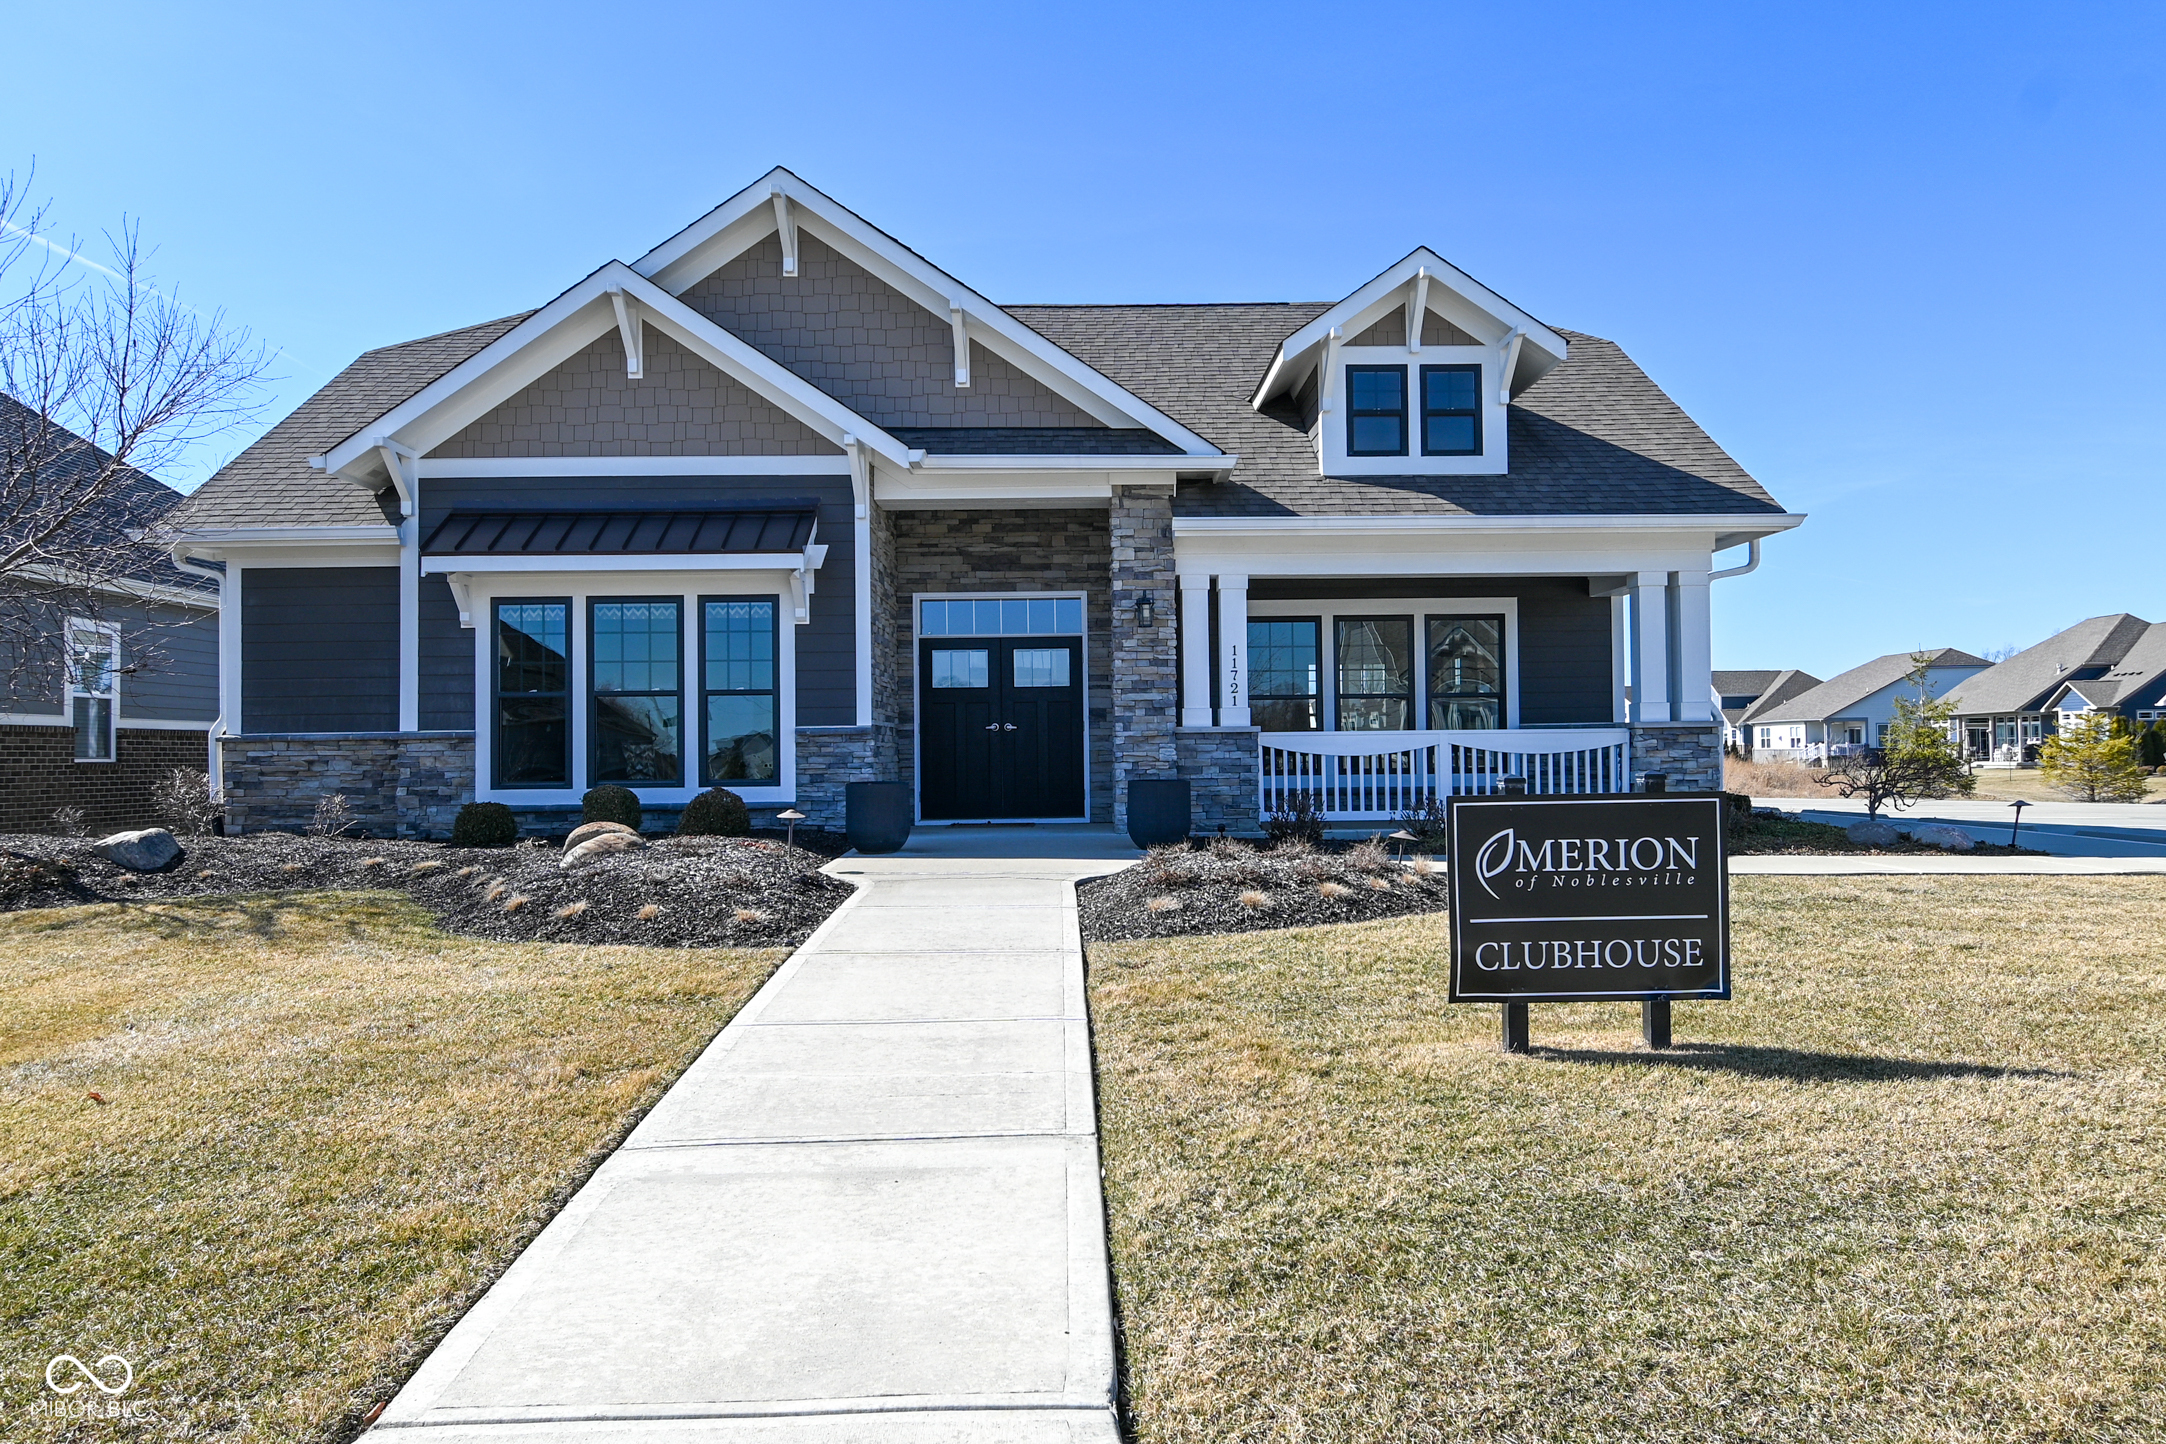
  • HOA AmenitiesClubhouse, Insurance, Maintenance, Management

Financial

  • Sales Price$548,000
  • HOA $229/3 mos

Noblesville

Explore

We've Lived Everywhere. This is Home.

We've relocated, started over, and found home ourselves. With local expertise and a relationship-first approach, we're here to help you find yours in Indianapolis.

Follow Us on Instagram