Leave a Message

By providing your contact information to Staff Homes, your personal information will be processed in accordance with Staff Homes's Privacy Policy. By checking the box(es) below, you expressly consent to receive marketing or promotional real estate communication from Staff Homes in the manner selected by you. For SMS text messages, message frequency varies. Message and data rates may apply. Consent is not a condition of purchase of any goods or services. You may opt out of receiving further communications from Staff Homes at any time. To opt out of receiving SMS text messages, reply STOP to unsubscribe. SMS text messaging is subject to our Terms of Use.

Thank you for your message. We will be in touch with you shortly.

1154 Bacon Street
1154 Bacon Street
1154 Bacon Street
1154 Bacon Street
1154 Bacon Street
1154 Bacon Street
1154 Bacon Street
1154 Bacon Street
1154 Bacon Street
1154 Bacon Street
1154 Bacon Street
1154 Bacon Street
1154 Bacon Street
1154 Bacon Street
1154 Bacon Street
1154 Bacon Street
1154 Bacon Street
1154 Bacon Street
1154 Bacon Street
1154 Bacon Street
1154 Bacon Street
1154 Bacon Street
1154 Bacon Street
1154 Bacon Street
1154 Bacon Street
1154 Bacon Street
1154 Bacon Street
1154 Bacon Street
1154 Bacon Street
1154 Bacon Street
1154 Bacon Street
1154 Bacon Street
1154 Bacon Street
1154 Bacon Street
1154 Bacon Street
1154 Bacon Street
1154 Bacon Street
1154 Bacon Street
1154 Bacon Street
1154 Bacon Street
1154 Bacon Street
1154 Bacon Street
1154 Bacon Street
1154 Bacon Street
1154 Bacon Street
1154 Bacon Street
1154 Bacon Street
1154 Bacon Street
1154 Bacon Street
1154 Bacon Street
1154 Bacon Street
SEE ALL PHOTOS
1154 Bacon Street
1154 Bacon Street
1154 Bacon Street
1154 Bacon Street
1154 Bacon Street
1154 Bacon Street
1154 Bacon Street
1154 Bacon Street
1154 Bacon Street
1154 Bacon Street
1154 Bacon Street
1154 Bacon Street
1154 Bacon Street
1154 Bacon Street
1154 Bacon Street
1154 Bacon Street
1154 Bacon Street
1154 Bacon Street
1154 Bacon Street
1154 Bacon Street
1154 Bacon Street
1154 Bacon Street
1154 Bacon Street
1154 Bacon Street
1154 Bacon Street
1154 Bacon Street
1154 Bacon Street
1154 Bacon Street
1154 Bacon Street
1154 Bacon Street
1154 Bacon Street
1154 Bacon Street
1154 Bacon Street
1154 Bacon Street
1154 Bacon Street
1154 Bacon Street
1154 Bacon Street
1154 Bacon Street
1154 Bacon Street
1154 Bacon Street
1154 Bacon Street
1154 Bacon Street
1154 Bacon Street
1154 Bacon Street
1154 Bacon Street
1154 Bacon Street
1154 Bacon Street
1154 Bacon Street
1154 Bacon Street
1154 Bacon Street
1154 Bacon Street
Courtesy of Highgarden Real Estate
Sold

1154 Bacon Street

1154 Bacon Street, Indianapolis, IN 46227

$170,000
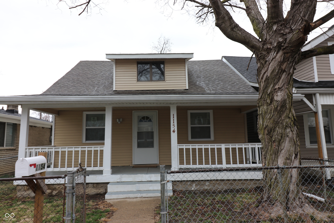
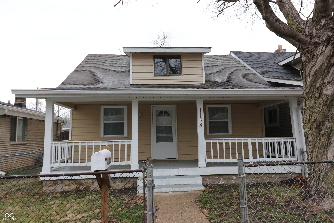
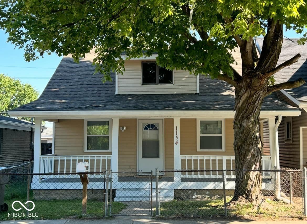
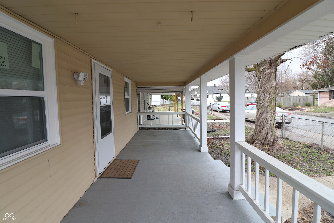
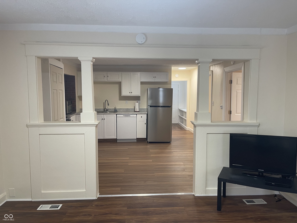
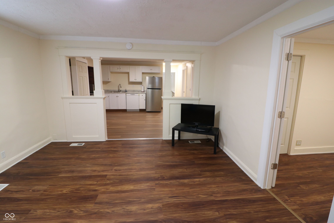
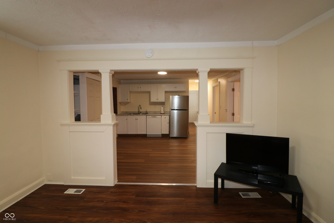
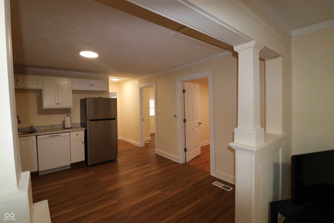
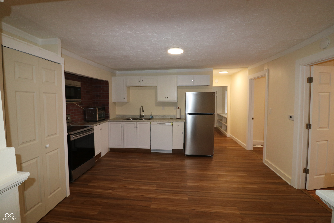
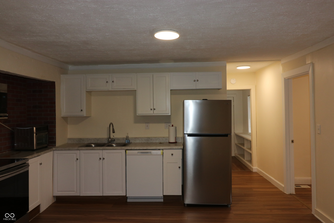
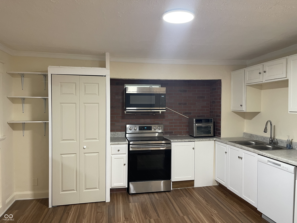
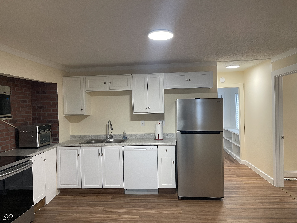
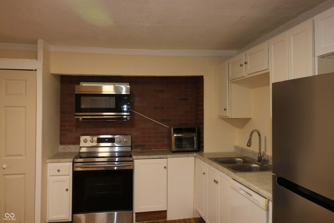
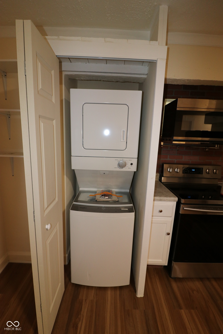
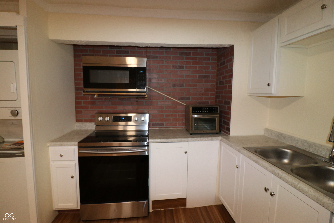
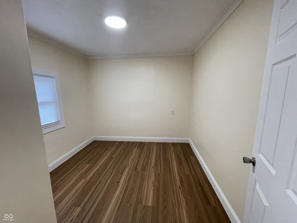
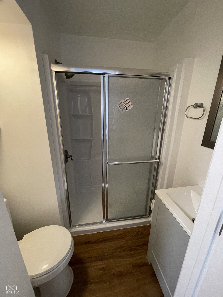
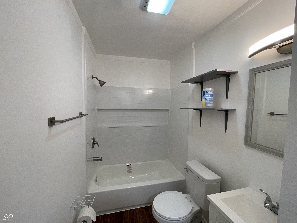
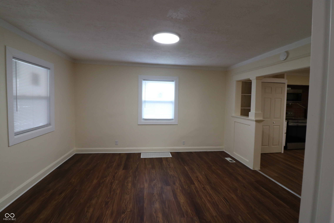
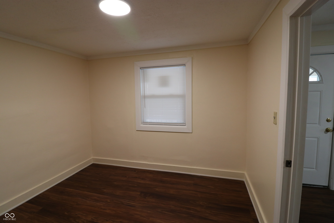
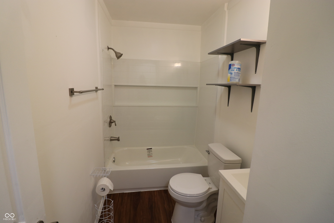
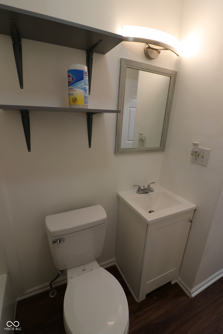
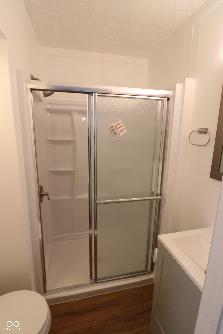
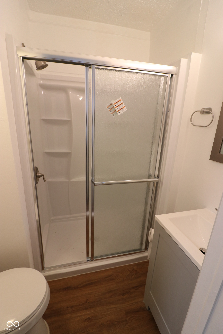
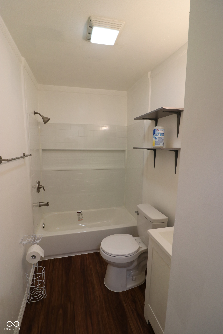
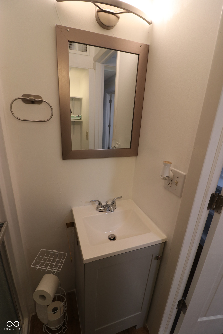
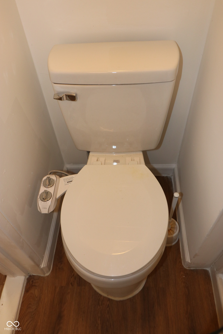
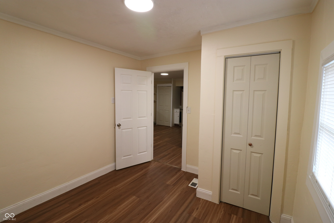
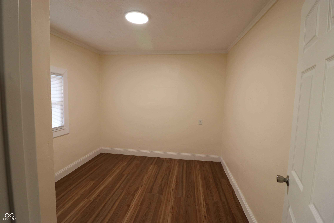
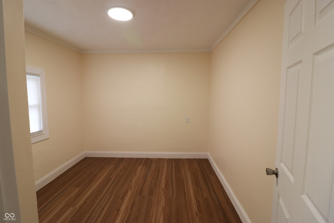
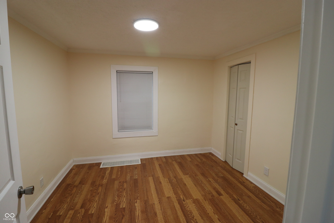
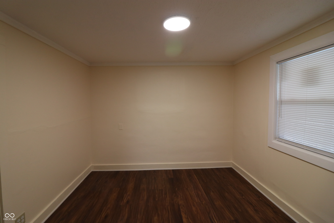
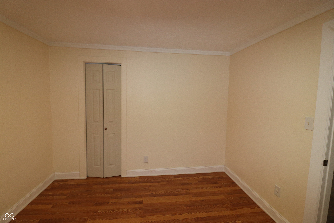
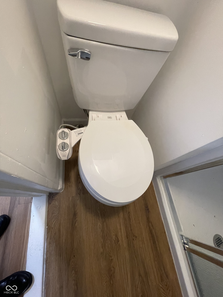
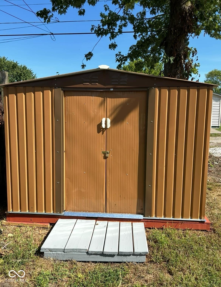
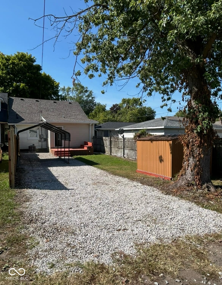
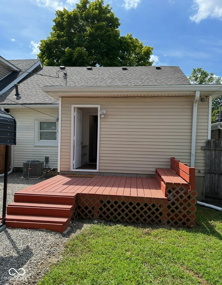
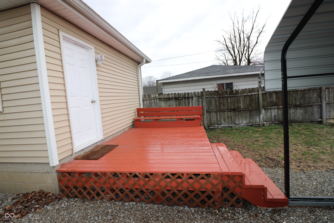
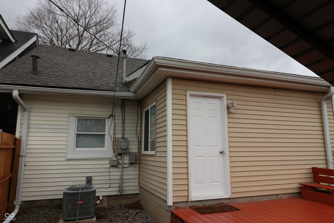
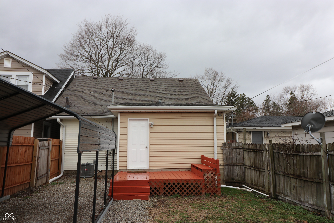
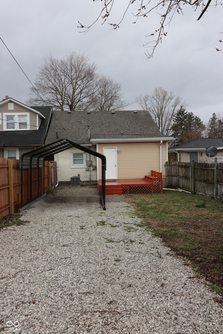
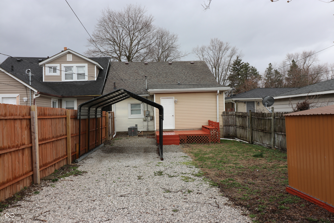
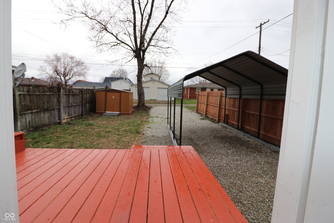
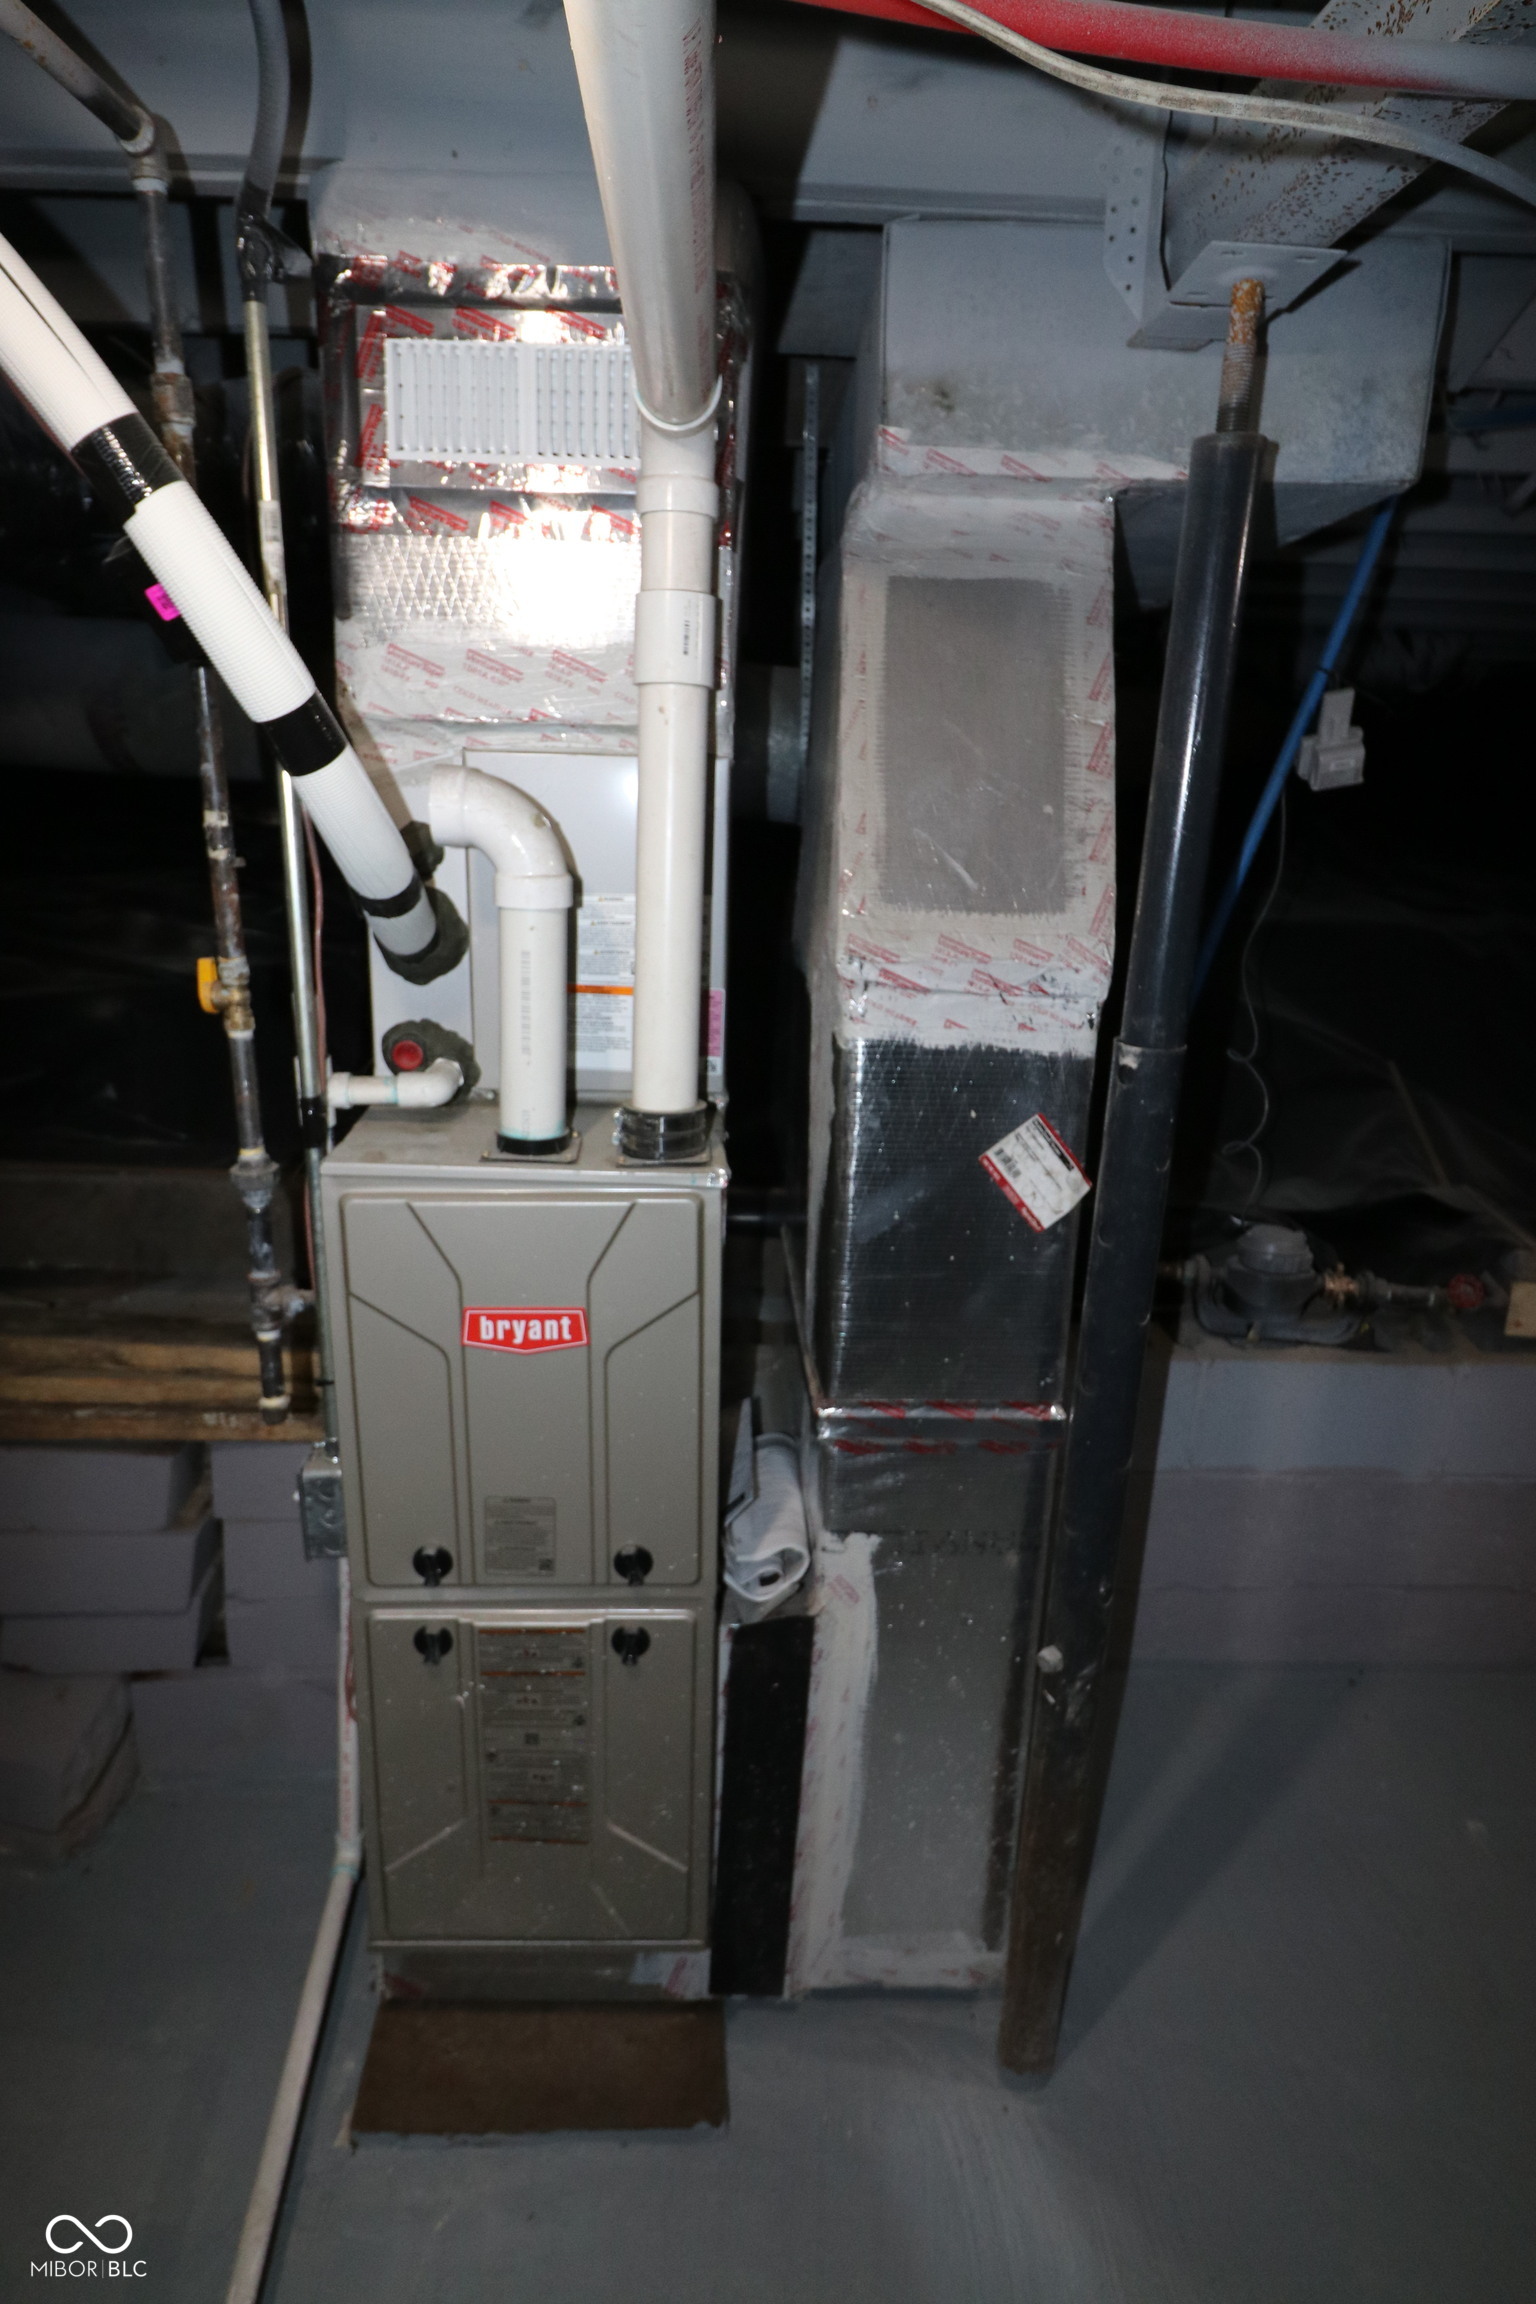
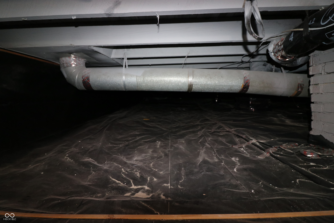
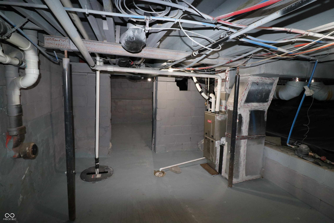
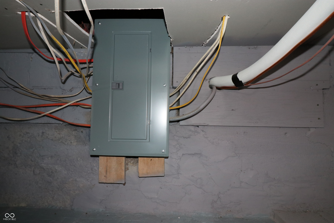
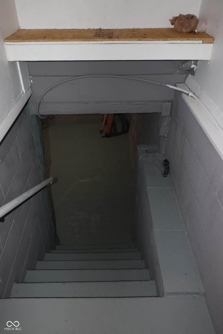
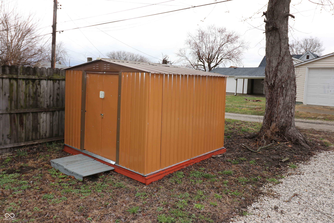
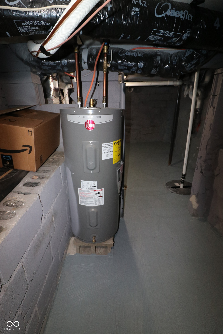
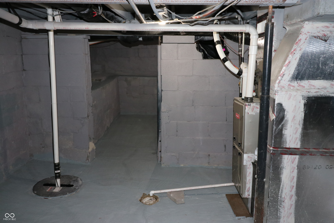
Newly remodeled 3 bedrooms and 2 baths single family home in Perry township. The home is close to banks, shopping centers and food courts. University of Indianapolis is just 4 minutes away and downtown Indianapolis is just 14 minutes away. As you walk pass by the gate, the front porch will welcome you and you will be greeted by a wide-open living room, and spacious combo dinning and kitchen. Tons of updates and upgrades have been done to this modest home. The updates are: new roof, new main door, new windows, new flooring, brand new bathrooms, new kitchen, new HVAC systems (new furnace, new AC unit), new water heater, new sump pump, new clothes washer and dryer, newer range/oven, new microwave, new air fryer, new refrigerator, fresh paint throughout the house. New moisture barrier installed in the basement. Additionally, there is a huge unfinished 850 sq. ft. attic area in the upper. The attic has a good potential to turn it into spacious bedrooms or entertaining area. Practically endless potential in this house. Newly built deck at the back to enjoy your evening, new carport, and new storage shed. No HOA.

3
beds

2
baths

1,275 Sq.Ft. LIVING AREA

3,703 Sq.Ft. lot

Features & Amenities

Interior

  • total bedrooms3
  • Total bathrooms2
  • full bathrooms2
  • APPLIANCES Electric Cooktop
  • other interior Features Attic Access

Area & Lot

  • Status Sold
  • Date Sold April 18, 2025
  • Living Area1,275 Sq.Ft.
  • Total Area2,125 Sq.Ft.
  • Lot Area3,703 Sq.Ft.
  • MLS® ID22027231
  • TypeResidential
  • YEAR BUILT1945
  • Architecture StylesTraditional
  • School DistrictPerry Township Schools

Exterior

  • STORIES2
  • water SourcePublic
  • HEAT TYPENatural Gas
  • AIR CONDITIONINGCentral Air
  • SubstructureBlock

Financial

  • Sales Price$170,000

We've Lived Everywhere. This is Home.

We've relocated, started over, and found home ourselves. With local expertise and a relationship-first approach, we're here to help you find yours in Indianapolis.

Follow Us on Instagram