Leave a Message

By providing your contact information to Staff Homes, your personal information will be processed in accordance with Staff Homes's Privacy Policy. By checking the box(es) below, you expressly consent to receive marketing or promotional real estate communication from Staff Homes in the manner selected by you. For SMS text messages, message frequency varies. Message and data rates may apply. Consent is not a condition of purchase of any goods or services. You may opt out of receiving further communications from Staff Homes at any time. To opt out of receiving SMS text messages, reply STOP to unsubscribe. SMS text messaging is subject to our Terms of Use.

Thank you for your message. We will be in touch with you shortly.

11533 Sterrett Boulevard
SEE ALL PHOTOS
11533 Sterrett Boulevard
Courtesy of Highgarden Real Estate, Frank Tinsley Listing Contact:  
Sold

11533 Sterrett Boulevard

11533 Sterrett Boulevard, Indianapolis, IN 46236

$325,000
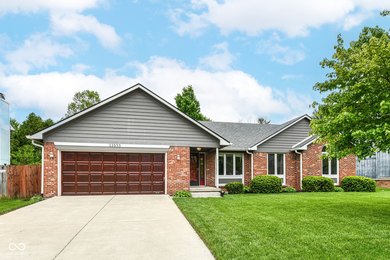
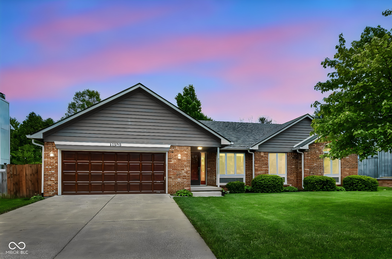
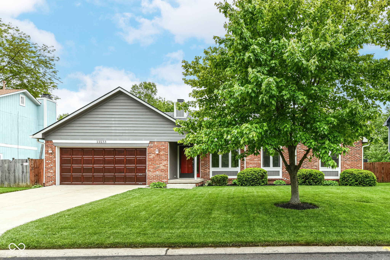
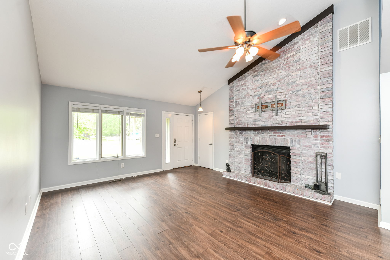
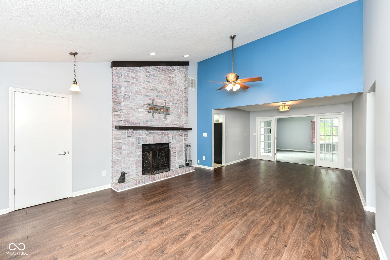
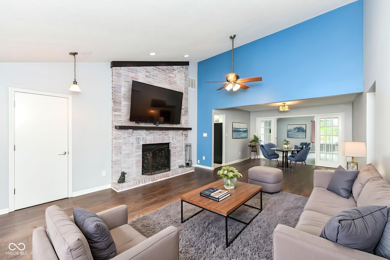
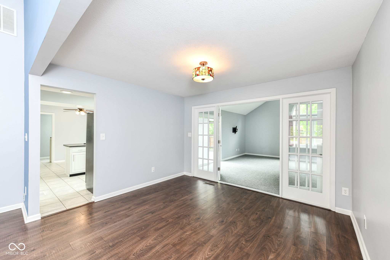
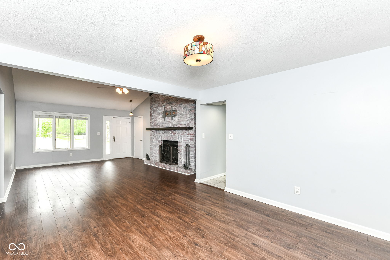
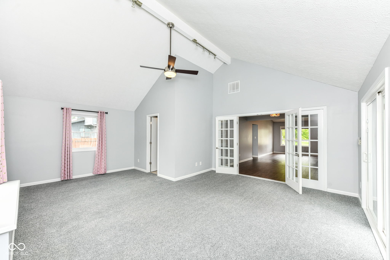
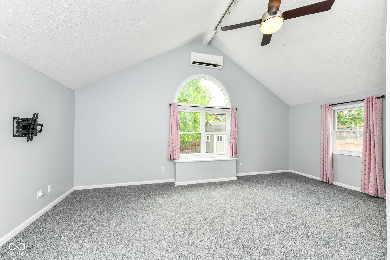
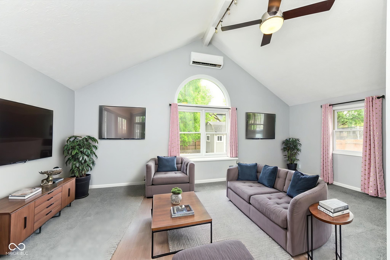
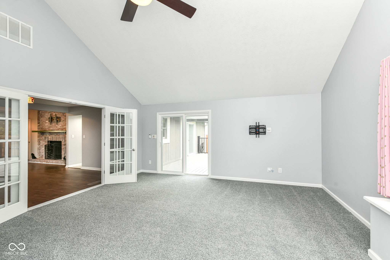

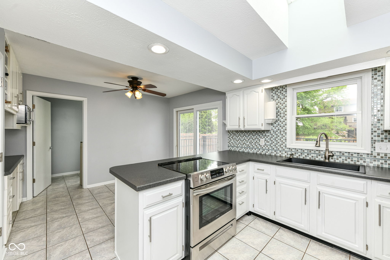
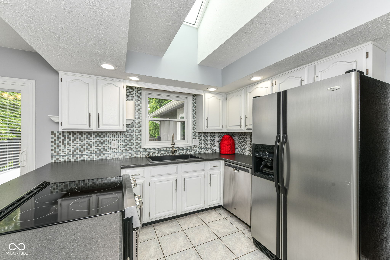
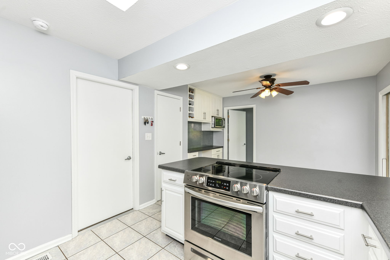
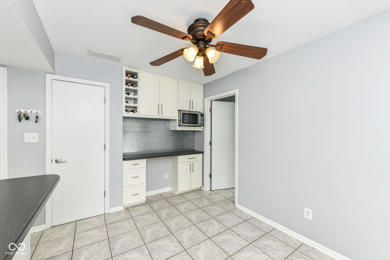
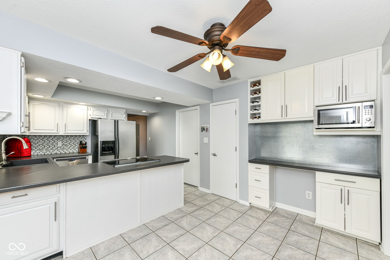
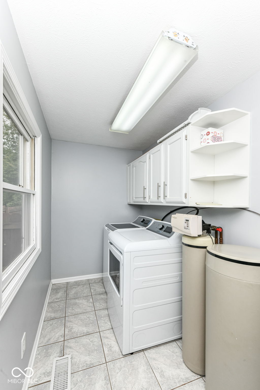
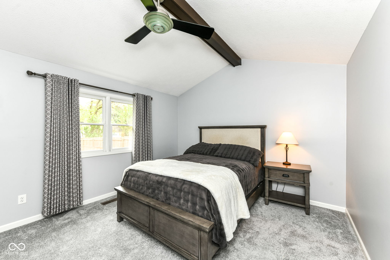
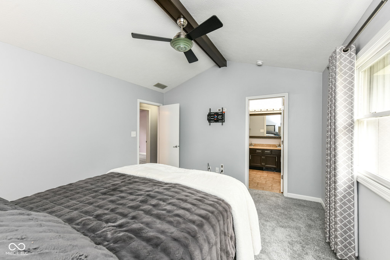
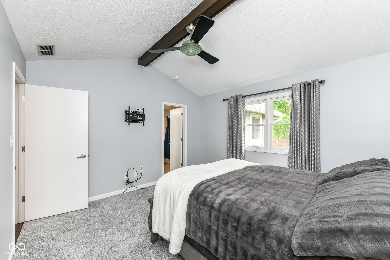
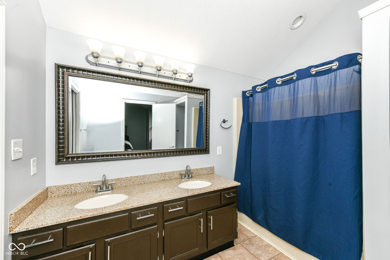
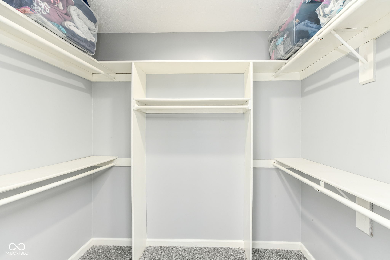
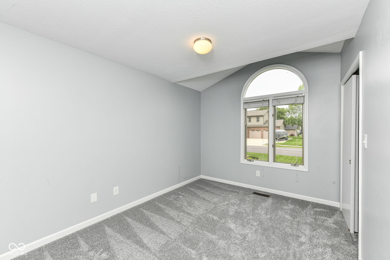
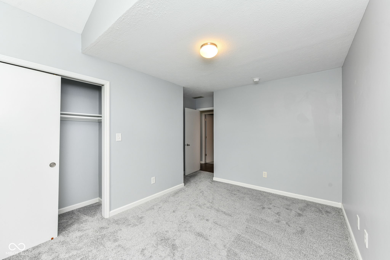
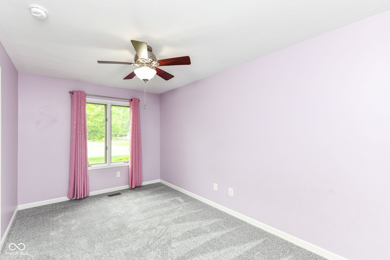
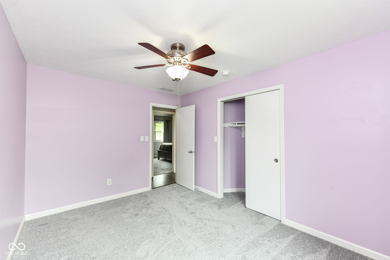
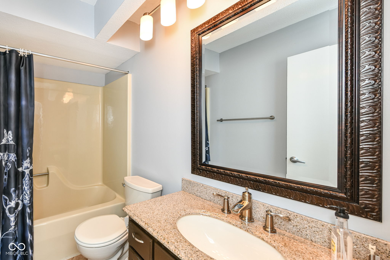
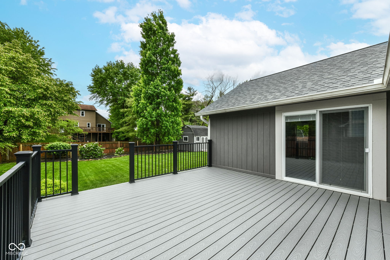
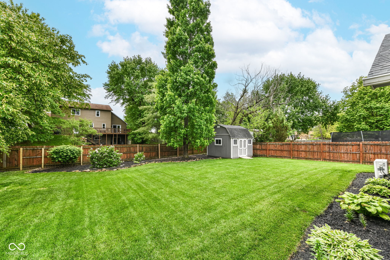
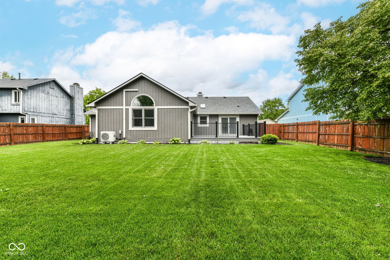
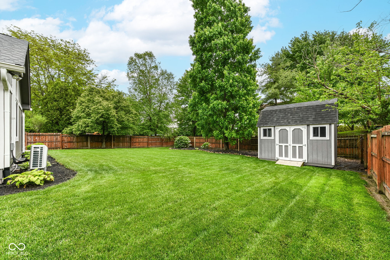
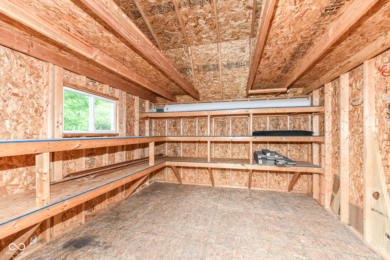
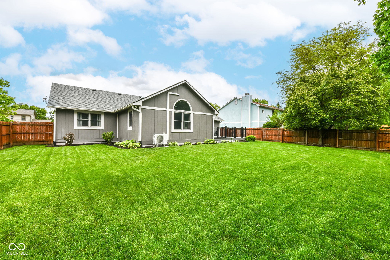
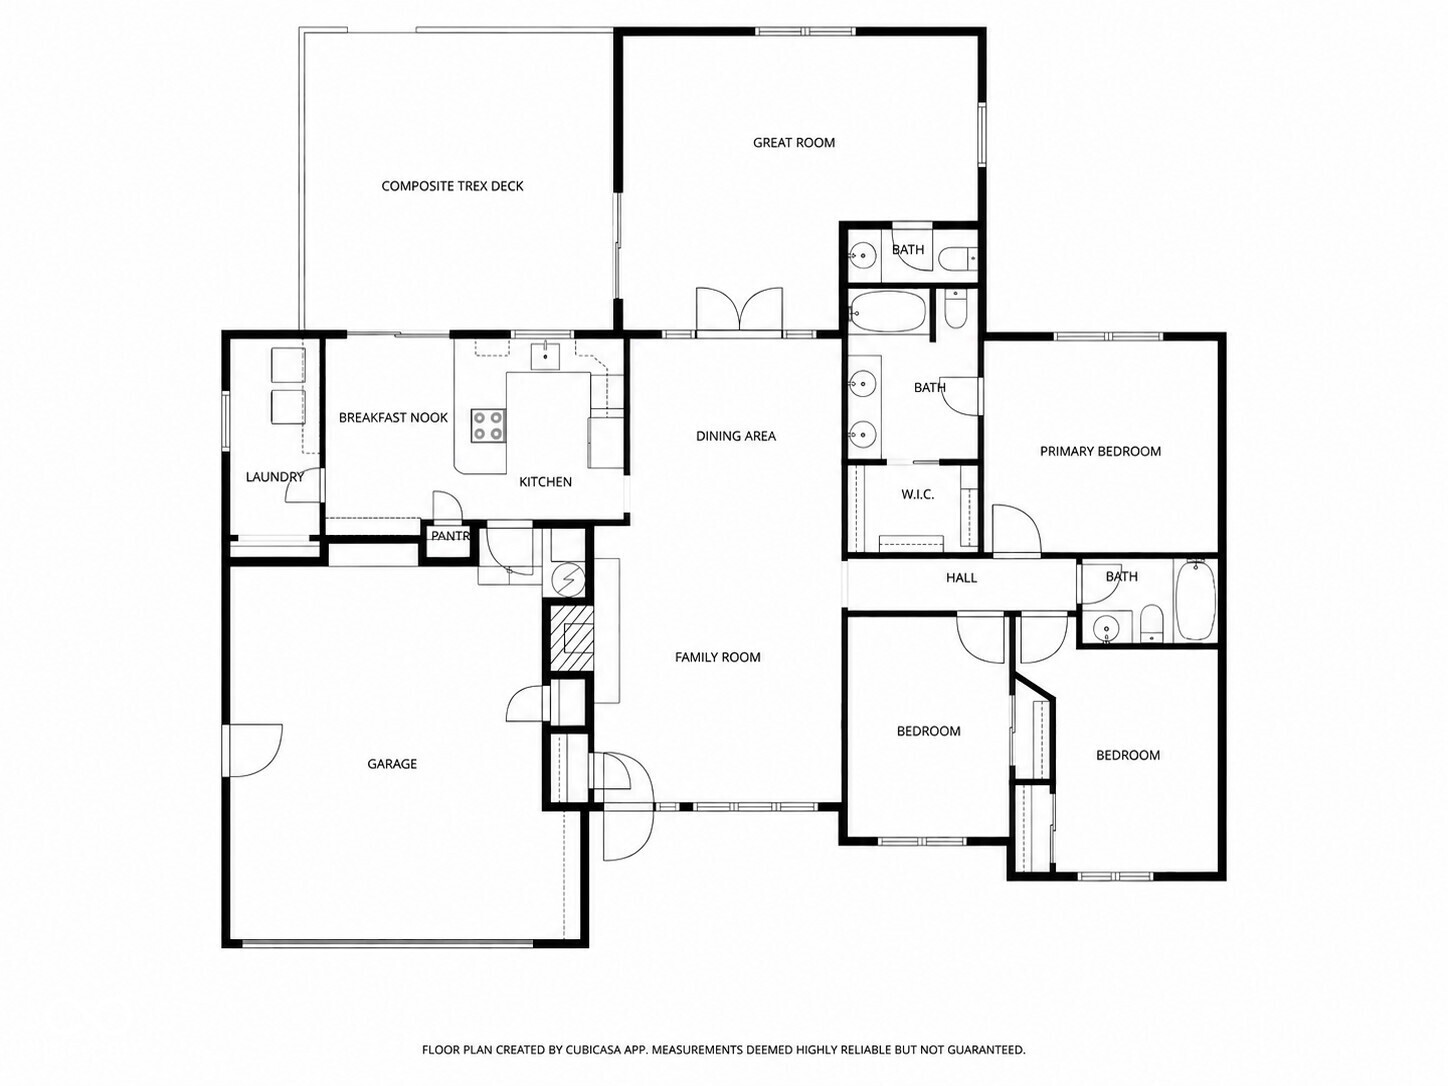
Welcome home to this stunning brick ranch nestled in Geist Valley Estates. Move-in ready and loaded with updates, this beautifully maintained property offers the perfect blend of comfort, charm, and functionality - all you need to do is unpack. Step inside and discover two distinct living spaces designed for both relaxing and entertaining. The inviting family room showcases a grand brick fireplace beneath soaring vaulted ceilings, with rich wood laminate flooring. A separate Great Room-also with vaulted ceilings and a bathroom-offers incredible flexibility and could easily be converted into a fourth bedroom to suit your needs. The bright eat-in kitchen features stainless steel appliances, a stylish tile backsplash, a natural-light-flooding skylight, and a brand-new electric range recently installed. A spacious laundry room is complete with a water softener and ample storage cabinetry. Retreat to the generous primary suite, where vaulted ceilings and peaceful backyard views set a serene tone. The ensuite bath impresses with double sinks, and a large walk-in closet keeps everything organized. The relaxing backyard starts with a large Trex deck overlooking a fully fenced backyard framed by beautiful landscaping - perfect for summer gatherings or quiet mornings with coffee. A spacious mini barn provides excellent additional storage for tools, equipment, and hobbies. Major updates give you true peace of mind: New roof (2023), new HVAC systems (2019), whole-house surge protection system (2019), sump pump added in crawl space (2018), new electric range (2024), and so much more! Homes like this - meticulously cared for, thoughtfully updated, and ideally located - don't last long. Schedule your private showing today before it's gone!

3
beds

3
baths

1,893 Sq.Ft. LIVING AREA

10,498 Sq.Ft. lot

Features & Amenities

Interior

  • total bedrooms3
  • Total bathrooms3
  • full bathrooms2
  • half bathroom1
  • Laundry room Main Level
  • Fireplace Family Room, Wood Burning
  • APPLIANCES Dishwasher, Electric Water Heater, Disposal, Microwave, Electric Oven, Refrigerator, Water Softener Owned
  • other interior Features Attic Access, Bath Sinks Double Main, Breakfast Bar, Cathedral Ceiling(s), Paddle Fan, Pantry, Smart Thermostat, Walk-In Closet(s), Wood Work Painted

Area & Lot

  • Status Sold
  • Date Sold June 15, 2026
  • Living Area1,893 Sq.Ft.
  • Total Area1,893 Sq.Ft.
  • Lot Area10,498 Sq.Ft.
  • MLS® ID22098448
  • TypeResidential
  • YEAR BUILT1988
  • Architecture StylesRanch
  • Elementary SchoolAmy Beverland Elementary
  • Middle SchoolBelzer Middle School
  • High SchoolLawrence Central High School
  • School DistrictMSD Lawrence Township

Exterior

  • STORIES1
  • Garage Space2.0
  • water SourcePublic
  • utilitiesCable Connected, Electricity Connected, Sewer Connected, Water Connected
  • lot featuresMature Trees
  • parkingAttached
  • HEAT TYPEHeat Pump, Electric
  • AIR CONDITIONINGHeat Pump
  • SubstructureCrawl Space, Slab
  • other exterior FeaturesStorage Shed

Financial

  • Sales Price$325,000
View Virtual Tour

We've Lived Everywhere. This is Home.

We've relocated, started over, and found home ourselves. With local expertise and a relationship-first approach, we're here to help you find yours in Indianapolis.

Follow Us on Instagram