Leave a Message

By providing your contact information to Staff Homes, your personal information will be processed in accordance with Staff Homes's Privacy Policy. By checking the box(es) below, you expressly consent to receive marketing or promotional real estate communication from Staff Homes in the manner selected by you. For SMS text messages, message frequency varies. Message and data rates may apply. Consent is not a condition of purchase of any goods or services. You may opt out of receiving further communications from Staff Homes at any time. To opt out of receiving SMS text messages, reply STOP to unsubscribe. SMS text messaging is subject to our Terms of Use.

Thank you for your message. We will be in touch with you shortly.

11455 Clay Hill Lane Unit: 105
SEE ALL PHOTOS
11455 Clay Hill Lane Unit: 105
Courtesy of Highgarden Real Estate, Dawna Ridgeway Listing Contact:  
Sold

11455 Clay Hill Lane Unit: 105

11455 Clay Hill Lane Unit: 105, Fishers, IN 46037

$318,000
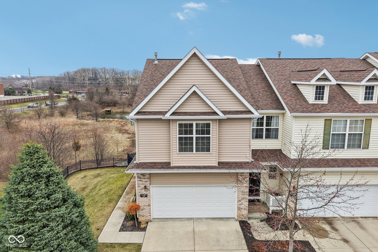
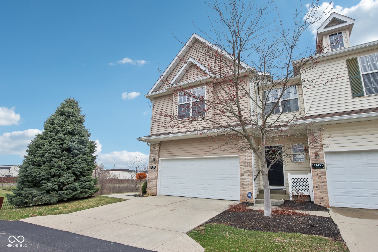
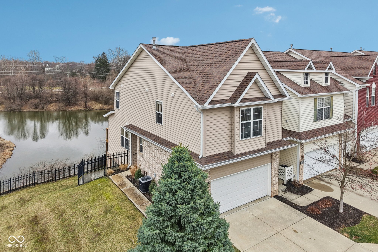
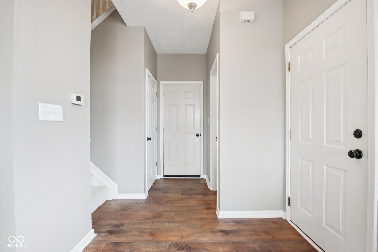
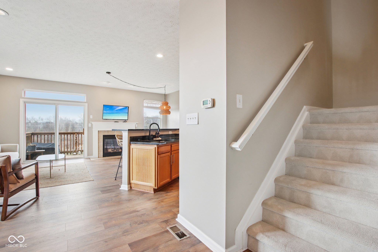
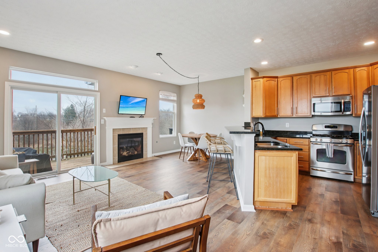
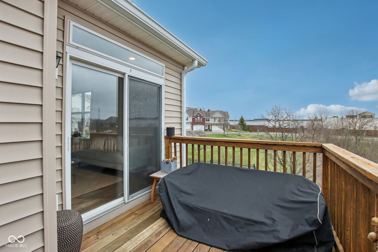
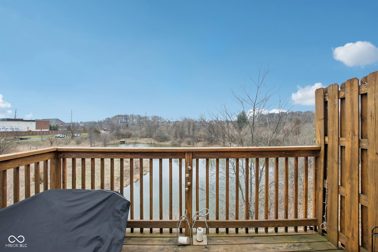
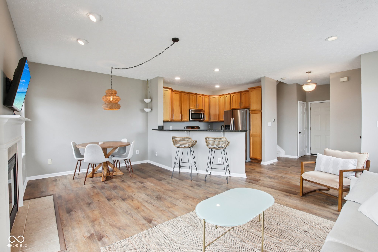
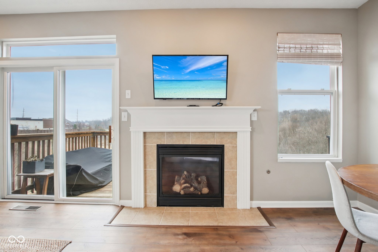
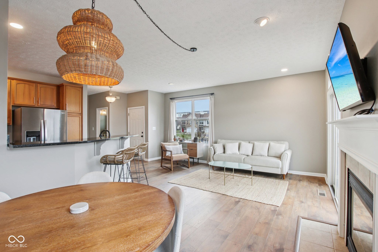
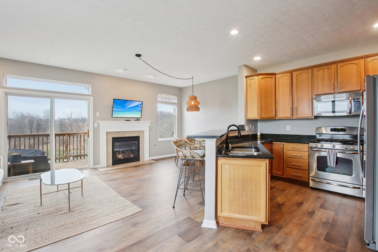
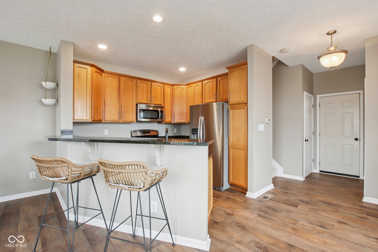
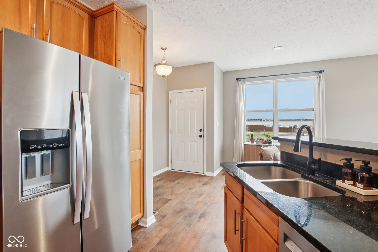
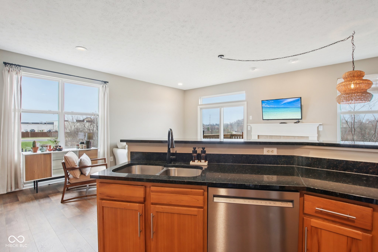
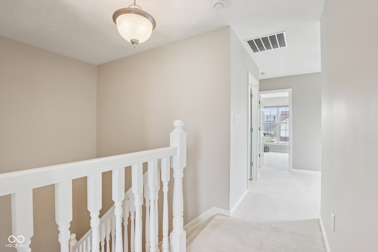
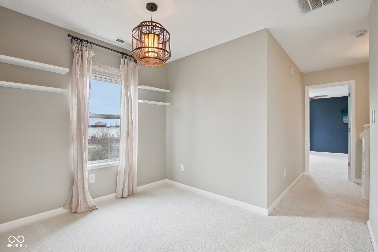
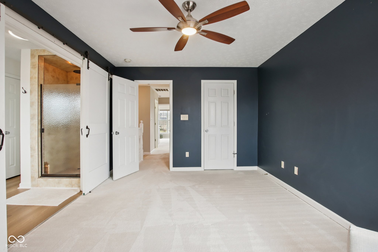
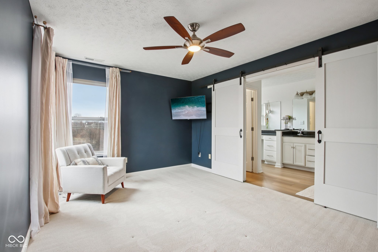
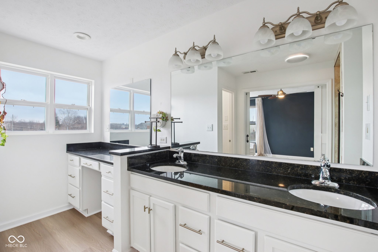
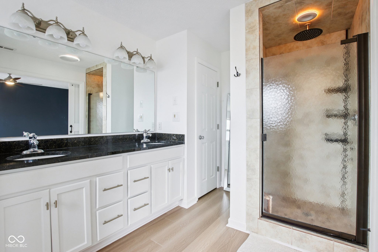
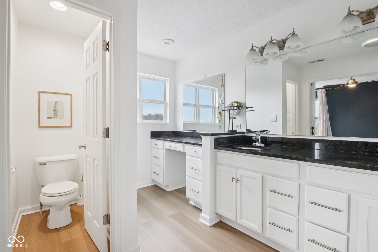
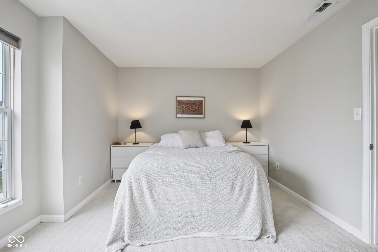
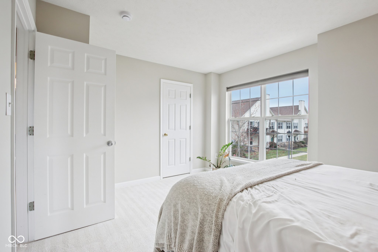
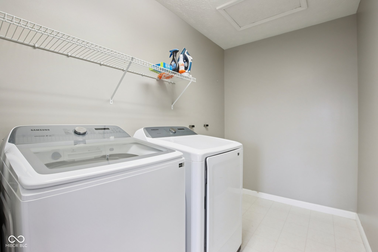
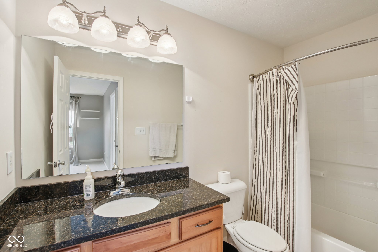
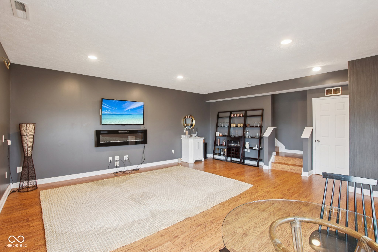
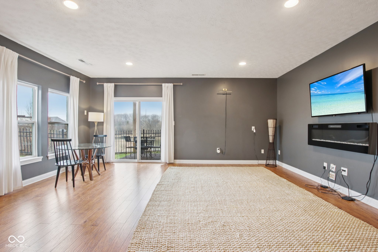
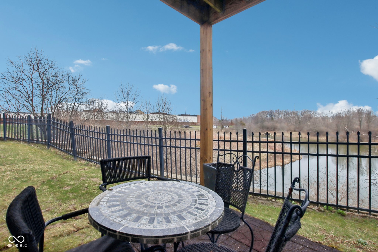
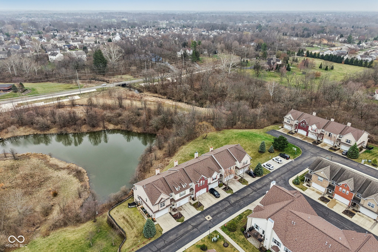
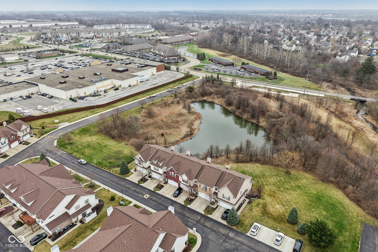
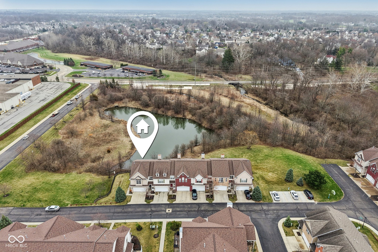
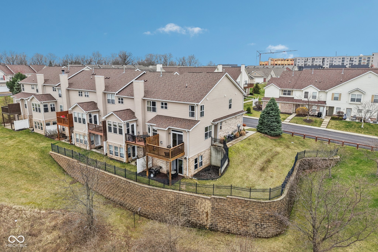
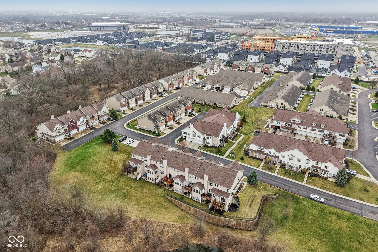
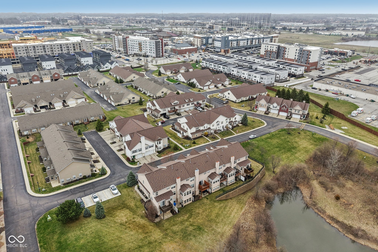
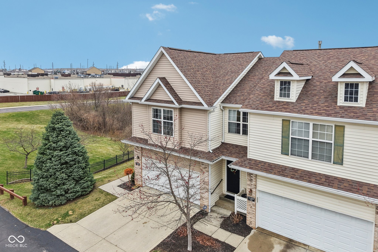
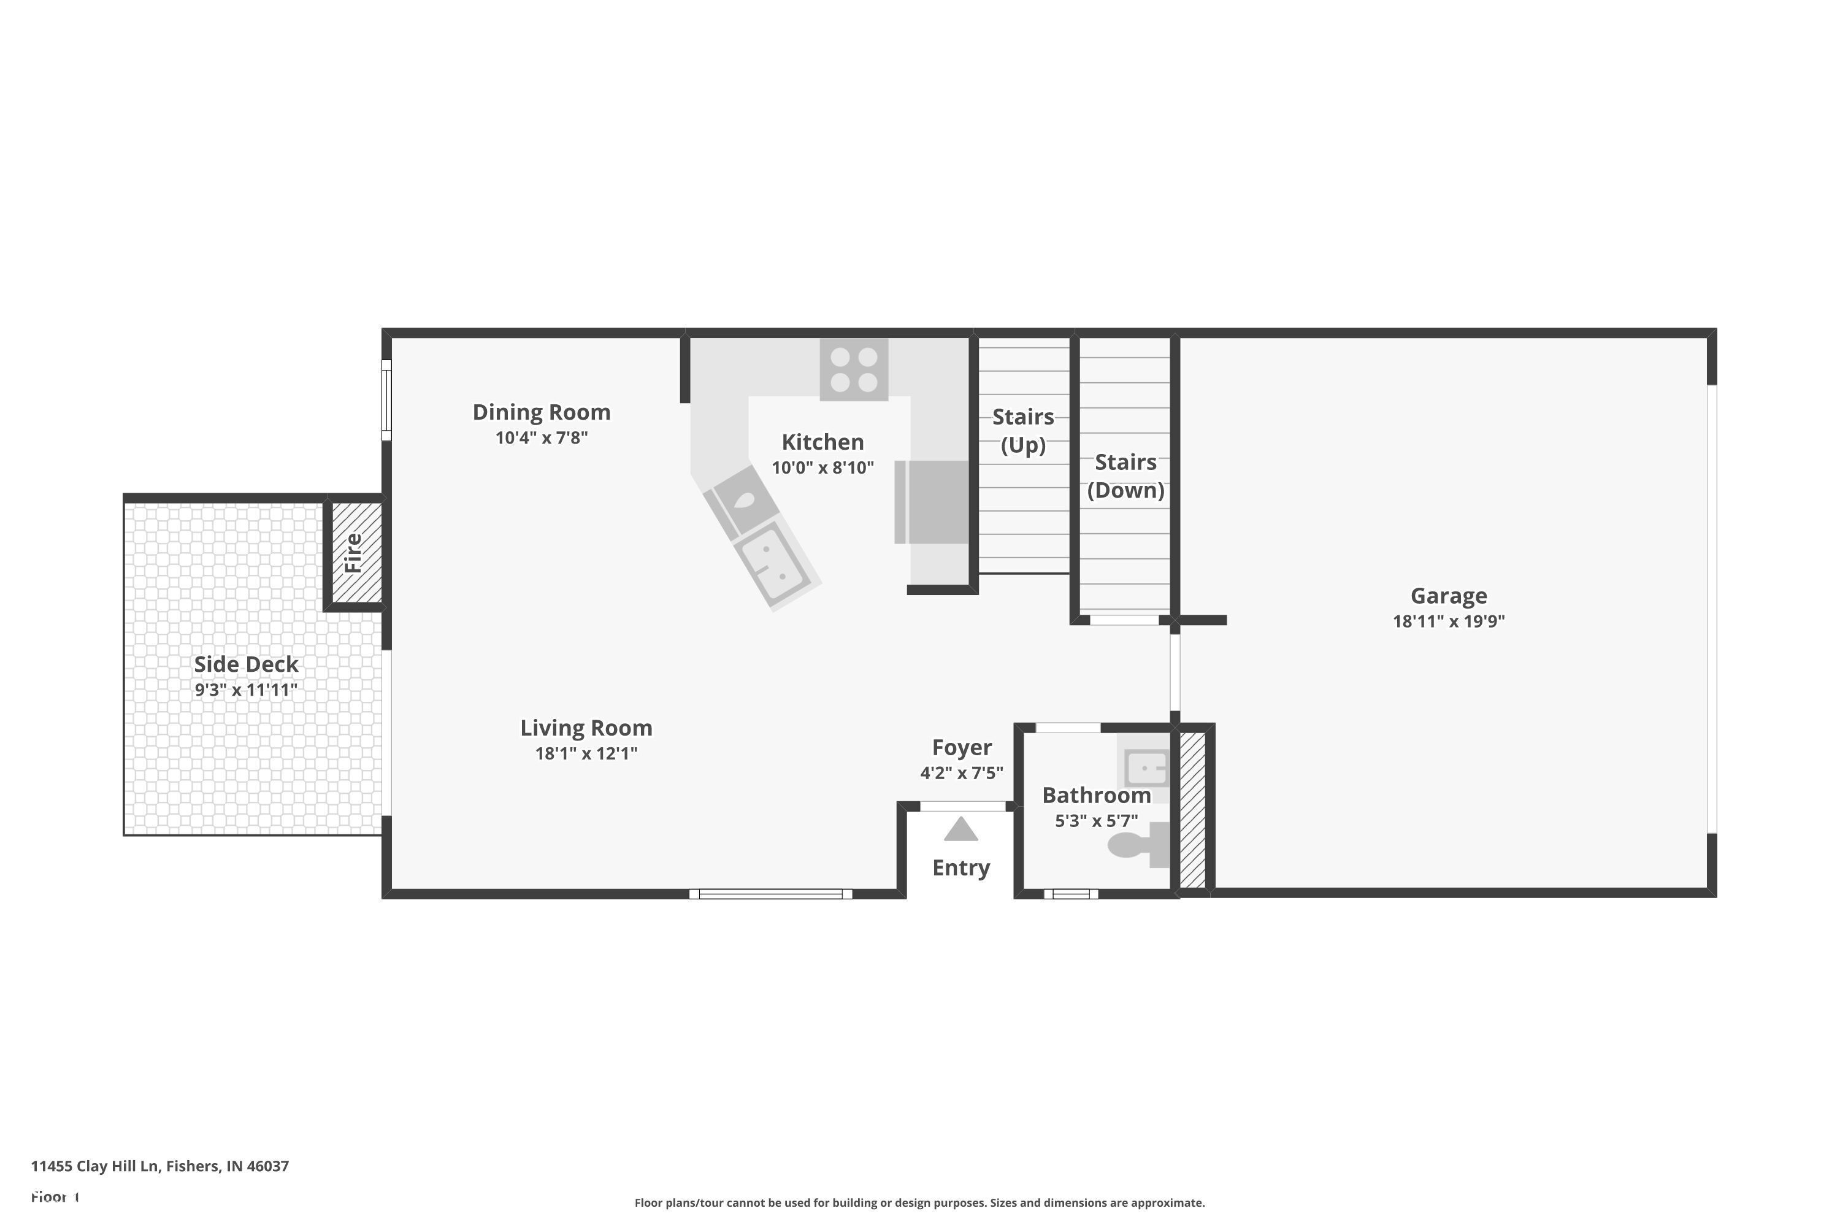
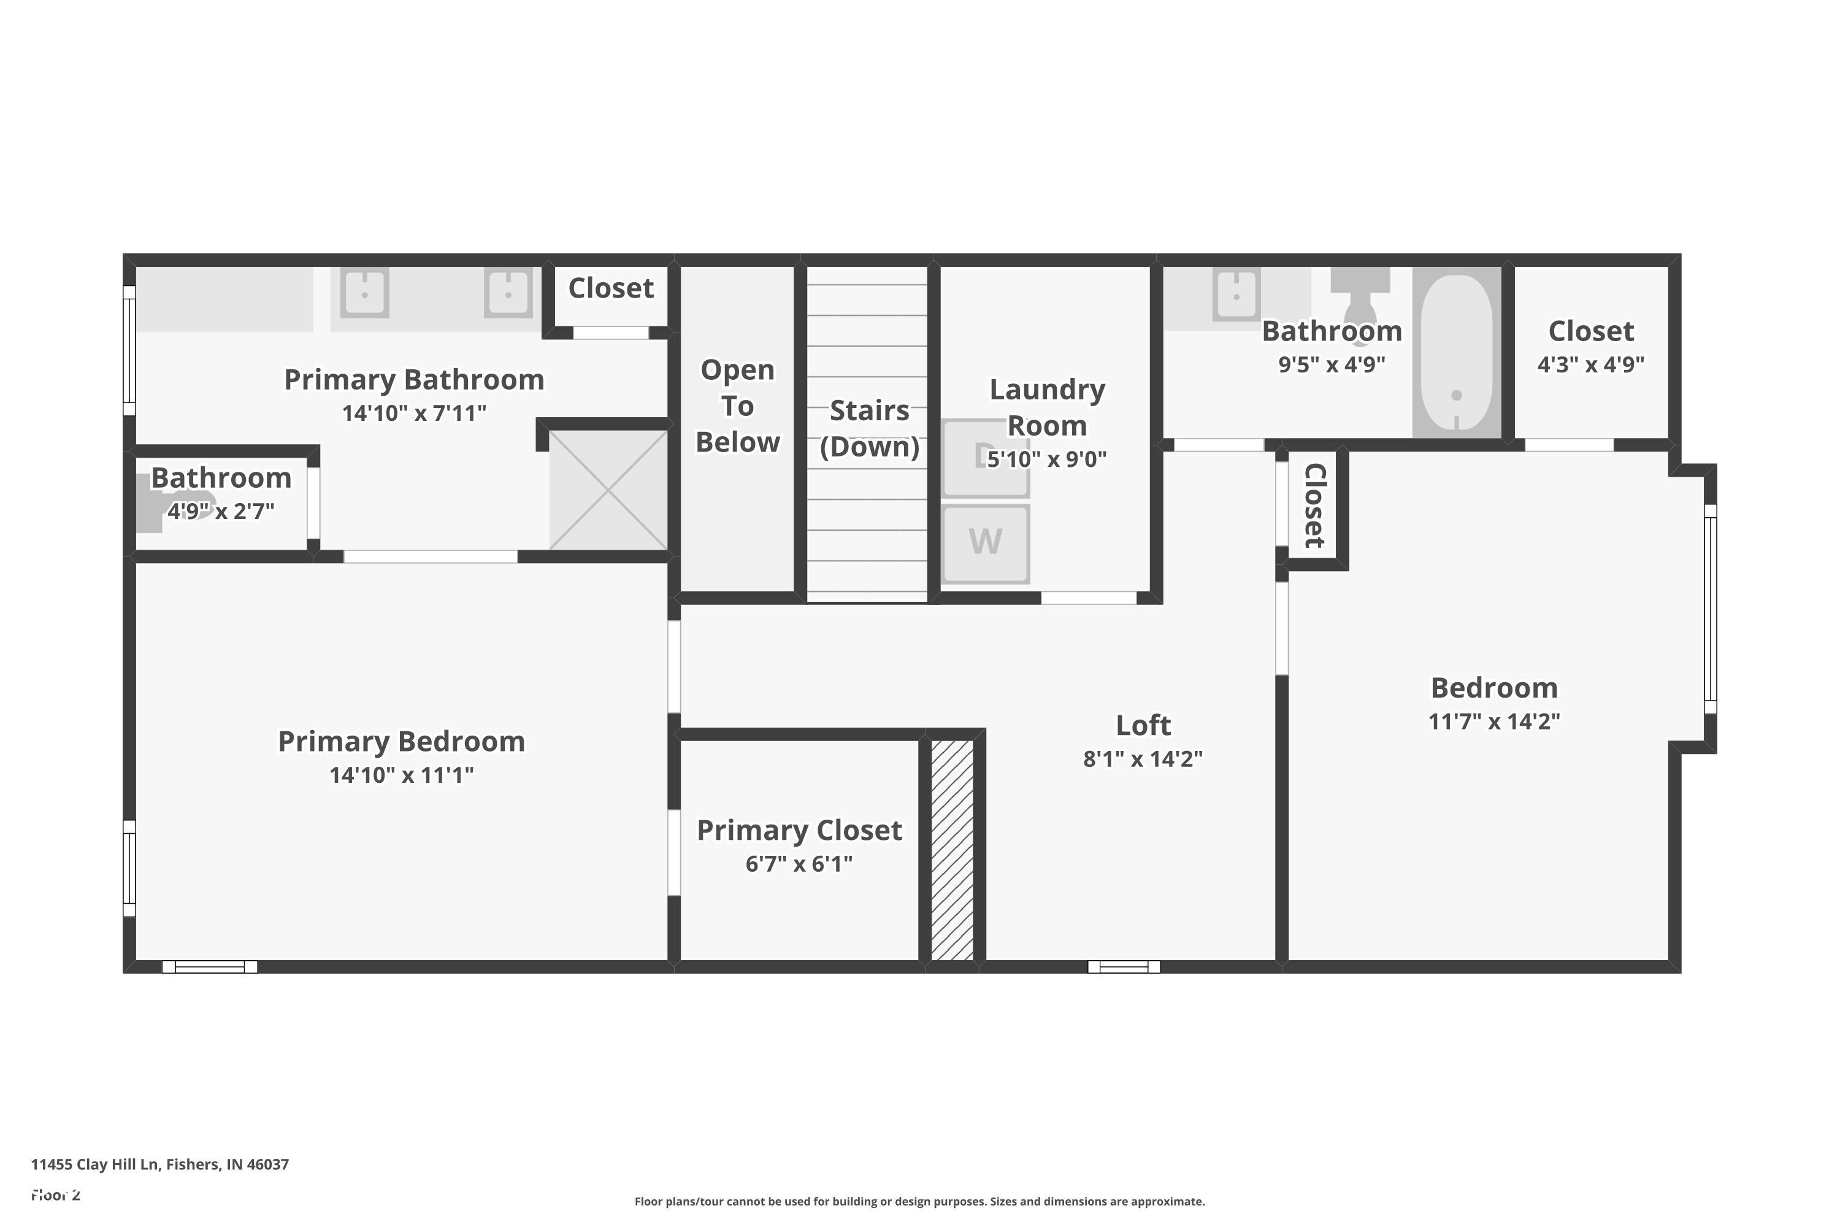
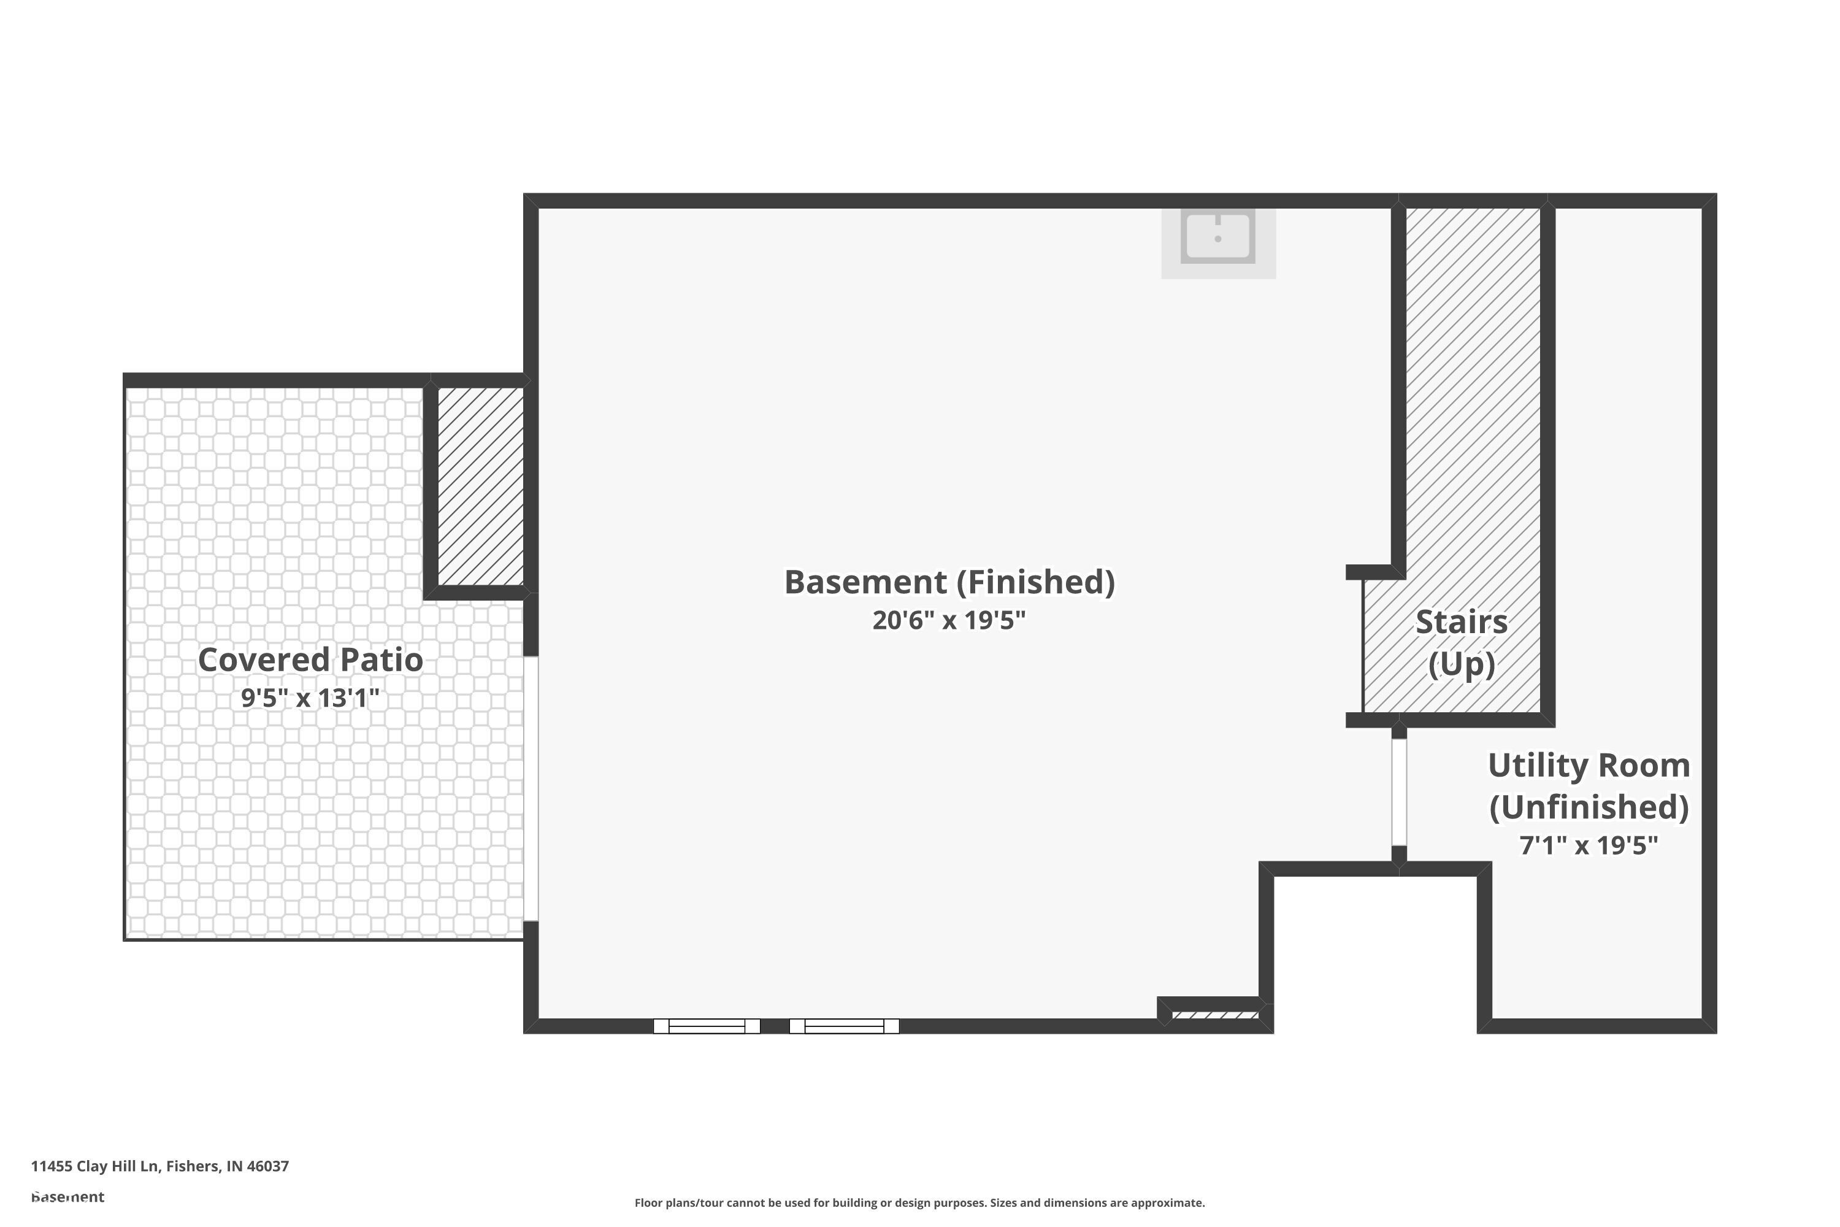
Rarely available in such a prime location, here is your opportunity for low-maintenance living with incredible walkability in the heart of Fishers. This multi-level, end unit condo offers easy access to some of the area's newest restaurants, local shops, entertainment, and convenient interstate access. Inside, the home features a bright and welcoming living room with a cozy gas fireplace, stainless steel appliances, and granite countertops in the kitchen. Step out onto the deck and take in the peaceful pond and nature preserve views, an ideal spot to unwind and catch beautiful sunsets. Upstairs you'll find two bedrooms, a versatile loft space, and conveniently located laundry. The walk-out lower level offers additional living space and is already set up for a wet bar, perfect for entertaining or creating your own retreat. Recent updates include new main-level flooring along with a new HVAC system, water heater, and roof in 2023, providing peace of mind for years to come.

2
beds

3
baths

1,936 Sq.Ft. LIVING AREA

1,778 Sq.Ft. lot

Features & Amenities

Interior

  • total bedrooms2
  • Total bathrooms3
  • full bathrooms2
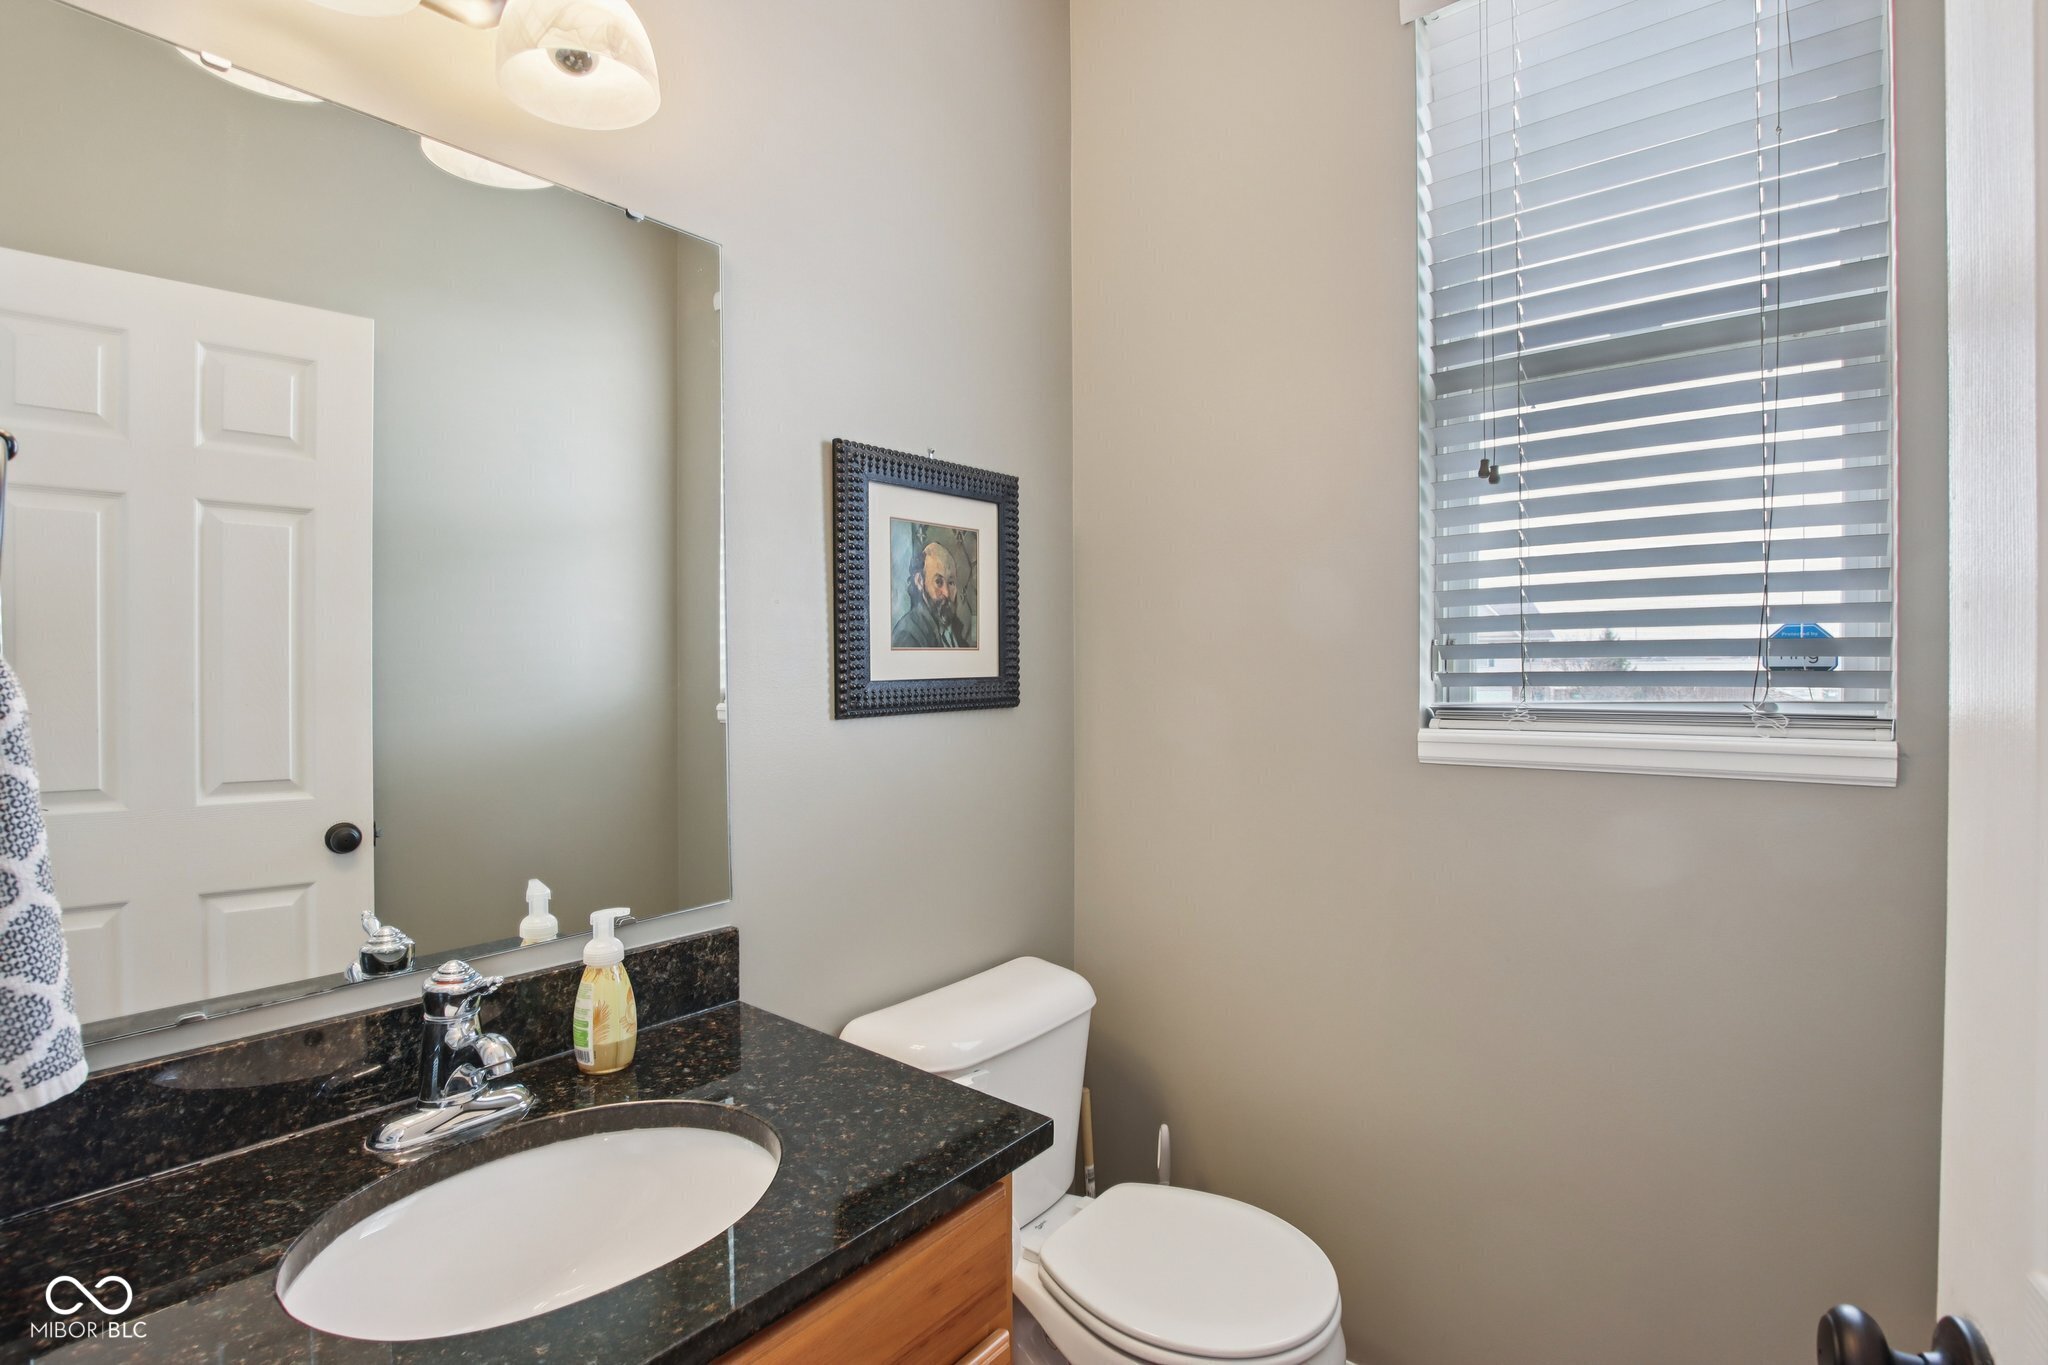
  • half bathroom1
  • Laundry room Upper Level
  • Fireplace Basement, Electric, Gas Log, Living Room
  • APPLIANCES Dishwasher, Dryer, Disposal, Micro Hood, Gas Oven, Refrigerator, Water Softener Owned
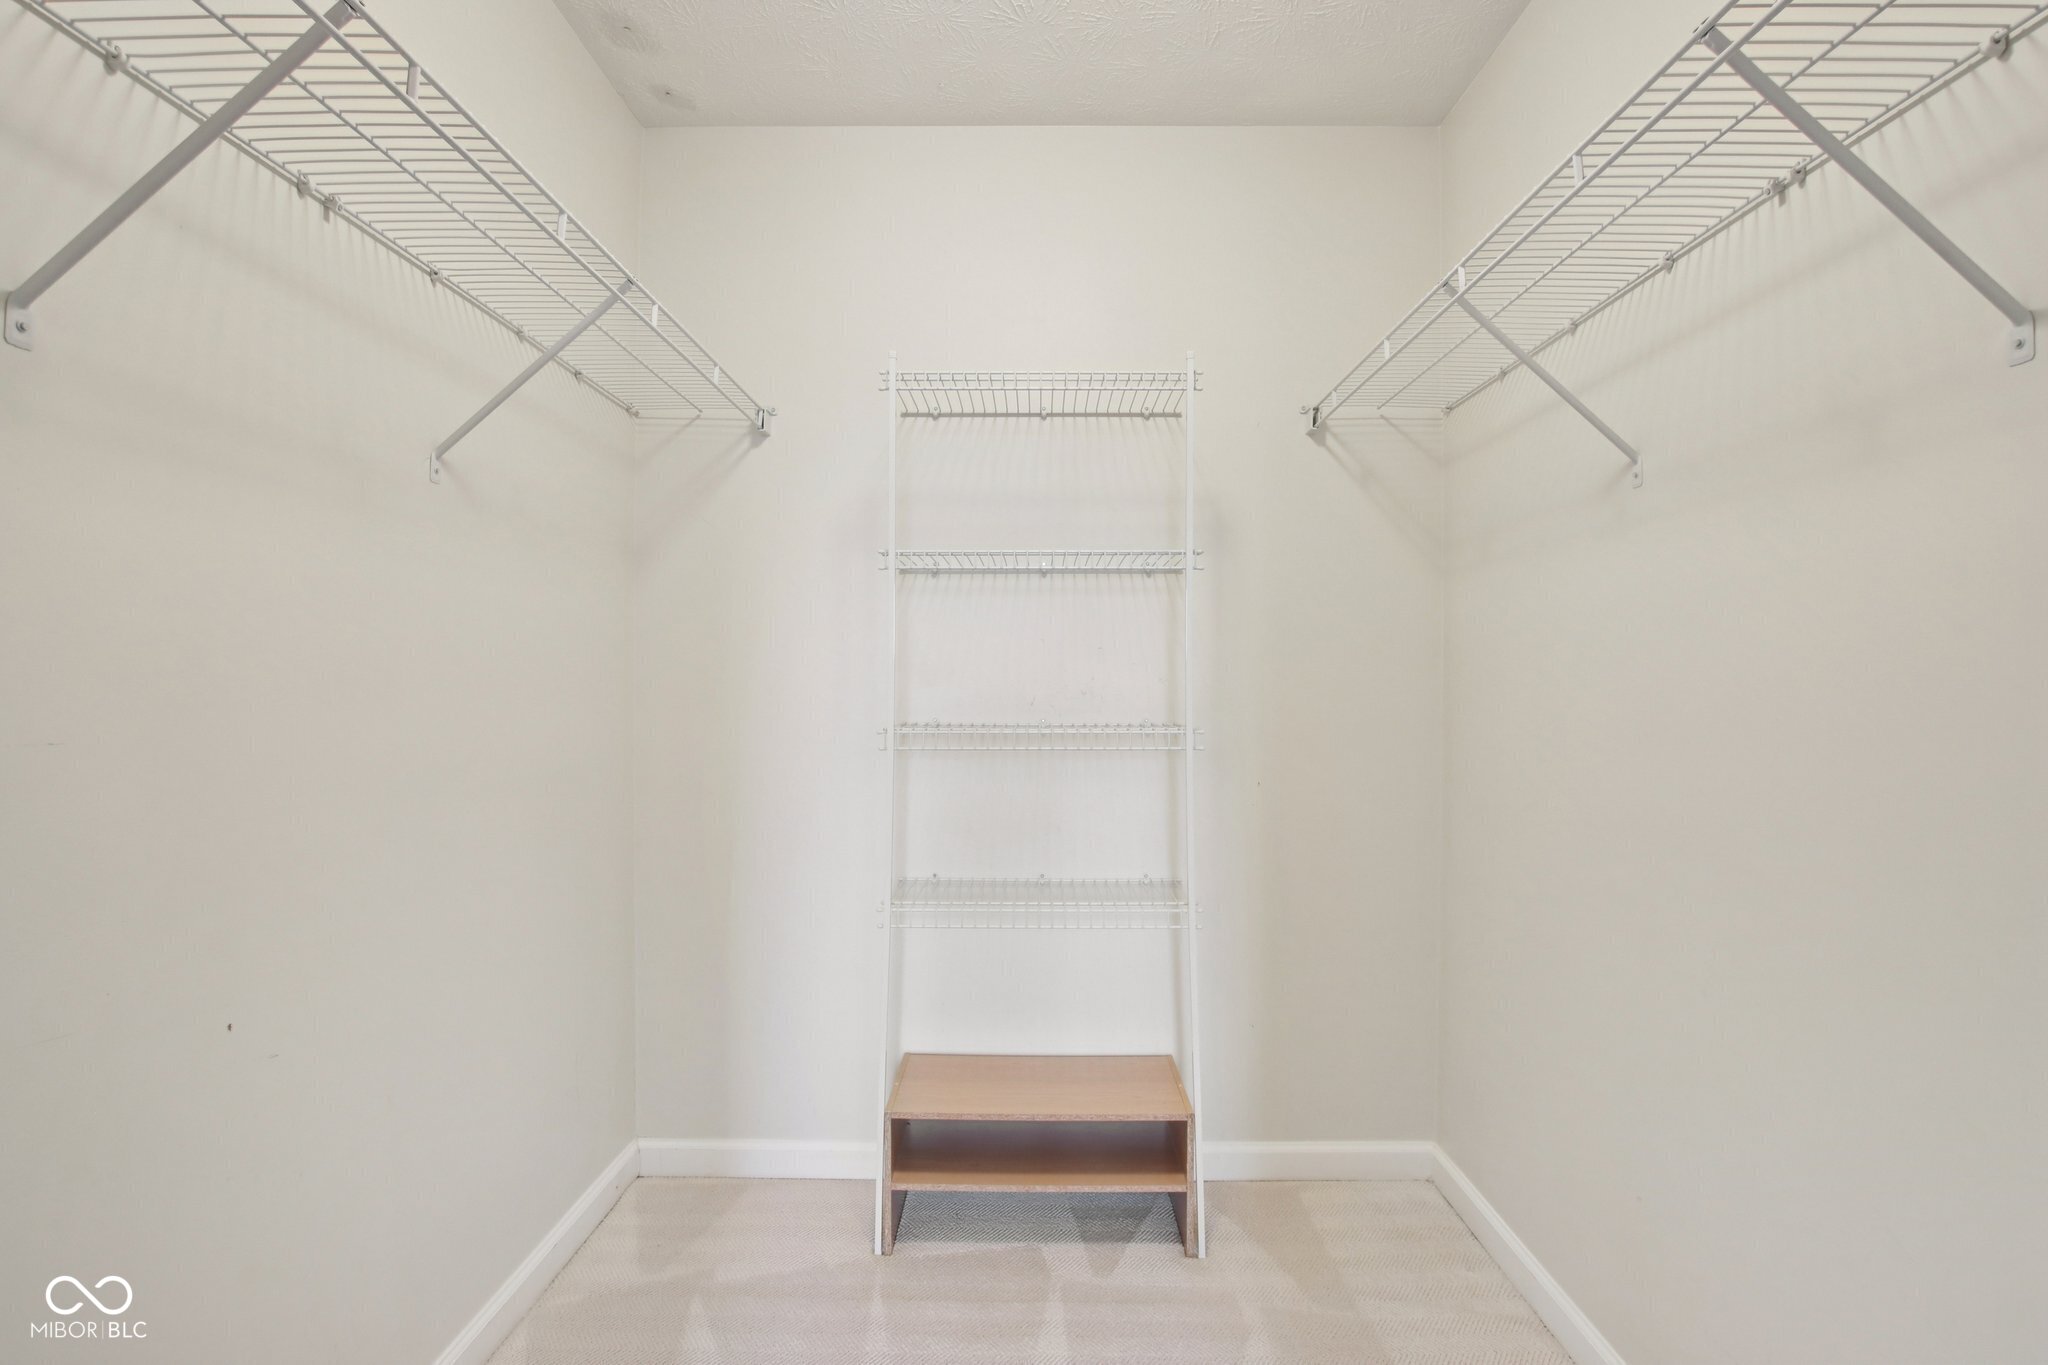
  • other interior Features Entrance Foyer, Paddle Fan, Hi-Speed Internet Availbl, Walk-In Closet(s), Wood Work Painted

Area & Lot

  • Status Sold
  • Date Sold May 29, 2026
  • Living Area1,936 Sq.Ft.
  • Total Area1,936 Sq.Ft.
  • Lot Area1,778 Sq.Ft.
  • MLS® ID22087941
  • TypeCondo
  • YEAR BUILT2005
  • NeighborhoodFishers
  • Architecture StylesTraditional
  • School DistrictHamilton Southeastern Schools

Exterior

  • STORIES2
  • Garage Space2.0
  • water SourcePublic
  • utilitiesElectricity Connected, Natural Gas Connected, Sewer Connected, Water Connected
  • parkingAttached
  • HEAT TYPEForced Air
  • AIR CONDITIONINGCentral Air
  • SubstructureConcrete Perimeter
  • HOA AmenitiesMaintenance Grounds, Maintenance, Management, Snow Removal, Trash
  • security FeaturesSmoke Detector(s)
  • other exterior FeaturesBalcony

Financial

  • Sales Price$318,000
  • HOA $300/mo
View Virtual Tour

Fishers

Explore

We've Lived Everywhere. This is Home.

We've relocated, started over, and found home ourselves. With local expertise and a relationship-first approach, we're here to help you find yours in Indianapolis.

Follow Us on Instagram