Leave a Message

Thank you for your message. We will be in touch with you shortly.

11411 Trenton Court
Courtesy of Highgarden Real Estate, Mel Coutz Listing Contact:  
Sold

11411 Trenton Court

11411 Trenton Court, Fishers, IN 46038

$387,500
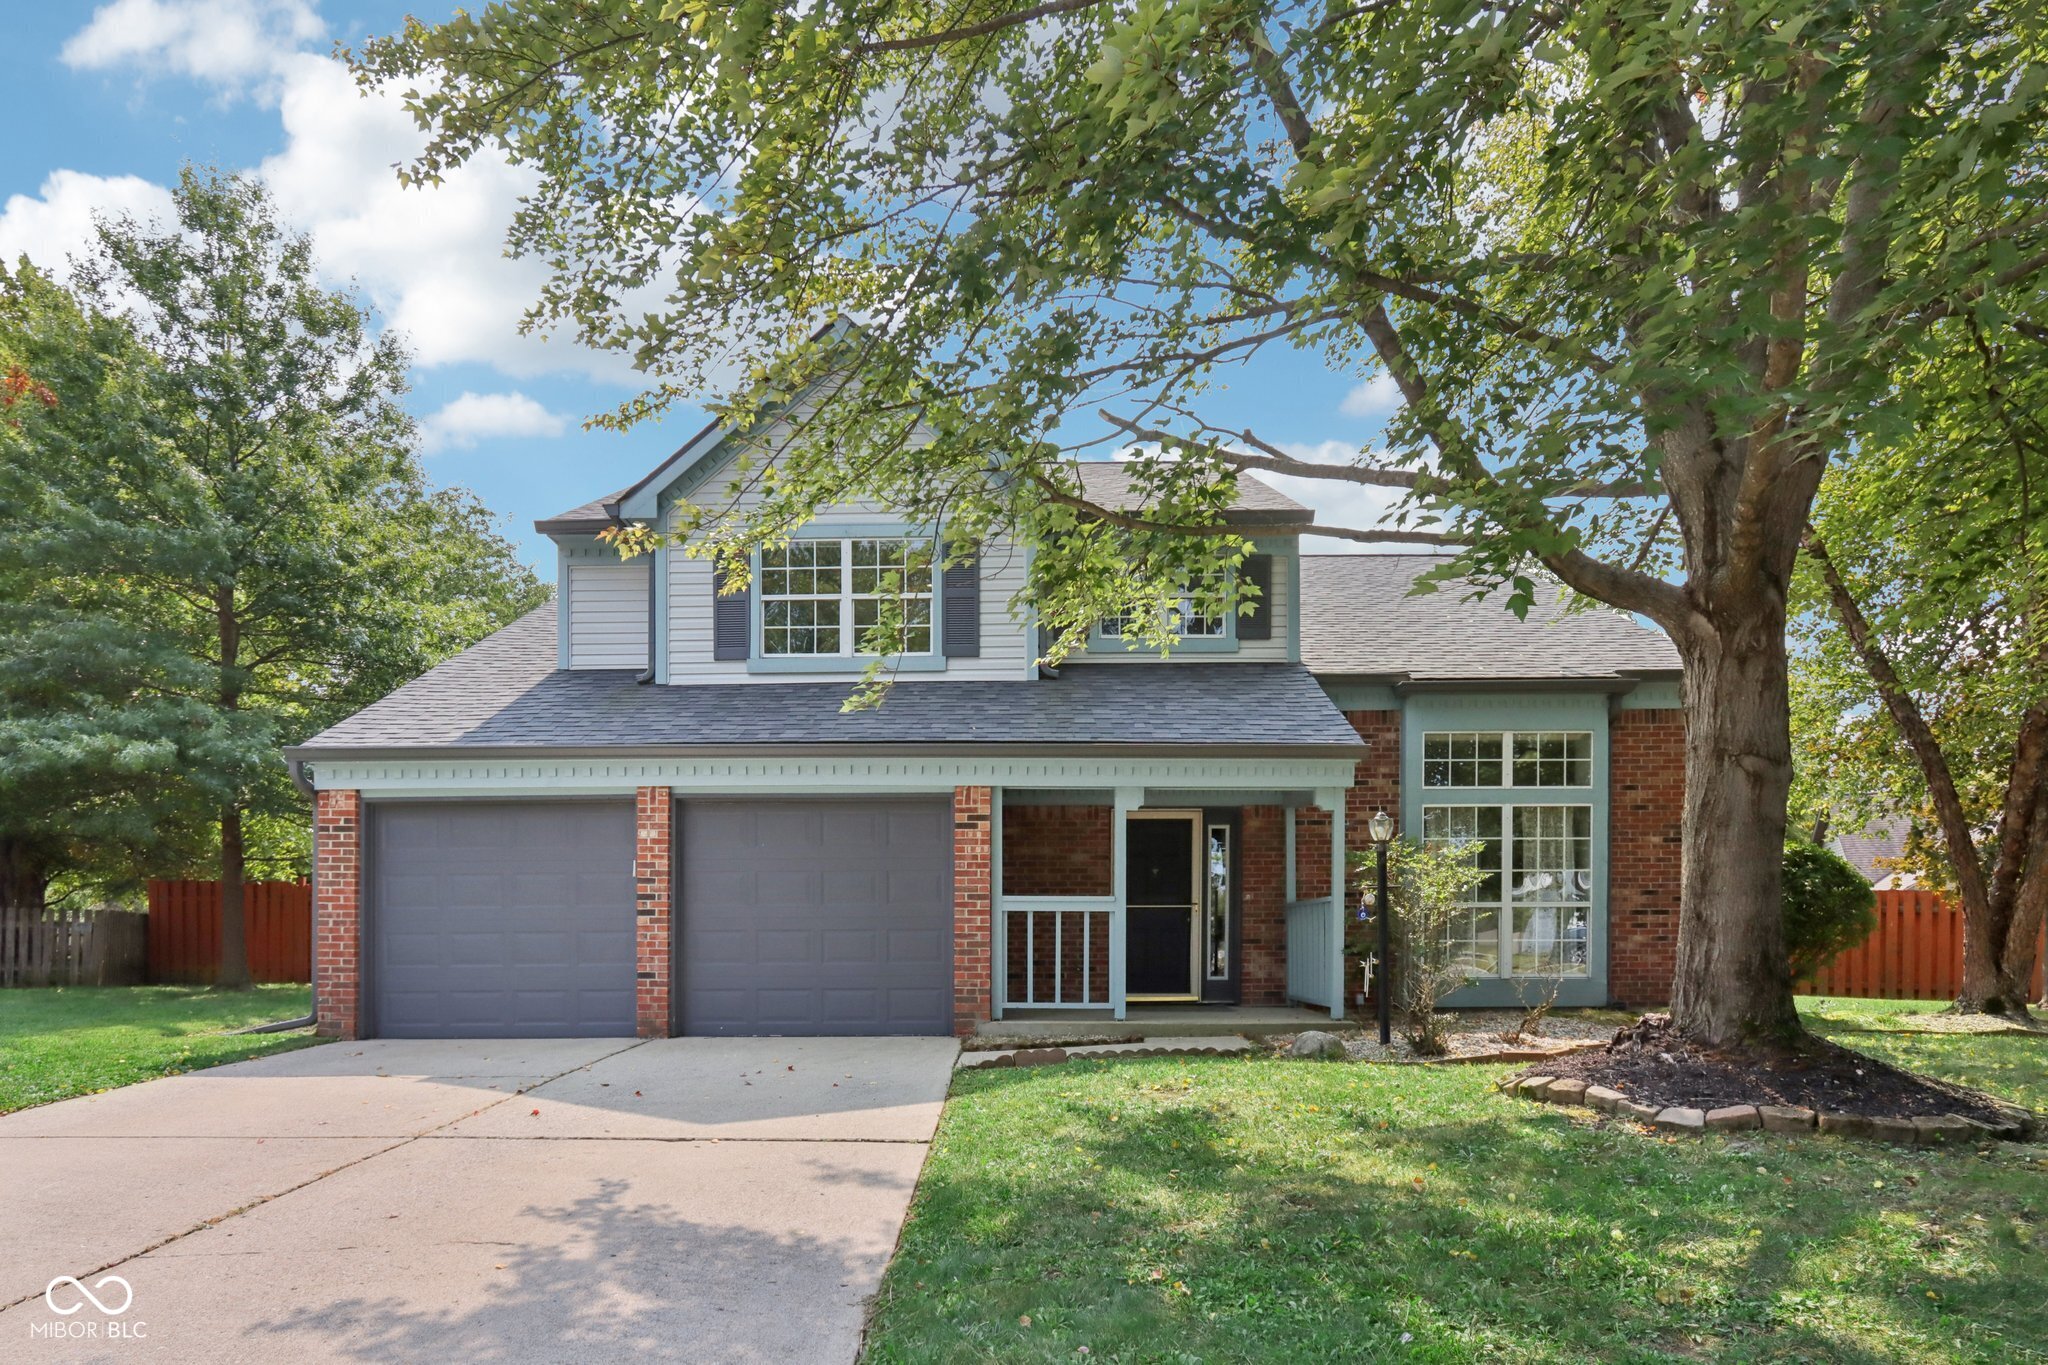
Location, Location, Location! Welcome to 11411 Trenton Ct in the heart of Fishers. This updated 4-bedroom, 2.5-bath home offers just over 2,100 square feet of thoughtfully designed living space with numerous upgrades inside and out. When you step inside, you're greeted by soaring vaulted ceilings and abundant natural light that instantly make the home feel warm and inviting. The formal living room offers a cozy setting to relax or watch TV, while the dining room has been tastefully styled with splashes of color and a modern light fixture. The kitchen showcases updated gray-painted cabinets, granite countertops with a waterfall, newer stainless steel appliances including a gas range, dishwasher, and microwave, a gorgeous custom tile backsplash, and an exterior-vented hood. An adjoining breakfast nook with a custom island adds even more prep and storage space, ideal for cookbooks, pots, and pans.The family room features a pop of color with a mural accent, creating a lively yet tasteful space for gathering. Upstairs, the owner's suite boasts cathedral ceilings, a walk-in closet, and an ensuite with marble tile floors, dual vanities, a large garden tub, and a custom tile shower. Additional updates include luxury vinyl plank flooring on the first floor, carpet upstairs, updated lighting with recessed fixtures, interior and exterior paint, a new window and added closet in the family room, and a replaced roof and gutters. Outside, enjoy evenings on the open patio or under the lights of the freestanding gazebo in the fully fenced backyard. Designed with a creative and eclectic touch, the home balances personality with timeless finishes, appealing to those who appreciate both style and comfort. Located on a cul-de-sac lot just steps from the Nickel Plate Trail and close to downtown Fishers dining and entertainment, including Sangiovese Ristorante, Crumble, Handel's, HC Tavern, Samano's, Portillos, Ikea, and Topgolf, with easy access to I-69 for commuting.
4
beds

3
baths

2,154 Sq.Ft. LIVING AREA

9,583 Sq.Ft. lot

Features & Amenities

Interior

  • total bedrooms4
  • Total bathrooms3
  • full bathrooms2
  • half bathroom1
  • Laundry room Laundry Closet
  • APPLIANCES Dishwasher, Disposal, Gas Water Heater, Microwave, Gas Oven, Water Heater
  • other interior Features Attic Access, Attic Pull Down Stairs, Breakfast Bar, Cathedral Ceiling(s), Vaulted Ceiling(s), Kitchen Island, Entrance Foyer, Eat-in Kitchen, Pantry, Smart Thermostat, Walk-In Closet(s), Wood Work Painted

Area & Lot

  • Status Sold
  • Date Sold October 22, 2025
  • Living Area2,154 Sq.Ft.
  • Total Area2,154 Sq.Ft.
  • Lot Area9,583 Sq.Ft.
  • MLS® ID22054575
  • TypeResidential
  • YEAR BUILT1989
  • NeighborhoodFishers
  • Architecture StylesTraditional
  • Elementary SchoolNew Britton Elementary School
  • Middle SchoolRiverside Junior High
  • High SchoolHamilton Southeastern HS
  • School DistrictHamilton Southeastern Schools

Exterior

  • STORIES2
  • Garage Space2.0
  • water SourcePublic
  • utilitiesCable Connected, Natural Gas Connected
  • lot featuresCul-De-Sac, Sidewalks, Trees-Small (Under 20 Ft)
  • parkingAttached
  • HEAT TYPEForced Air, Natural Gas
  • AIR CONDITIONINGCentral Air
  • SubstructureSlab
  • HOA AmenitiesInsurance, Maintenance, Park, Playground, Management
  • security FeaturesFire Alarm, Smoke Detector(s)
  • other exterior FeaturesNot Applicable, Lighting, Other

Financial

  • Sales Price$387,500
  • HOA $375/yr
View Virtual Tour

Fishers

Explore

We've Lived Everywhere. This is Home.

We've relocated, started over, and found home ourselves. With local expertise and a relationship-first approach, we're here to help you find yours in Indianapolis.

Follow Us on Instagram