Leave a Message

By providing your contact information to Staff Homes, your personal information will be processed in accordance with Staff Homes's Privacy Policy. By checking the box(es) below, you expressly consent to receive marketing or promotional real estate communication from Staff Homes in the manner selected by you. For SMS text messages, message frequency varies. Message and data rates may apply. Consent is not a condition of purchase of any goods or services. You may opt out of receiving further communications from Staff Homes at any time. To opt out of receiving SMS text messages, reply STOP to unsubscribe. SMS text messaging is subject to our Terms of Use.

Thank you for your message. We will be in touch with you shortly.

11310 Kristen Lane
11310 Kristen Lane
11310 Kristen Lane
11310 Kristen Lane
11310 Kristen Lane
11310 Kristen Lane
11310 Kristen Lane
11310 Kristen Lane
11310 Kristen Lane
11310 Kristen Lane
11310 Kristen Lane
11310 Kristen Lane
11310 Kristen Lane
11310 Kristen Lane
11310 Kristen Lane
11310 Kristen Lane
11310 Kristen Lane
11310 Kristen Lane
11310 Kristen Lane
11310 Kristen Lane
11310 Kristen Lane
11310 Kristen Lane
11310 Kristen Lane
11310 Kristen Lane
11310 Kristen Lane
11310 Kristen Lane
11310 Kristen Lane
11310 Kristen Lane
11310 Kristen Lane
11310 Kristen Lane
11310 Kristen Lane
11310 Kristen Lane
11310 Kristen Lane
SEE ALL PHOTOS
11310 Kristen Lane
11310 Kristen Lane
11310 Kristen Lane
11310 Kristen Lane
11310 Kristen Lane
11310 Kristen Lane
11310 Kristen Lane
11310 Kristen Lane
11310 Kristen Lane
11310 Kristen Lane
11310 Kristen Lane
11310 Kristen Lane
11310 Kristen Lane
11310 Kristen Lane
11310 Kristen Lane
11310 Kristen Lane
11310 Kristen Lane
11310 Kristen Lane
11310 Kristen Lane
11310 Kristen Lane
11310 Kristen Lane
11310 Kristen Lane
11310 Kristen Lane
11310 Kristen Lane
11310 Kristen Lane
11310 Kristen Lane
11310 Kristen Lane
11310 Kristen Lane
11310 Kristen Lane
11310 Kristen Lane
11310 Kristen Lane
11310 Kristen Lane
11310 Kristen Lane
Courtesy of Highgarden Real Estate, Brenda Tinsley Listing Contact:  
Sold

11310 Kristen Lane

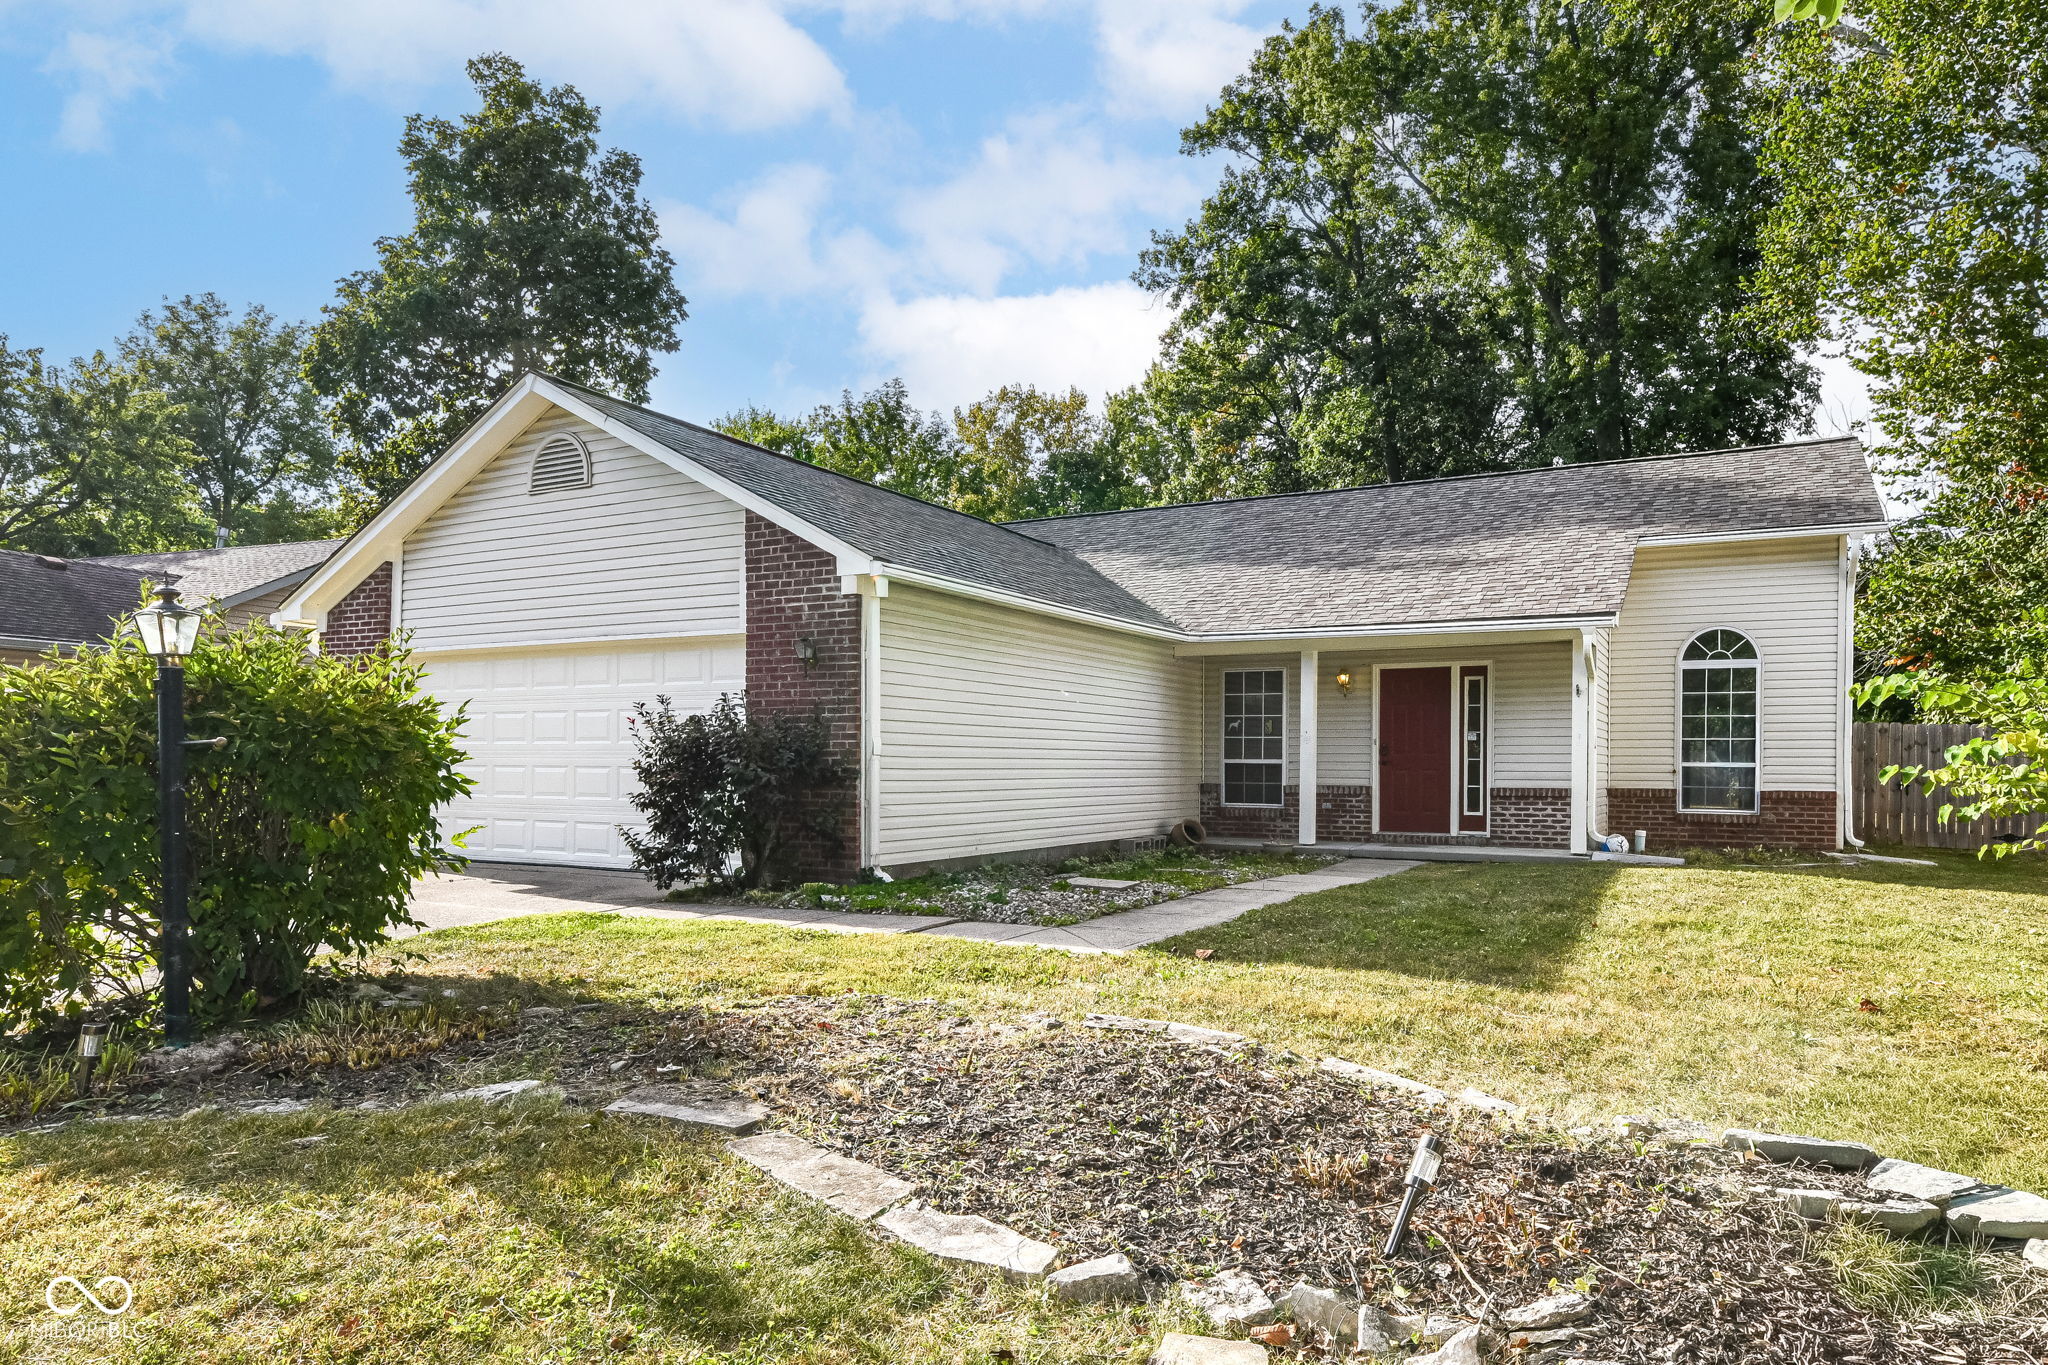
11310 Kristen Lane, Indianapolis, IN 46235

$205,000
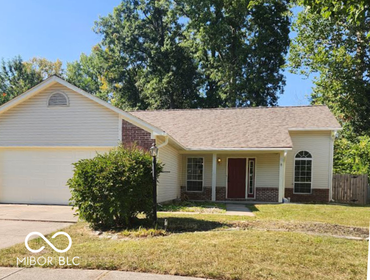
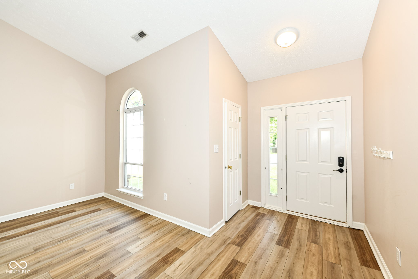
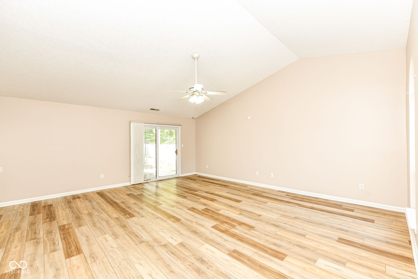
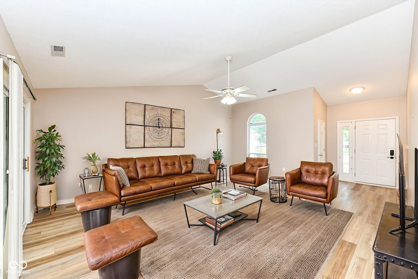
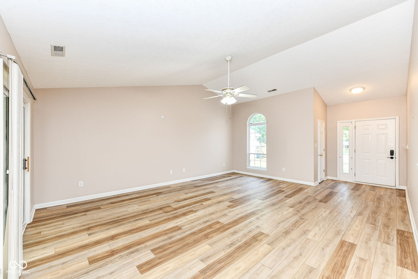
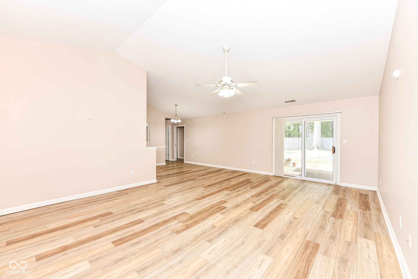
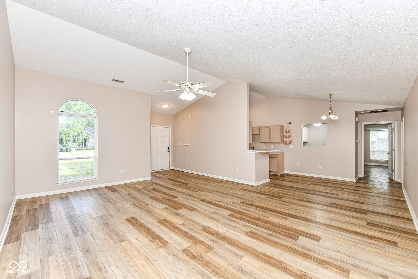
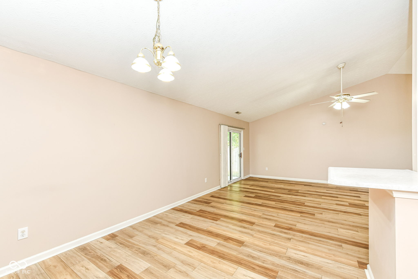
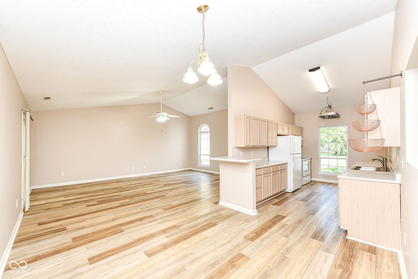
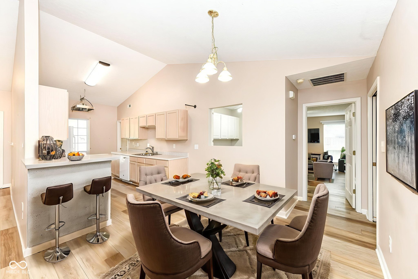
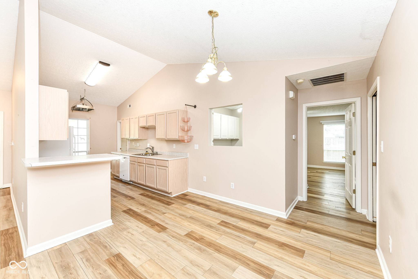
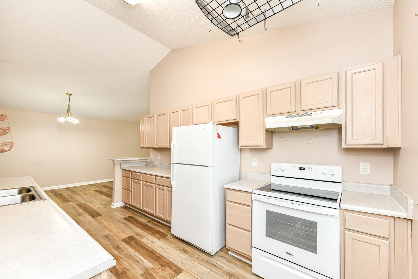
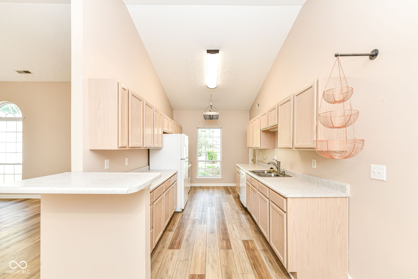
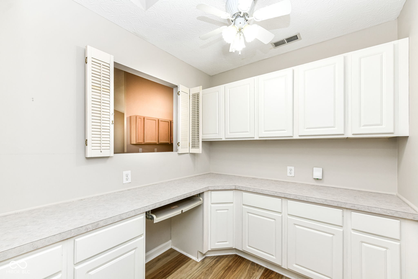
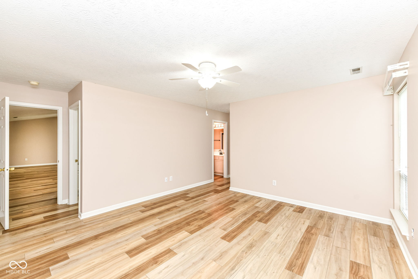
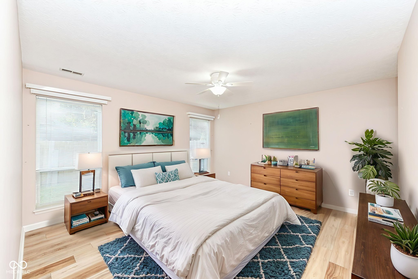
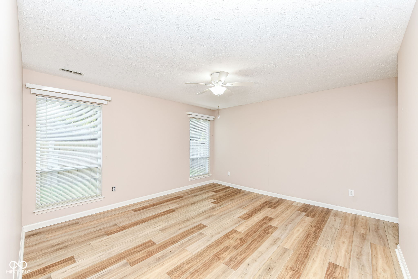
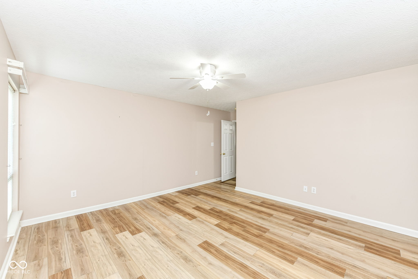
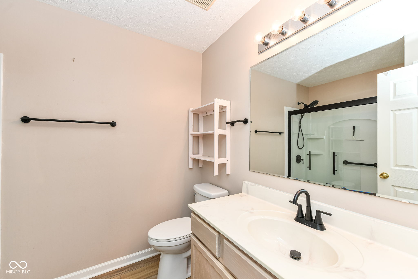
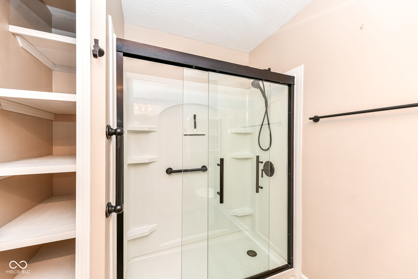
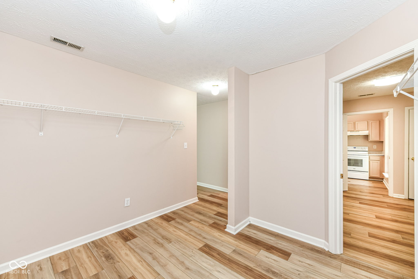
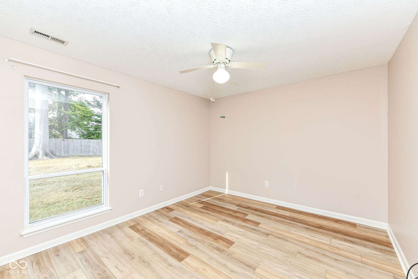
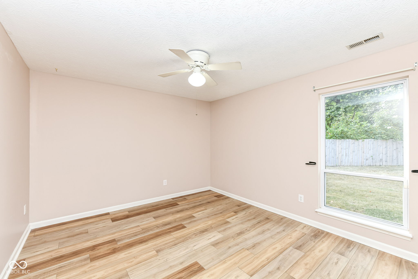
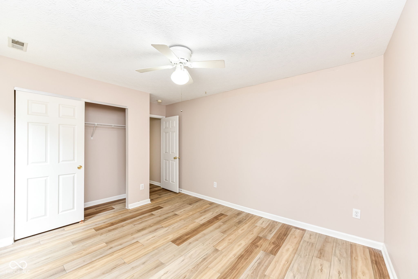
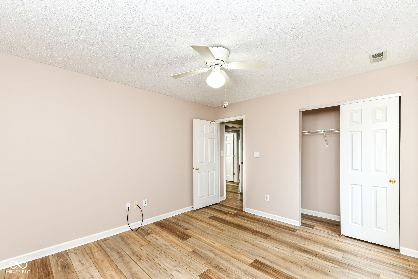
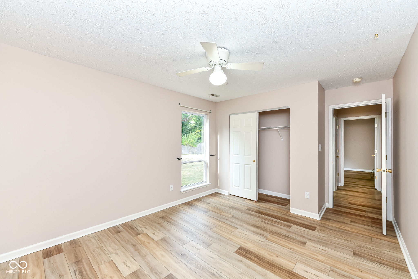
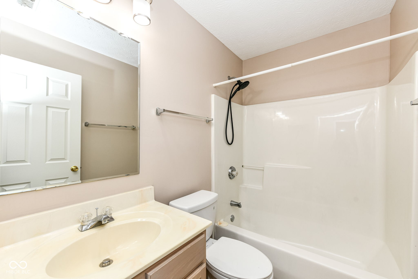
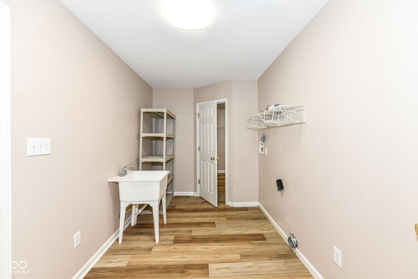
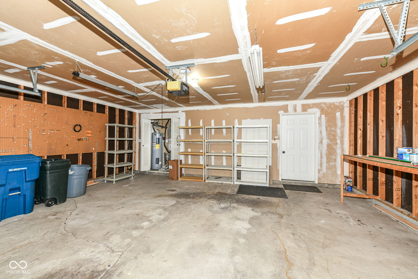
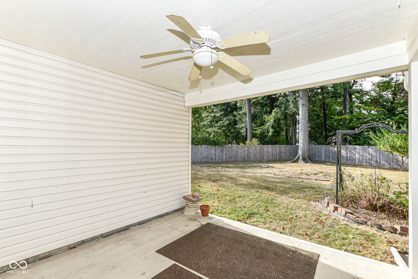
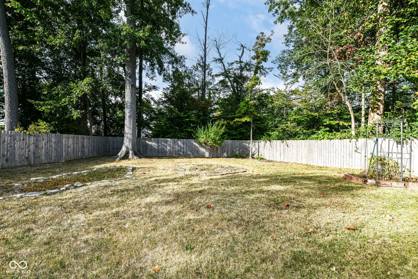
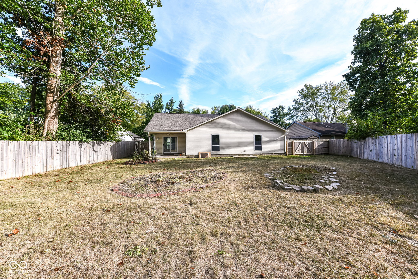
Welcome to this beautifully maintained ranch home, thoughtfully updated for comfort and convenience. Major systems have already been taken care of-featuring a newer roof and HVAC (2023), plus a newer hot water heater and fence (2022). Step inside to find luxury vinyl plank flooring flowing seamlessly throughout all rooms, offering both style and low-maintenance living. The spacious family room impresses with vaulted ceilings, creating an open, airy atmosphere. It connects effortlessly to the dining area and kitchen, enhancing the home's inviting open-concept. The expansive primary suite is a true retreat, complete with a huge walk-in closet and convenient access to the laundry room, kitchen, and garage through its own private rear entrance. An office nook adds valuable flexibility, while two additional bedrooms are tucked away along a private hallway with a shared guest bath. This home combines smart updates, functional design, and timeless appeal-ready for you to move right in! No HOA adds to the benefits this home has to offer.

3
beds

2
baths

1,724 Sq.Ft. LIVING AREA

9,627 Sq.Ft. lot

Features & Amenities

Interior

  • total bedrooms3
  • Total bathrooms2
  • full bathrooms2
  • Laundry room Main Level
  • APPLIANCES Electric Cooktop, Dishwasher, Electric Water Heater, Disposal, Electric Oven, Range Hood, Refrigerator, Water Heater
  • other interior Features Attic Access, Breakfast Bar, Vaulted Ceiling(s), Entrance Foyer, Paddle Fan, Pantry, Walk-In Closet(s), Wood Work Painted

Area & Lot

  • Status Sold
  • Date Sold October 24, 2025
  • Living Area1,724 Sq.Ft.
  • Total Area1,724 Sq.Ft.
  • Lot Area9,627 Sq.Ft.
  • MLS® ID22061677
  • TypeResidential
  • YEAR BUILT2000
  • Architecture StylesTraditional
  • View DescriptionTrees/Woods
  • School DistrictMSD Warren Township

Exterior

  • STORIES1
  • Garage Space2.0
  • water SourcePublic
  • utilitiesCable Available, Electricity Connected, Water Connected
  • lot featuresCurbs, Irregular Lot
  • parkingAttached
  • HEAT TYPEElectric, Heat Pump
  • AIR CONDITIONINGCentral Air
  • SubstructureSlab
  • security FeaturesSmoke Detector(s)
  • other exterior FeaturesFire Pit

Financial

  • Sales Price$205,000
View Virtual Tour

We've Lived Everywhere. This is Home.

We've relocated, started over, and found home ourselves. With local expertise and a relationship-first approach, we're here to help you find yours in Indianapolis.

Follow Us on Instagram