Leave a Message

By providing your contact information to Staff Homes, your personal information will be processed in accordance with Staff Homes's Privacy Policy. By checking the box(es) below, you expressly consent to receive marketing or promotional real estate communication from Staff Homes in the manner selected by you. For SMS text messages, message frequency varies. Message and data rates may apply. Consent is not a condition of purchase of any goods or services. You may opt out of receiving further communications from Staff Homes at any time. To opt out of receiving SMS text messages, reply STOP to unsubscribe. SMS text messaging is subject to our Terms of Use.

Thank you for your message. We will be in touch with you shortly.

1130 N Butler Avenue
SEE ALL PHOTOS
1130 N Butler Avenue
Courtesy of Highgarden Real Estate, Lori Ann Meyer Listing Contact:  
Sold

1130 N Butler Avenue

1130 N Butler Avenue, Indianapolis, IN 46219

$197,550
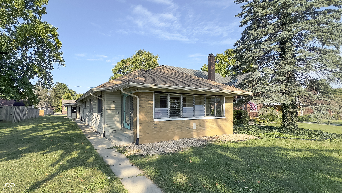
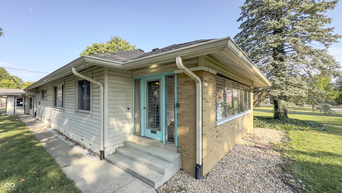
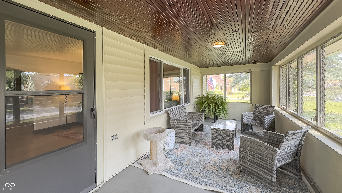
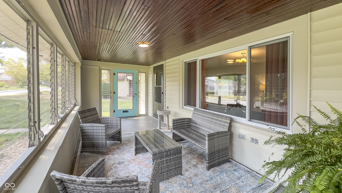
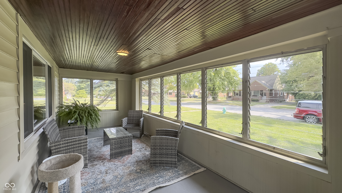
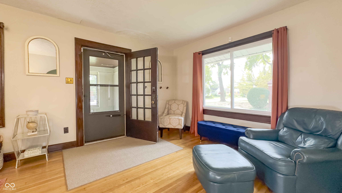
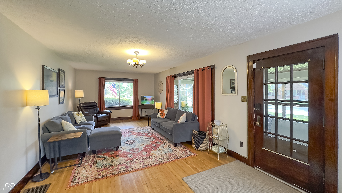
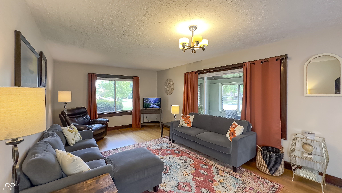
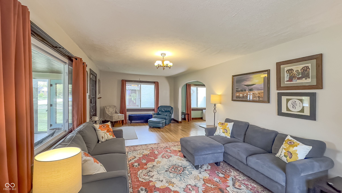
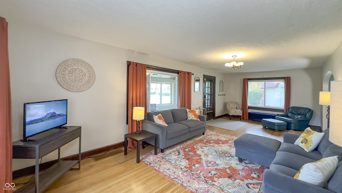
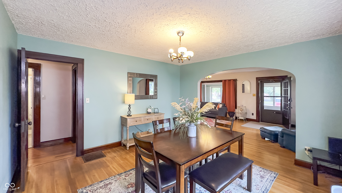
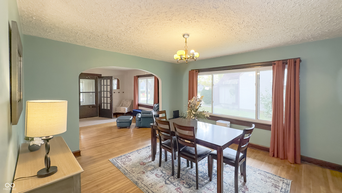
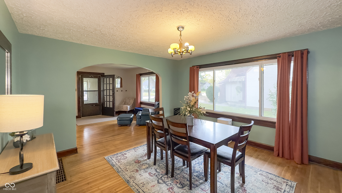
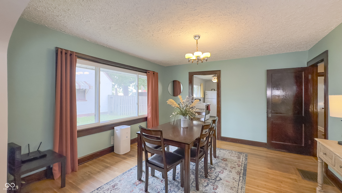
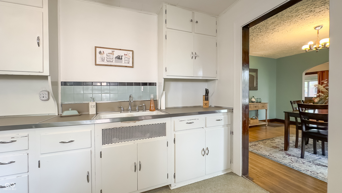
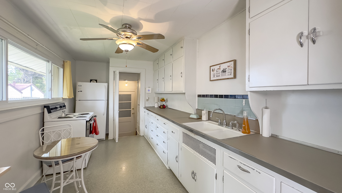
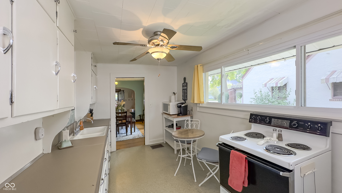
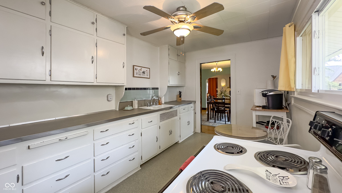
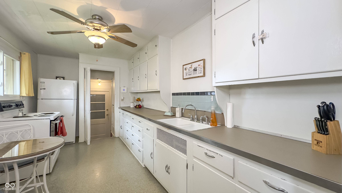
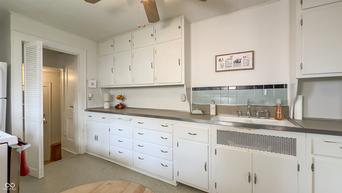
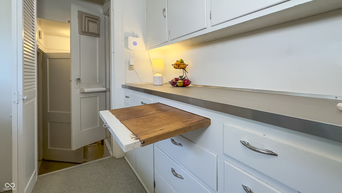
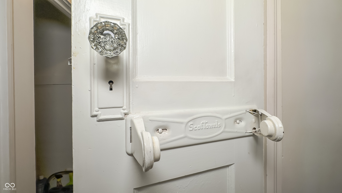
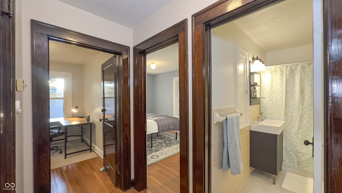
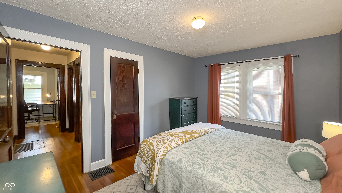
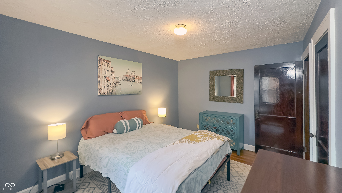
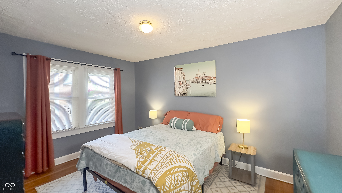
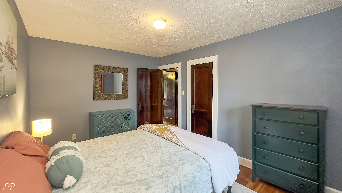
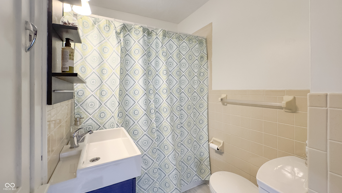
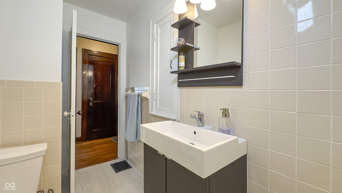
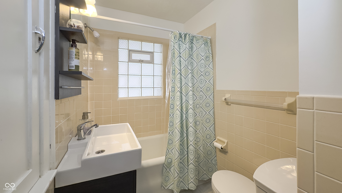
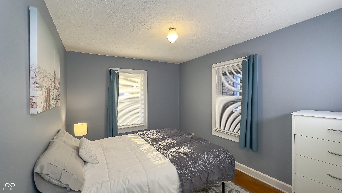
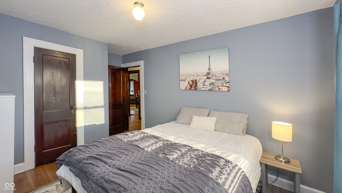
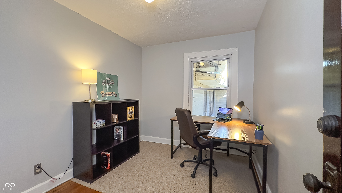
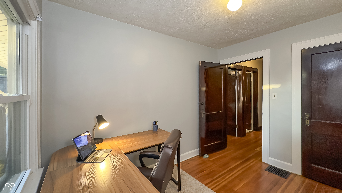
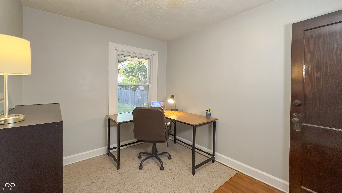
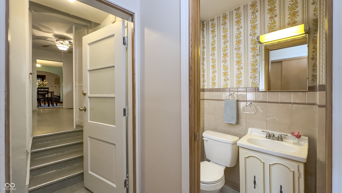
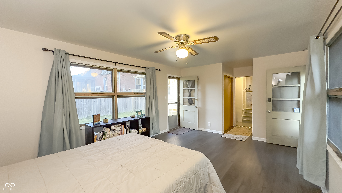
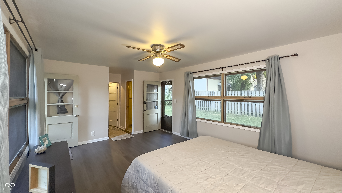
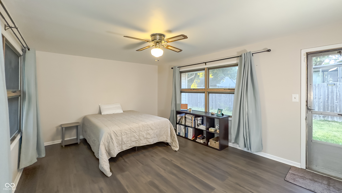
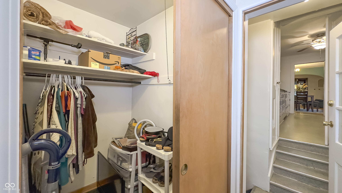
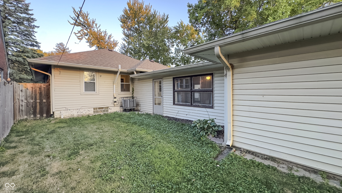
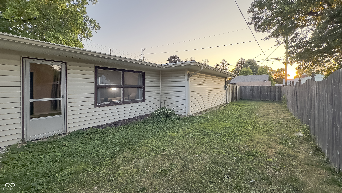
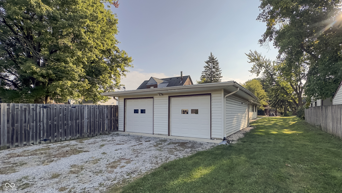
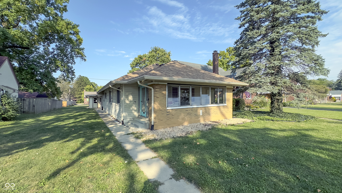
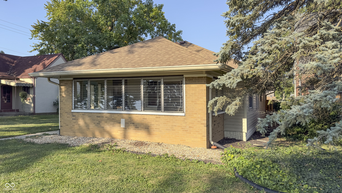
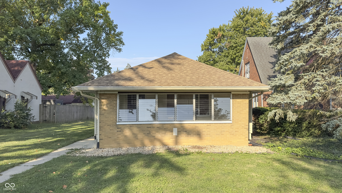
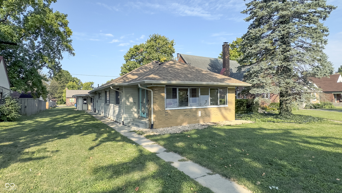
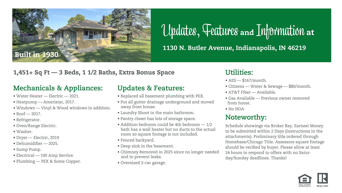
Seller willing to help with closing costs or a rate buy down with a full price offer! Details in agent to agent remarks. This 1930 bungalow in Community Heights is move-in ready, but with your personal touches this time capsule will shine as your own. Lots of natural light within the sunroom/enclosed porch, a tranquil space ideal for relaxation or creative pursuits. This enclosed space provides an extension of the home, perfect for enjoying the beauty of the outdoors. Three bedrooms plus a potential 4th bedroom in the addition with a 1/2 bath offer a wealth of possibilities, whether utilized for rest, hobbies, or a productive home office. A fenced backyard provides a secure and private area to enjoy. The 1284 square feet of living area does not include the bonus room with walk-in closet. There is an incredible amount of storage in this home with wall-to-wall kitchen cabinets, a kitchen broom closet, a walk-in pantry, large hall closet and ample bedroom closets. The basement is dry and provides additional storage as well. Don't forget the 2-car garage! Garage access through the service door allows covered entry to the side entrance of the home. Situated on a generous lot, this one-story home provides comfortable living with convenient access to everything the Irvington area has to offer as well as convenience to I-70 and Downtown. This home offers a blend of classic charm and modern convenience, creating an exceptional living experience.

3
beds

2
baths

1,284 Sq.Ft. LIVING AREA

8,668 Sq.Ft. lot

Features & Amenities

Interior

  • total bedrooms3
  • Total bathrooms2
  • full bathroom1
  • half bathroom1
  • Laundry room In Basement
  • APPLIANCES Dryer, Electric Water Heater, Microwave, Electric Oven, Refrigerator, Washer
  • other interior Features Attic Access, Paddle Fan, Hardwood Floors, Hi-Speed Internet Availbl, Eat-in Kitchen, Pantry, Smart Thermostat, Walk-In Closet(s), Wood Work Painted

Area & Lot

  • Status Sold
  • Date Sold November 5, 2025
  • Living Area1,284 Sq.Ft.
  • Total Area1,824 Sq.Ft.
  • Lot Area8,668 Sq.Ft.
  • MLS® ID22062494
  • TypeResidential
  • YEAR BUILT1930
  • Architecture StylesBungalow
  • School DistrictIndianapolis Public Schools

Exterior

  • STORIES1
  • Garage Space2.0
  • water SourcePublic
  • utilitiesCable Connected, Natural Gas Available
  • lot featuresCurbs, Street Lights
  • parkingAttached
  • HEAT TYPEHeat Pump, Electric
  • AIR CONDITIONINGHeat Pump
  • SubstructureBlock

Financial

  • Sales Price$197,550
View Virtual Tour

We've Lived Everywhere. This is Home.

We've relocated, started over, and found home ourselves. With local expertise and a relationship-first approach, we're here to help you find yours in Indianapolis.

Follow Us on Instagram