Leave a Message

By providing your contact information to Staff Homes, your personal information will be processed in accordance with Staff Homes's Privacy Policy. By checking the box(es) below, you expressly consent to receive marketing or promotional real estate communication from Staff Homes in the manner selected by you. For SMS text messages, message frequency varies. Message and data rates may apply. Consent is not a condition of purchase of any goods or services. You may opt out of receiving further communications from Staff Homes at any time. To opt out of receiving SMS text messages, reply STOP to unsubscribe. SMS text messaging is subject to our Terms of Use.

Thank you for your message. We will be in touch with you shortly.

11298 Squirrel Hollow
SEE ALL PHOTOS
11298 Squirrel Hollow
Courtesy of Highgarden Real Estate, Deanna Baird Listing Contact:  
Sold

11298 Squirrel Hollow

11298 Squirrel Hollow, Fishers, IN 46038

$365,000
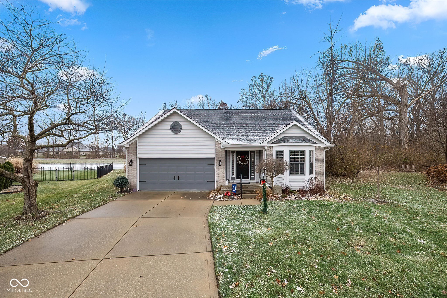
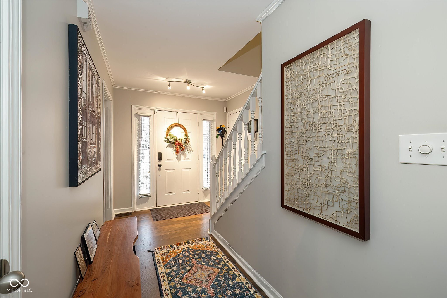
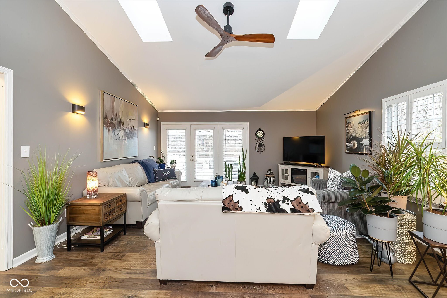
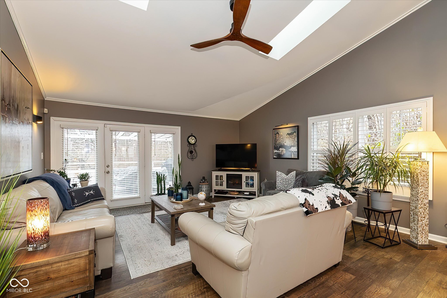
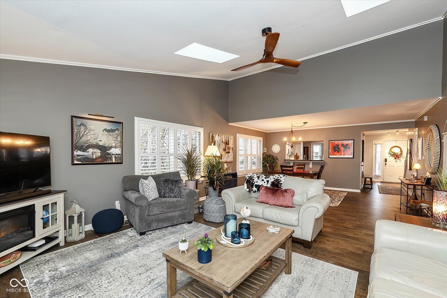
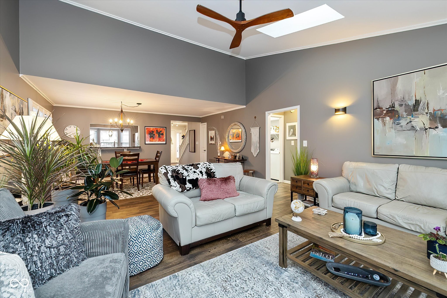
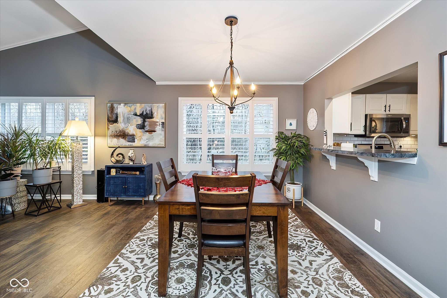
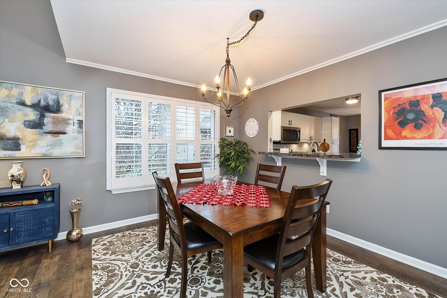
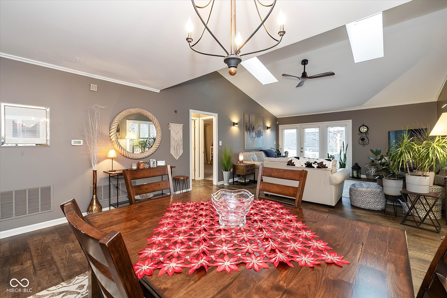
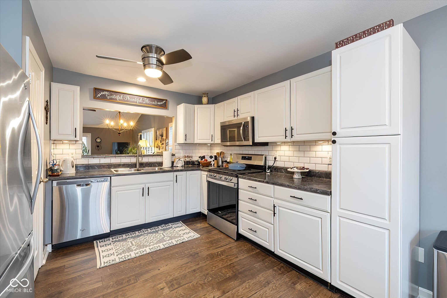
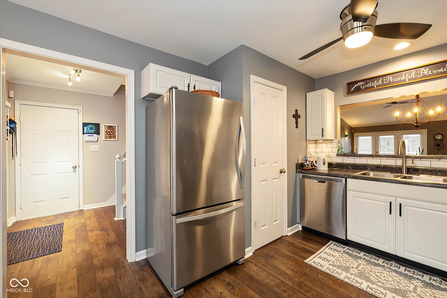
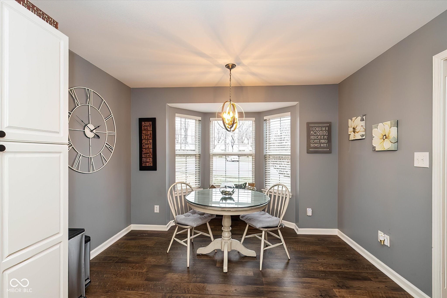
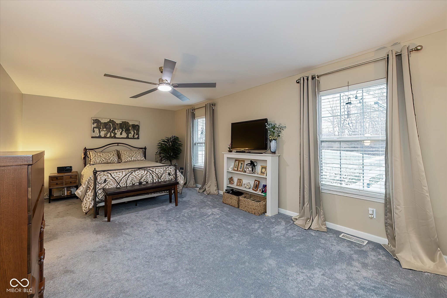
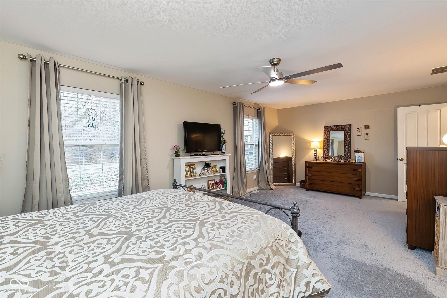
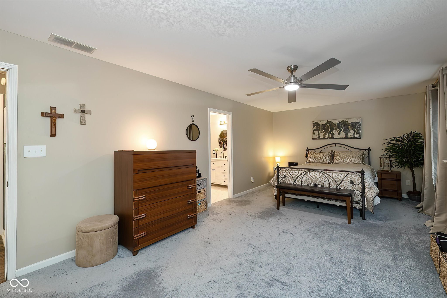
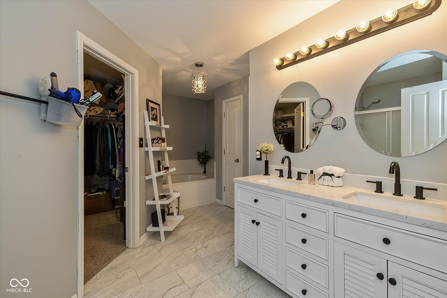
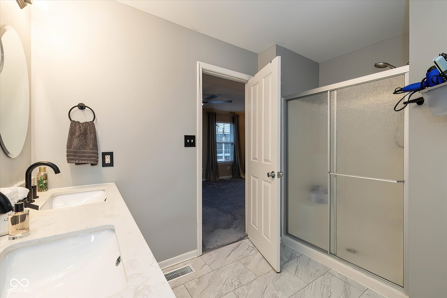
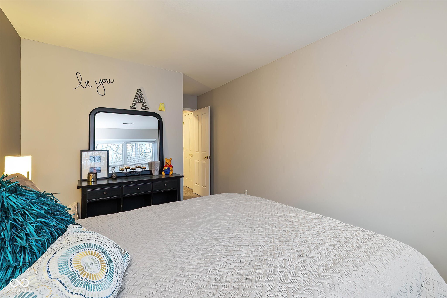
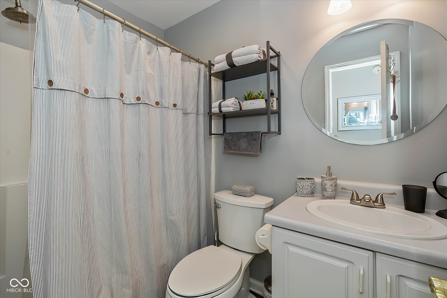
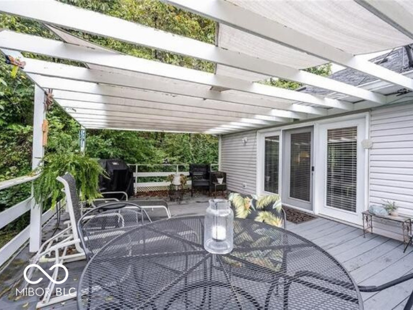
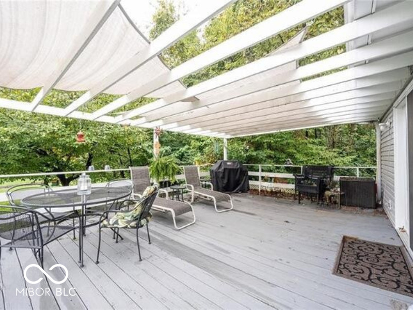
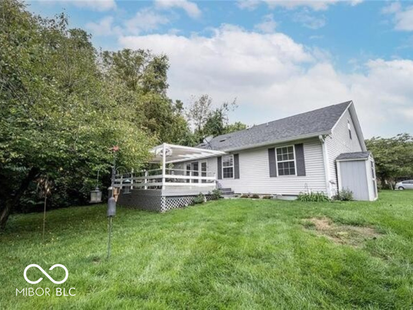
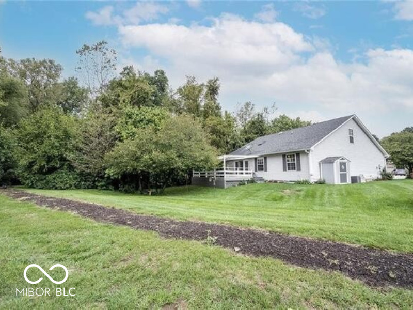
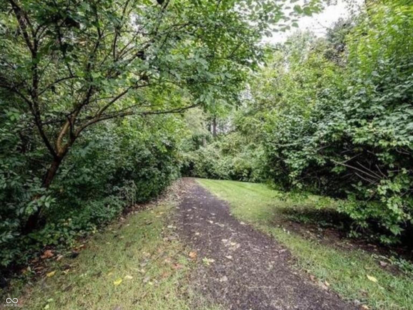
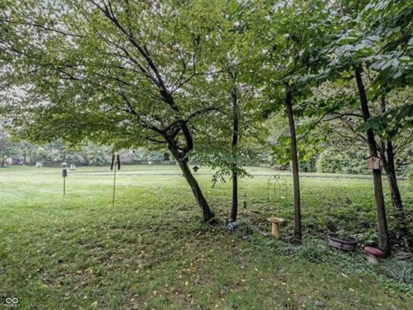
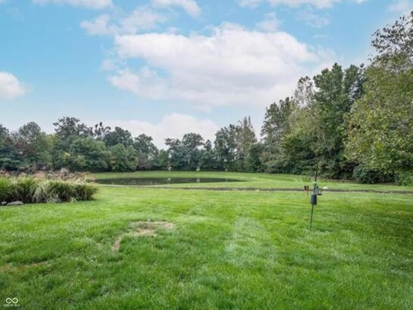
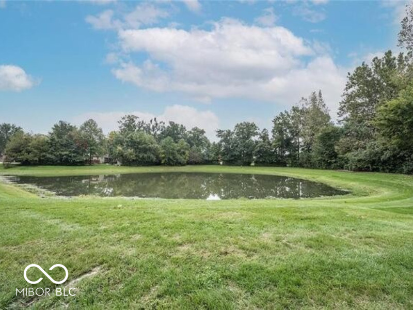
LIFE LOOKS BETTER FROM THIS DECK! Discover this rare gem in Fishers-a 3-bedroom, 2.5-bath beauty with the primary suite conveniently located on the main level. Tucked along a peaceful pond in Wildwood Estates, this home blends comfort with style and all the updates you've been hoping for. Fresh features include luxury vinyl hardwoods, plush carpet upstairs, modern lighting, stainless steel appliances, plantation shutters, new garage door opener, upgraded primary bath, and more-so you can move right in without a worry. The great room steals the show with vaulted ceilings and skylights that flood the space with natural light. The oversized primary suite is a true retreat, complete with a closet that feels more like a boutique. Step outside to your open-air covered 16x20 deck, perfect for morning coffee or evening gatherings, all while enjoying serene views of the pond and wooded backdrop. And as an added bonus...You're just minutes from everything Fishers has to offer-shopping, dining, parks, and more.

3
beds

3
baths

1,940 Sq.Ft. LIVING AREA

10,019 Sq.Ft. lot

Features & Amenities

Interior

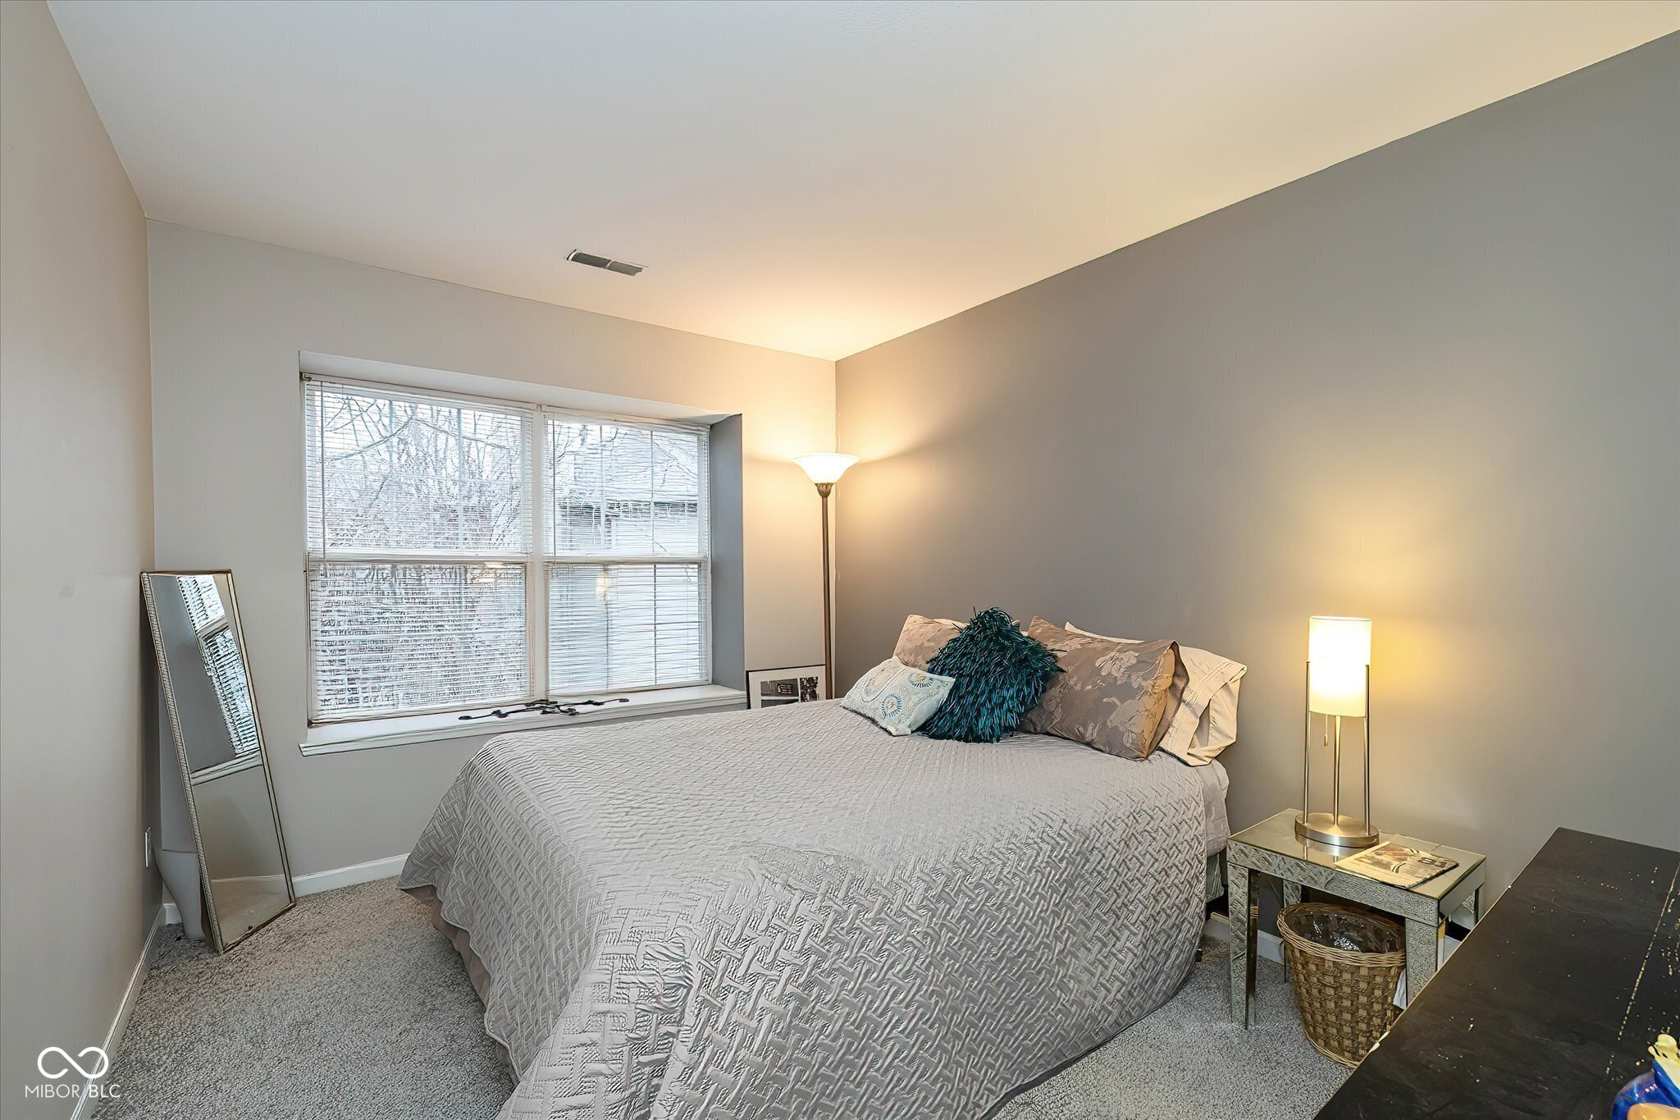
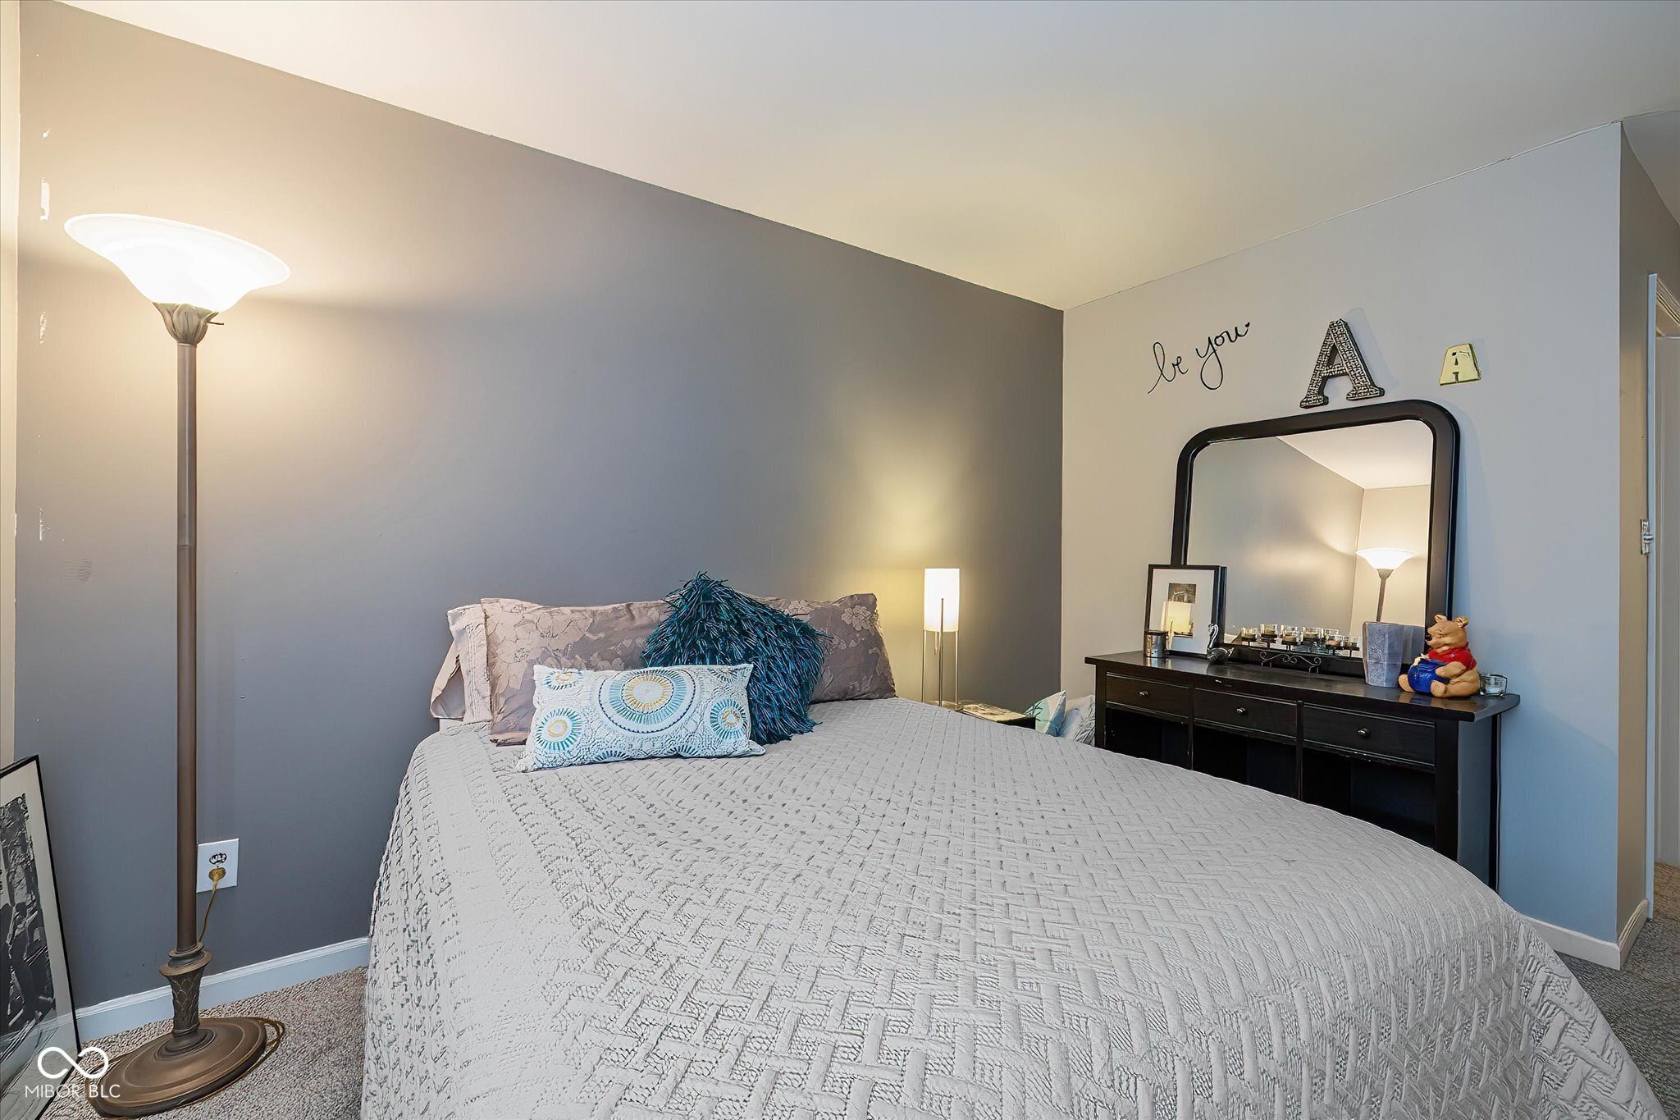
  • total bedrooms3
  • Total bathrooms3
  • full bathrooms2
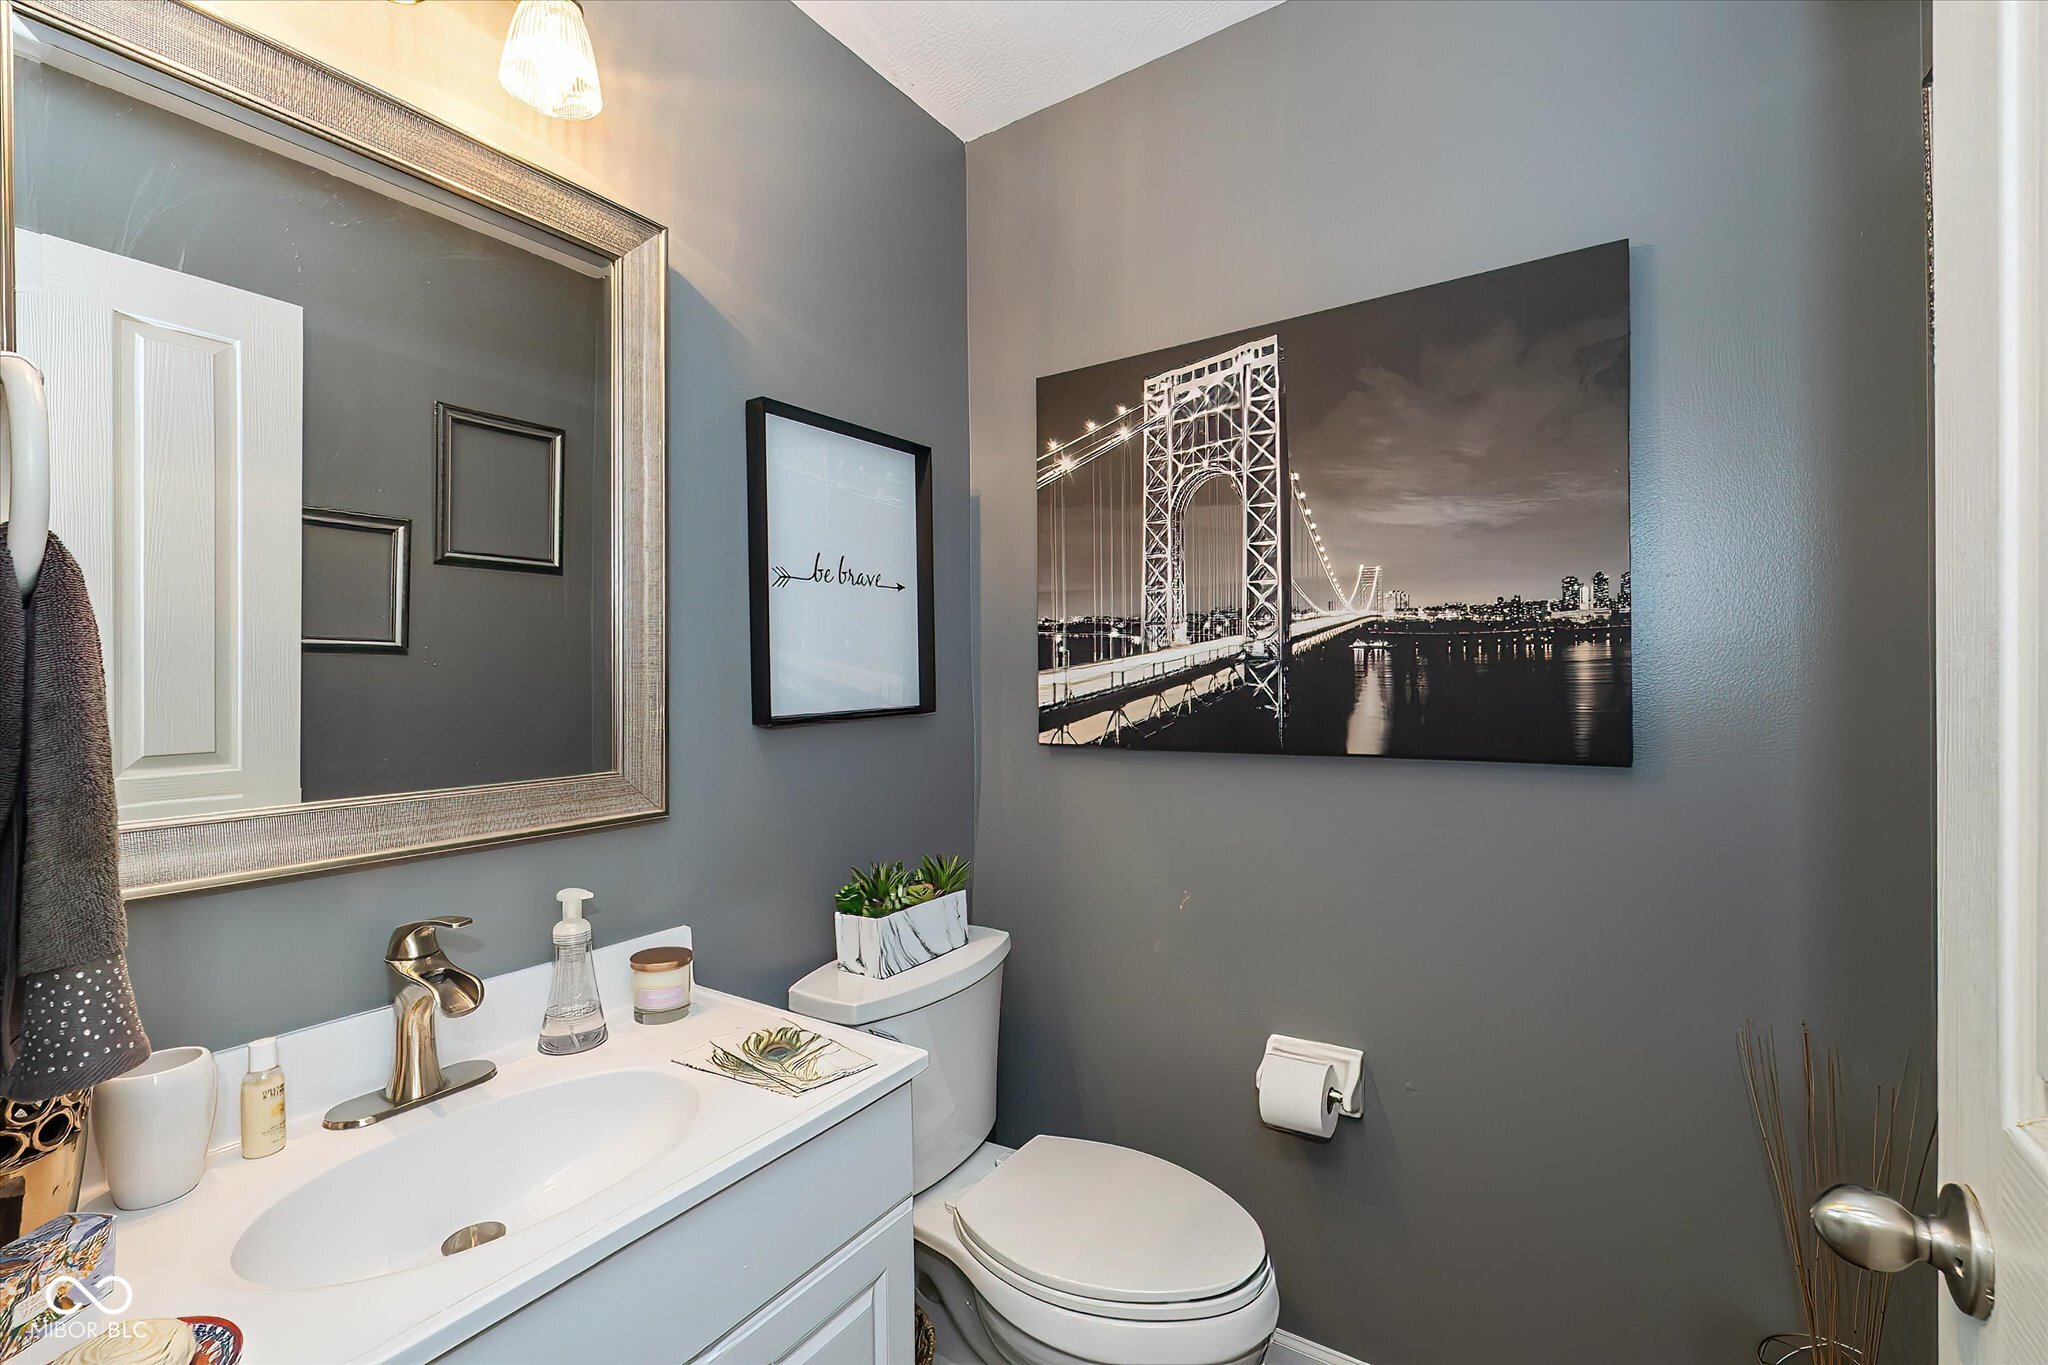
  • half bathroom1
  • Laundry room Connections All, Main Level
  • APPLIANCES Dishwasher, Disposal, Gas Water Heater, Microwave, Gas Oven, Refrigerator, Water Softener Rented
  • other interior Features Attic Access, Ceiling Vaulted, Entrance Foyer, Paddle Fan, Hi-Speed Internet Availbl, Eat-in Kitchen, Wired for Data, Pantry, Walk-In Closet(s), Wood Work Painted

Area & Lot

  • Status Sold
  • Date Sold February 13, 2026
  • Living Area1,940 Sq.Ft.
  • Total Area1,940 Sq.Ft.
  • Lot Area10,019 Sq.Ft.
  • MLS® ID22076478
  • TypeResidential
  • YEAR BUILT1997
  • NeighborhoodFishers
  • Architecture StylesTraditional
  • View DescriptionPond, Trees/Woods
  • Middle SchoolRiverside Junior High
  • High SchoolFishers High School
  • School DistrictHamilton Southeastern Schools

Exterior

  • STORIES2
  • Garage Space2.0
  • water SourcePublic
  • utilitiesCable Available, Electricity Connected, Natural Gas Connected
  • lot featuresCul-De-Sac, Curbs, Sidewalks, Mature Trees
  • parkingAttached
  • HEAT TYPEForced Air, Natural Gas
  • AIR CONDITIONINGCentral Air
  • SubstructureCrawl Space
  • HOA AmenitiesMaintenance, Management

Financial

  • Sales Price$365,000
  • HOA $290/yr
View Virtual Tour

Fishers

Explore

We've Lived Everywhere. This is Home.

We've relocated, started over, and found home ourselves. With local expertise and a relationship-first approach, we're here to help you find yours in Indianapolis.

Follow Us on Instagram