Leave a Message

By providing your contact information to Staff Homes, your personal information will be processed in accordance with Staff Homes's Privacy Policy. By checking the box(es) below, you expressly consent to receive marketing or promotional real estate communication from Staff Homes in the manner selected by you. For SMS text messages, message frequency varies. Message and data rates may apply. Consent is not a condition of purchase of any goods or services. You may opt out of receiving further communications from Staff Homes at any time. To opt out of receiving SMS text messages, reply STOP to unsubscribe. SMS text messaging is subject to our Terms of Use.

Thank you for your message. We will be in touch with you shortly.

1126 English Avenue
1126 English Avenue
1126 English Avenue
1126 English Avenue
1126 English Avenue
1126 English Avenue
1126 English Avenue
1126 English Avenue
1126 English Avenue
1126 English Avenue
1126 English Avenue
1126 English Avenue
1126 English Avenue
1126 English Avenue
1126 English Avenue
1126 English Avenue
1126 English Avenue
1126 English Avenue
1126 English Avenue
1126 English Avenue
1126 English Avenue
1126 English Avenue
1126 English Avenue
1126 English Avenue
1126 English Avenue
1126 English Avenue
1126 English Avenue
1126 English Avenue
1126 English Avenue
1126 English Avenue
1126 English Avenue
1126 English Avenue
1126 English Avenue
SEE ALL PHOTOS
1126 English Avenue
1126 English Avenue
1126 English Avenue
1126 English Avenue
1126 English Avenue
1126 English Avenue
1126 English Avenue
1126 English Avenue
1126 English Avenue
1126 English Avenue
1126 English Avenue
1126 English Avenue
1126 English Avenue
1126 English Avenue
1126 English Avenue
1126 English Avenue
1126 English Avenue
1126 English Avenue
1126 English Avenue
1126 English Avenue
1126 English Avenue
1126 English Avenue
1126 English Avenue
1126 English Avenue
1126 English Avenue
1126 English Avenue
1126 English Avenue
1126 English Avenue
1126 English Avenue
1126 English Avenue
1126 English Avenue
1126 English Avenue
1126 English Avenue
Courtesy of Highgarden Real Estate, Christina Humphery Listing Contact:  
Sold

1126 English Avenue

1126 English Avenue, Indianapolis, IN 46203

$455,000
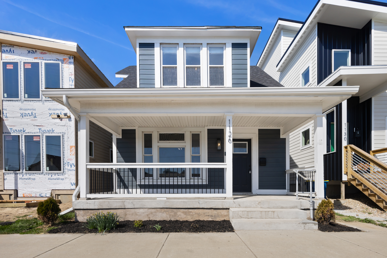
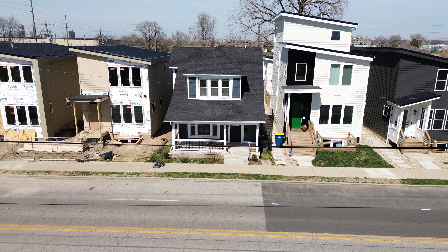
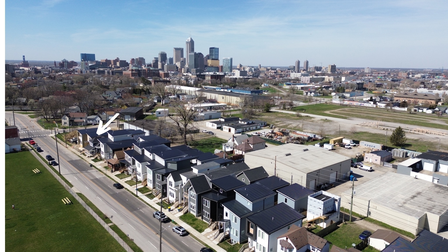
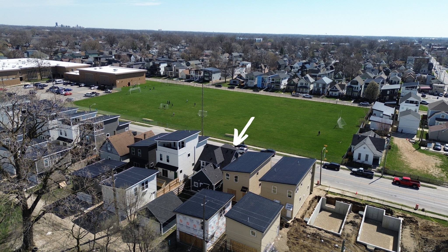
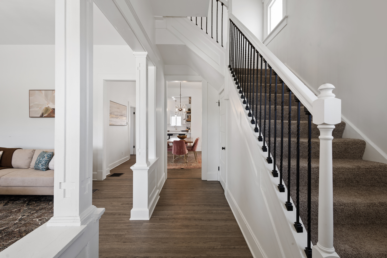
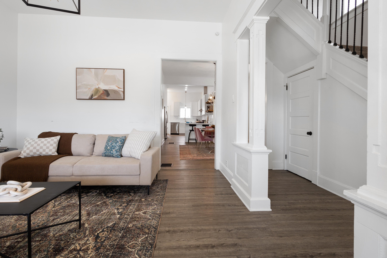
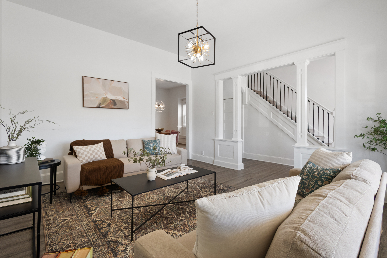
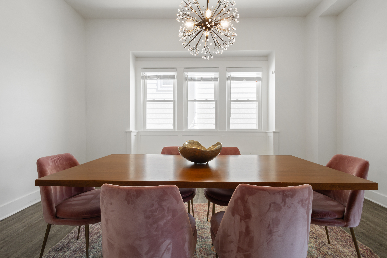
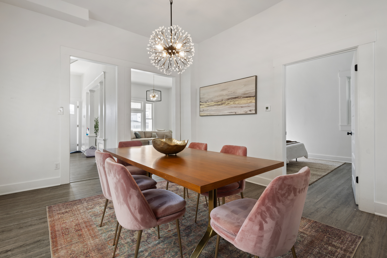
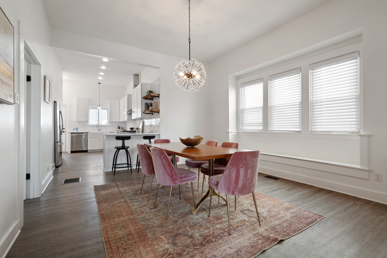
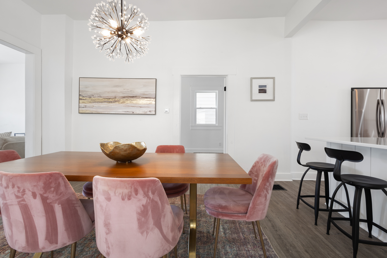
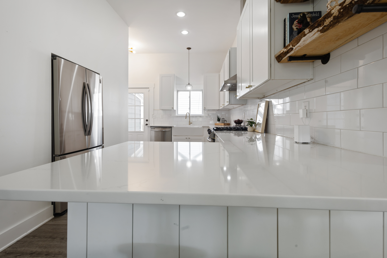
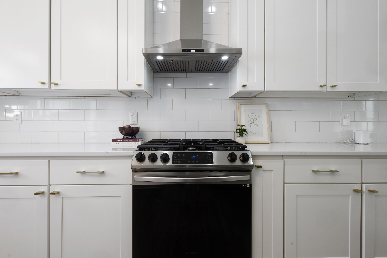
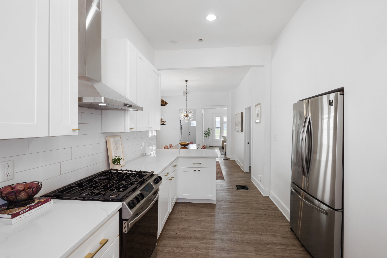
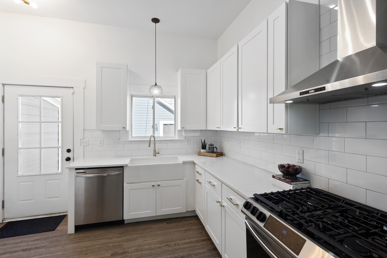
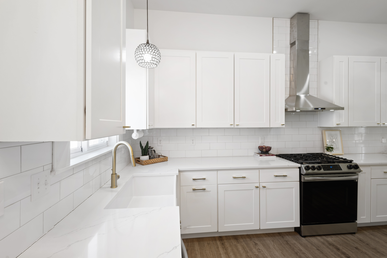
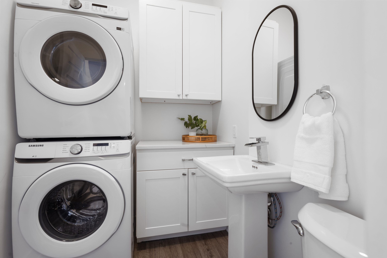
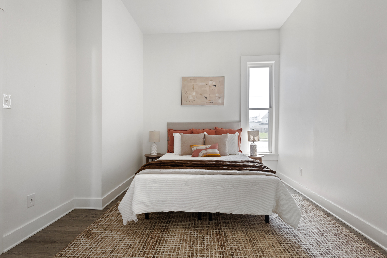
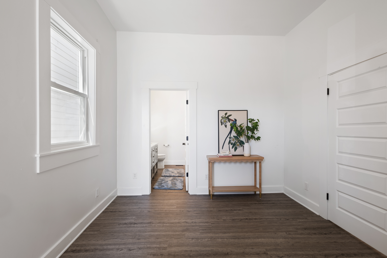
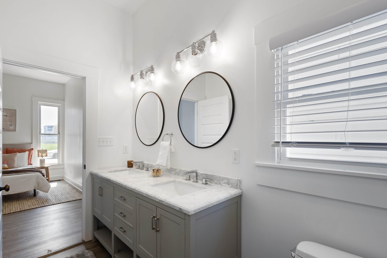
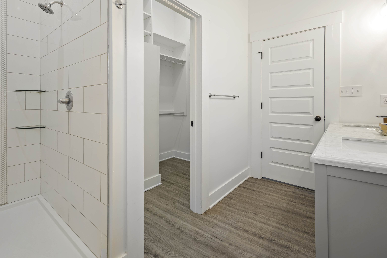
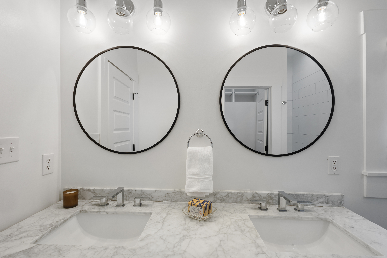
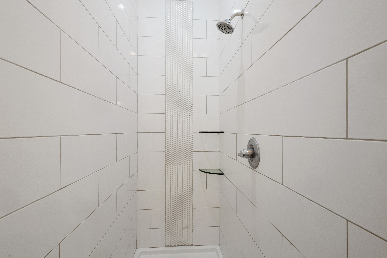
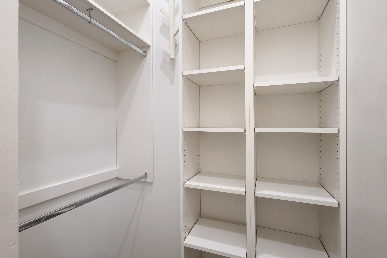
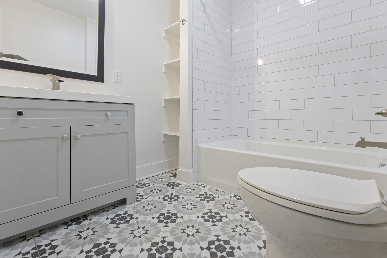
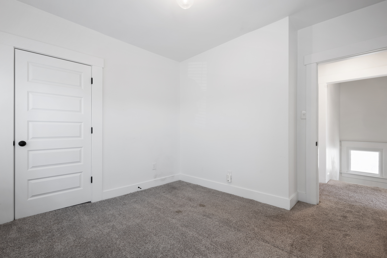
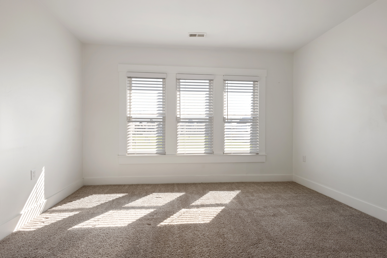
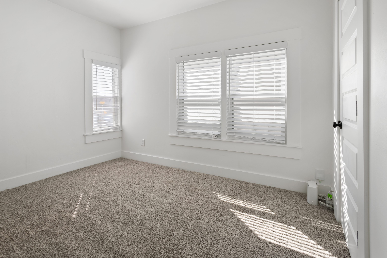
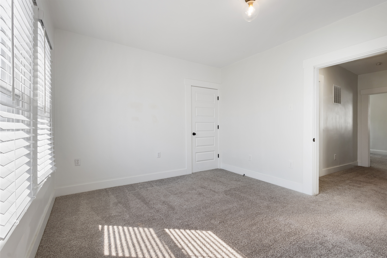
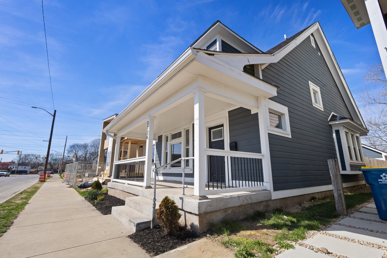
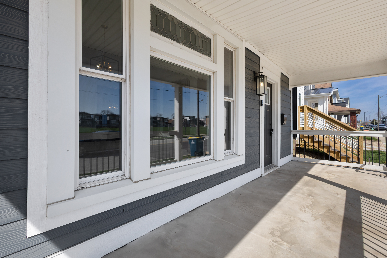
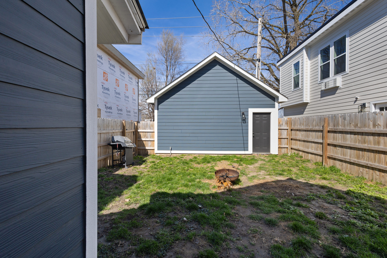
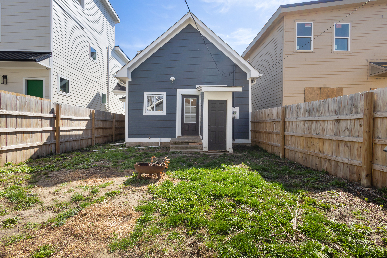
Historic charm meets modern updates in this fully renovated 1880's home located on one of the most updated blocks in Fountain Square! Take in views of the neighborhood from your large covered front porch or create your perfect space to entertain friends in your fully fenced in back yard - spacious 2 car detached garage built new in 2022. Upon entry you'll be greeted by natural light beaming through updated windows and 10 ft ceilings throughout the main level. The floor plan flows from the entry way to the living room, dining room and fully renovated kitchen all featuring some original elements like built in benches, leaded windows and ornate woodwork. Modern updates in 2022 include fiber cement siding (the most durable), new roof and gutter system, new garage including poured concrete foundation, LVP flooring on main level, new a/c unit, new HVAC, new furnace, new water heater, new stainless steel kitchen appliances including gas range and hood, fully renovated bathrooms, all new appliances including washer & dryer, new light fixtures and updated plumbing & electric. Primary suite on the main level features a fully renovated bathroom with double vanities, large walk in shower and walk in closet. On the second level, 3 spacious bedrooms with great natural light plus a large bathroom with shower/tub combo. Living here you're steps away from one of Indy's biggest cultural hubs - Fountain Square. Enjoy unique events like Chreece, Tonic Ball or First Friday or your favorite go-to places like coffee shops, record stores, unique restaurants, local maker shops, distilleries, breweries & so much more. 10 mins drive from Lucas Oil Stadium & Gainbridge Fieldhouse. This block has been developed over the last two years and is truly one of a kind for the area. This home is a MUST SEE! Claim your downtown Indy lifestyle today on English Ave!

4
beds

3
baths

2,188 Sq.Ft. LIVING AREA

3,615 Sq.Ft. lot

Features & Amenities

Interior

  • total bedrooms4
  • Total bathrooms3
  • full bathrooms2
  • half bathroom1
  • Laundry room Main Level
  • APPLIANCES Dishwasher, Down Draft, Gas Oven, Refrigerator, Exhaust Fan, Electric Water Heater
  • other interior Features Wood Work Painted, Breakfast Bar, Bath Sinks Double Main, Entrance Foyer

Area & Lot

  • Status Sold
  • Date Sold September 4, 2024
  • Living Area2,188 Sq.Ft.
  • Total Area2,564 Sq.Ft.
  • Lot Area3,615 Sq.Ft.
  • MLS® ID21970080
  • TypeResidential
  • YEAR BUILT1880
  • Architecture StylesDutch Colonial, Traditional
  • School DistrictIndianapolis Public Schools

Exterior

  • STORIES2
  • Garage Space2.0
  • water SourcePublic
  • utilitiesCable Available, Natural Gas Connected
  • lot featuresCurbs, Sidewalks
  • parkingDetached, Garage Door Opener
  • HEAT TYPEForced Air, Natural Gas
  • AIR CONDITIONINGCentral Air
  • SubstructureBlock, Partial

Financial

  • Sales Price$455,000

We've Lived Everywhere. This is Home.

We've relocated, started over, and found home ourselves. With local expertise and a relationship-first approach, we're here to help you find yours in Indianapolis.

Follow Us on Instagram