Leave a Message

By providing your contact information to Staff Homes, your personal information will be processed in accordance with Staff Homes's Privacy Policy. By checking the box(es) below, you expressly consent to receive marketing or promotional real estate communication from Staff Homes in the manner selected by you. For SMS text messages, message frequency varies. Message and data rates may apply. Consent is not a condition of purchase of any goods or services. You may opt out of receiving further communications from Staff Homes at any time. To opt out of receiving SMS text messages, reply STOP to unsubscribe. SMS text messaging is subject to our Terms of Use.

Thank you for your message. We will be in touch with you shortly.

1123 Maple Run Drive
SEE ALL PHOTOS
1123 Maple Run Drive
Courtesy of Highgarden Real Estate, Kya Marsh Listing Contact:  
Sold

1123 Maple Run Drive

1123 Maple Run Drive, Sheridan, IN 46069

$297,500
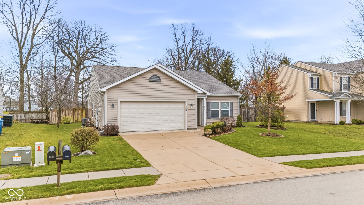
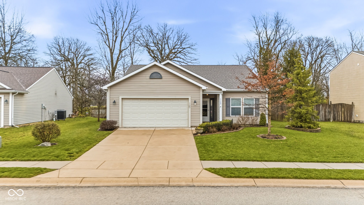
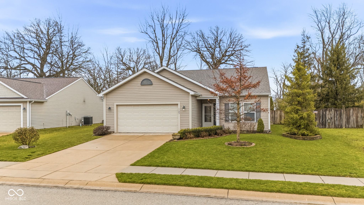
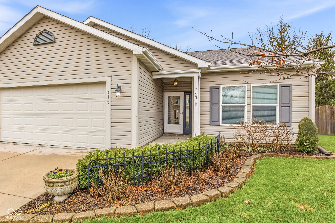
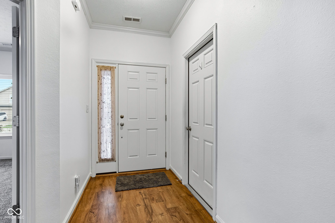
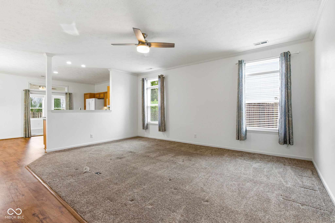
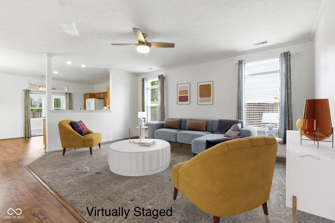
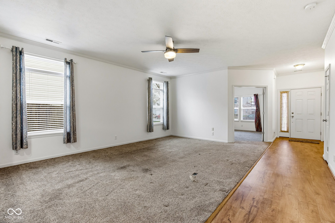
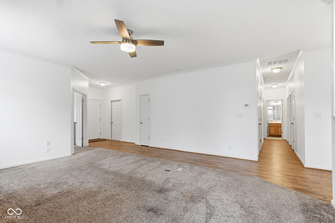
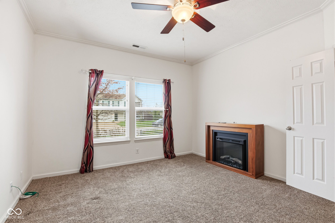
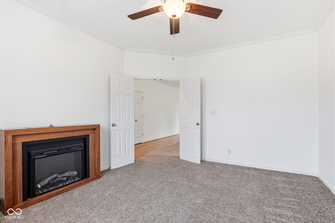
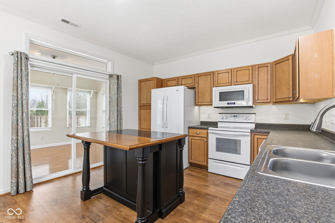
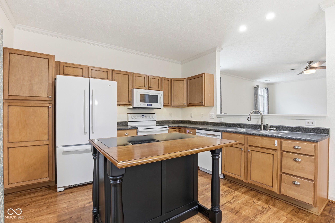
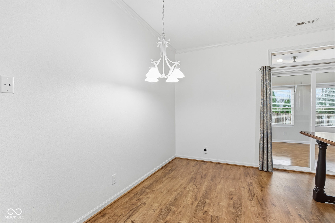
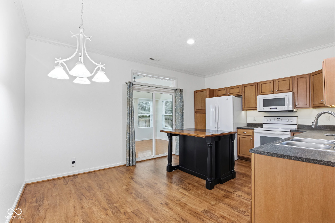
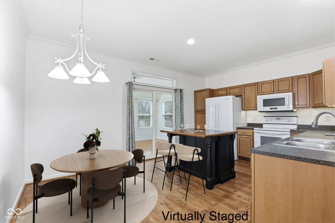
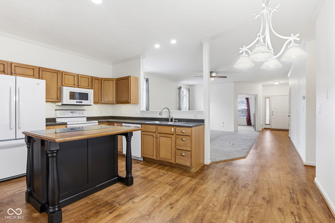
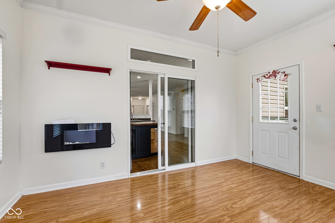
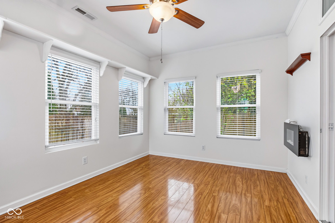
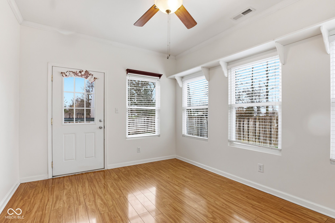
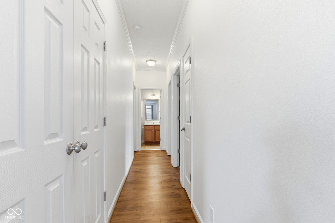
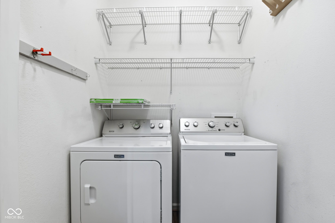
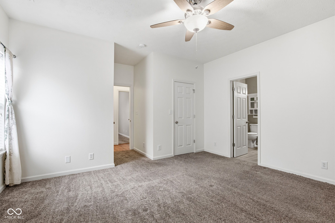
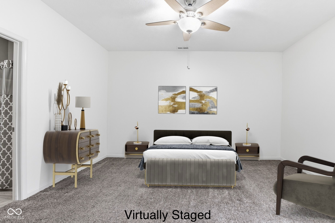
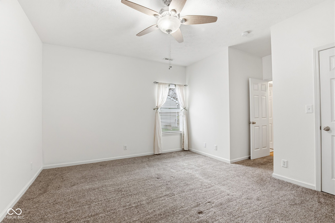
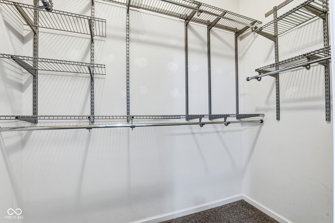
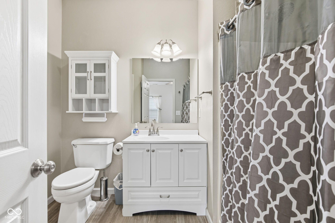
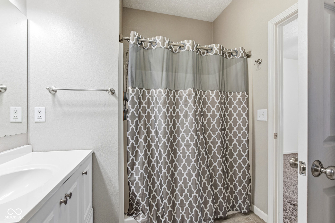
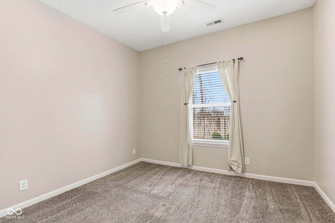
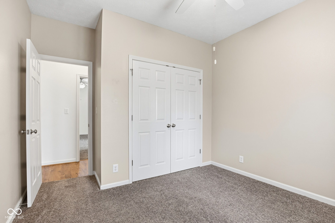
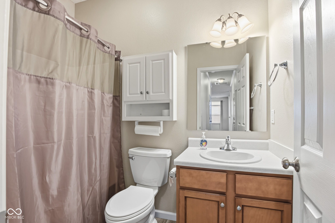
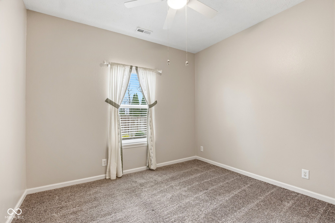
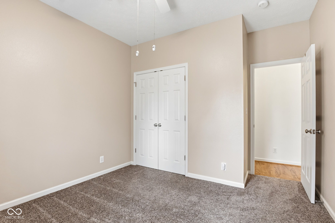
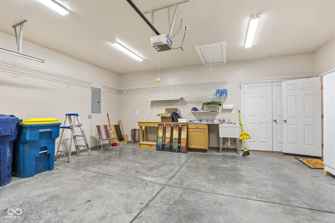
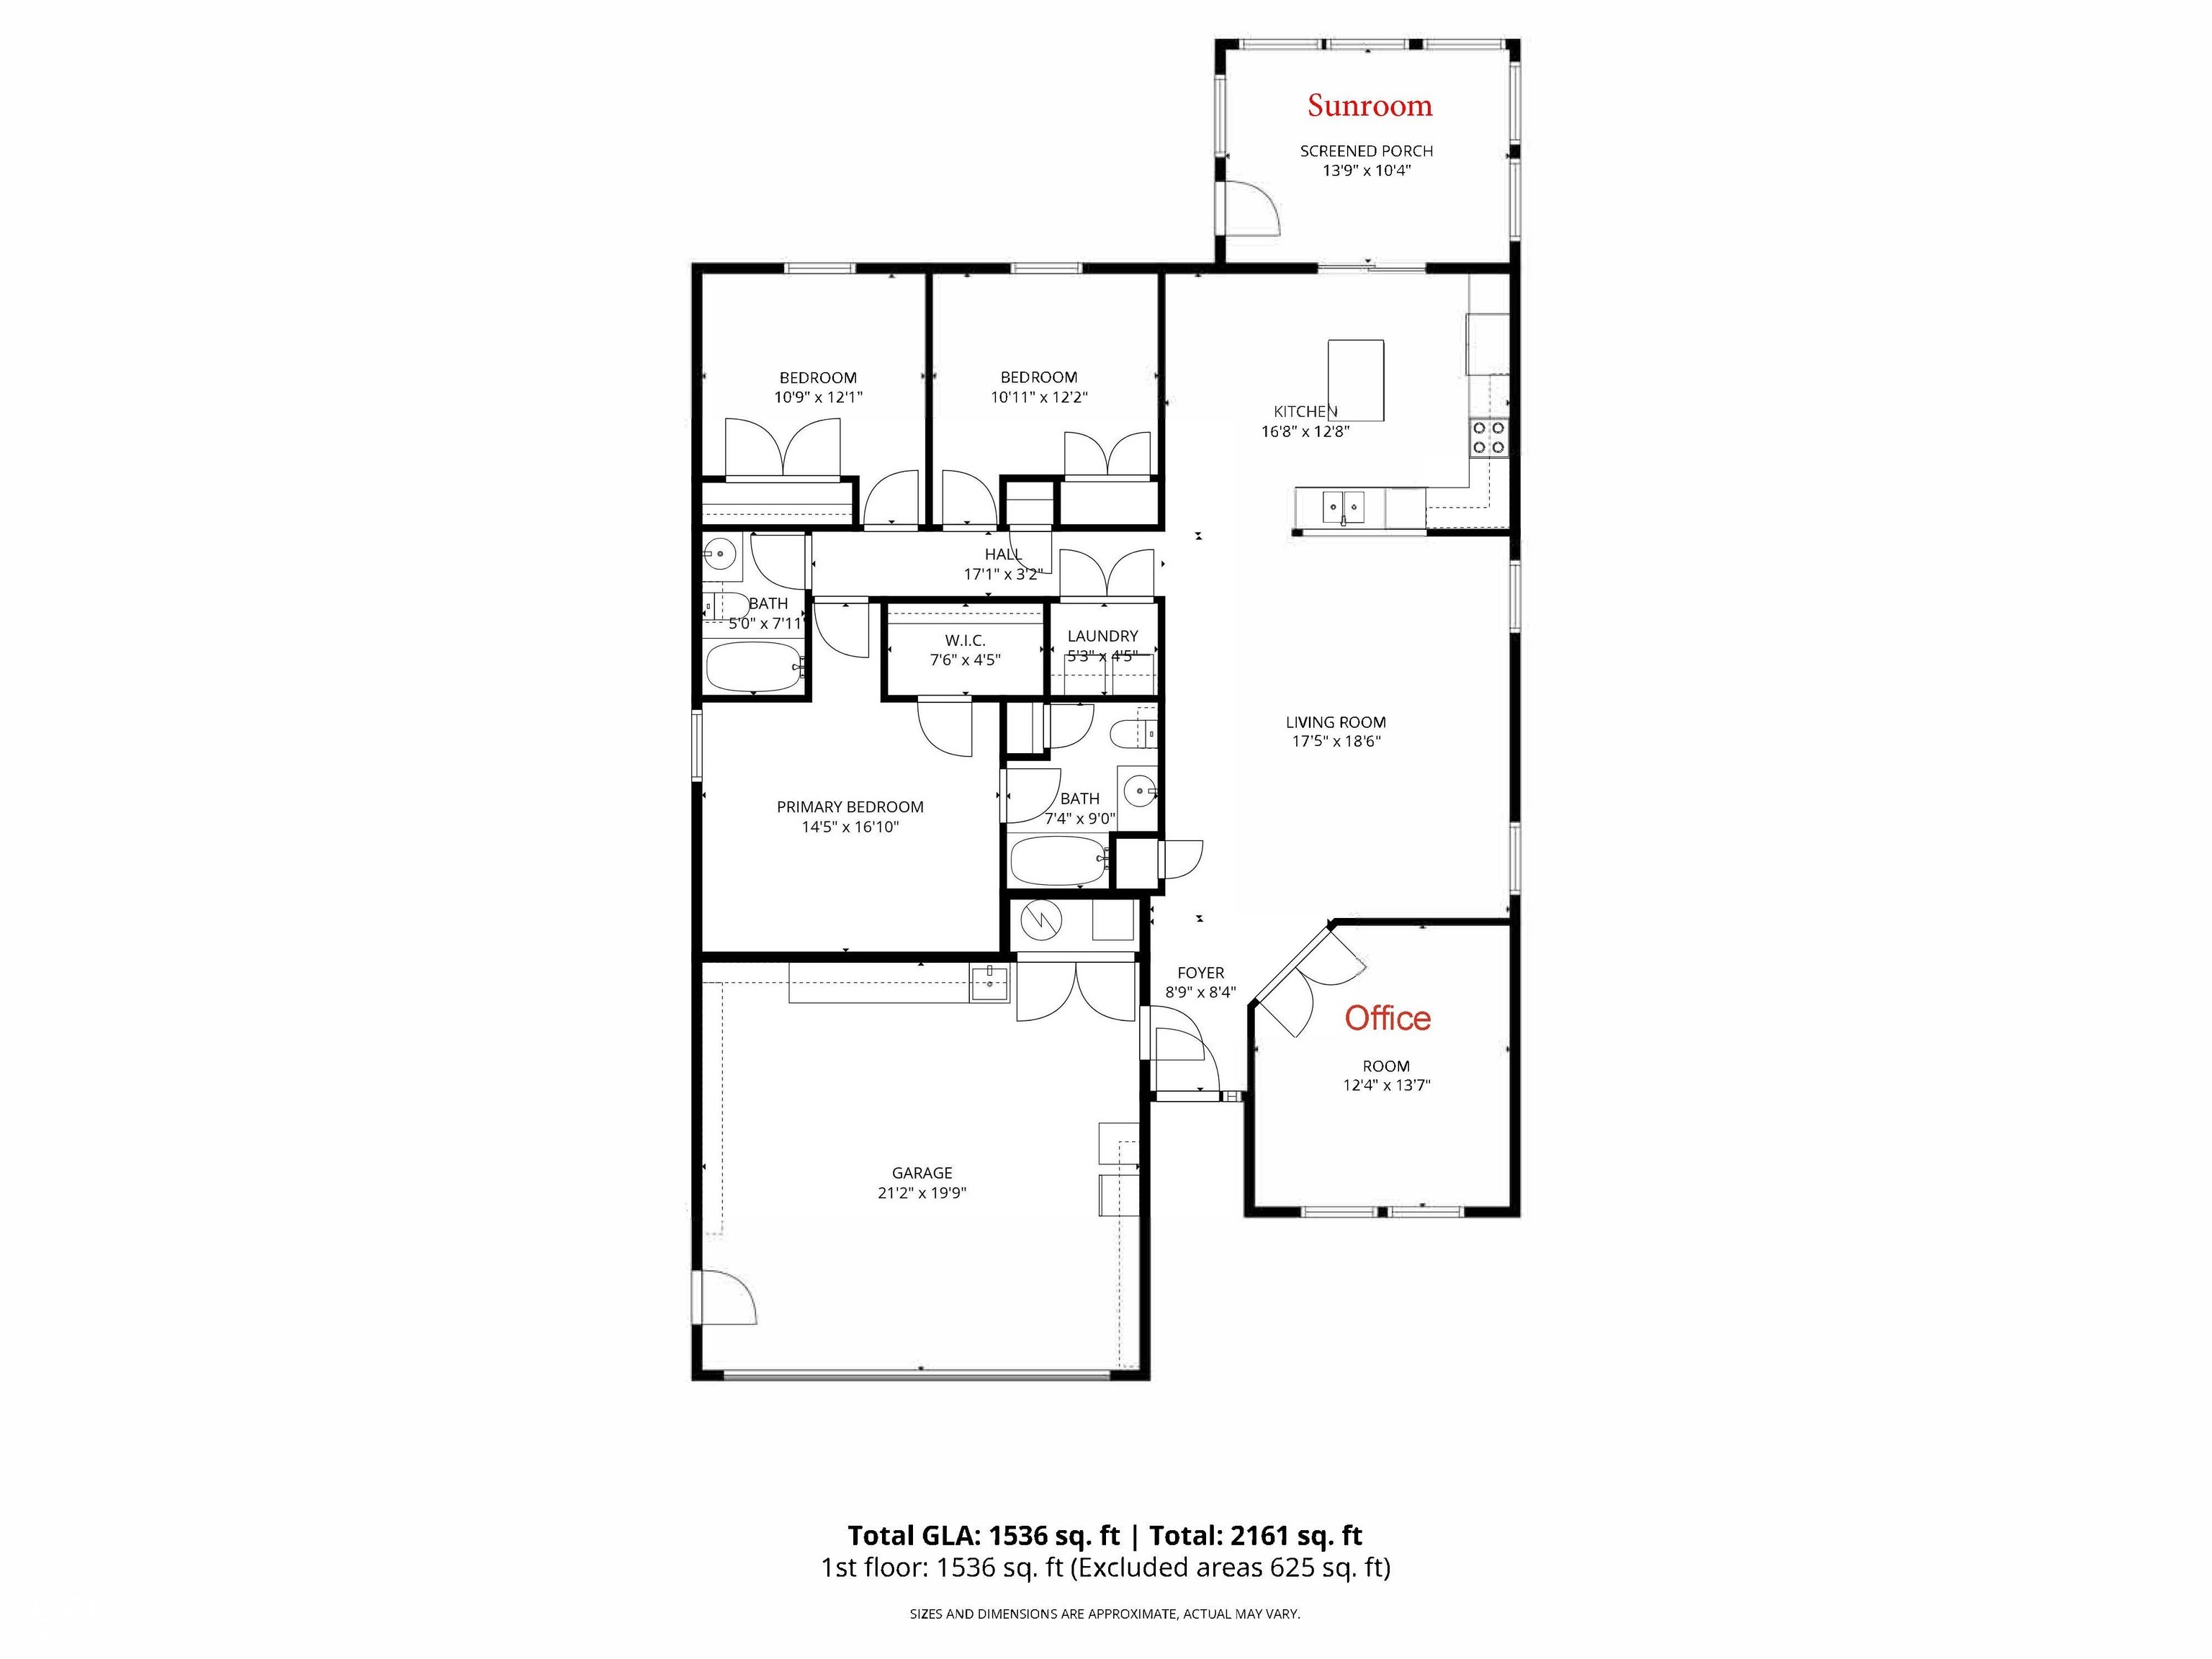
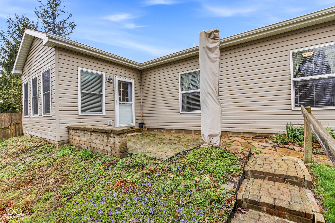
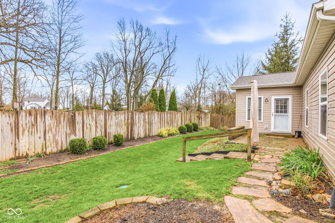
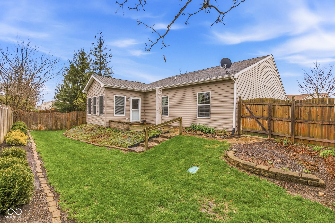
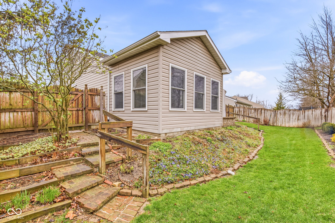
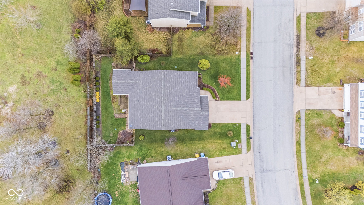
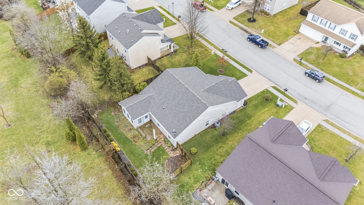
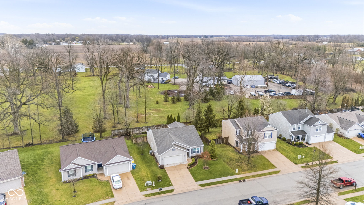
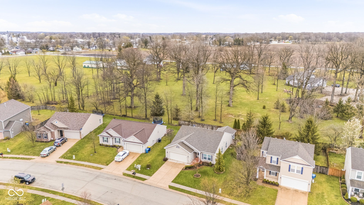
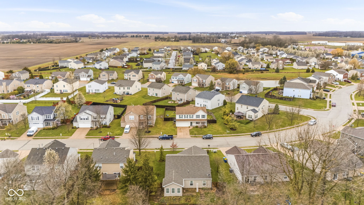
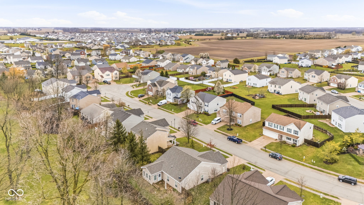
Welcome to Maple Run located in Sheridan Indiana. Noblesville, Carmel, Westfield, Grand Park, Retail Shopping, Grocery Stores, Parks, 31, 421 and so much more is a short drive away! The Monon Trail, shopping, local restaurants, and parks are within walking distance. Enjoy the gazebo, pond, and kid's playground near the Maple Run entrance off 47. This well-maintained ranch home located on a Cul De Sac features 9' ceilings throughout, 3 bedrooms with the option of the office to be a 4th bedroom, 2 full bathrooms, a fully fenced in backyard with pavor patio, pavor staircases, mature landscaping creates a private oasis. Open concept living room, kitchen, dining area along with the sunroom, and pavor patio are perfect for everyday living and entertaining. Kitchen includes an island, tons of cabinet storage, under cabinet lighting, fridge, dishwasher, oven, microwave, and new garbage disposal. Completed sunroom with 6 windows allows natural light to flow in. Open the windows to enjoy the summer breeze or in the cooler months enjoy the electric fireplace which allows you to use the sunroom all year round. The office which could be an additional 4th bedroom, game room, kids' playroom or pet room includes an electric fireplace. The Primary bedroom includes carpet, an ensuite with walk-in shower, and a large walk-in closet with existing shelving. Full guest bathroom includes a shower/tub combo. Each 2nd and 3rd bedroom include carpet and large closets. Laundry room includes washer and dryer, space to store cleaning supplies and laundry supplies. The attached 2 car garage includes an additional fridge, workbench with utility sink, shelving, attic access and a closet that houses the furnace, water softener, and water heater. Custom Touch Irrigation system installed 2020. Furnace, A/C & Roof are all 3 years young.

3
beds

2
baths

1,887 Sq.Ft. LIVING AREA

7,405 Sq.Ft. lot

Features & Amenities

Interior

  • total bedrooms3
  • Total bathrooms2
  • full bathrooms2
  • Laundry room Laundry Closet
  • Fireplace Electric
  • APPLIANCES Dishwasher, Dryer, Disposal, Microwave, Electric Oven, Refrigerator, Washer, Water Heater, Water Softener Owned
  • other interior Features Attic Access

Area & Lot

  • Status Sold
  • Date Sold May 28, 2026
  • Living Area1,887 Sq.Ft.
  • Total Area1,887 Sq.Ft.
  • Lot Area7,405 Sq.Ft.
  • MLS® ID22093161
  • TypeResidential
  • YEAR BUILT2010
  • Architecture StylesRanch
  • Elementary SchoolSheridan Elementary School
  • Middle SchoolSheridan Middle School
  • High SchoolSheridan High School
  • School DistrictSheridan Community Schools

Exterior

  • STORIES1
  • Garage Space2.0
  • water SourcePublic
  • lot featuresCul-De-Sac, Sidewalks, Trees-Small (Under 20 Ft)
  • parkingAttached
  • HEAT TYPEForced Air
  • AIR CONDITIONINGGeothermal
  • SubstructureSlab
  • HOA AmenitiesDog Park, Maintenance, Park, Playground, Pond Year Round

Financial

  • Sales Price$297,500
  • HOA $157

We've Lived Everywhere. This is Home.

We've relocated, started over, and found home ourselves. With local expertise and a relationship-first approach, we're here to help you find yours in Indianapolis.

Follow Us on Instagram