





Leave a Message

By providing your contact information to Staff Homes, your personal information will be processed in accordance with Staff Homes's Privacy Policy. By checking the box(es) below, you expressly consent to receive marketing or promotional real estate communication from Staff Homes in the manner selected by you. For SMS text messages, message frequency varies. Message and data rates may apply. Consent is not a condition of purchase of any goods or services. You may opt out of receiving further communications from Staff Homes at any time. To opt out of receiving SMS text messages, reply STOP to unsubscribe. SMS text messaging is subject to our Terms of Use.

Thank you for your message. We will be in touch with you shortly.

1122 Reid Place
1122 Reid Place
1122 Reid Place
1122 Reid Place
1122 Reid Place
1122 Reid Place
1122 Reid Place
1122 Reid Place
1122 Reid Place
1122 Reid Place
1122 Reid Place
1122 Reid Place
1122 Reid Place
1122 Reid Place
1122 Reid Place
1122 Reid Place
1122 Reid Place
1122 Reid Place
1122 Reid Place
1122 Reid Place
1122 Reid Place
1122 Reid Place
1122 Reid Place
1122 Reid Place
SEE ALL PHOTOS
1122 Reid Place
1122 Reid Place
1122 Reid Place
1122 Reid Place
1122 Reid Place
1122 Reid Place
1122 Reid Place
1122 Reid Place
1122 Reid Place
1122 Reid Place
1122 Reid Place
1122 Reid Place
1122 Reid Place
1122 Reid Place
1122 Reid Place
1122 Reid Place
1122 Reid Place
1122 Reid Place
1122 Reid Place
1122 Reid Place
1122 Reid Place
1122 Reid Place
1122 Reid Place
1122 Reid Place
Courtesy of Highgarden Real Estate, Ashley Farris-Rush Listing Contact: [email protected] 
Leased

1122 Reid Place

1122 Reid Place, Indianapolis, IN 46203

$1,800/month
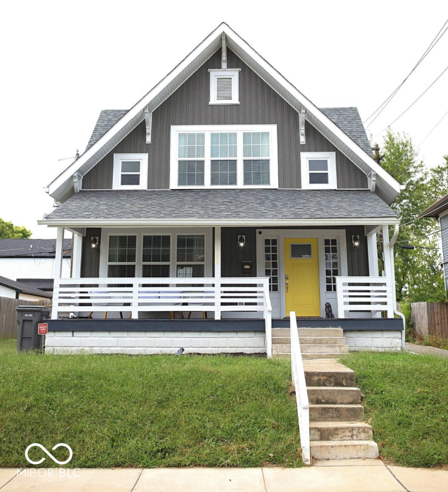
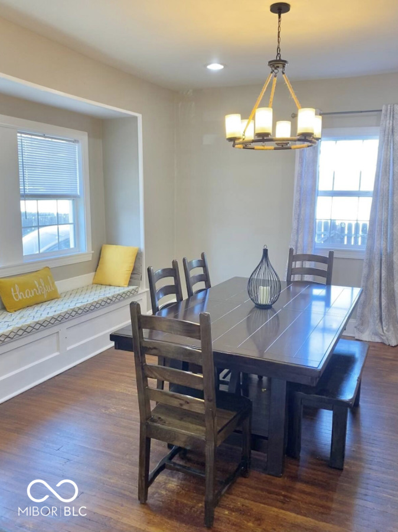
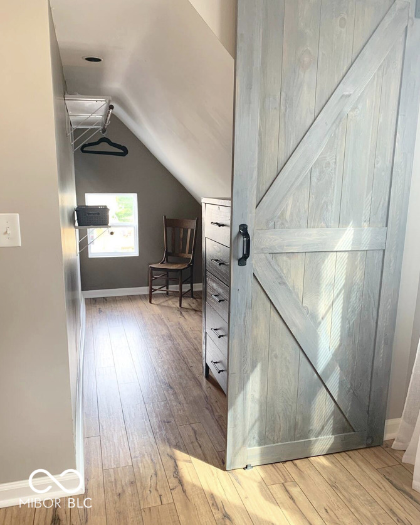
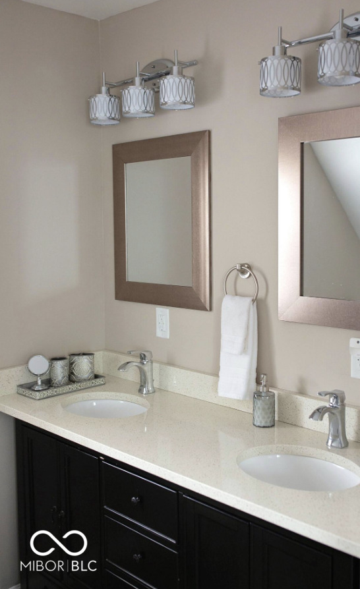
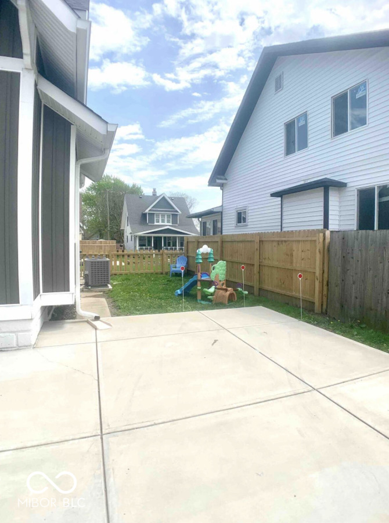
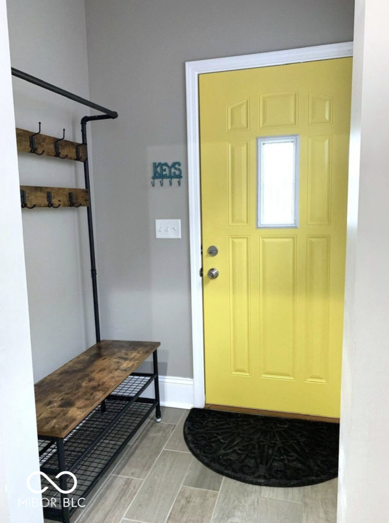
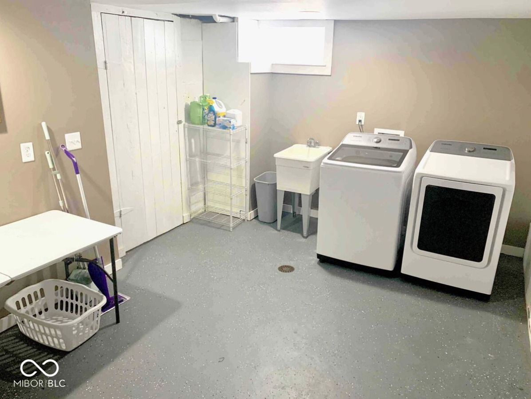
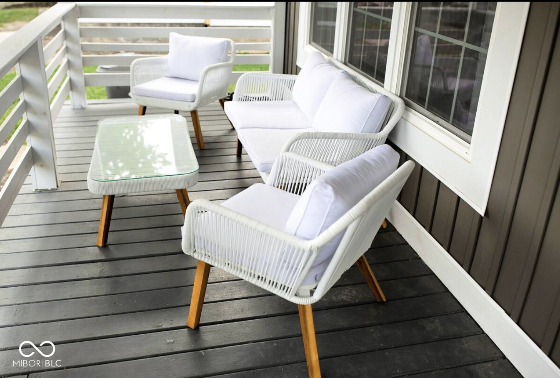
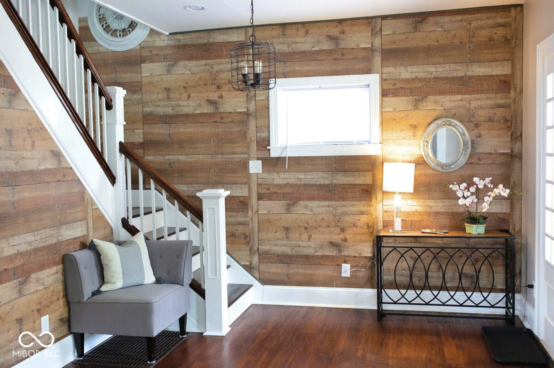
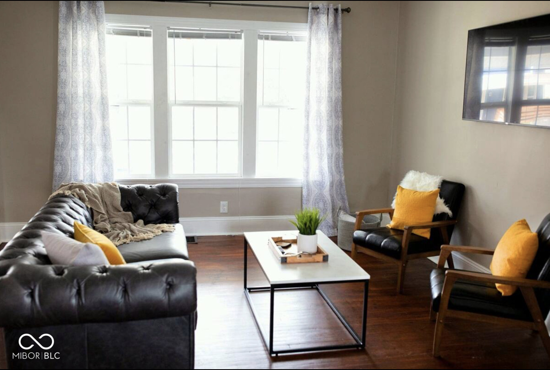
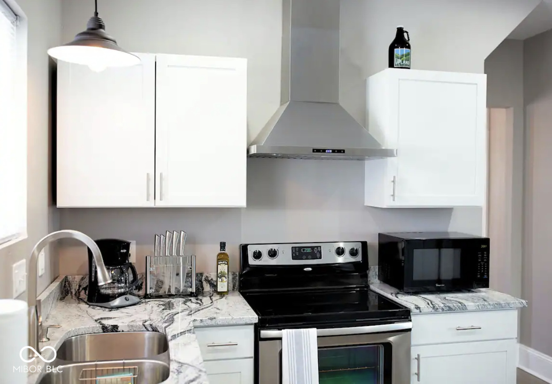
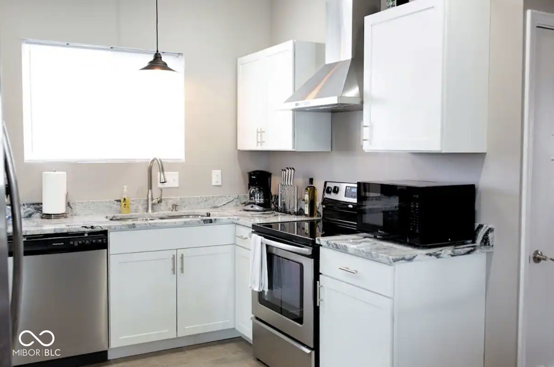
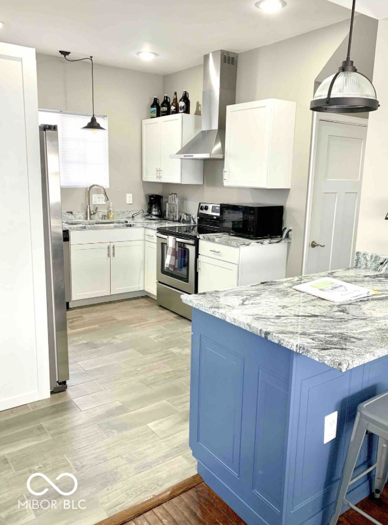
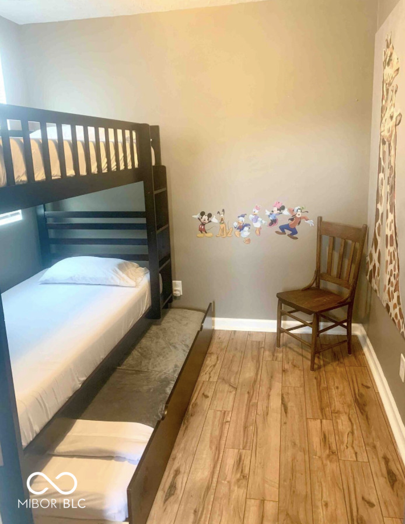
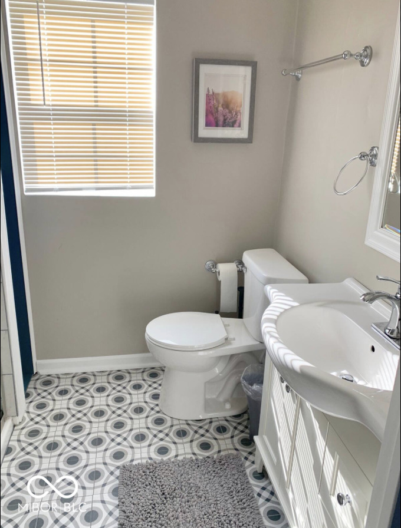
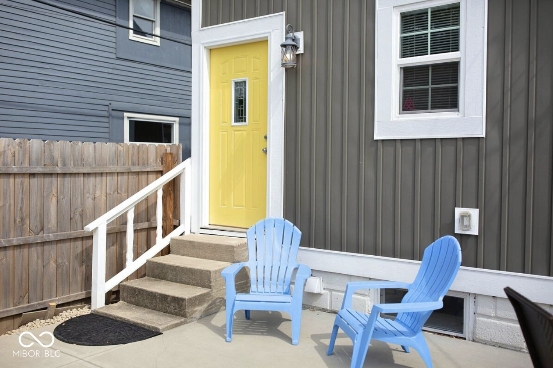
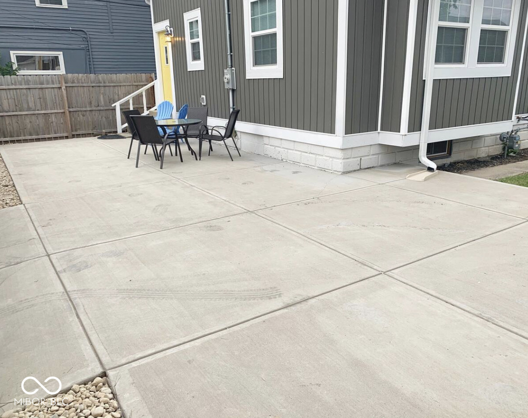
NEW UPDATES and AMAZING PRICE! This stunning, meticulously renovated property boasts high-end finishes and strict attention to detail. This beautifully renovated home in the heart of Fountain Square offers modern upgrades and historic charm. Featuring spacious bedrooms with walk-in closets, a sleek kitchen with granite countertops and stainless steel appliances, and a large backyard perfect for entertaining. Located just minutes from local restaurants, shops, and parks. Don't miss the chance to live in one of Indianapolis' most vibrant neighborhoods! Renovated down to the studs, it features brand-new plumbing, electrical, and mechanical systems, plus luxury upgrades throughout. The gated rear offers parking and an oversized patio perfect for entertaining. All bedrooms have walk-in closets, and the bathrooms feature custom tile work. The master suite includes custom doors, a beautiful tub, and dual vanities. The kitchen shines with a breakfast bar, granite countertops, stainless steel appliances, and a wine fridge. Located just steps from award-winning restaurants, breweries, pubs, the library, and parks in the sought-after area! Rental available now - don't miss out!

3
beds

3
baths

1,702 Sq.Ft. LIVING AREA

3,398 Sq.Ft. lot

Features & Amenities

Interior

  • total bedrooms3
  • Total bathrooms3
  • full bathrooms2
  • half bathroom1
  • APPLIANCES Dishwasher, Disposal, Electric Oven, Refrigerator, Wine Cooler, Electric Water Heater
  • other interior Features Raised Ceiling(s), Breakfast Bar, Entrance Foyer

Area & Lot

  • Status Leased
  • Date Leased November 8, 2024
  • Living Area1,702 Sq.Ft.
  • Total Area1,935 Sq.Ft.
  • Lot Area3,398 Sq.Ft.
  • MLS® ID22001101
  • TypeResidential
  • YEAR BUILT1920
  • Architecture StylesCraftsman
  • School DistrictIndianapolis Public Schools

Exterior

  • STORIES2
  • Garage Space1.0
  • water SourceCommunity Water
  • lot featuresBusline, Not In Subdivision, Sidewalks, Street Lights
  • parkingAlley Access, Detached
  • HEAT TYPEForced Air, Gas
  • AIR CONDITIONINGCentral Electric
  • SubstructureBlock

Financial

  • Lease Price$1,800/mo
  • Lease Term 12 MONTHS

We've Lived Everywhere. This is Home.

We've relocated, started over, and found home ourselves. With local expertise and a relationship-first approach, we're here to help you find yours in Indianapolis.

Follow Us on Instagram