Leave a Message

By providing your contact information to Staff Homes, your personal information will be processed in accordance with Staff Homes's Privacy Policy. By checking the box(es) below, you expressly consent to receive marketing or promotional real estate communication from Staff Homes in the manner selected by you. For SMS text messages, message frequency varies. Message and data rates may apply. Consent is not a condition of purchase of any goods or services. You may opt out of receiving further communications from Staff Homes at any time. To opt out of receiving SMS text messages, reply STOP to unsubscribe. SMS text messaging is subject to our Terms of Use.

Thank you for your message. We will be in touch with you shortly.

1122 N Oxford Street
Courtesy of Highgarden Real Estate, Irina Panarra Listing Contact: [email protected] 
Sold

1122 N Oxford Street

1122 N Oxford Street, Indianapolis, IN 46201

$190,000
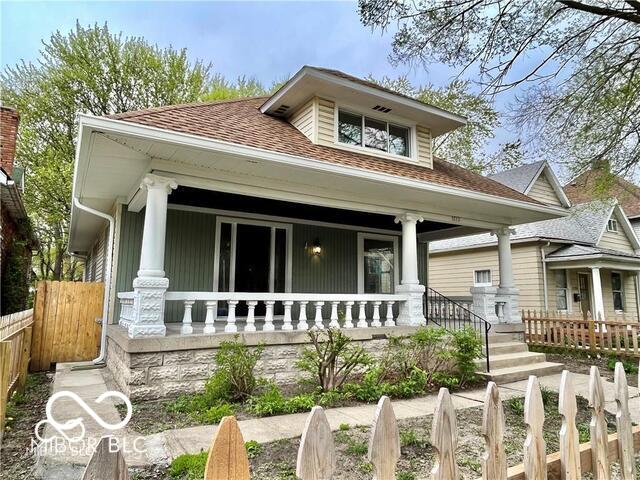
Check out this beautiful home that seamlessly blends historic charm with modern touches! The main floor boasts soaring 9-ft ceilings, 2 beds, 1 full bath, and a bright office space. You'll love the original, fully functional pocket doors that add character to the space. The kitchen features brand-new cabinetry, granite countertops, and stainless steel appliances, including a stove, dishwasher, fridge, microwave, and disposal. Upstairs, the attic has been transformed into a stunning master suite, complete with a full bath and a spacious closet. AC (2021), water heater (2021), fence (2021). The neighborhood is undergoing significant revitalization, and this home is conveniently located just a short drive from downtown Indy. Plus, it's within walking distance to a park and local restaurants. Sold AS IS, this property is perfect whether you're an investor, looking for a rental property, or interested in flipping into a beautiful home. It has fantastic potential!
3
beds

2
baths

1,280 Sq.Ft. LIVING AREA

6,098 Sq.Ft. lot

Features & Amenities

Interior

  • total bedrooms3
  • Total bathrooms2
  • full bathrooms2
  • APPLIANCES Electric Cooktop, Dishwasher, Dryer, Gas Water Heater, Microwave, Refrigerator, Washer
  • other interior Features Hardwood Floors, Windows Wood, Paddle Fan

Area & Lot

  • Status Sold
  • Date Sold February 4, 2025
  • Living Area1,280 Sq.Ft.
  • Total Area1,920 Sq.Ft.
  • Lot Area6,098 Sq.Ft.
  • MLS® ID21997795
  • TypeResidential
  • YEAR BUILT1928
  • Architecture StylesCraftsman
  • School DistrictIndianapolis Public Schools

Exterior

  • STORIES2
  • water SourceMunicipal/City
  • lot featuresSidewalks, Street Lights
  • parkingOther
  • HEAT TYPEForced Air, Gas
  • AIR CONDITIONINGCentral Electric
  • SubstructureBlock

Financial

  • Sales Price$190,000

We've Lived Everywhere. This is Home.

We've relocated, started over, and found home ourselves. With local expertise and a relationship-first approach, we're here to help you find yours in Indianapolis.

Follow Us on Instagram