Leave a Message

By providing your contact information to Staff Homes, your personal information will be processed in accordance with Staff Homes's Privacy Policy. By checking the box(es) below, you expressly consent to receive marketing or promotional real estate communication from Staff Homes in the manner selected by you. For SMS text messages, message frequency varies. Message and data rates may apply. Consent is not a condition of purchase of any goods or services. You may opt out of receiving further communications from Staff Homes at any time. To opt out of receiving SMS text messages, reply STOP to unsubscribe. SMS text messaging is subject to our Terms of Use.

Thank you for your message. We will be in touch with you shortly.

1120 Harrier Lane
1120 Harrier Lane
1120 Harrier Lane
1120 Harrier Lane
1120 Harrier Lane
1120 Harrier Lane
1120 Harrier Lane
1120 Harrier Lane
1120 Harrier Lane
1120 Harrier Lane
1120 Harrier Lane
1120 Harrier Lane
1120 Harrier Lane
1120 Harrier Lane
1120 Harrier Lane
1120 Harrier Lane
1120 Harrier Lane
1120 Harrier Lane
1120 Harrier Lane
1120 Harrier Lane
1120 Harrier Lane
SEE ALL PHOTOS
1120 Harrier Lane
1120 Harrier Lane
1120 Harrier Lane
1120 Harrier Lane
1120 Harrier Lane
1120 Harrier Lane
1120 Harrier Lane
1120 Harrier Lane
1120 Harrier Lane
1120 Harrier Lane
1120 Harrier Lane
1120 Harrier Lane
1120 Harrier Lane
1120 Harrier Lane
1120 Harrier Lane
1120 Harrier Lane
1120 Harrier Lane
1120 Harrier Lane
1120 Harrier Lane
1120 Harrier Lane
1120 Harrier Lane
Courtesy of Highgarden Real Estate, Richard Gillette Listing Contact: [email protected] 
Sold

1120 Harrier Lane

1120 Harrier Lane, Greenwood, IN 46143

$295,000
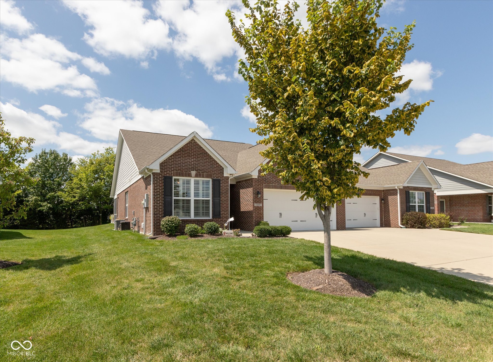
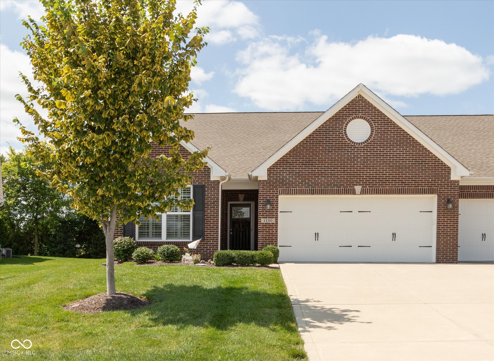
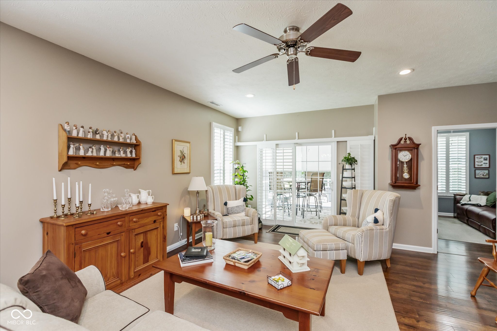
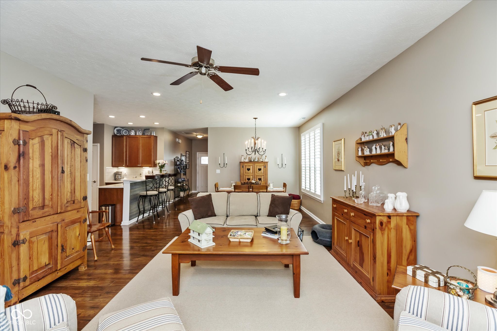
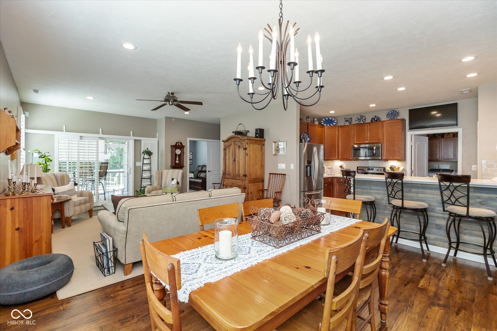
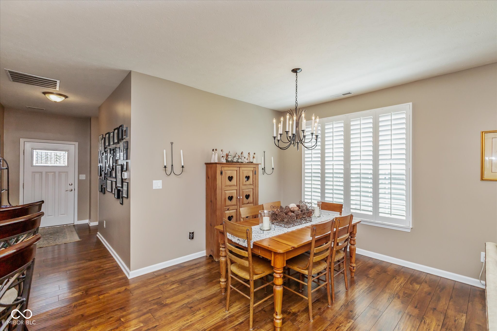
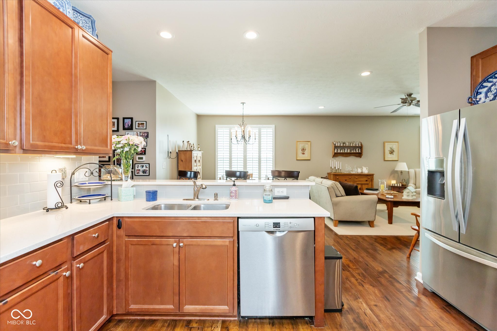
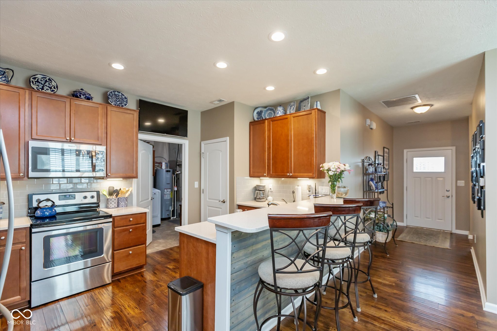
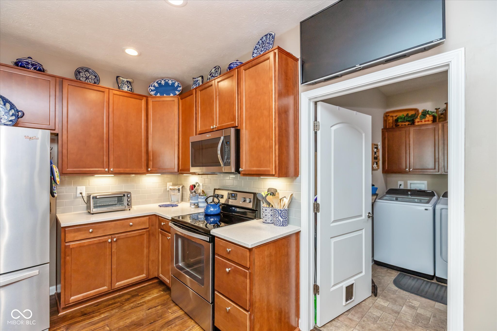
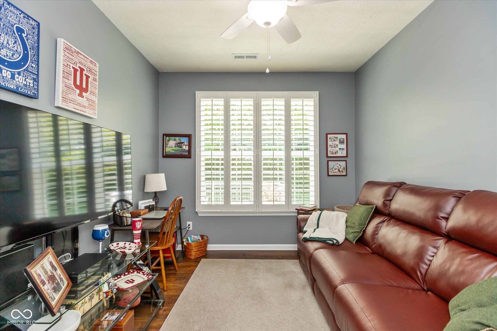
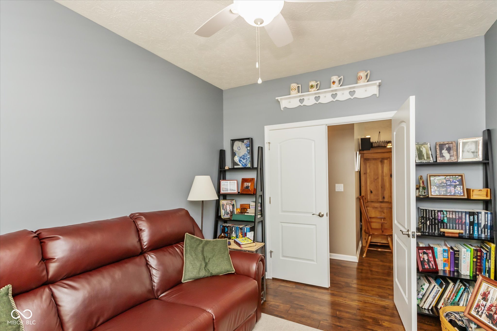
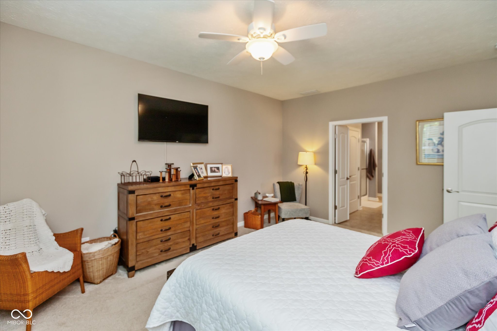
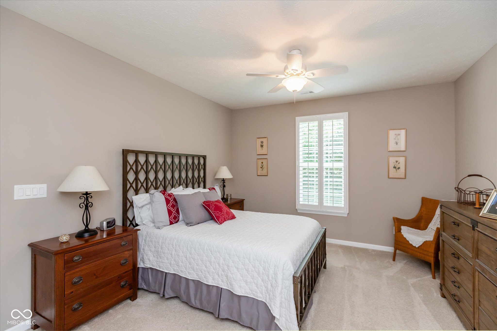
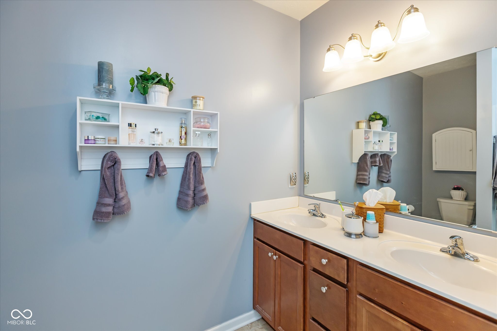
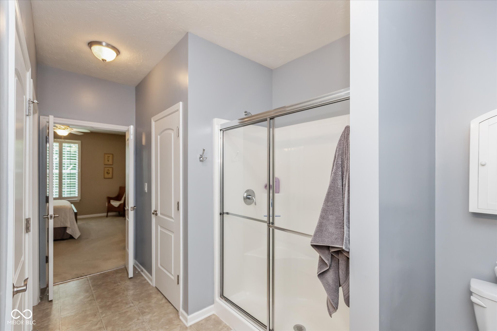
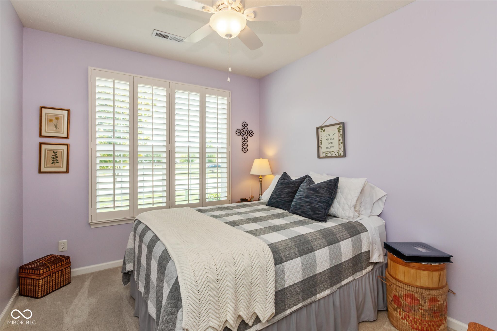
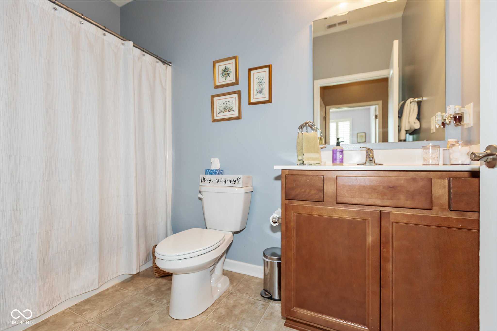
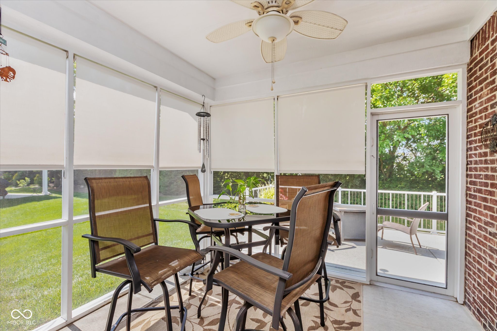
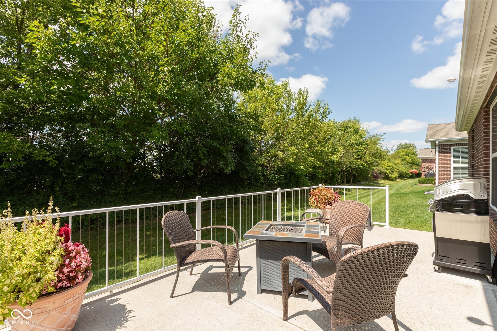
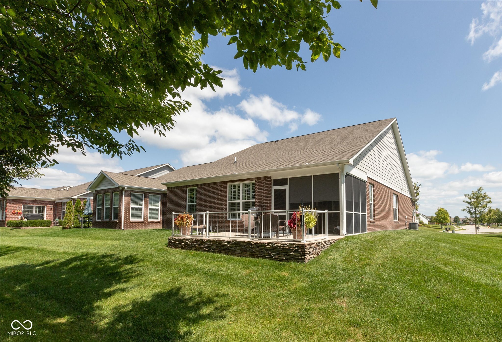
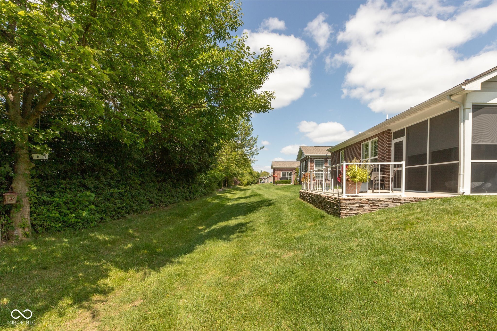
Discover this charming ranch home in the highly desirable Meadows at Bainbridge! Boasting two spacious bedrooms and two modern bathrooms, this residence radiates comfort. Gleaming laminated hardwood flooring and 9-foot ceilings provide an open, inviting feel. The gourmet kitchen dazzles with quartz countertops and stainless steel appliances. The plantation shutters and finished garage add further touches of elegance. Enjoy a tranquil den with beautiful French doors, plus a screened porch with sun shades and a large custom patio for relaxation. The peaceful, tree-lined backyard ensures privacy. Hurry, it won't last long!

2
beds

2
baths

1,580 Sq.Ft. LIVING AREA

5,924 Sq.Ft. lot

Features & Amenities

Interior

  • total bedrooms2
  • Total bathrooms2
  • full bathrooms2
  • Laundry room Connections All, Main Level
  • APPLIANCES Dishwasher, Electric Water Heater, Disposal, Microwave, Electric Oven, Refrigerator, Water Softener Owned
  • other interior Features Attic Access, Bath Sinks Double Main, Breakfast Bar, Raised Ceiling(s), Pantry, Screens Complete, Walk-in Closet(s), Windows Thermal, Windows Vinyl, Wood Work Painted

Area & Lot

  • Status Sold
  • Date Sold September 30, 2024
  • Living Area1,580 Sq.Ft.
  • Total Area1,580 Sq.Ft.
  • Lot Area5,924 Sq.Ft.
  • MLS® ID21996904
  • TypeCondo
  • YEAR BUILT2017
  • Architecture StylesRanch, Traditonal American
  • Elementary SchoolBreak-O-Day Elementary School
  • Middle SchoolClark Pleasant Middle School
  • High SchoolWhiteland Community High School
  • School DistrictClark-Pleasant Community Sch Corp

Exterior

  • STORIES1
  • Garage Space2.0
  • water SourceMunicipal/City
  • utilitiesCable Connected, Electricity Connected, Gas, Sewer Connected, Water Connected
  • lot featuresCurbs, Sidewalks, Storm Sewer, Street Lights, Suburb
  • parkingAttached
  • HEAT TYPEForced Air, Gas
  • AIR CONDITIONINGCentral Electric
  • SubstructureSlab
  • HOA AmenitiesInsurance, Maintenance, Management, Snow Removal
  • other exterior FeaturesSprinkler System

Financial

  • Sales Price$295,000
  • HOA $123/mo
View Virtual Tour

We've Lived Everywhere. This is Home.

We've relocated, started over, and found home ourselves. With local expertise and a relationship-first approach, we're here to help you find yours in Indianapolis.

Follow Us on Instagram