Leave a Message

By providing your contact information to Staff Homes, your personal information will be processed in accordance with Staff Homes's Privacy Policy. By checking the box(es) below, you expressly consent to receive marketing or promotional real estate communication from Staff Homes in the manner selected by you. For SMS text messages, message frequency varies. Message and data rates may apply. Consent is not a condition of purchase of any goods or services. You may opt out of receiving further communications from Staff Homes at any time. To opt out of receiving SMS text messages, reply STOP to unsubscribe. SMS text messaging is subject to our Terms of Use.

Thank you for your message. We will be in touch with you shortly.

11132 Clearspring Way
SEE ALL PHOTOS
11132 Clearspring Way
Courtesy of Highgarden Real Estate, Nathan Inskeep Listing Contact:  
Sold

11132 Clearspring Way

11132 Clearspring Way, Indianapolis, IN 46239

$245,000
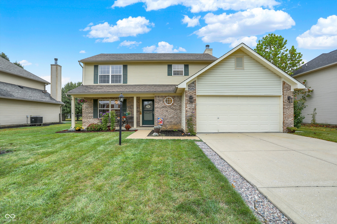
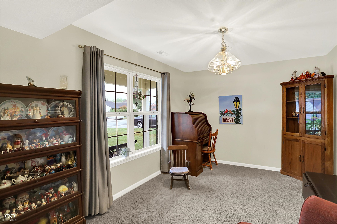
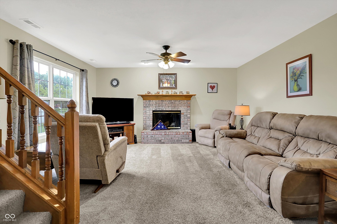
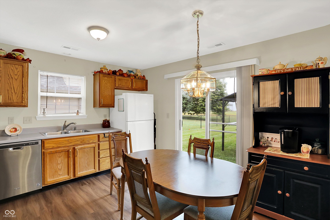
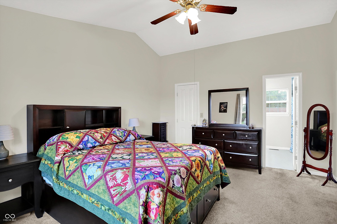
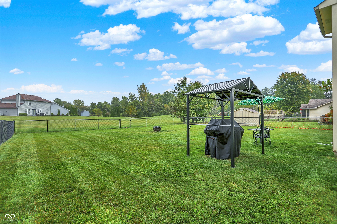
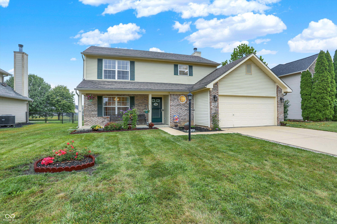
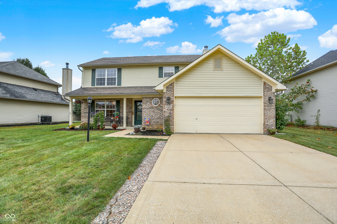
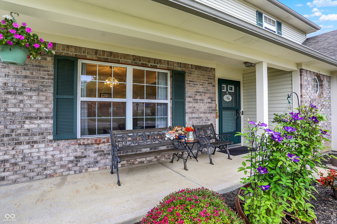
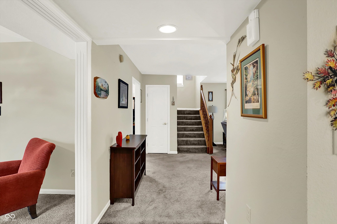
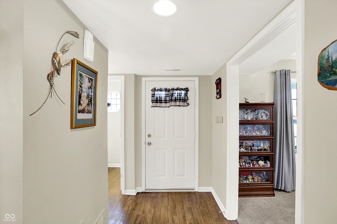
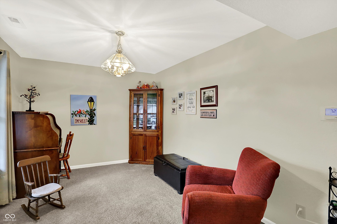
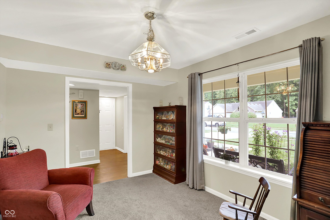
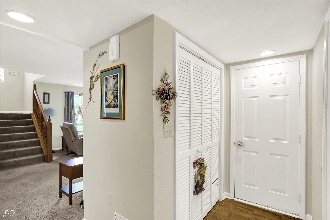
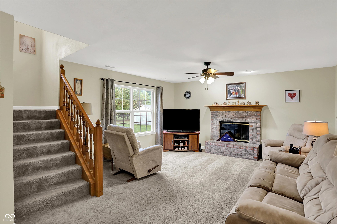
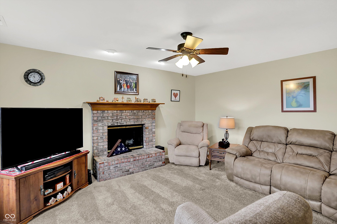
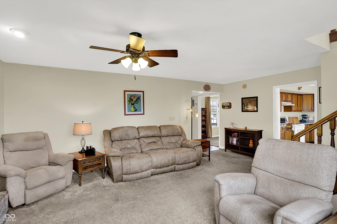
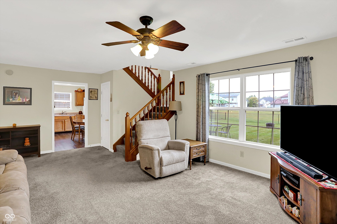
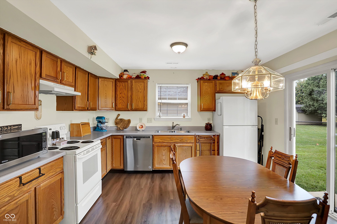
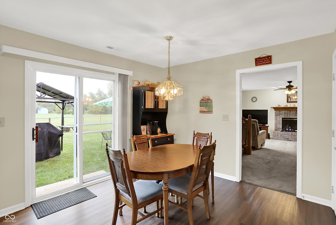
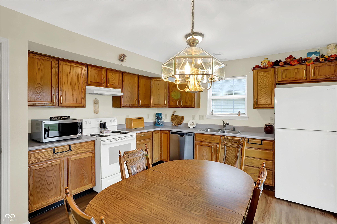
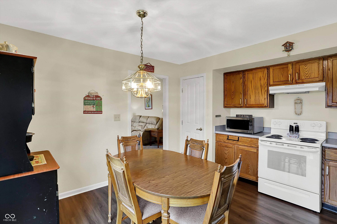
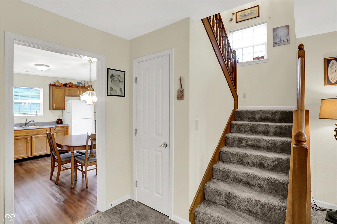
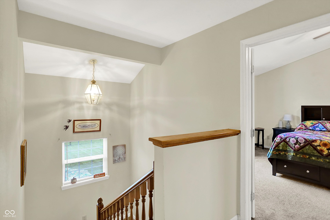
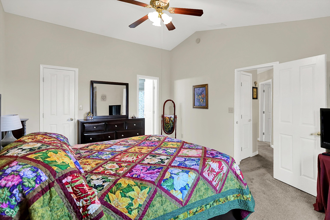
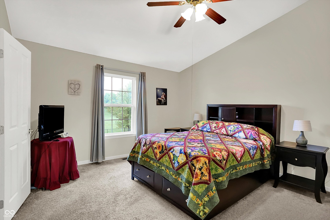
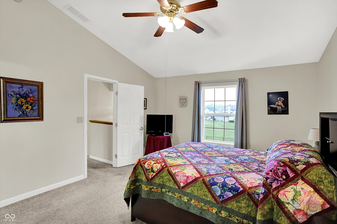
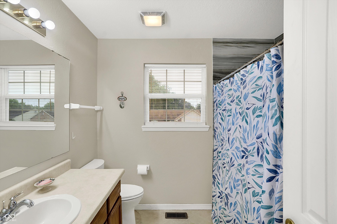
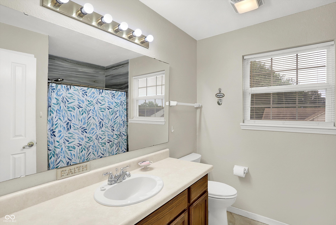
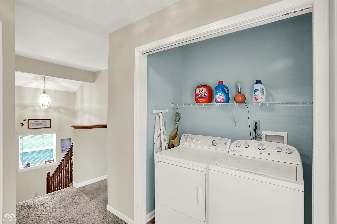
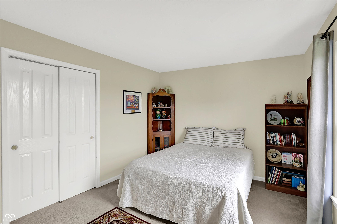
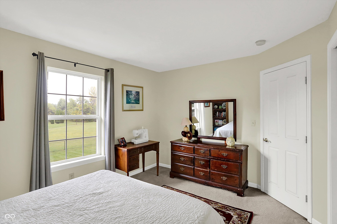
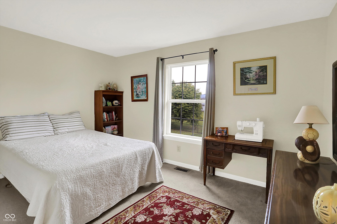
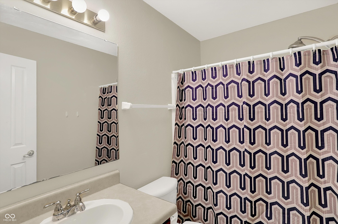
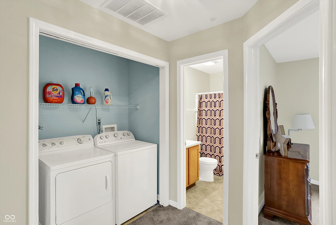
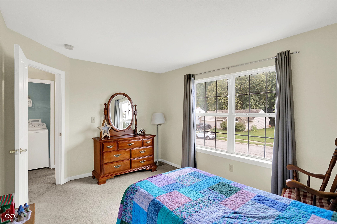
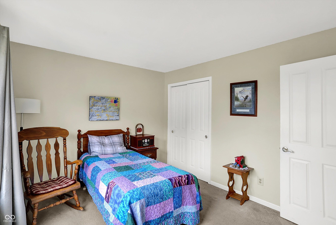
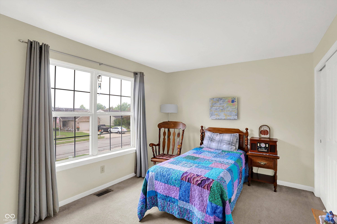
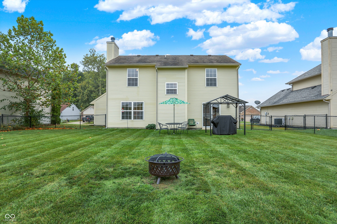
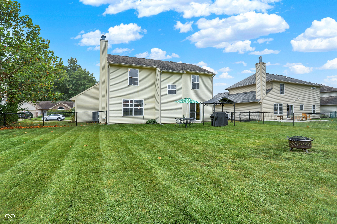
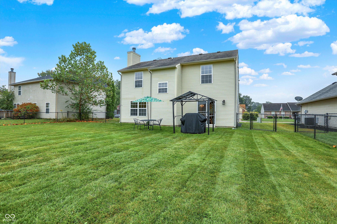
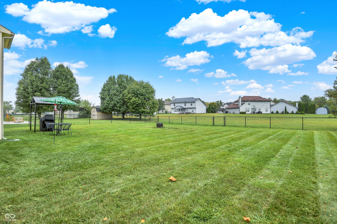
Since this home was built in 1998, this home has been cared for by just one family. Every space has a story-quiet mornings in the eat-in kitchen, cozy evenings by the wood-burning fireplace, and gatherings that flow easily through the open floor plan. It all begins with a covered front porch great for sipping your morning coffee, enjoying a nice peaceful rainfall, or greeting neighbors out for a walk and guests coming to say "hi". When you walk in just to the left, the dining room has been many things over the years: a place for meals, a home office, or even a second living space. This flows seemlessly into the open living room with the woodburning fireplace as the centerpiece. The best part about this room has been warming up to the fire while watching a quiet snow fall in the huge open commons area in the backyard. The large kitchen has offered enough space to enjoy the eat-in aspect while giving the option for an island or extra prep space. Upstairs, the bedrooms hold room to grow, while the spacious primary bedroom offers a vaulted ceiling, a walk-in closet, and an en-suite including a large vanity and a large walk-in shower. The laundry sits just steps away, right where it should be-upstairs where life happens. Out back, nature takes center stage. Deer wander by the commons, birds skim across the pond, and trails through the woods lead to the nearby park. It's more than a backyard-it's a connection to the outdoors. Roof-2014, HVAC (Heat Pump)-2019, Water Heater-2019, Fridge-2019, Dishwasher-2022, Oven/Range-2021.

3
beds

3
baths

1,686 Sq.Ft. LIVING AREA

8,843 Sq.Ft. lot

Features & Amenities

Interior

  • total bedrooms3
  • Total bathrooms3
  • full bathrooms2
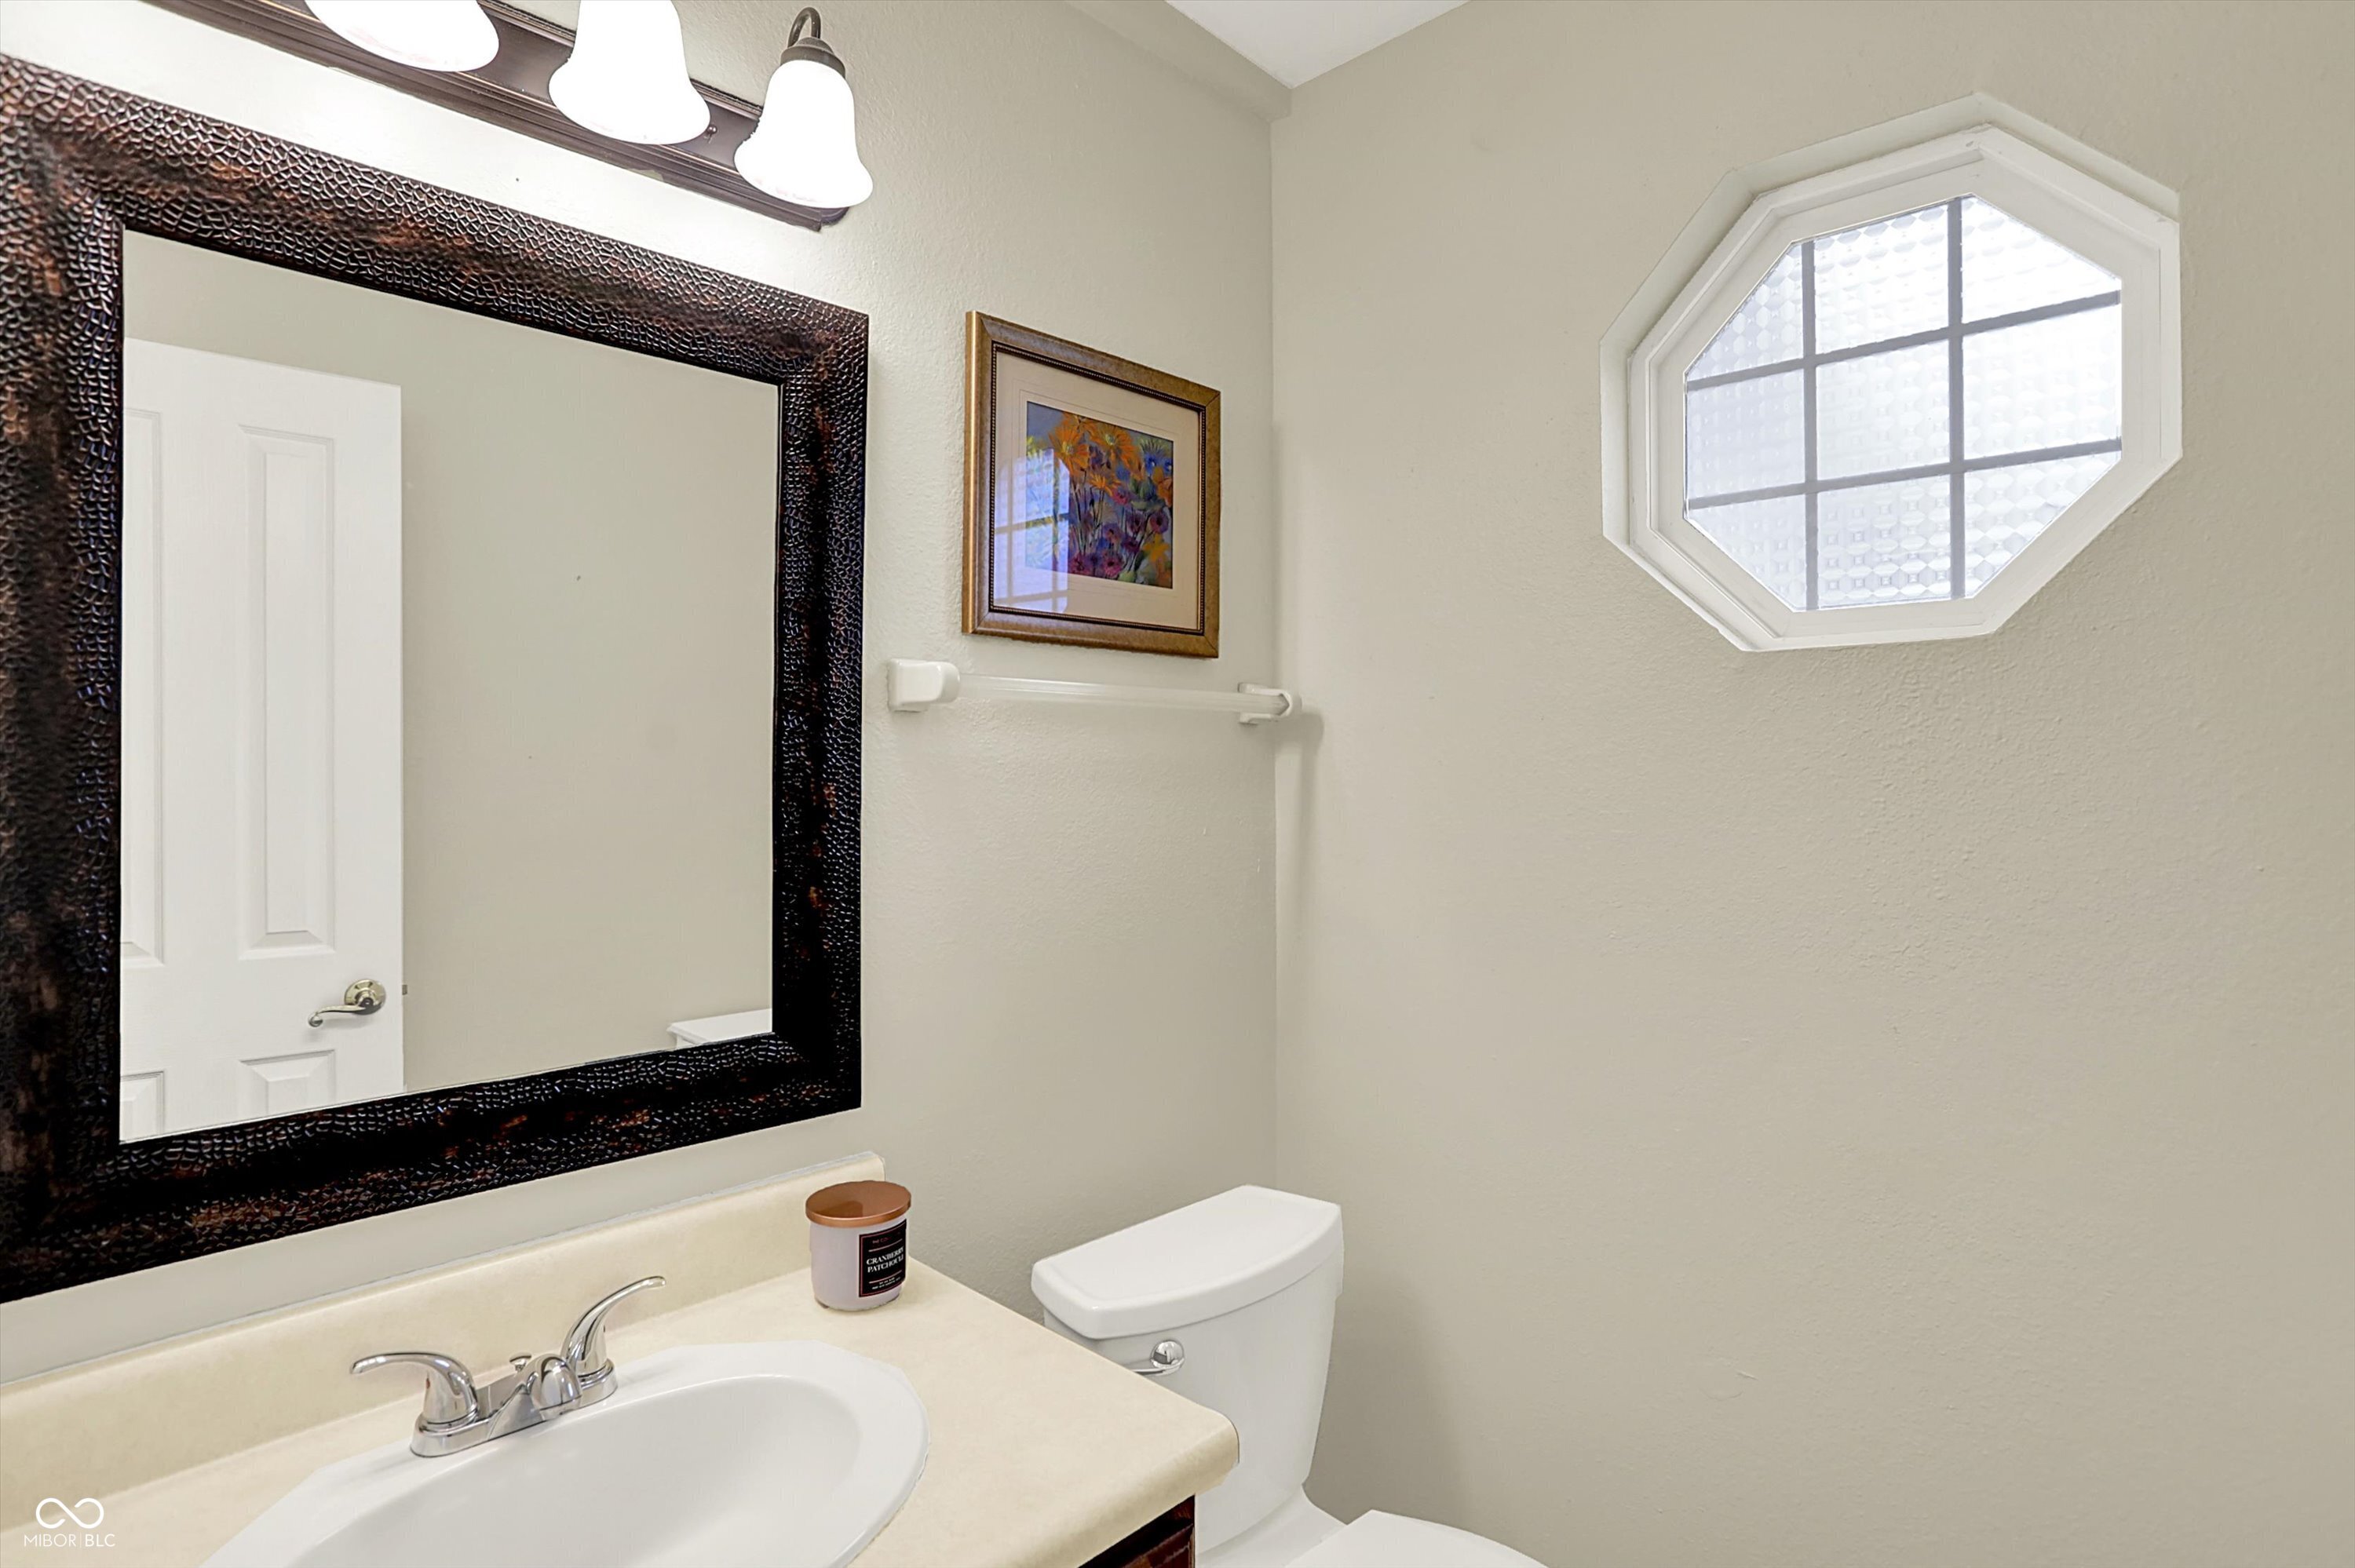
  • half bathroom1
  • Laundry room Laundry Closet, Upper Level
  • Fireplace Wood Burning
  • APPLIANCES Dishwasher, Disposal, Humidifier, Electric Oven, Range Hood, Refrigerator, Water Heater
  • other interior Features Attic Access, Paddle Fan, Eat-in Kitchen, Walk-In Closet(s)

Area & Lot

  • Status Sold
  • Date Sold February 13, 2026
  • Living Area1,686 Sq.Ft.
  • Total Area1,686 Sq.Ft.
  • Lot Area8,843 Sq.Ft.
  • MLS® ID22078345
  • TypeResidential
  • YEAR BUILT1998
  • Architecture StylesTraditional
  • High SchoolWarren Central High School
  • School DistrictMSD Warren Township

Exterior

  • STORIES2
  • Garage Space2.0
  • water SourcePublic
  • utilitiesElectricity Connected
  • lot featuresCurbs, Sidewalks, Street Lights, Other
  • parkingAttached
  • HEAT TYPEHeat Pump
  • AIR CONDITIONINGCentral Air, Heat Pump
  • SubstructureSlab
  • HOA AmenitiesMaintenance, Park, Playground
  • security FeaturesSmoke Detector(s)

Financial

  • Sales Price$245,000
  • HOA $225/yr

We've Lived Everywhere. This is Home.

We've relocated, started over, and found home ourselves. With local expertise and a relationship-first approach, we're here to help you find yours in Indianapolis.

Follow Us on Instagram