Leave a Message

By providing your contact information to Staff Homes, your personal information will be processed in accordance with Staff Homes's Privacy Policy. By checking the box(es) below, you expressly consent to receive marketing or promotional real estate communication from Staff Homes in the manner selected by you. For SMS text messages, message frequency varies. Message and data rates may apply. Consent is not a condition of purchase of any goods or services. You may opt out of receiving further communications from Staff Homes at any time. To opt out of receiving SMS text messages, reply STOP to unsubscribe. SMS text messaging is subject to our Terms of Use.

Thank you for your message. We will be in touch with you shortly.

11117 Wintercove Way
SEE ALL PHOTOS
11117 Wintercove Way
Courtesy of Highgarden Real Estate, Krista Deese Listing Contact:  
Sold

11117 Wintercove Way

11117 Wintercove Way, Fishers, IN 46038

$768,700
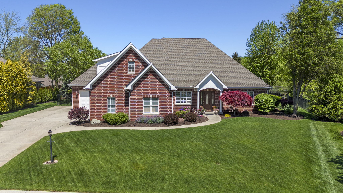
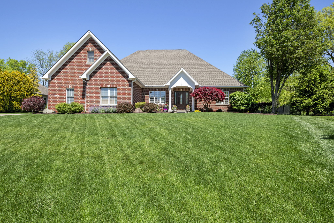
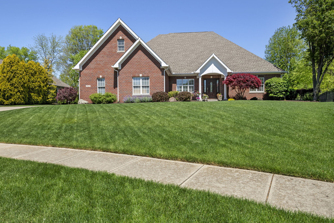
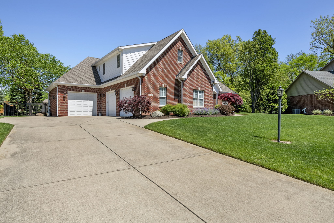
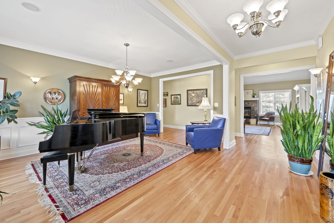
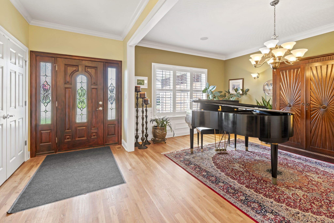
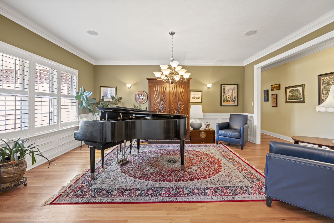
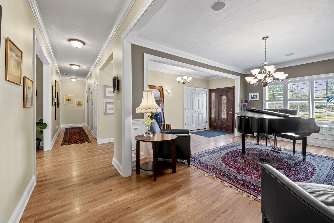
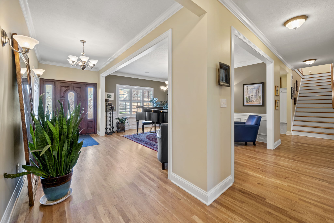
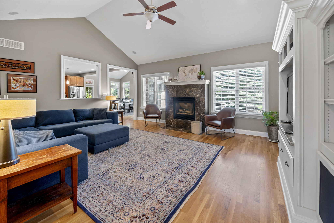
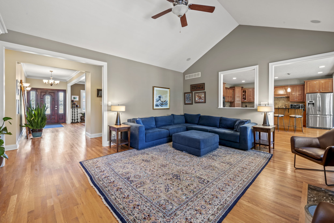
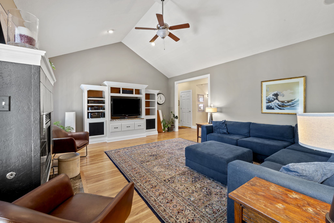
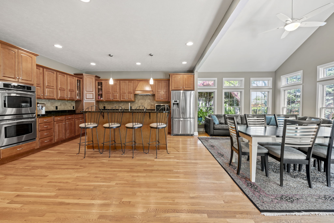
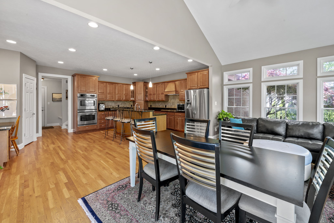
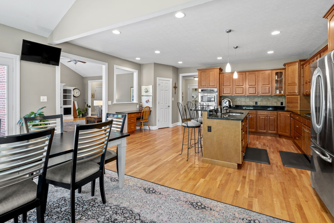
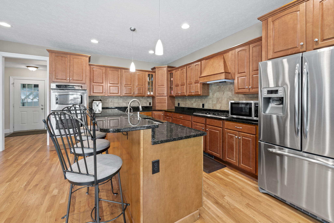
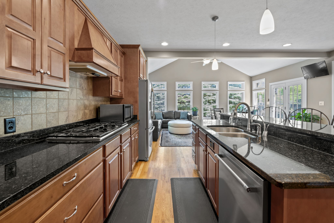
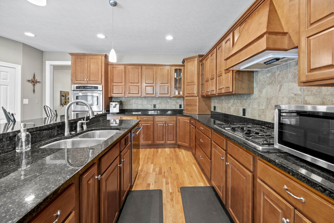
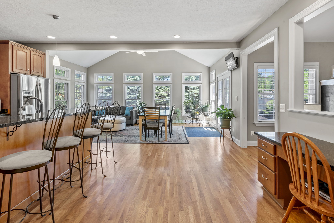
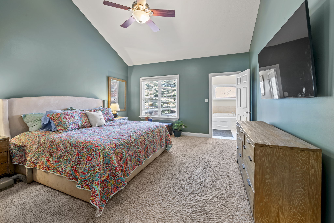
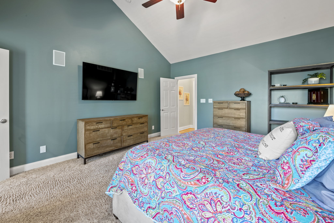
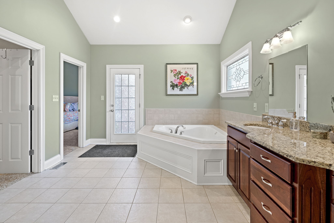
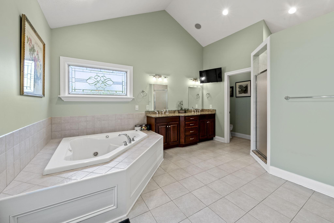
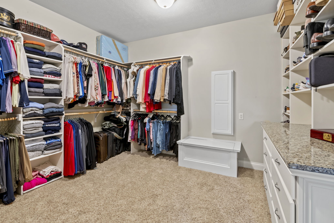
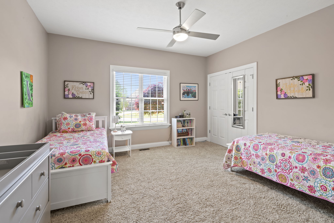
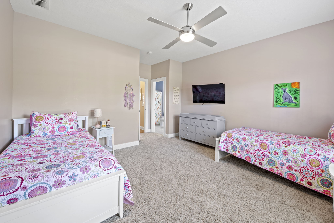
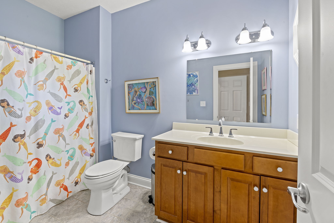
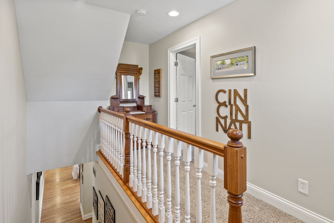
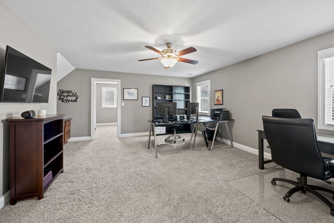
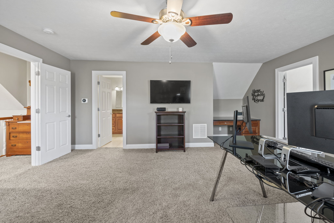
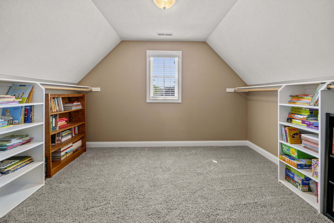
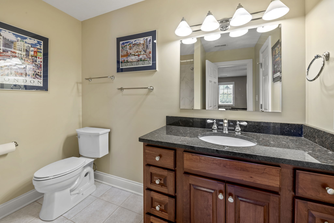
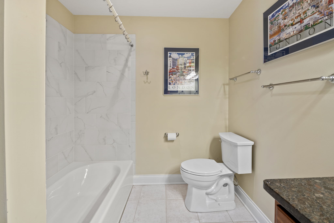
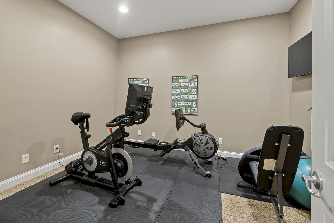
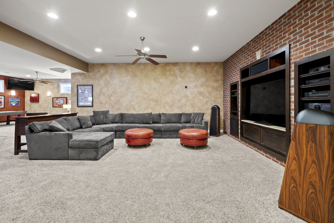
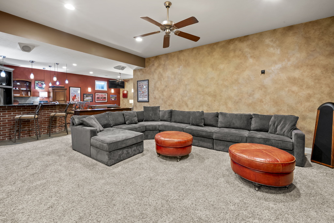
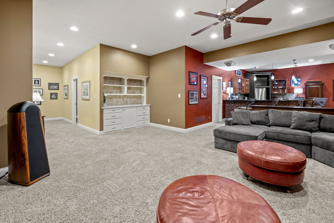
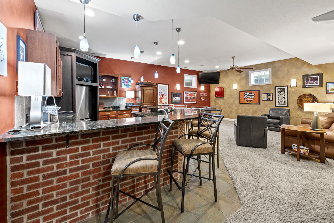
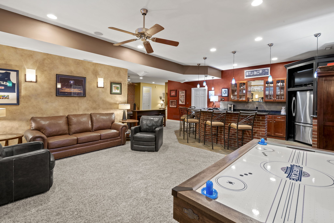
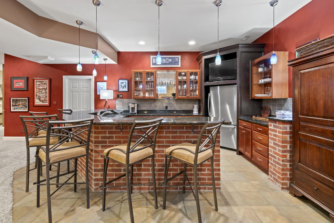
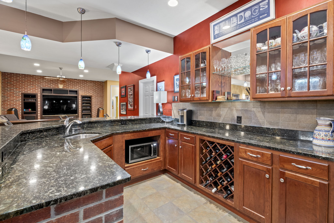
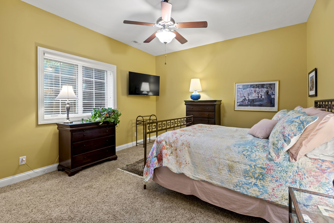
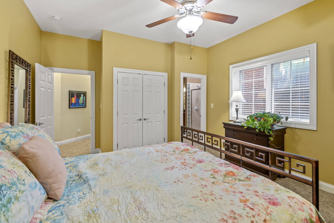
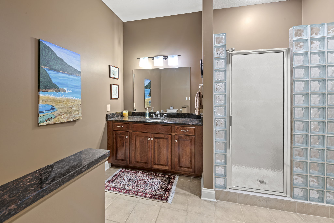
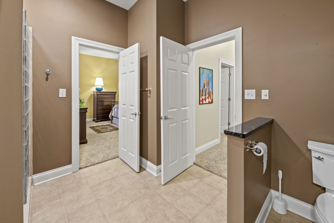
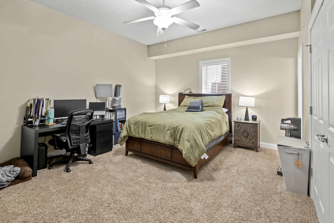
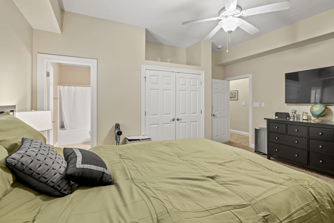
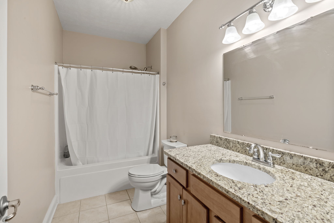
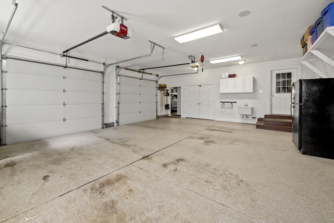
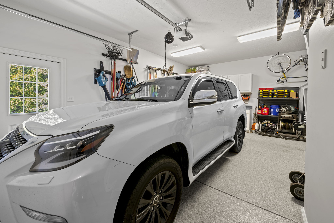
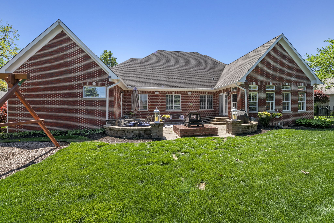
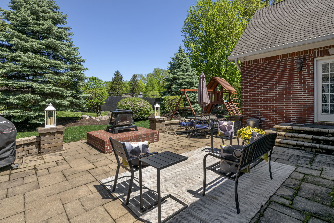
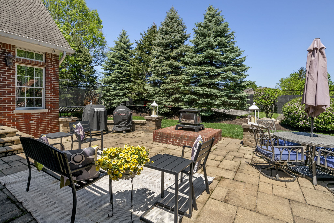
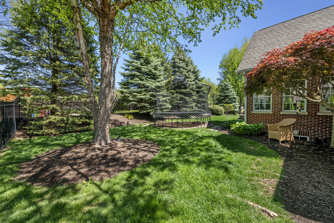
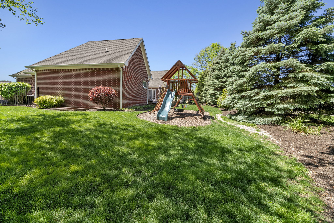
Welcome to this luxurious custom 2-story home at Wintercove in Fishers. Spanning over 5,831 square feet, this highly desired residence offers a fully finished basement and a prime location within walking distance to downtown Fishers. With 5 bedrooms, each with a private bath, this home provides ample space for comfortable living. Incredible primary suite on main level with the bonus of a guest suite on main level. The basement features a unique 10-foot ceiling and a full-service pub bar, perfect for entertaining friends and family. The gourmet kitchen boasts elegant maple cabinetry, complementing the overall sophistication of the home. Step outside to the private, fully fenced backyard and relax on the stunning stone patio, complete with a gas grill and firepit. The oversized 3-car finished garage adds convenience for car enthusiasts. Explore nearby attractions such as the Conner Prairie Museum and concert venue. Experience luxury living in Fishers!

5
beds

6
baths

5,831 Sq.Ft. LIVING AREA

0.37 Acres lot

Features & Amenities

Interior

  • total bedrooms5
  • Total bathrooms6
  • full bathrooms5
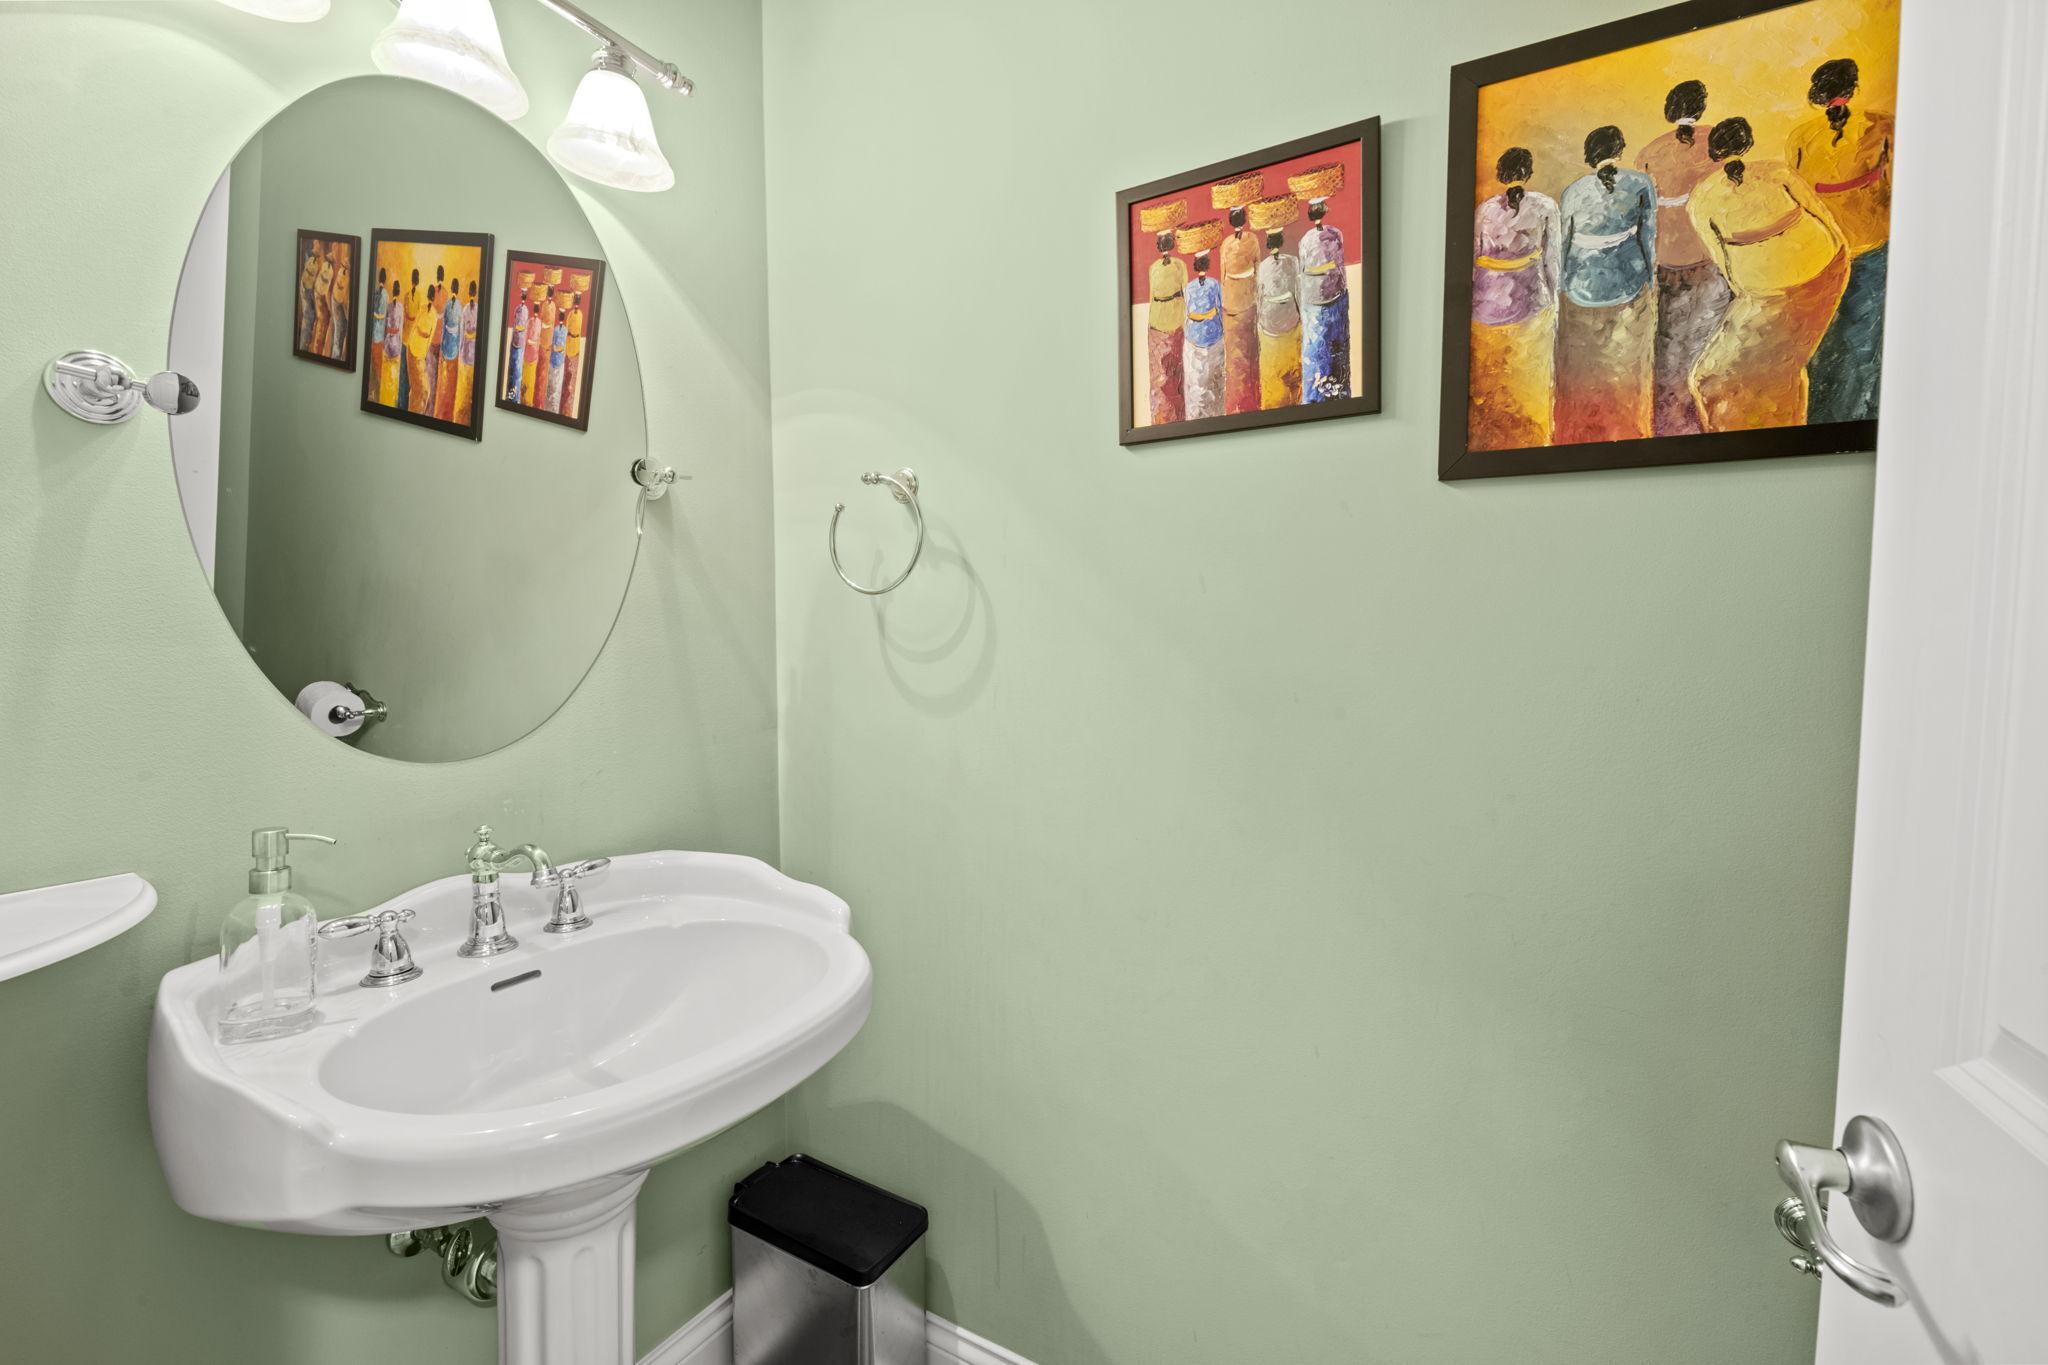
  • half bathroom1
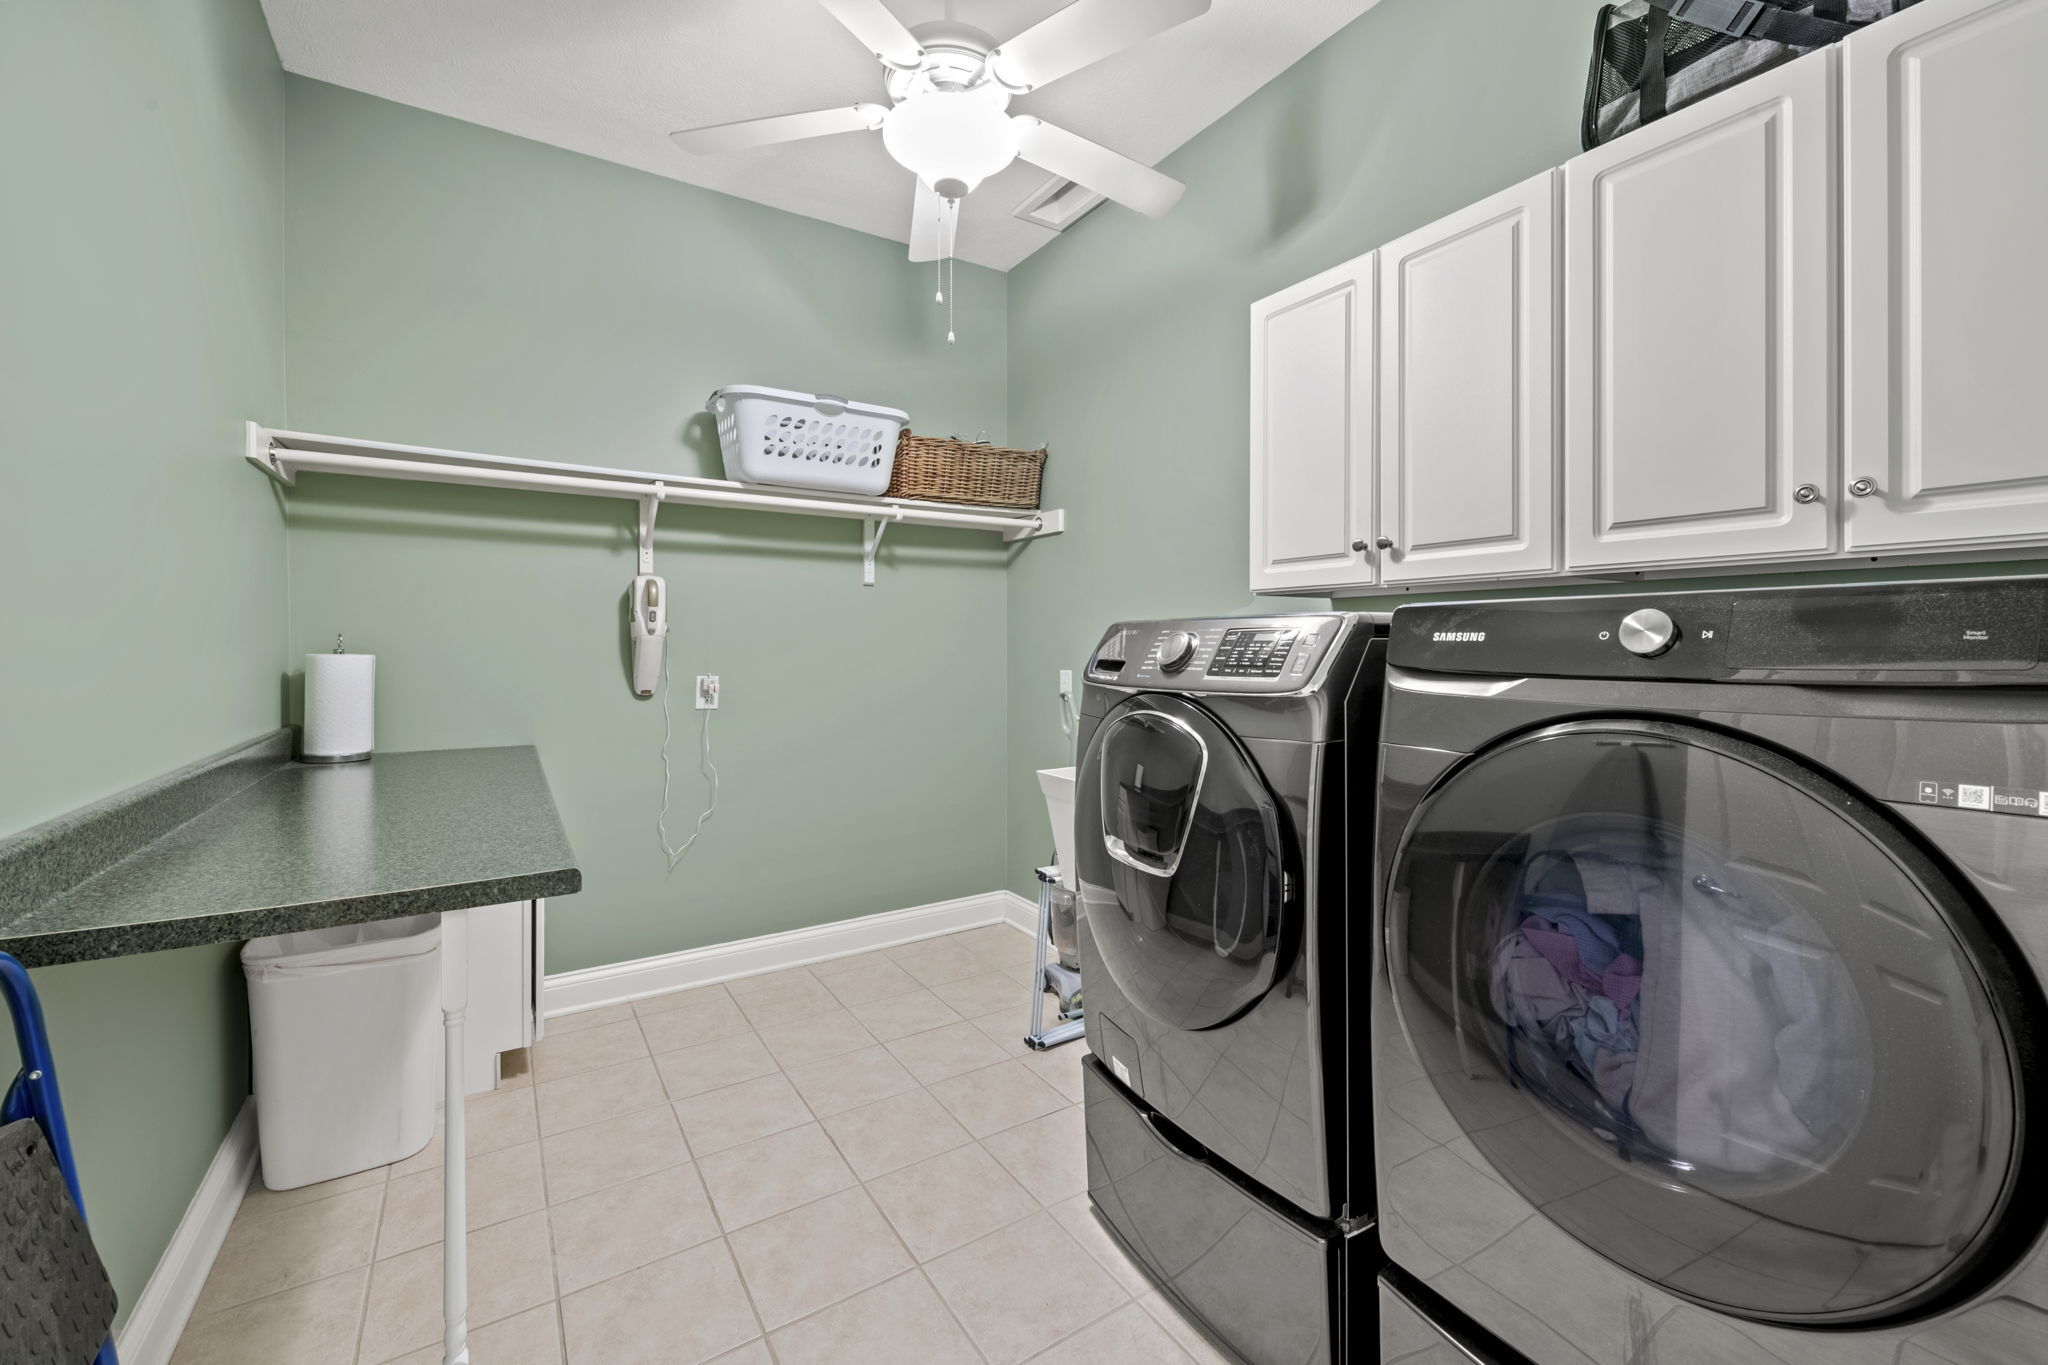
  • Laundry room In Basement
  • Fireplace Gas Log, Great Room
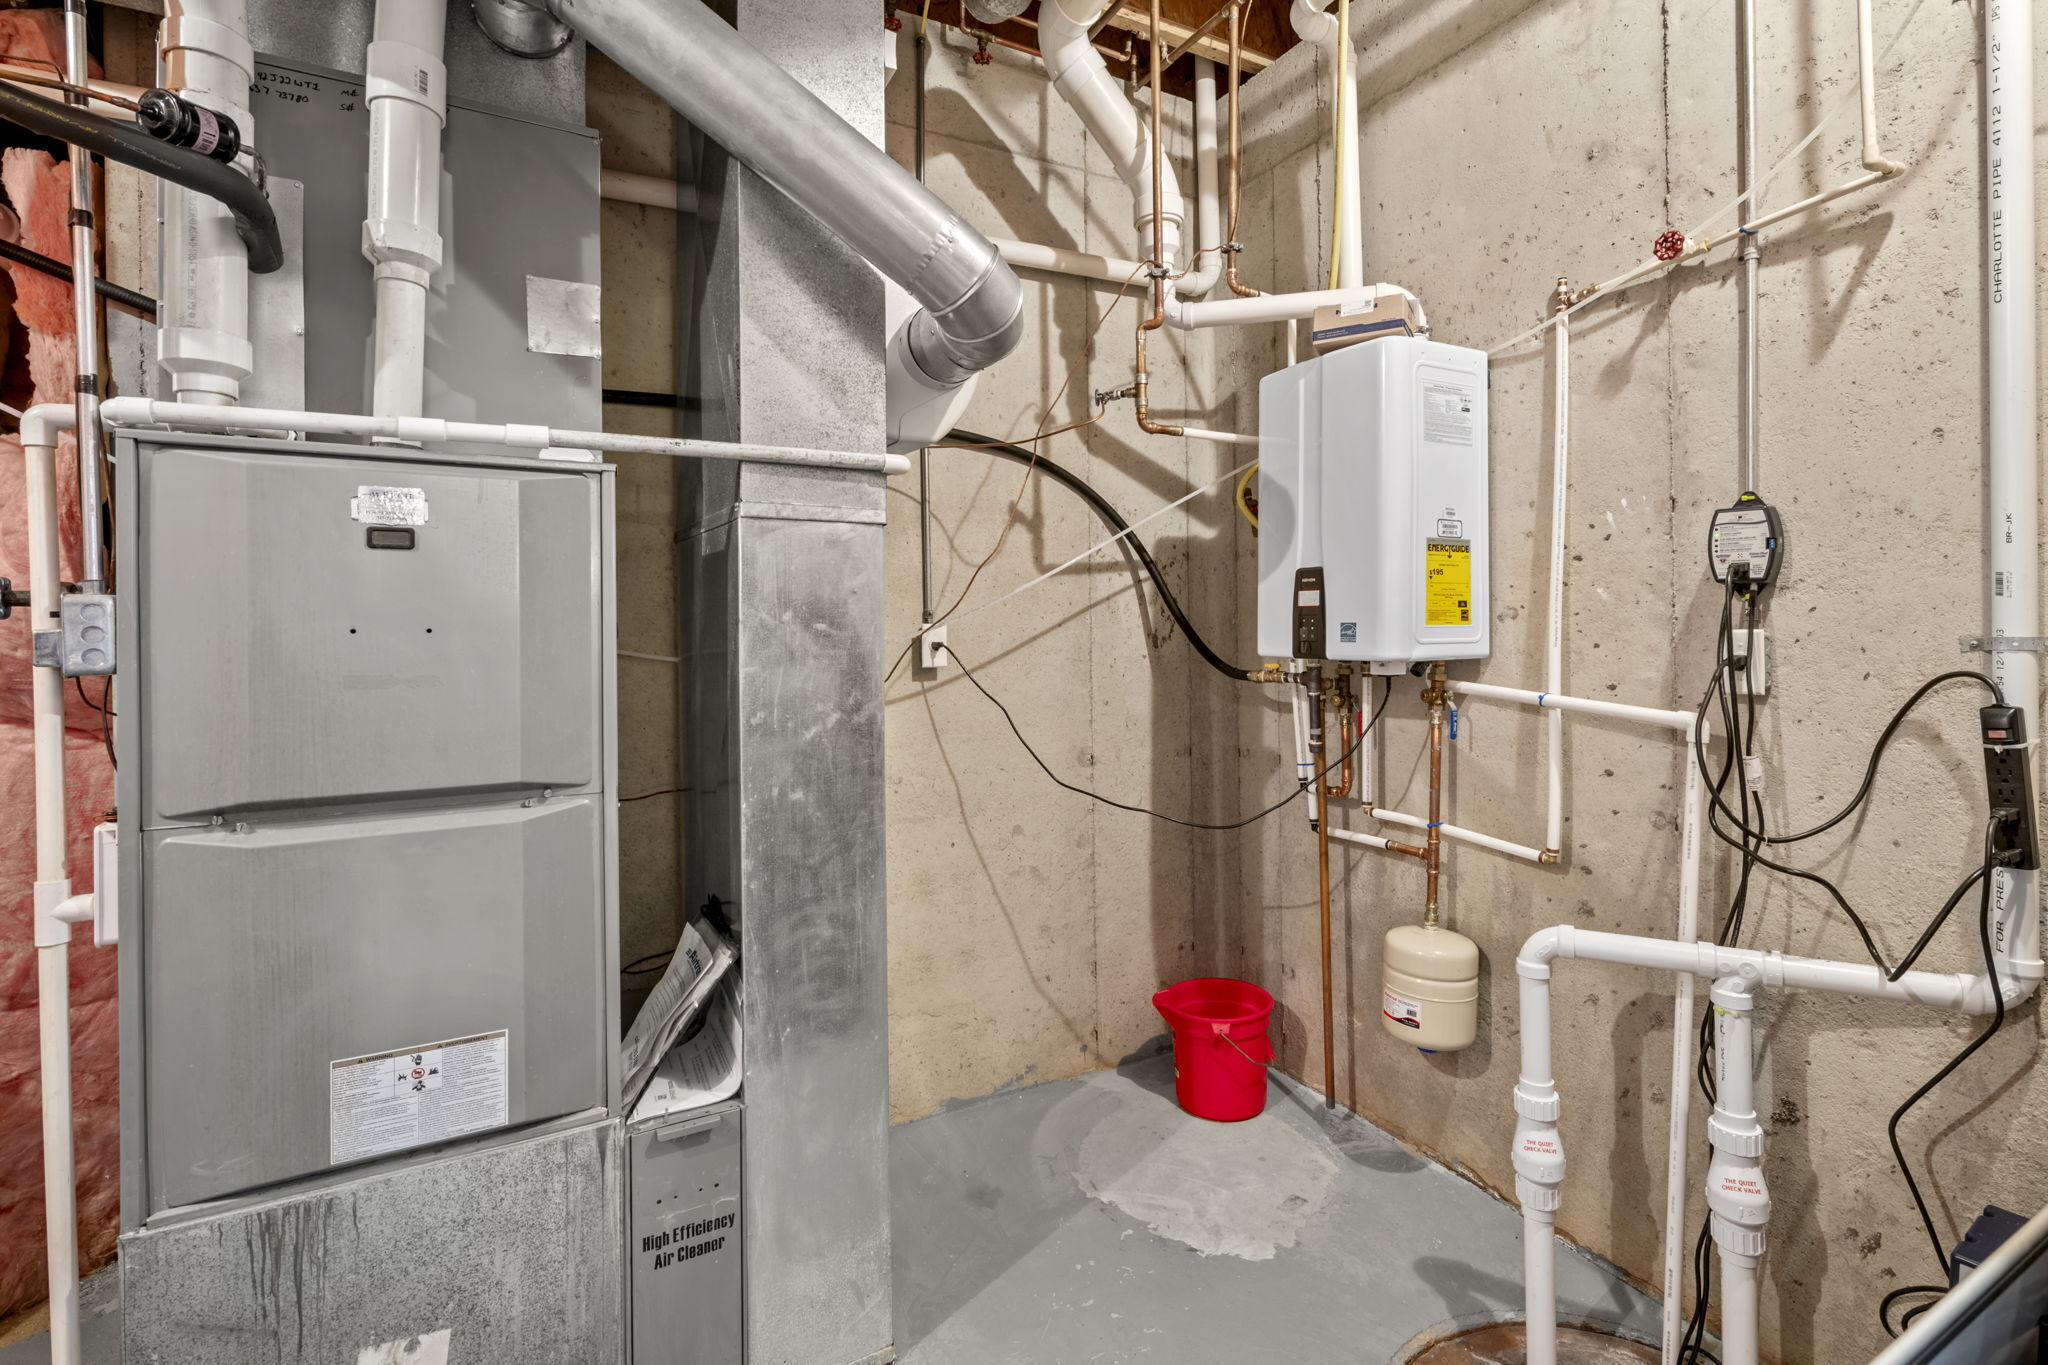
  • APPLIANCES Gas Cooktop, Dishwasher, Dryer, Disposal, Microwave, Double Oven, Refrigerator, Bar Fridge, Tankless Water Heater, Washer, Water Purifier, Water Softener Owned
  • other interior Features Attic Access, Bath Sinks Double Main, Breakfast Bar, Built-in Features, Vaulted Ceiling(s), Kitchen Island, Entrance Foyer, Paddle Fan, Hardwood Floors, Hi-Speed Internet Availbl, In-Law Arrangement, Eat-in Kitchen, Wired for Data, Pantry, Smart Thermostat, Wired for Sound, Walk-In Closet(s), Wet Bar

Area & Lot

  • Status Sold
  • Date Sold September 12, 2024
  • Living Area5,831 Sq.Ft.
  • Total Area5,831 Sq.Ft.
  • Lot Area0.37 Acres
  • MLS® ID21975812
  • TypeResidential
  • YEAR BUILT2003
  • NeighborhoodFishers
  • Architecture StylesTraditional
  • School DistrictHamilton Southeastern Schools

Exterior

  • STORIES2
  • Garage Space3.0
  • water SourcePublic
  • utilitiesCable Connected
  • lot featuresCul-De-Sac
  • parkingAttached
  • HEAT TYPEForced Air, Natural Gas
  • AIR CONDITIONINGCentral Air
  • SubstructurePoured Concrete, Full
  • other exterior FeaturesFire Pit, Sprinkler System, Gas Grill

Financial

  • Sales Price$768,700
  • HOA $140/3 mos
View Virtual Tour

Fishers

Explore

We've Lived Everywhere. This is Home.

We've relocated, started over, and found home ourselves. With local expertise and a relationship-first approach, we're here to help you find yours in Indianapolis.

Follow Us on Instagram