Leave a Message

By providing your contact information to Staff Homes, your personal information will be processed in accordance with Staff Homes's Privacy Policy. By checking the box(es) below, you expressly consent to receive marketing or promotional real estate communication from Staff Homes in the manner selected by you. For SMS text messages, message frequency varies. Message and data rates may apply. Consent is not a condition of purchase of any goods or services. You may opt out of receiving further communications from Staff Homes at any time. To opt out of receiving SMS text messages, reply STOP to unsubscribe. SMS text messaging is subject to our Terms of Use.

Thank you for your message. We will be in touch with you shortly.

1110 S Heron Court
1110 S Heron Court
SEE ALL PHOTOS
1110 S Heron Court
1110 S Heron Court
Courtesy of Highgarden Real Estate, Lori Ann Meyer Listing Contact:  
Sold

1110 S Heron Court

1110 S Heron Court, New Palestine, IN 46163

$365,000
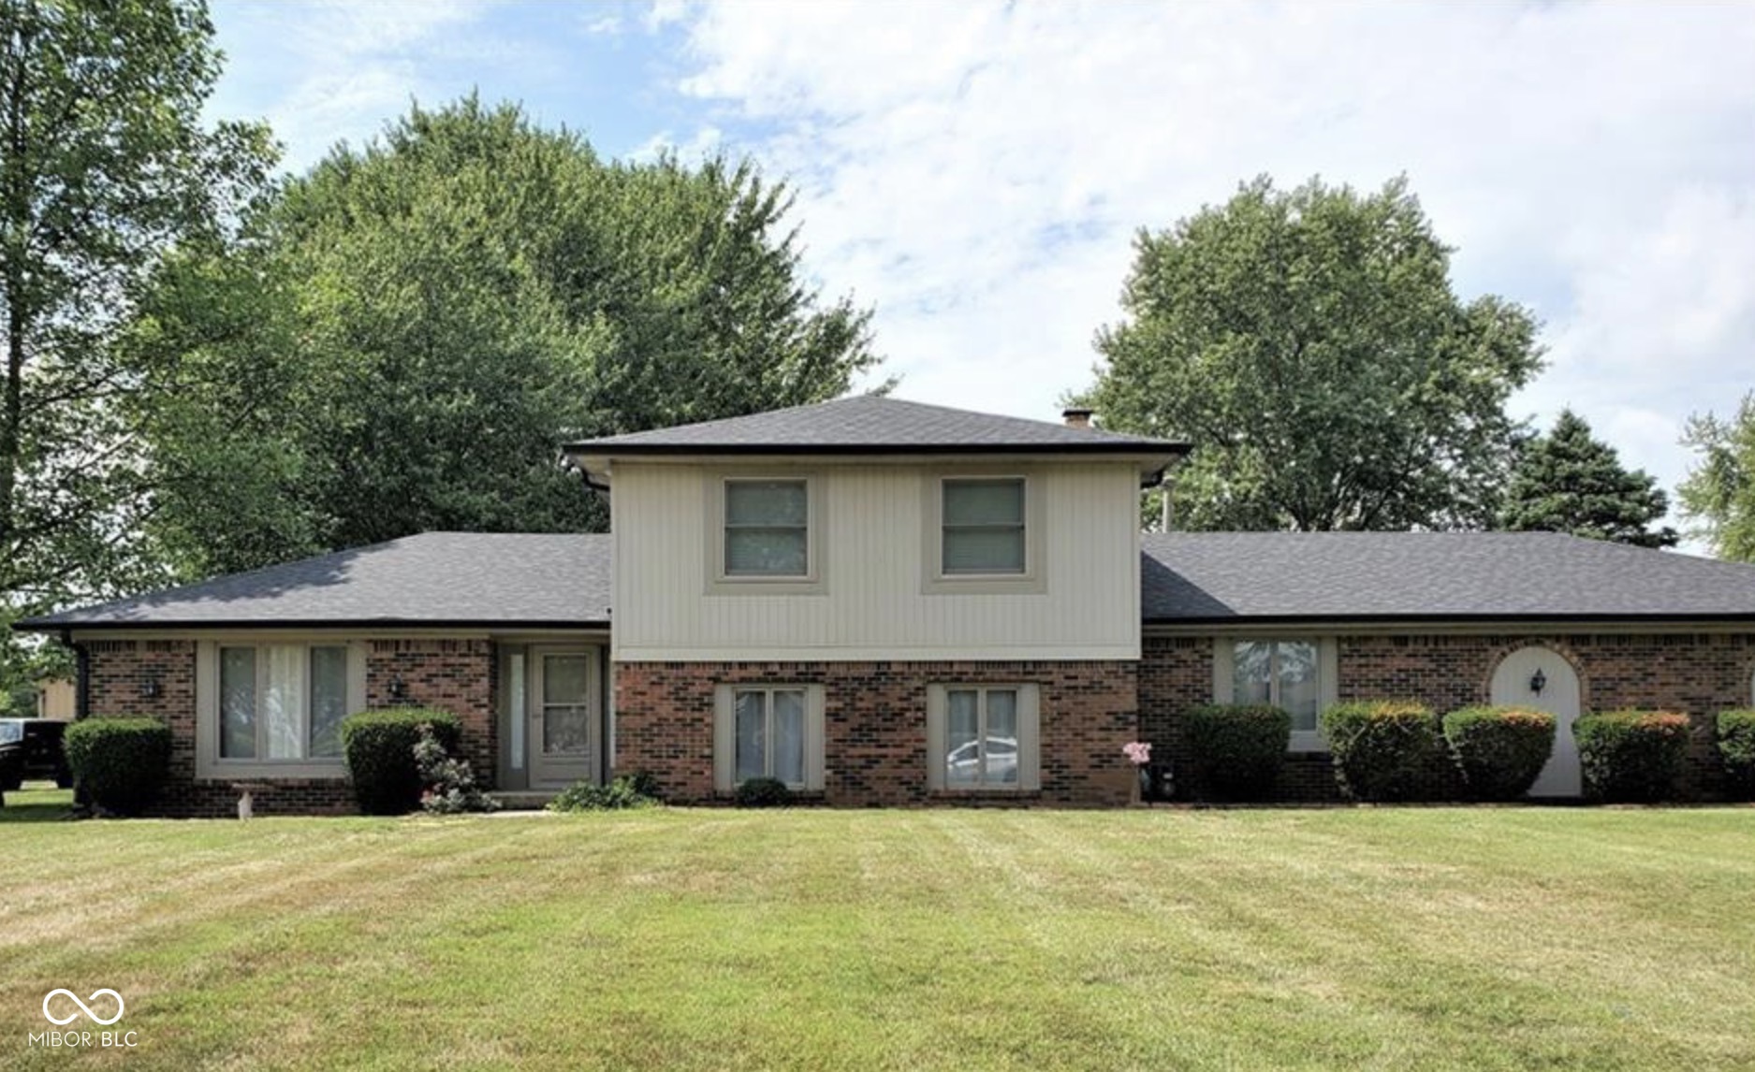
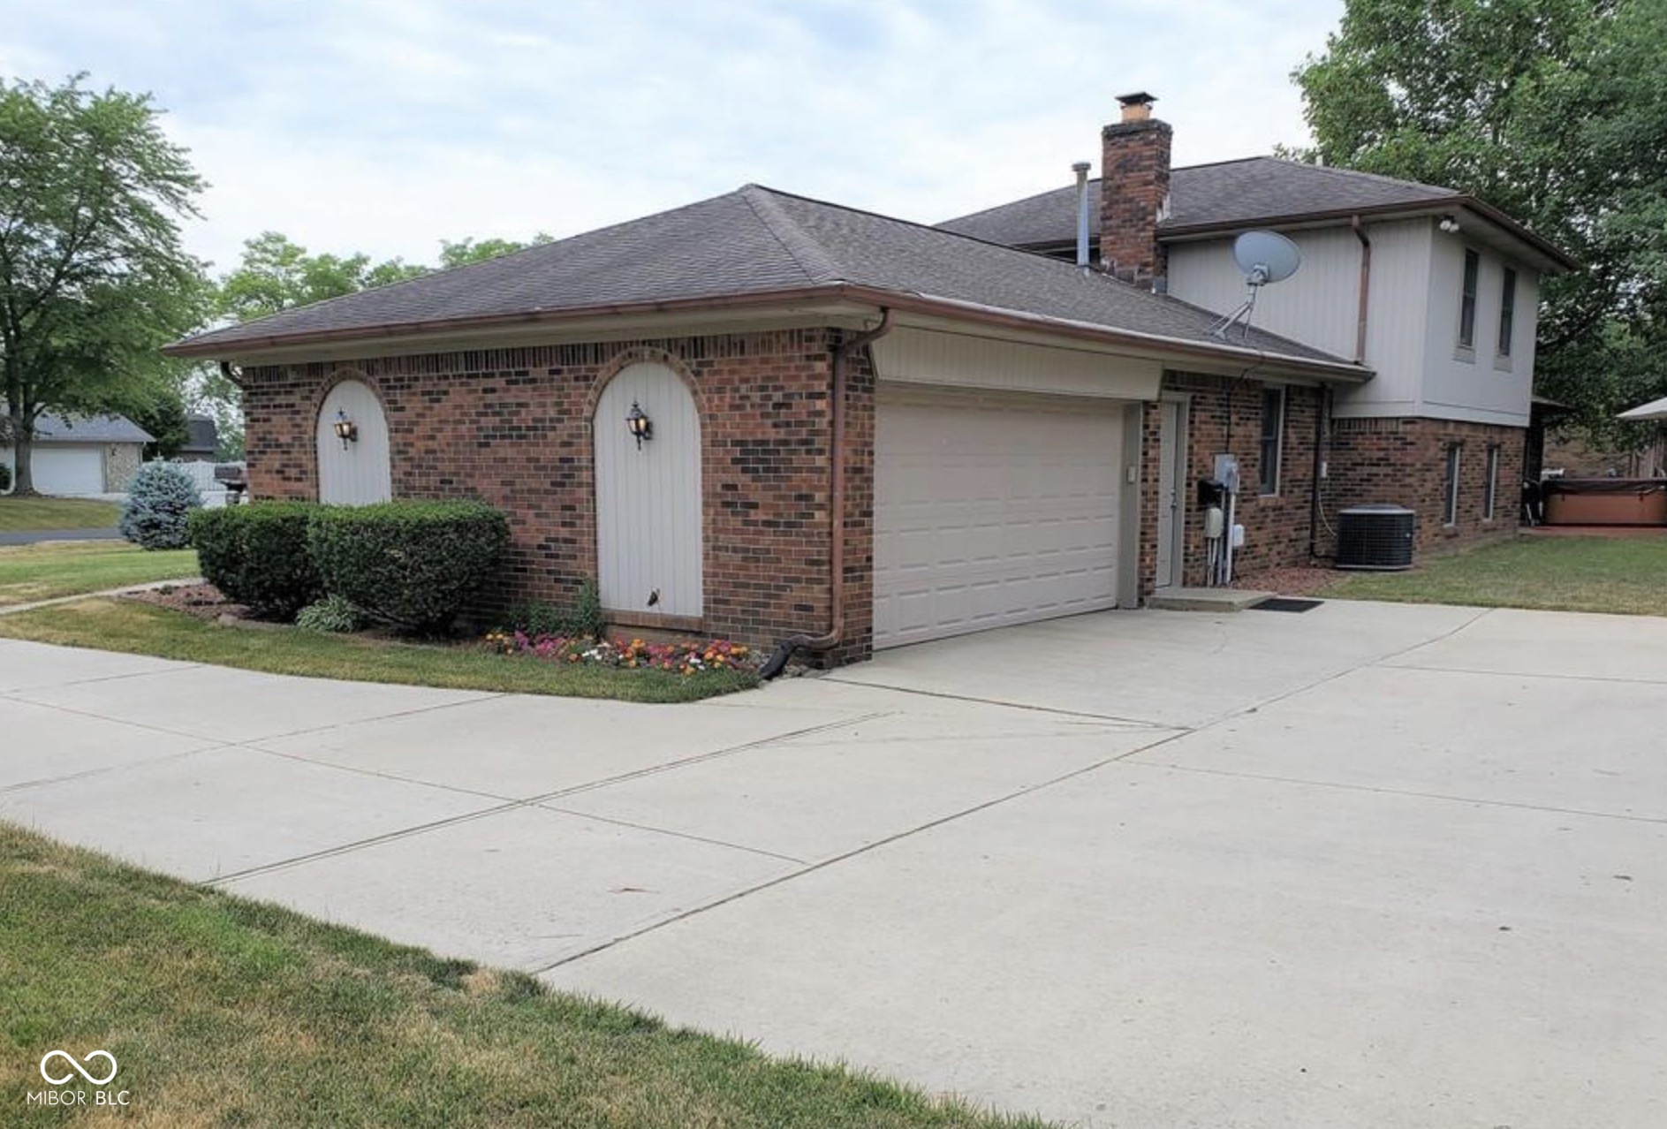
A captivating single family residence awaits at 1110 S Heron CT, NEWPALESTINE, IN, USA, presenting a unique opportunity from its 1978 origins. This distinguished dwelling encompasses 2236 square feet of refined living space, thoughtfully arranged across three stories, offering a sense of expansive comfort. With four inviting bedrooms, personal retreats for relaxation and rejuvenation are readily available, providing ample room for individualized comfort and privacy. Two full bathrooms and one half bathroom cater to daily routines with ease and convenience, ensuring everyone has their designated space. Beyond the substantial living area, this property boasts an impressive lot spanning 29751 square feet, offering considerable outdoor dimensions for varied pursuits and enjoyment. The considerable size of the lot provides a canvas for creating an
4
beds

3
baths

2,236 Sq.Ft. LIVING AREA

0.68 Acres lot

Features & Amenities

Interior

  • total bedrooms4
  • Total bathrooms3
  • full bathrooms2
  • half bathroom1
  • Laundry room Main Level
  • Fireplace Family Room, Insert, Masonry, Wood Burning
  • APPLIANCES Dishwasher, Disposal, Microwave, Electric Oven, Refrigerator, Micro Hood, Electric Water Heater, Water Softener Owned
  • other interior Features Attic Pull Down Stairs, Built-in Features, Tray Ceiling(s), Supplemental Storage, Paddle Fan, Eat-in Kitchen, Entrance Foyer

Area & Lot

  • Status Sold
  • Date Sold May 29, 2026
  • Living Area2,236 Sq.Ft.
  • Total Area2,236 Sq.Ft.
  • Lot Area0.68 Acres
  • MLS® ID22094002
  • TypeResidential
  • YEAR BUILT1978
  • Architecture StylesSplit Level
  • School DistrictSouthern Hancock Co Com Sch Corp

Exterior

  • STORIES3
  • Garage Space4.0
  • water SourcePrivate
  • utilitiesCable Connected, Natural Gas Connected
  • lot featuresCul-De-Sac, Mature Trees
  • parkingAttached, Concrete, Detached, Garage Faces Rear, Storage, Workshop in Garage
  • HEAT TYPEForced Air, Other, Natural Gas
  • AIR CONDITIONINGCentral Air
  • SubstructureCrawl Space, Slab
  • other exterior FeaturesBarn Mini, Playset

Financial

  • Sales Price$365,000

We've Lived Everywhere. This is Home.

We've relocated, started over, and found home ourselves. With local expertise and a relationship-first approach, we're here to help you find yours in Indianapolis.

Follow Us on Instagram