Leave a Message

By providing your contact information to Staff Homes, your personal information will be processed in accordance with Staff Homes's Privacy Policy. By checking the box(es) below, you expressly consent to receive marketing or promotional real estate communication from Staff Homes in the manner selected by you. For SMS text messages, message frequency varies. Message and data rates may apply. Consent is not a condition of purchase of any goods or services. You may opt out of receiving further communications from Staff Homes at any time. To opt out of receiving SMS text messages, reply STOP to unsubscribe. SMS text messaging is subject to our Terms of Use.

Thank you for your message. We will be in touch with you shortly.

1109 S BUCKINGHAM Road
SEE ALL PHOTOS
1109 S BUCKINGHAM Road
Courtesy of Highgarden Real Estate, Kellie Ryan Listing Contact:  
Sold

1109 S BUCKINGHAM Road

1109 S BUCKINGHAM Road, Yorktown, IN 47396

$260,000
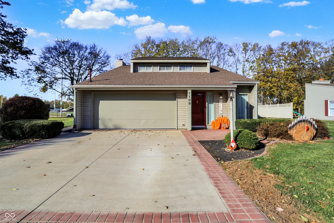
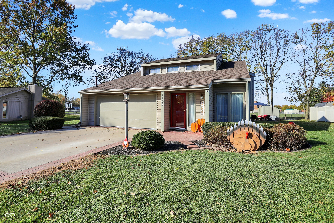
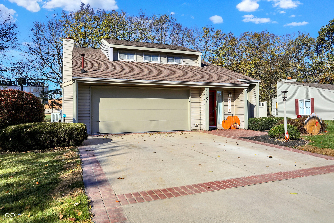
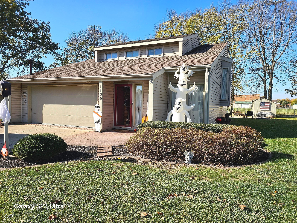
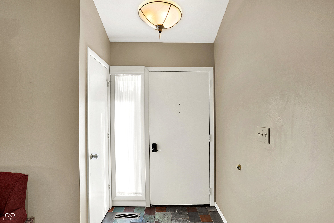
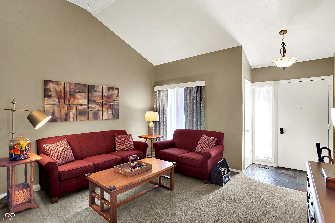
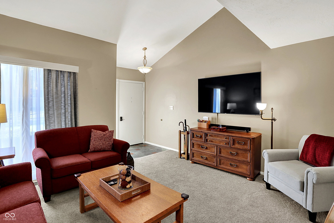
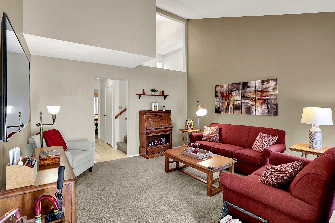
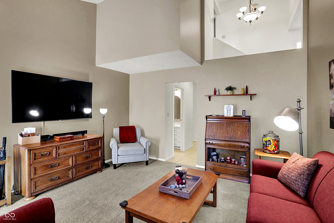
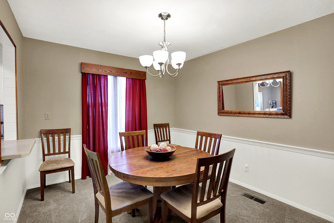
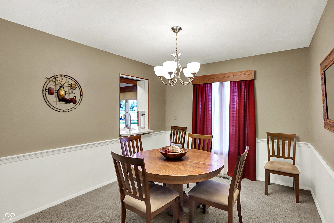
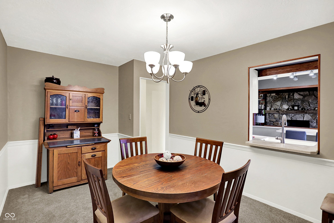
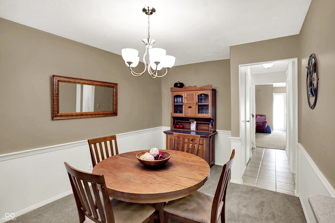
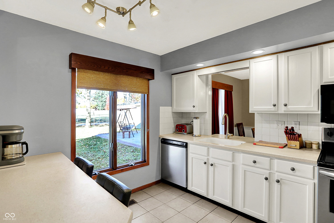
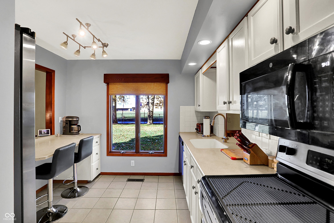
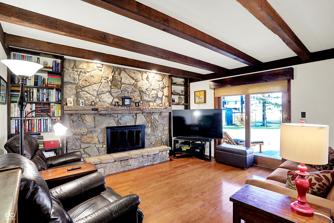
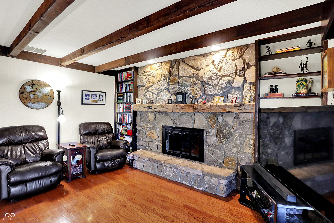
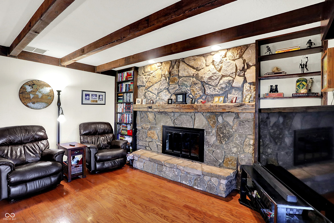
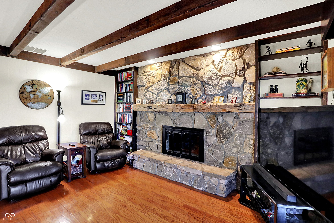
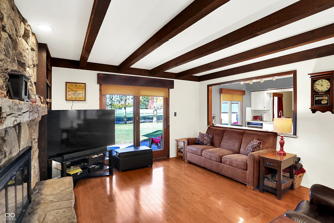
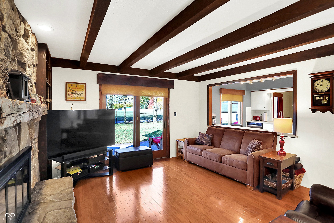
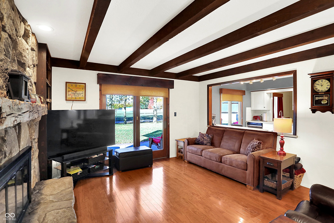
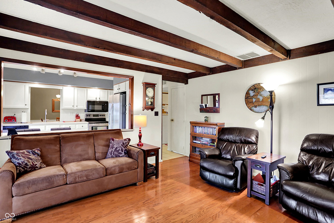
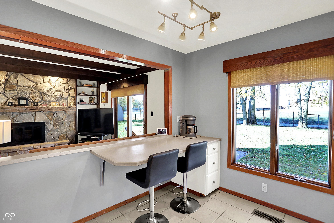
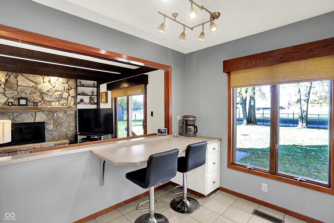
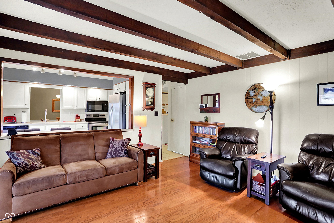
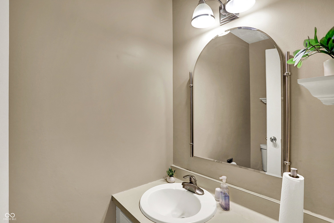
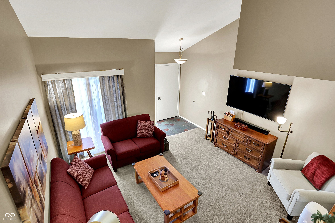
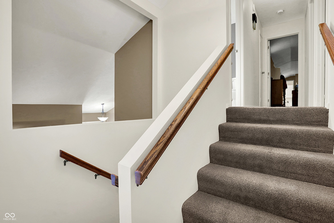
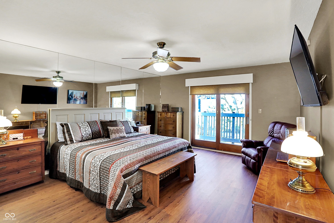
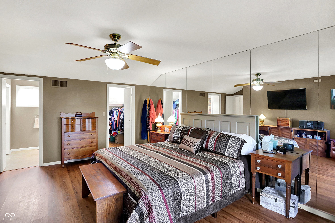
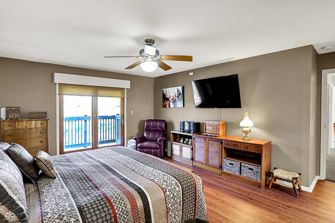
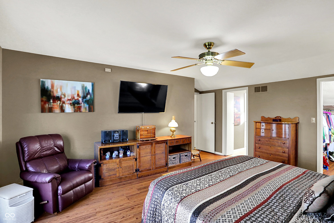
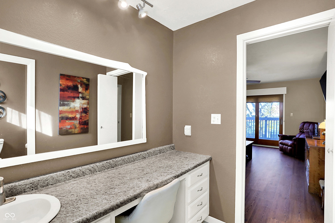
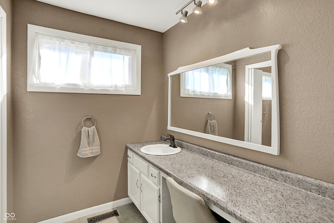
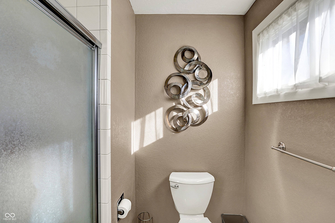
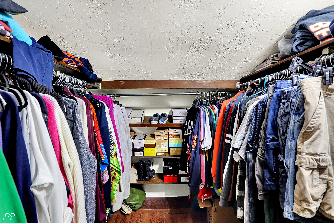
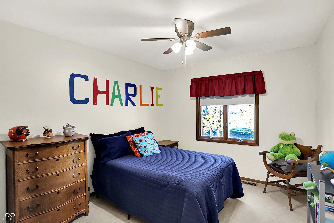
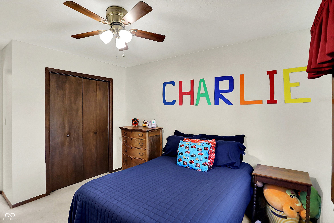
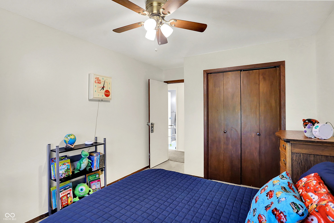
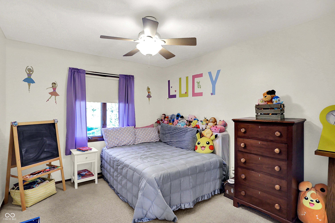
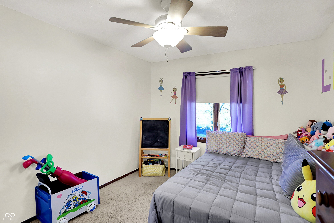
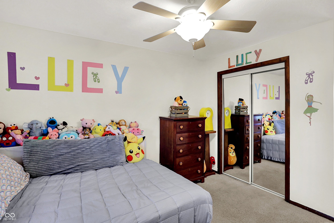
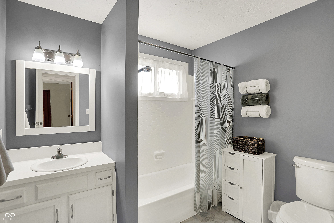
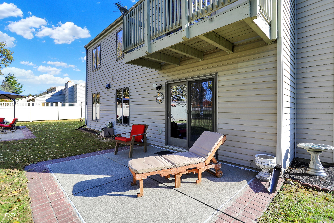
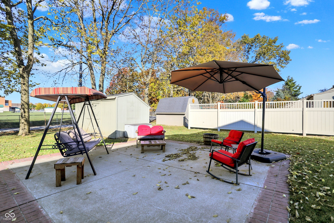
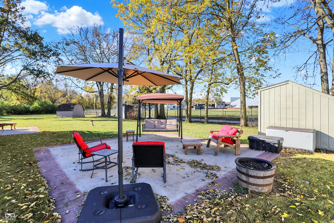
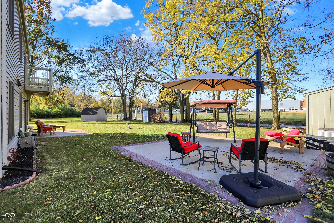
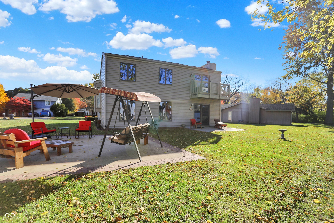
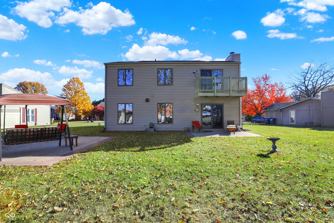
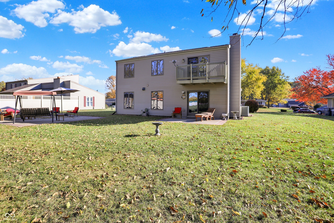
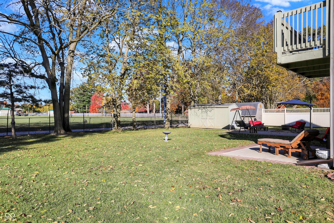
Welcome home to this charming residence at 1109 S Buckingham Rd, where comfort meets convenience! This meticulously maintained 3-bedroom, 2.5-bath home boasts 2,278 square feet of inviting living space. Nestled on a tranquil street, enjoy your own backyard oasis featuring a custom patio, perfect for relaxing or entertaining while watching the Yorktown Tigers. The formal dining and living rooms provide ideal spaces for gatherings, while a cozy family room with a wood-burning fireplace offers a warm retreat. With generous bedroom sizes and a prime location, this delightful gem is ready for its new owners at an attractive price of $269,900.

3
beds

3
baths

2,278 Sq.Ft. LIVING AREA

0.29 Acres lot

Features & Amenities

Interior

  • total bedrooms3
  • Total bathrooms3
  • full bathrooms2
  • half bathroom1
  • Laundry room In Unit
  • Fireplace Family Room, Wood Burning
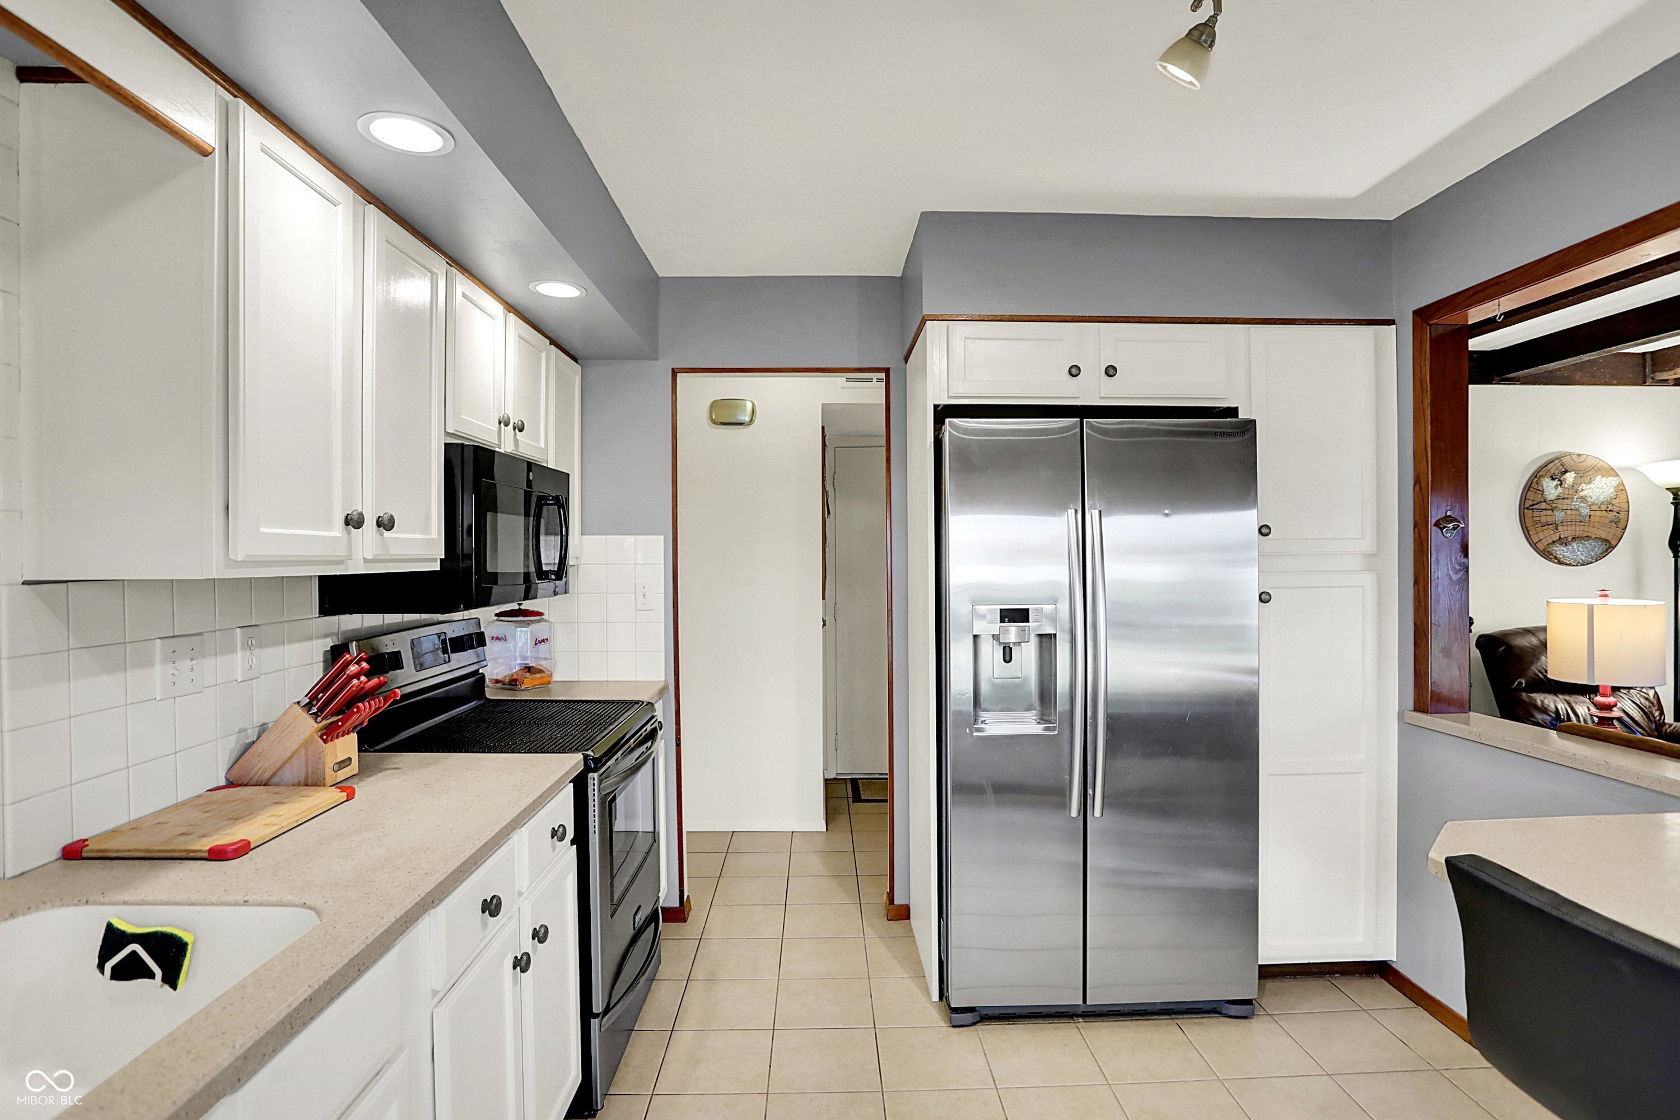
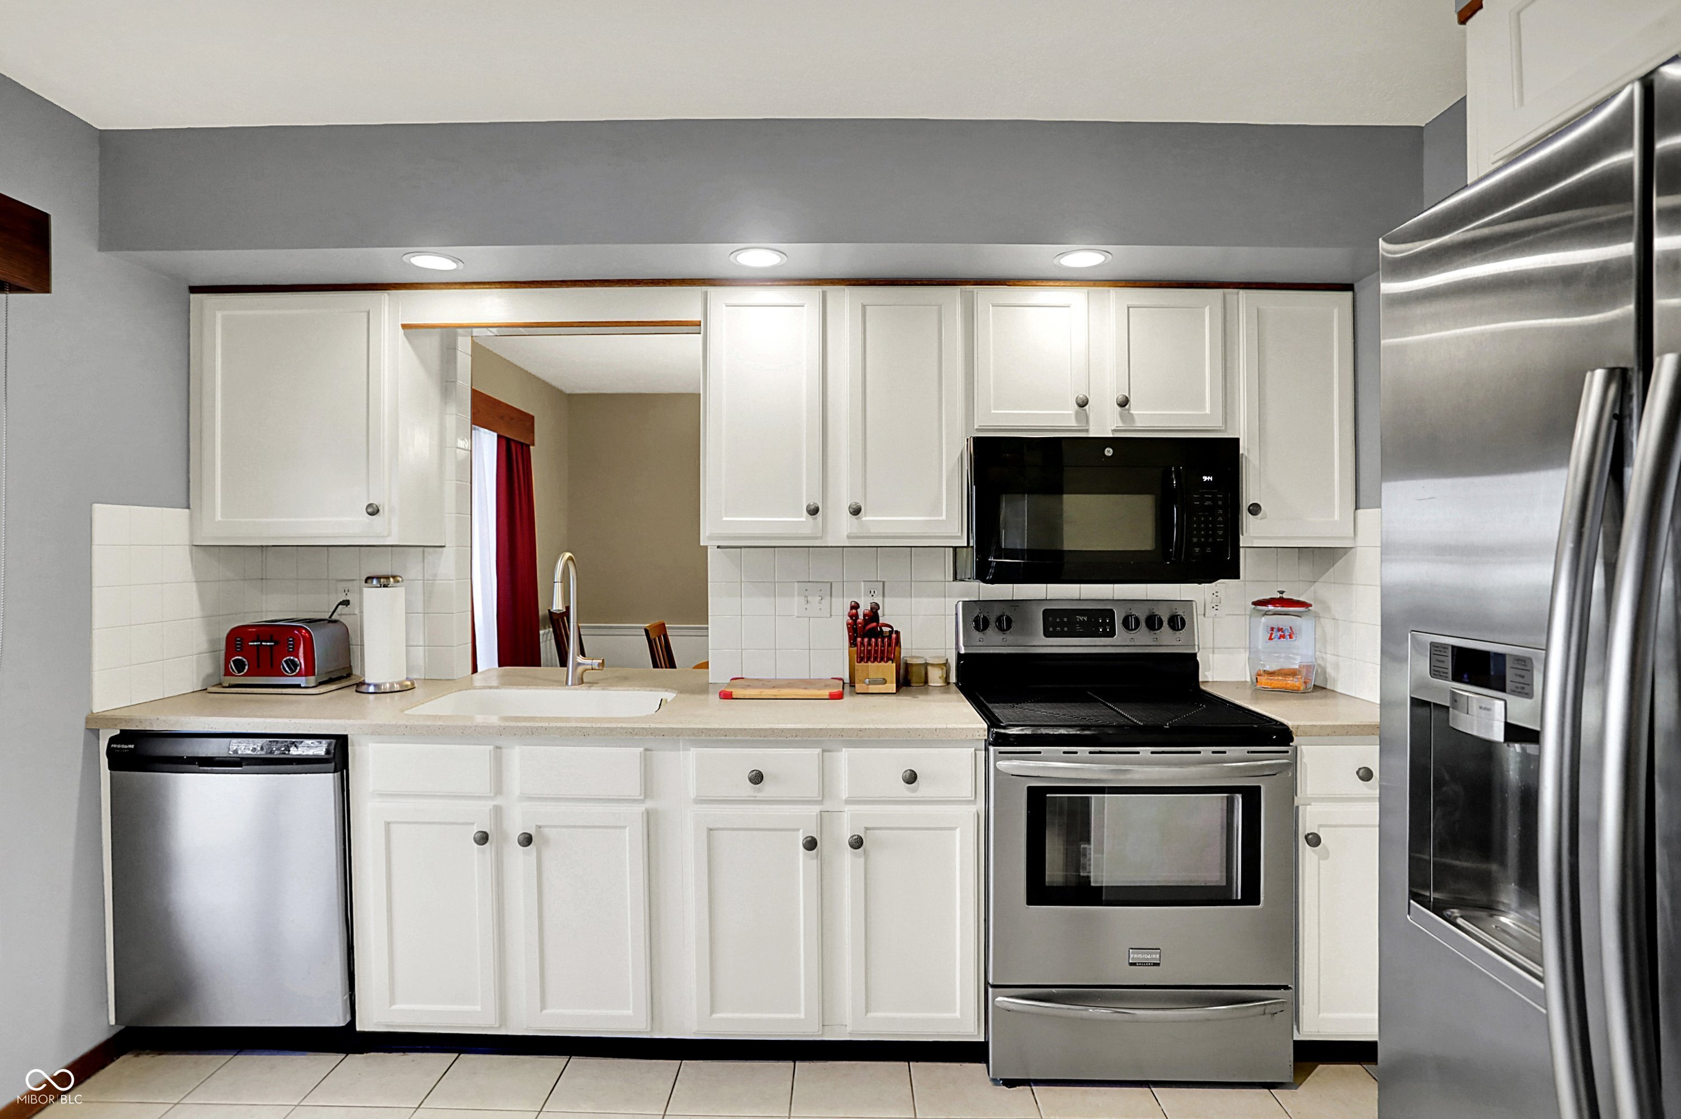
  • APPLIANCES Dishwasher, Dryer, Disposal, Gas Water Heater, Exhaust Fan, Micro Hood, Microwave, Electric Oven, Range Hood, Refrigerator
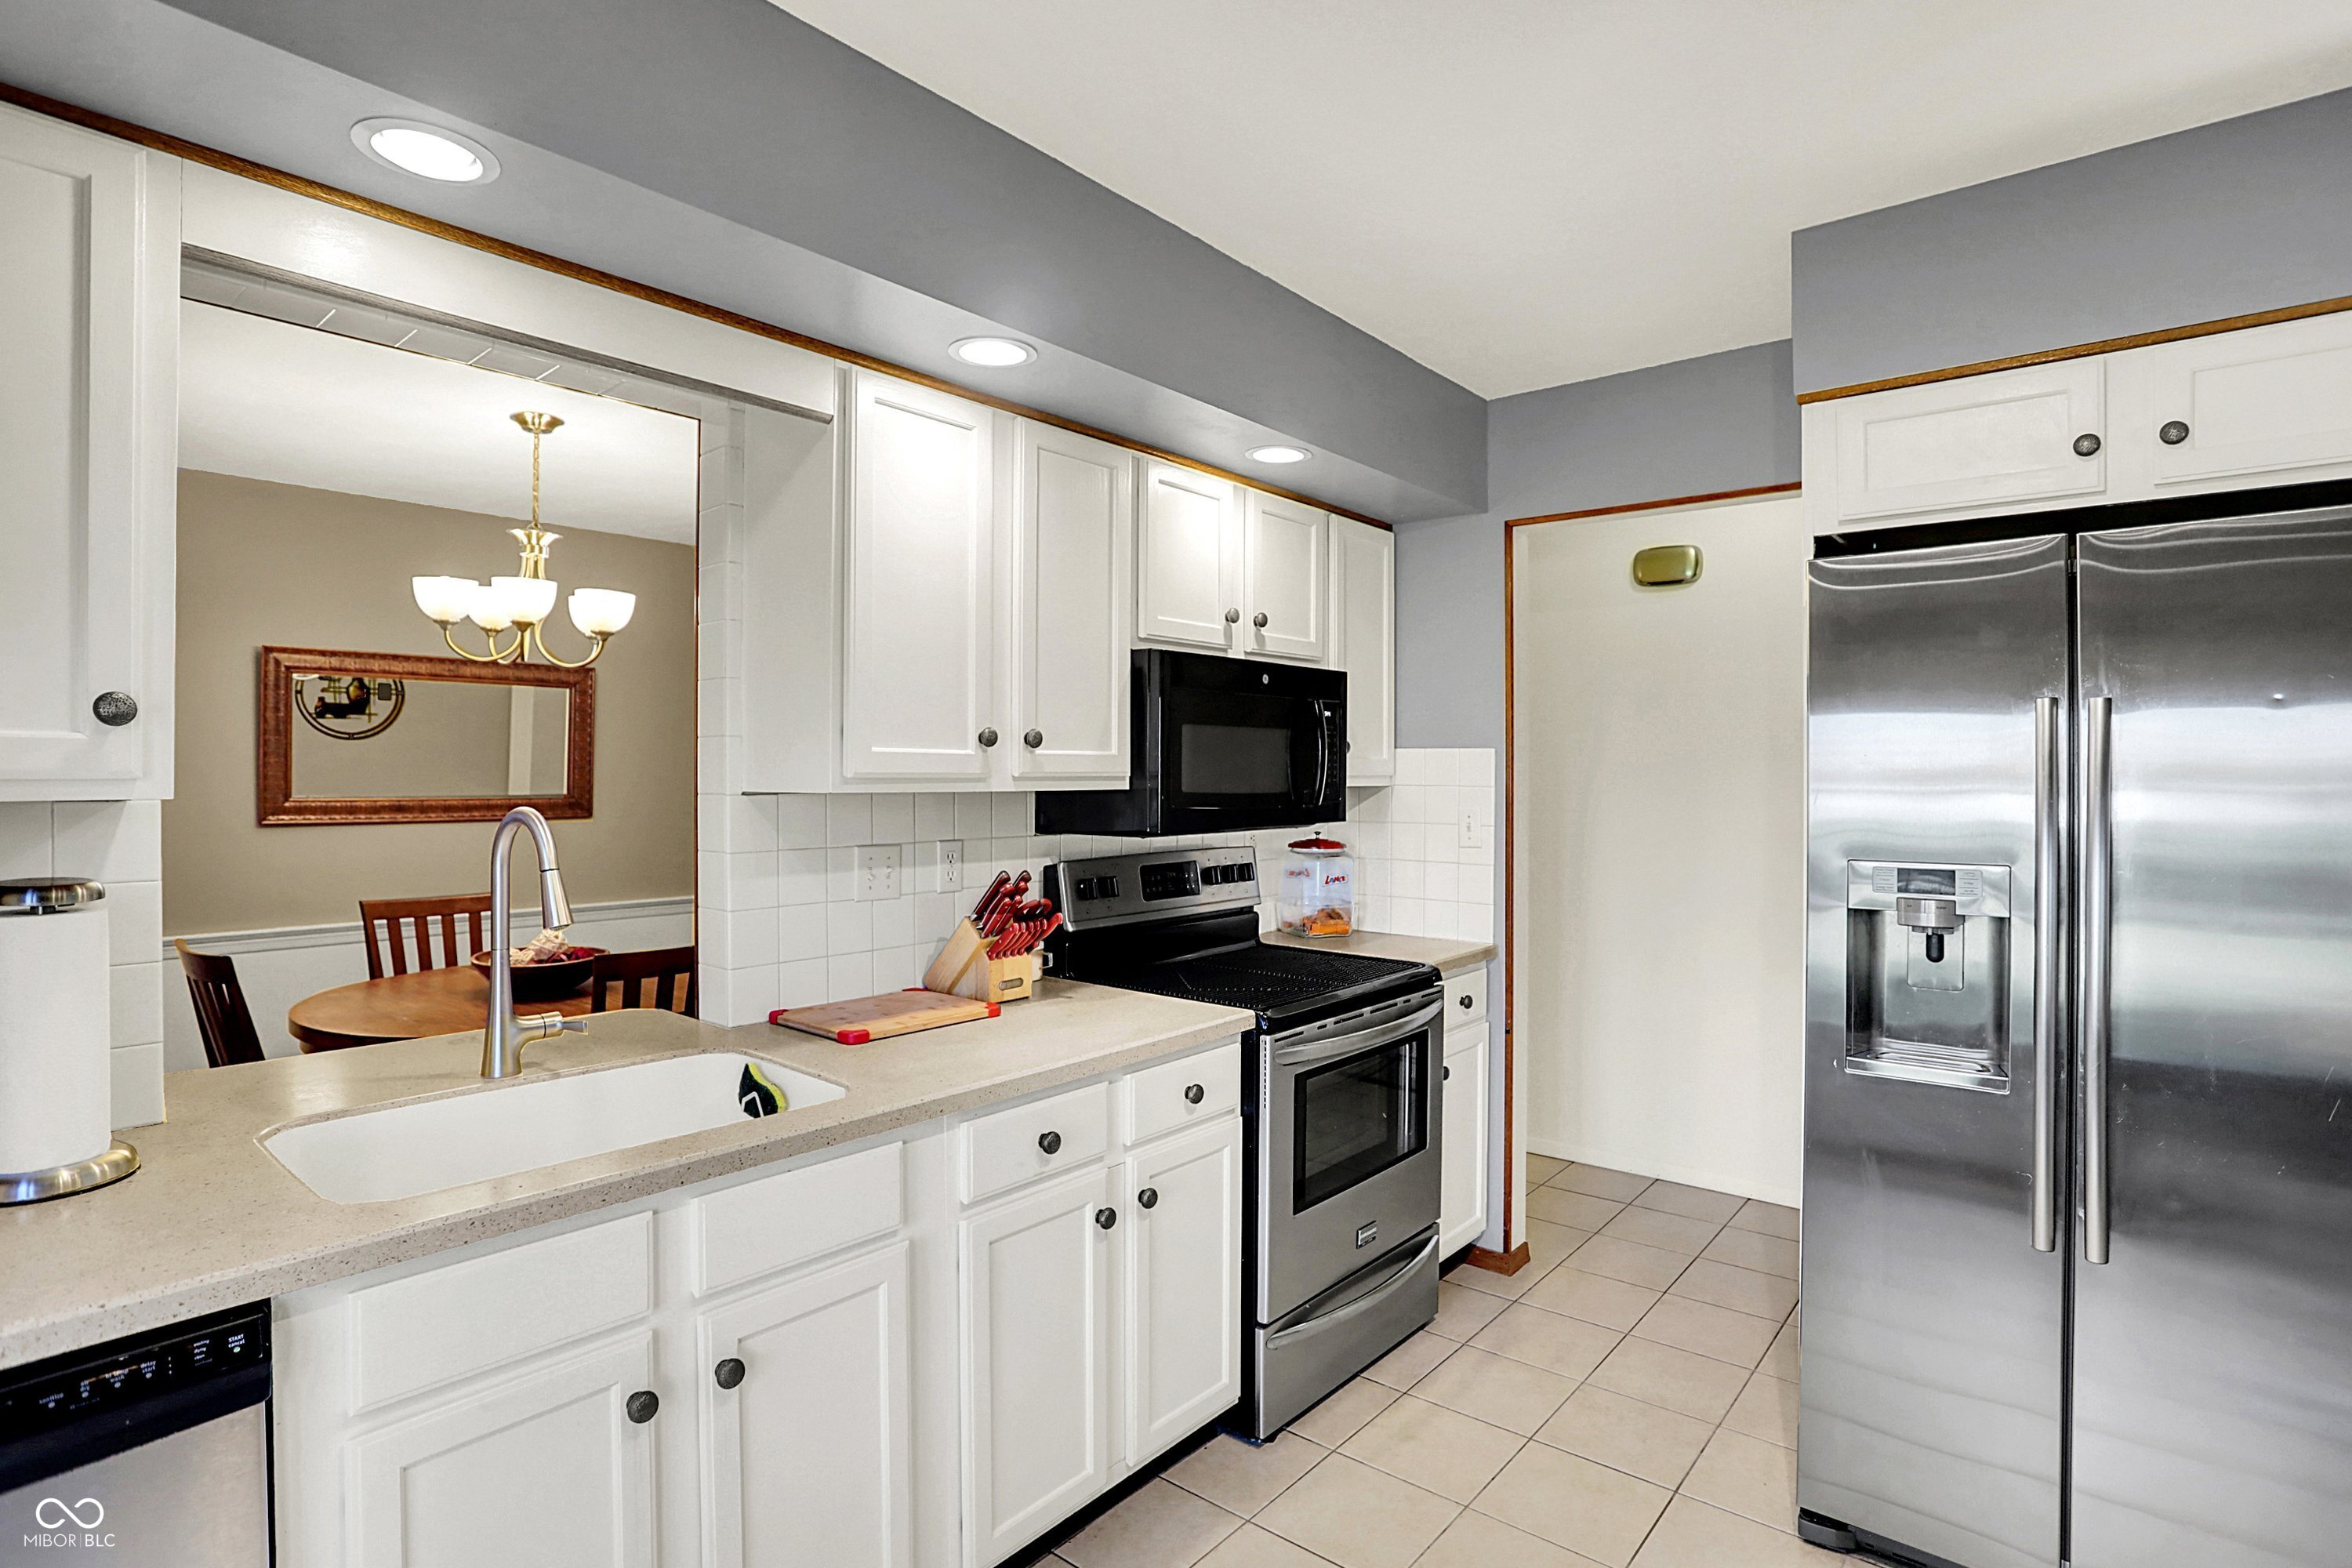
  • other interior Features Attic Pull Down Stairs, Bath Sinks Double Main, Built-in Features, Hi-Speed Internet Availbl, Eat-in Kitchen

Area & Lot

  • Status Sold
  • Date Sold December 17, 2025
  • Living Area2,278 Sq.Ft.
  • Total Area2,278 Sq.Ft.
  • Lot Area0.29 Acres
  • MLS® ID22071278
  • TypeResidential
  • YEAR BUILT1975
  • Architecture StylesTraditional
  • Middle SchoolYorktown Middle School
  • High SchoolYorktown High School
  • School DistrictYorktown Community Schools

Exterior

  • STORIES2
  • Garage Space2.0
  • water SourcePublic
  • lot featuresSidewalks, Street Lights, Mature Trees
  • parkingAttached, Concrete
  • HEAT TYPENatural Gas, High Efficiency (90 AFUE )
  • AIR CONDITIONINGCentral Air
  • SubstructureSlab
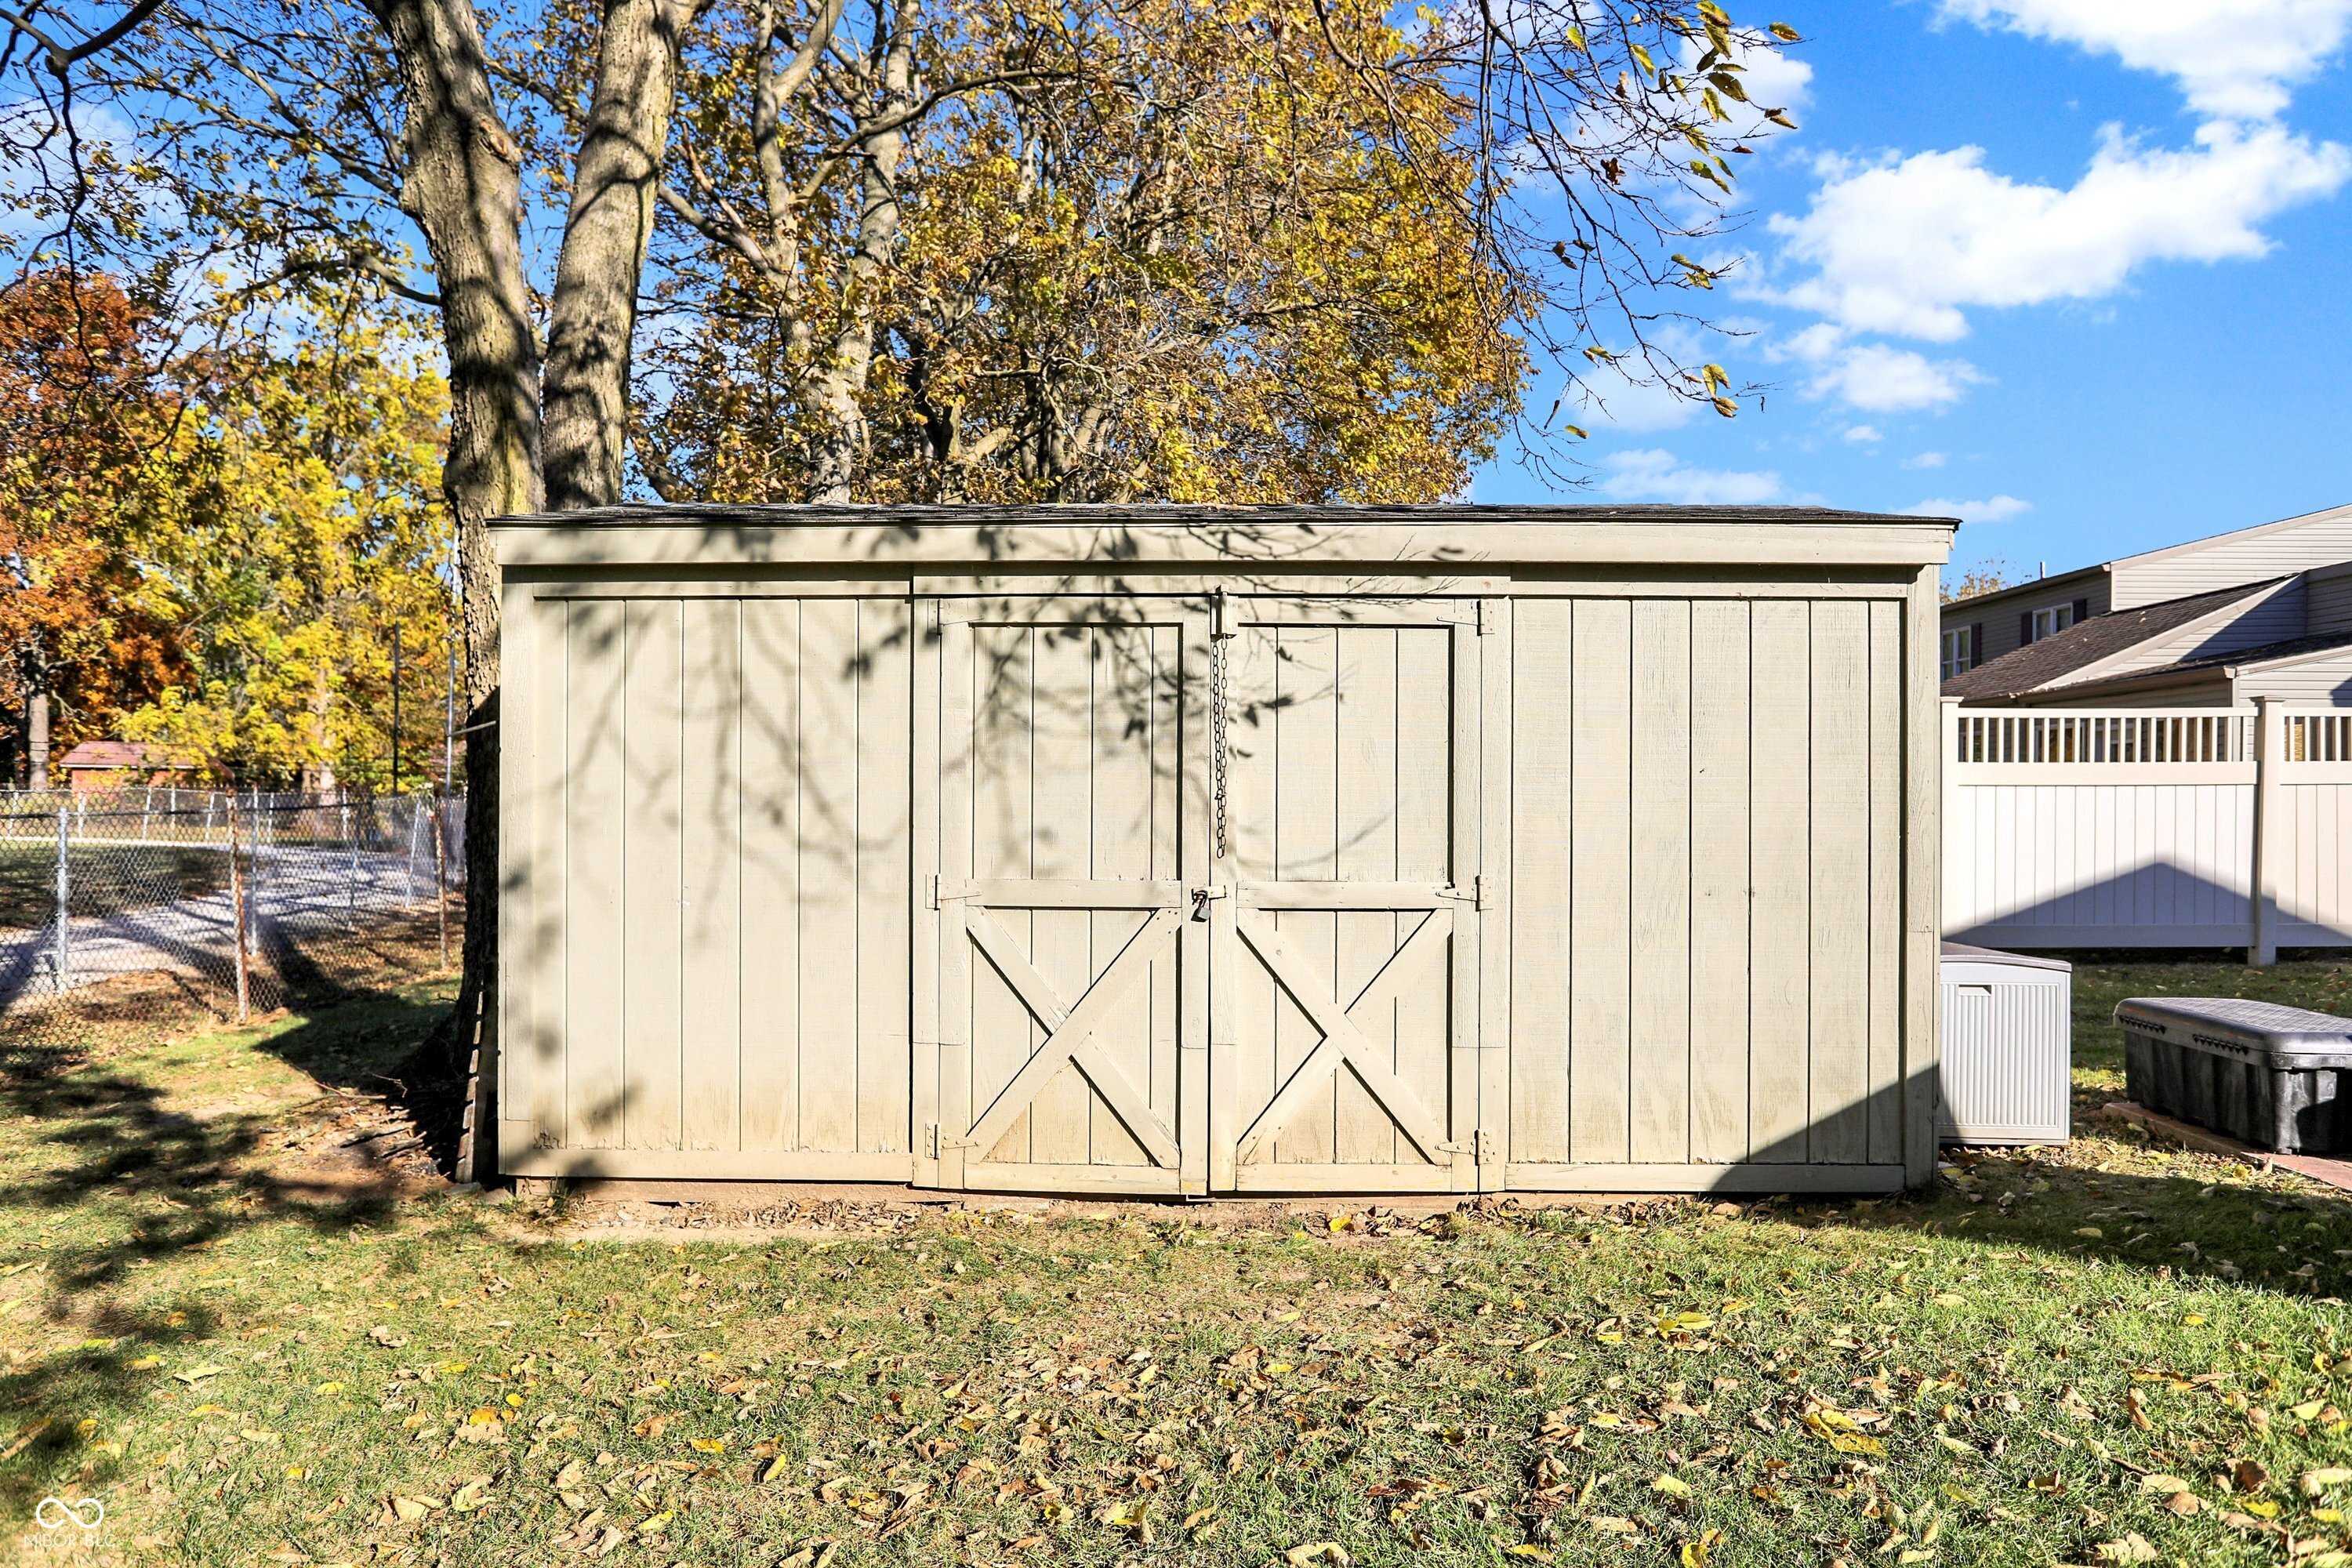
  • other exterior FeaturesStorage Shed, Balcony

Financial

  • Sales Price$260,000

We've Lived Everywhere. This is Home.

We've relocated, started over, and found home ourselves. With local expertise and a relationship-first approach, we're here to help you find yours in Indianapolis.

Follow Us on Instagram