Leave a Message

By providing your contact information to Staff Homes, your personal information will be processed in accordance with Staff Homes's Privacy Policy. By checking the box(es) below, you expressly consent to receive marketing or promotional real estate communication from Staff Homes in the manner selected by you. For SMS text messages, message frequency varies. Message and data rates may apply. Consent is not a condition of purchase of any goods or services. You may opt out of receiving further communications from Staff Homes at any time. To opt out of receiving SMS text messages, reply STOP to unsubscribe. SMS text messaging is subject to our Terms of Use.

Thank you for your message. We will be in touch with you shortly.

1107 N Butler Avenue
SEE ALL PHOTOS
1107 N Butler Avenue
Courtesy of Highgarden Real Estate, Lori Ann Meyer Listing Contact:  
For Sale

1107 N Butler Avenue

1107 N Butler Avenue, Indianapolis, IN 46219

$275,000
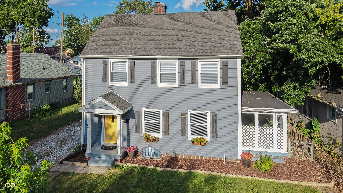
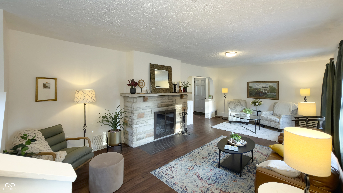
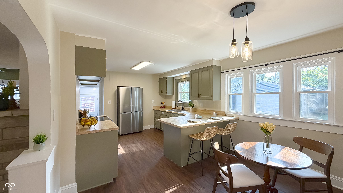
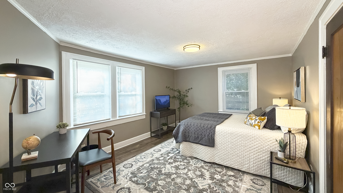
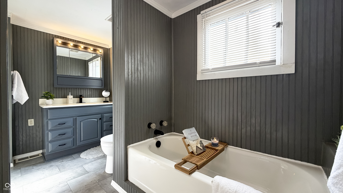
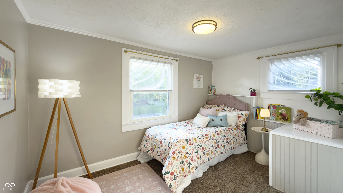
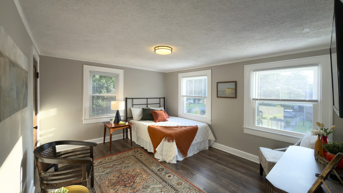
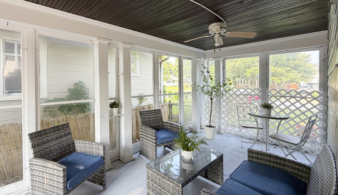
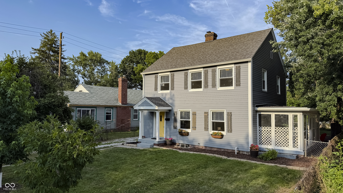
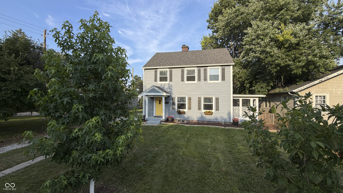
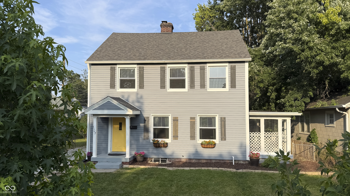
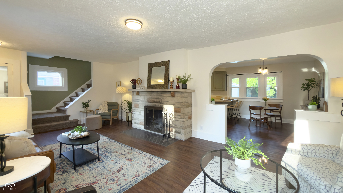
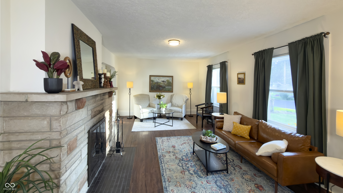
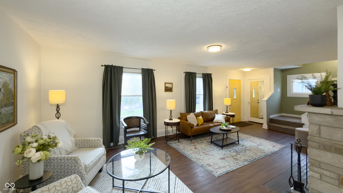
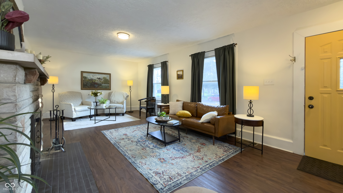
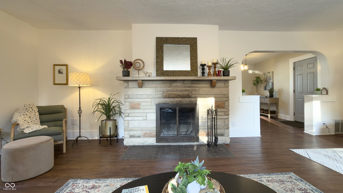
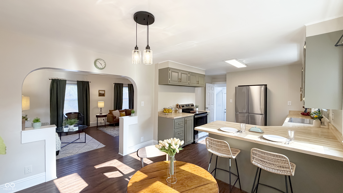
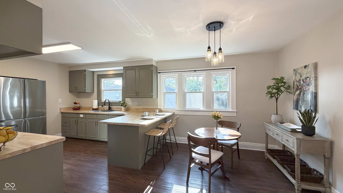
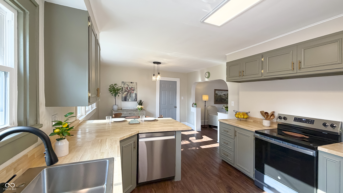
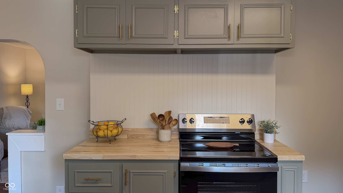
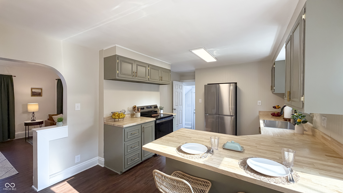
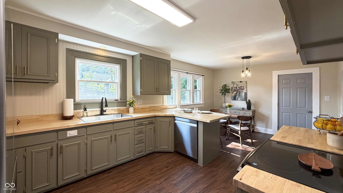
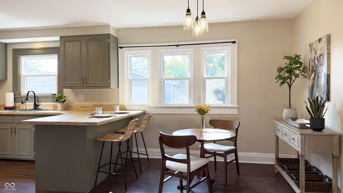
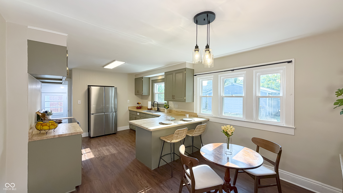
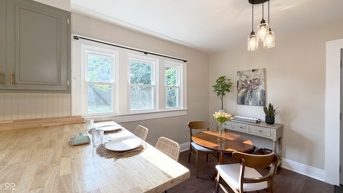
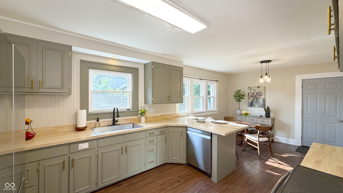
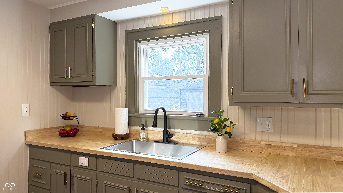
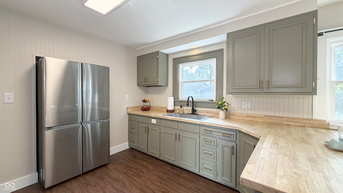
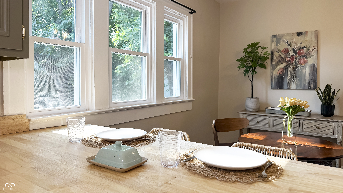
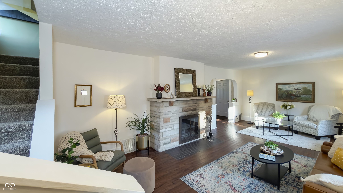
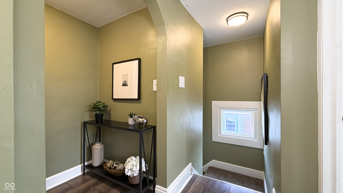
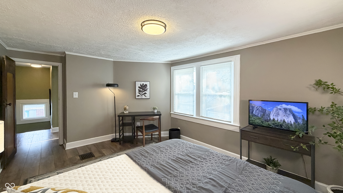
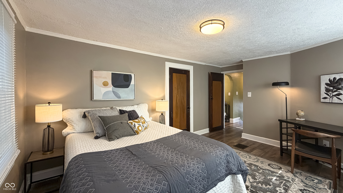
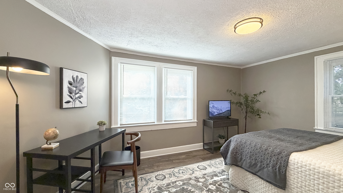
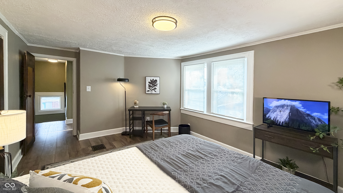
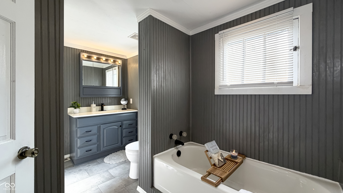
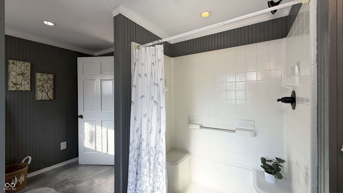
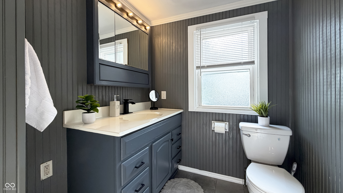
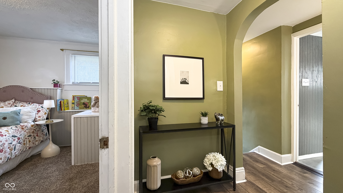
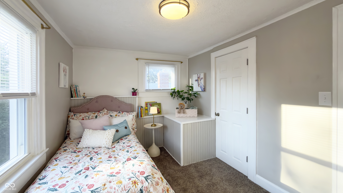
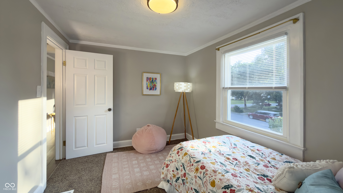
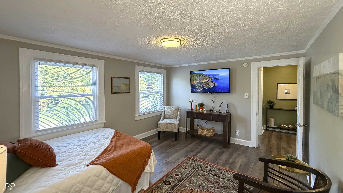
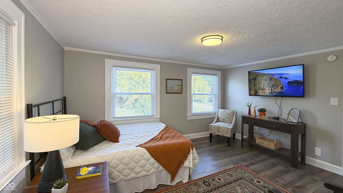
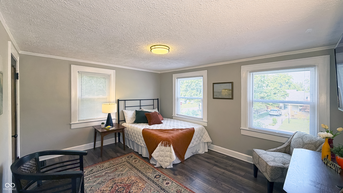
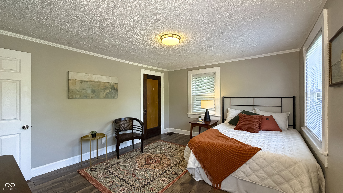
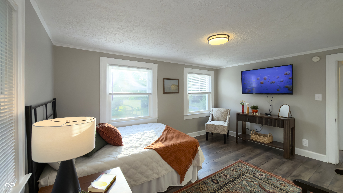
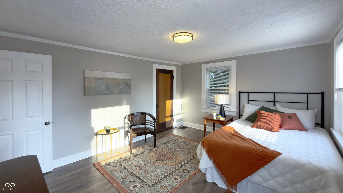
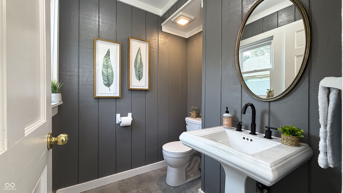
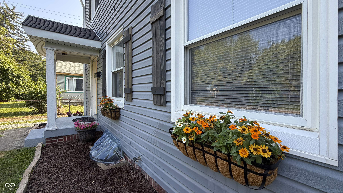
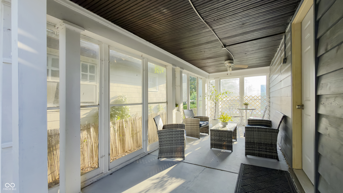
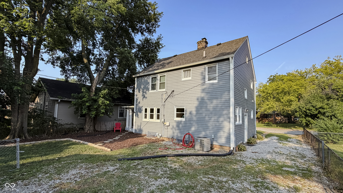
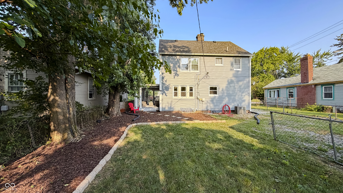
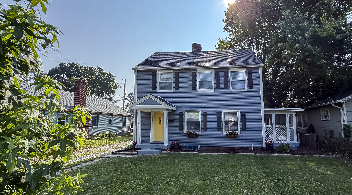
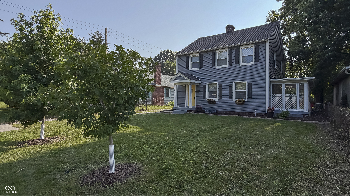
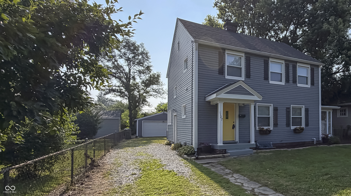
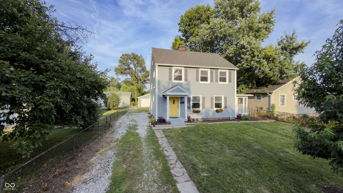
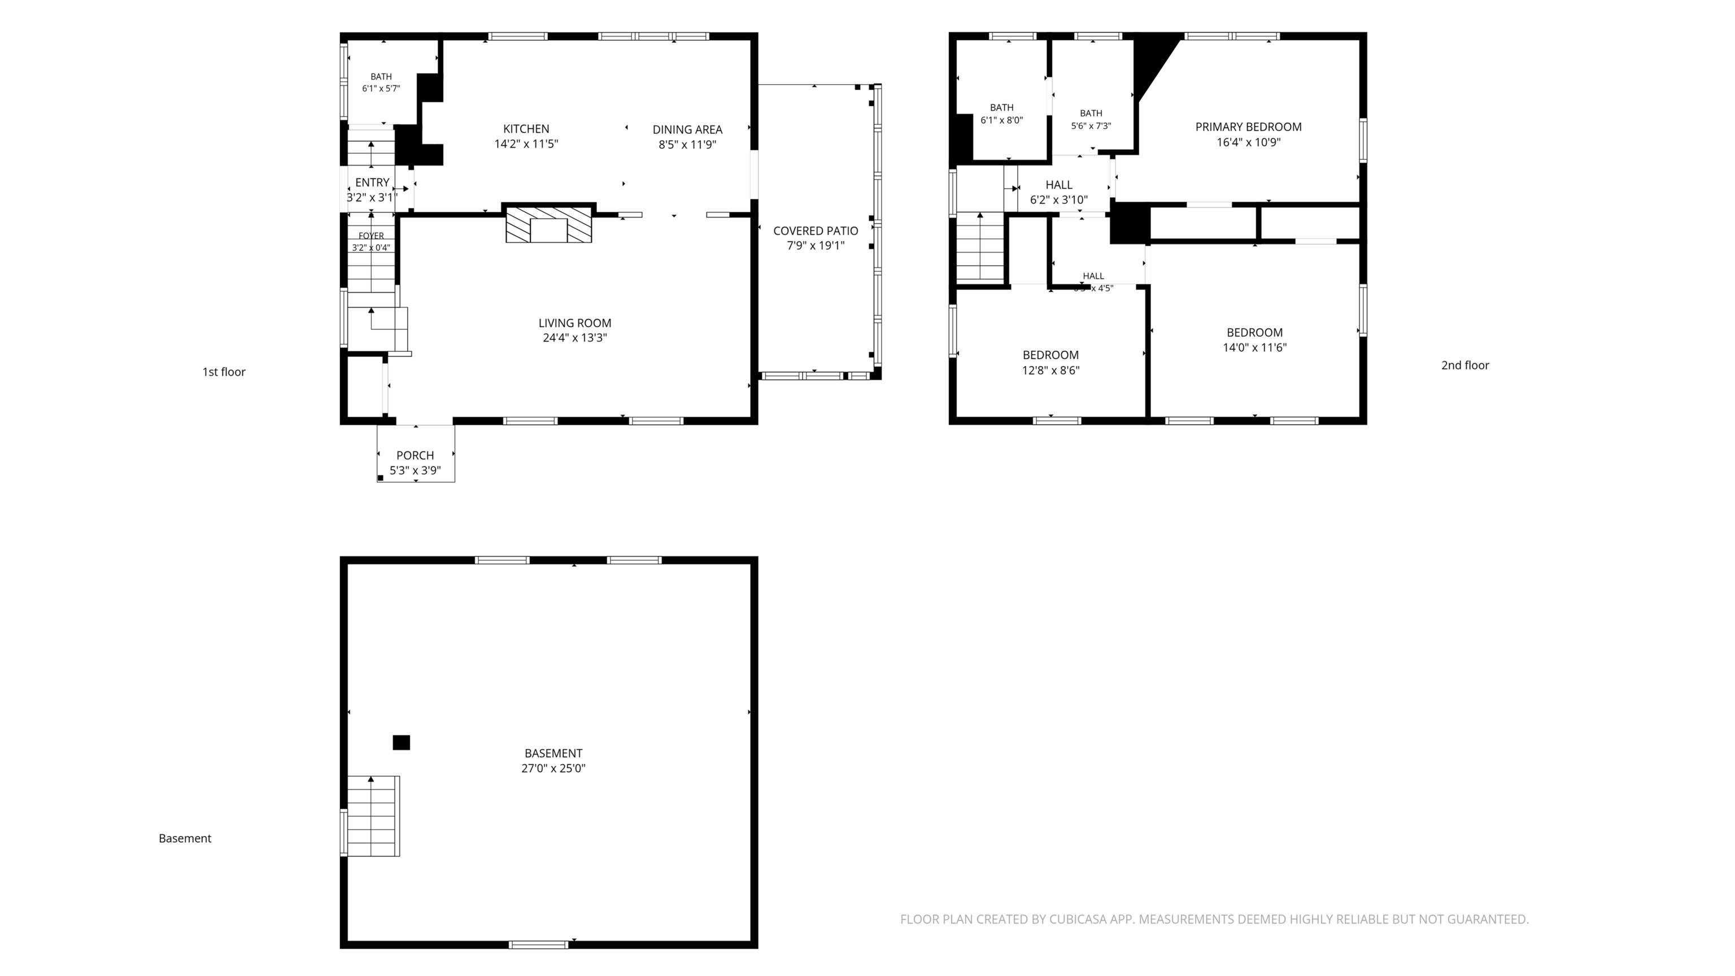
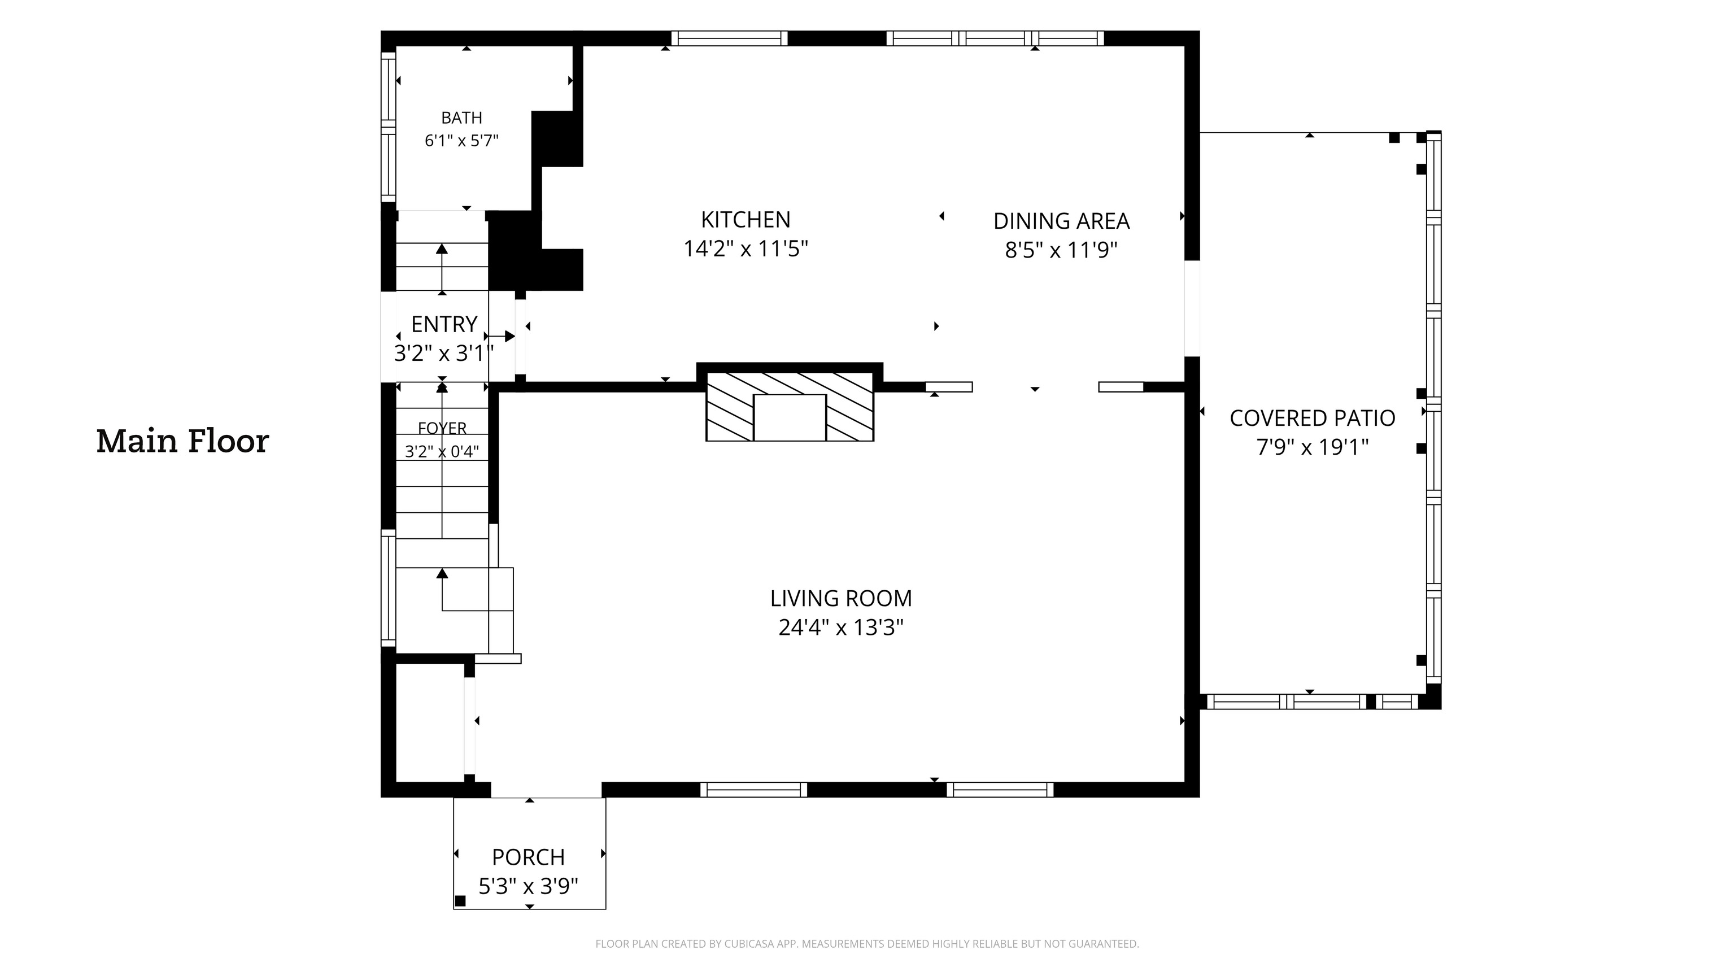
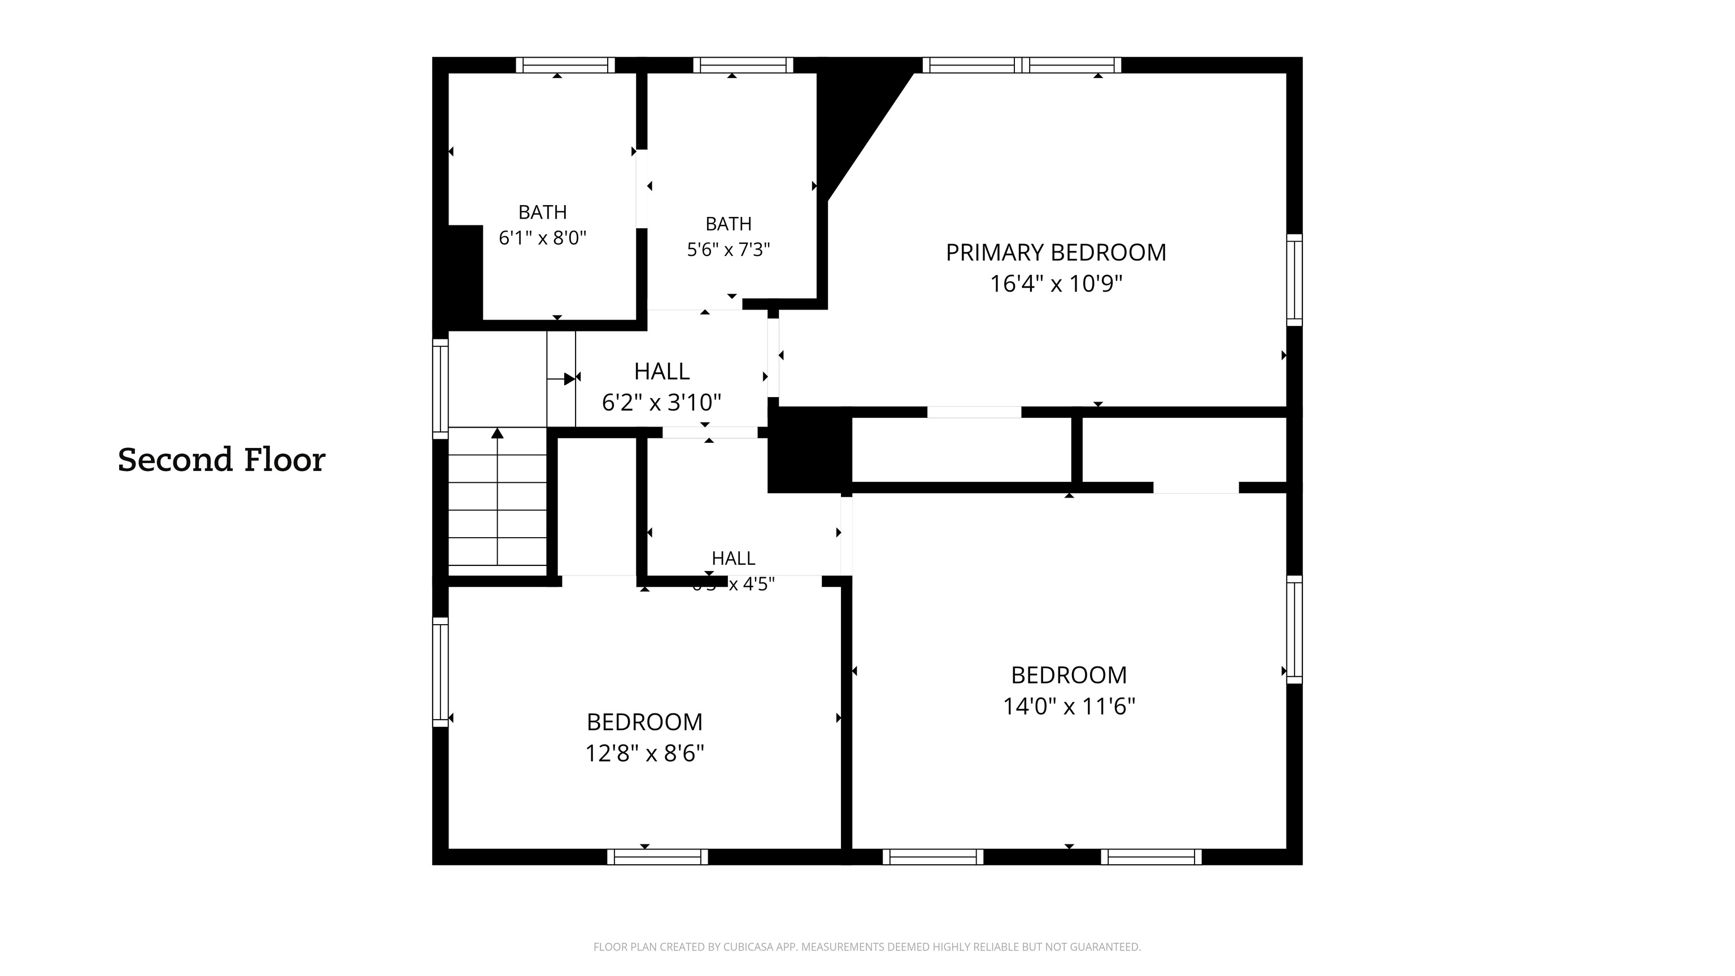
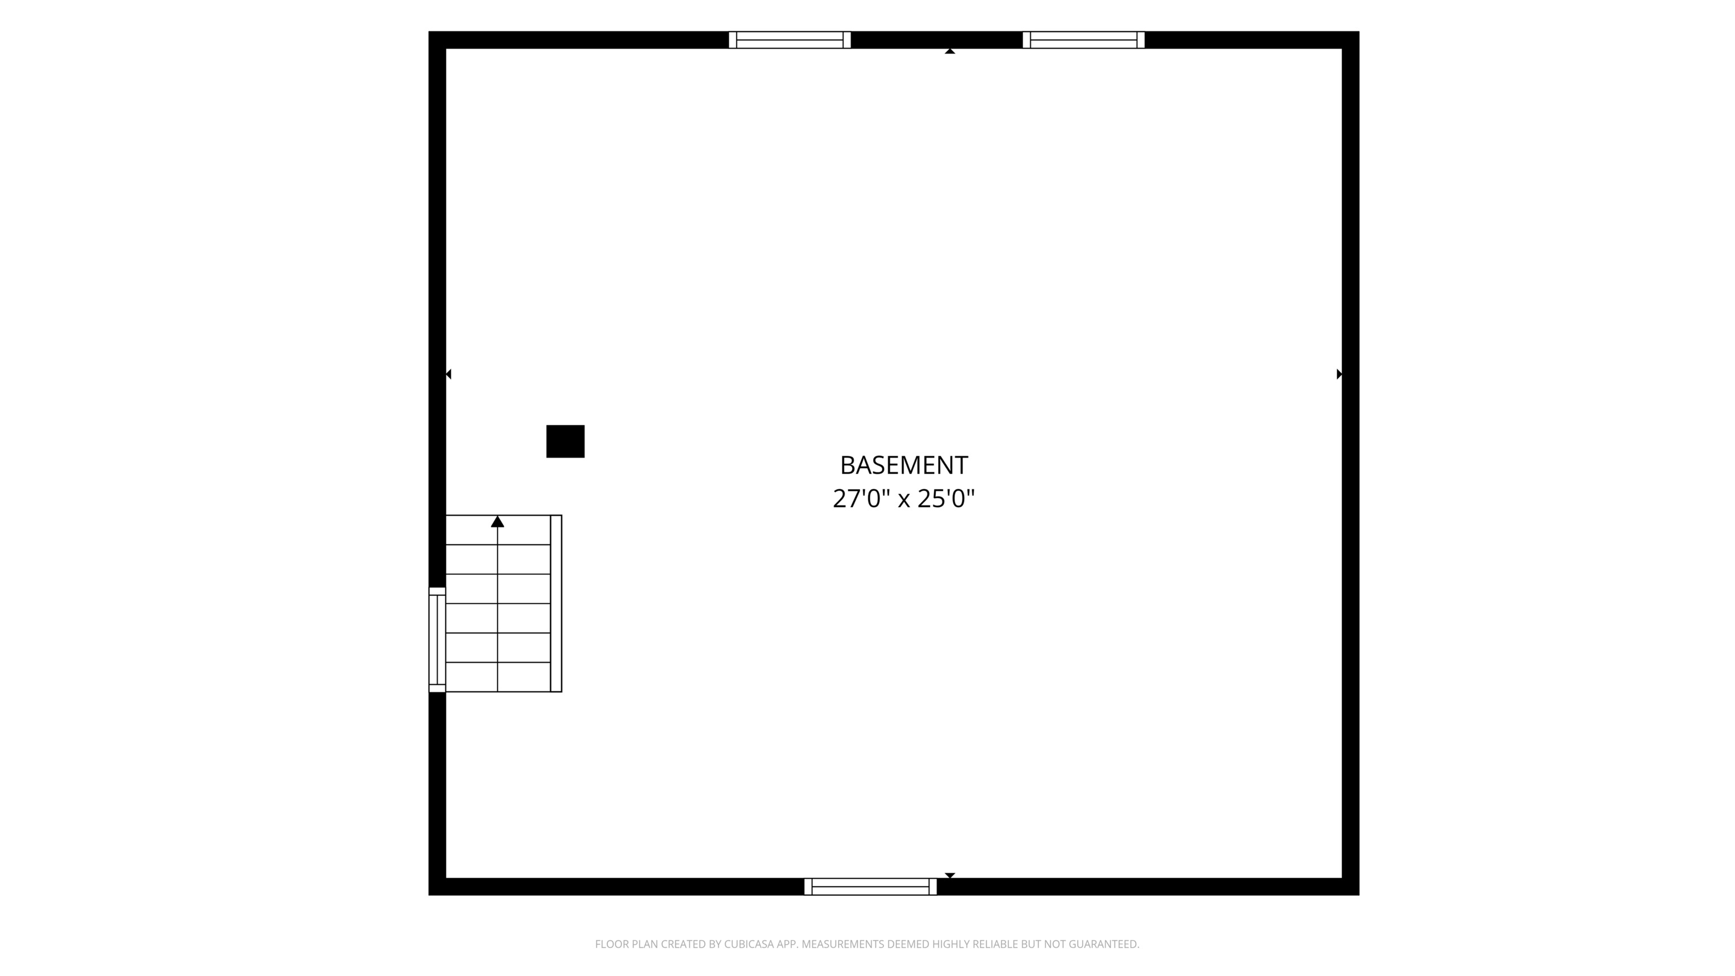
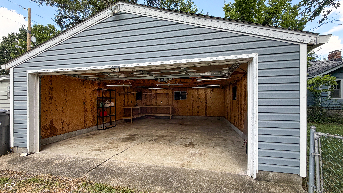
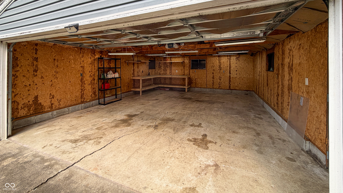
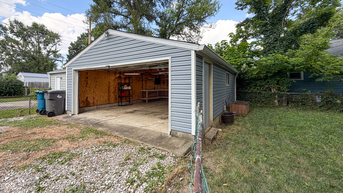
Tucked into Community Heights, one of Indy's most convenient pockets, this 2-story, 3-bedroom home puts you minutes from I-70 and I-465, Community East Hospital, Irvington, Little Flower, and downtown - so wherever life takes you, you're never far from home. Here's the best part: the big-ticket stuff is already done. Newer roof, newer siding, new windows, newer electrical panel, 2 sump pumps with battery backup, new oven/range and kitchen counters mean you get to move in and actually enjoy the home instead of tackling a to-do list. Step inside to a spacious living room anchored by a limestone wood-burning fireplace - the kind of spot that makes winter evenings feel like an event. An arched doorway opens into the dining area and kitchen, complete with a breakfast bar for casual mornings, while a door leads out to a side covered patio that's perfect for your morning coffee or evening wind-down. Past the kitchen you will find the 1/2 bath, side door to the driveway and basement steps. Upstairs, you'll find all 3 bedrooms along with a full bathroom featuring both a walk-in shower and a separate soaking tub - no more arguing over who gets ready first. Add in a full basement for storage or future finishing, a spacious 2-car garage with work benches and a newer overhead door, and a partially fenced private backyard ready for pets, play, or your next cookout - this one checks a lot of boxes. Come see it for yourself!

3
beds

2
baths

1,456 Sq.Ft. LIVING AREA

6,011 Sq.Ft. lot

Features & Amenities

Interior

  • total bedrooms3
  • Total bathrooms2
  • full bathroom1
  • half bathroom1
  • Laundry room In Basement
  • Fireplace Living Room, Masonry, Wood Burning
  • APPLIANCES Dishwasher, Gas Water Heater, Electric Oven, Refrigerator
  • other interior Features Breakfast Bar, Hi-Speed Internet Availbl, Eat-in Kitchen, Smart Thermostat, Wood Work Stain/Painted

Area & Lot

  • Status For Sale
  • Living Area1,456 Sq.Ft.
  • Total Area2,184 Sq.Ft.
  • Lot Area6,011 Sq.Ft.
  • MLS® ID22115076
  • TypeResidential
  • YEAR BUILT1925
  • Architecture StylesTraditional
  • School DistrictIndianapolis Public Schools

Exterior

  • STORIES2
  • Garage Space2.0
  • water SourcePublic
  • utilitiesCable Available, Natural Gas Connected
  • lot featuresCurbs, Street Lights, Mature Trees
  • parkingDetached
  • HEAT TYPEForced Air, Natural Gas
  • AIR CONDITIONINGCentral Air
  • SubstructureBlock

Financial

  • Sales Price$275,000
View Virtual Tour
image

Schedule a Showing

We would love to show you our beautiful property. Please select your preferred date and time below. An agent will be in touch shortly to confirm your appointment.

Schedule a Showing

We would love to show you our beautiful property. Please select your preferred date and time below. An agent will be in touch shortly to confirm your appointment.

Thank you for your interest in 1107 N Butler Avenue, Indianapolis, IN 46219. We are reviewing your request and will be in touch shortly!

Mortgage Calculator

Estimate your monthly mortgage payment, including the principal and interest, property taxes, and HOA. Adjust the values to generate a more accurate rate.

All estimates are provided for informational purposes only. Actual amounts may vary.
$0,000 Your Payment 20 15 65
$0,000 Your Payment

We've Lived Everywhere. This is Home.

We've relocated, started over, and found home ourselves. With local expertise and a relationship-first approach, we're here to help you find yours in Indianapolis.

Follow Us on Instagram