Leave a Message

By providing your contact information to Staff Homes, your personal information will be processed in accordance with Staff Homes's Privacy Policy. By checking the box(es) below, you expressly consent to receive marketing or promotional real estate communication from Staff Homes in the manner selected by you. For SMS text messages, message frequency varies. Message and data rates may apply. Consent is not a condition of purchase of any goods or services. You may opt out of receiving further communications from Staff Homes at any time. To opt out of receiving SMS text messages, reply STOP to unsubscribe. SMS text messaging is subject to our Terms of Use.

Thank you for your message. We will be in touch with you shortly.

11030 Galley Way
11030 Galley Way
11030 Galley Way
11030 Galley Way
11030 Galley Way
11030 Galley Way
11030 Galley Way
11030 Galley Way
11030 Galley Way
11030 Galley Way
11030 Galley Way
11030 Galley Way
11030 Galley Way
11030 Galley Way
11030 Galley Way
11030 Galley Way
11030 Galley Way
11030 Galley Way
11030 Galley Way
11030 Galley Way
11030 Galley Way
11030 Galley Way
11030 Galley Way
11030 Galley Way
11030 Galley Way
11030 Galley Way
11030 Galley Way
11030 Galley Way
11030 Galley Way
11030 Galley Way
11030 Galley Way
11030 Galley Way
11030 Galley Way
11030 Galley Way
11030 Galley Way
11030 Galley Way
11030 Galley Way
11030 Galley Way
11030 Galley Way
11030 Galley Way
11030 Galley Way
11030 Galley Way
11030 Galley Way
11030 Galley Way
11030 Galley Way
11030 Galley Way
11030 Galley Way
11030 Galley Way
11030 Galley Way
11030 Galley Way
11030 Galley Way
11030 Galley Way
11030 Galley Way
11030 Galley Way
11030 Galley Way
11030 Galley Way
11030 Galley Way
11030 Galley Way
11030 Galley Way
11030 Galley Way
11030 Galley Way
11030 Galley Way
11030 Galley Way
SEE ALL PHOTOS
11030 Galley Way
11030 Galley Way
11030 Galley Way
11030 Galley Way
11030 Galley Way
11030 Galley Way
11030 Galley Way
11030 Galley Way
11030 Galley Way
11030 Galley Way
11030 Galley Way
11030 Galley Way
11030 Galley Way
11030 Galley Way
11030 Galley Way
11030 Galley Way
11030 Galley Way
11030 Galley Way
11030 Galley Way
11030 Galley Way
11030 Galley Way
11030 Galley Way
11030 Galley Way
11030 Galley Way
11030 Galley Way
11030 Galley Way
11030 Galley Way
11030 Galley Way
11030 Galley Way
11030 Galley Way
11030 Galley Way
11030 Galley Way
11030 Galley Way
11030 Galley Way
11030 Galley Way
11030 Galley Way
11030 Galley Way
11030 Galley Way
11030 Galley Way
11030 Galley Way
11030 Galley Way
11030 Galley Way
11030 Galley Way
11030 Galley Way
11030 Galley Way
11030 Galley Way
11030 Galley Way
11030 Galley Way
11030 Galley Way
11030 Galley Way
11030 Galley Way
11030 Galley Way
11030 Galley Way
11030 Galley Way
11030 Galley Way
11030 Galley Way
11030 Galley Way
11030 Galley Way
11030 Galley Way
11030 Galley Way
11030 Galley Way
11030 Galley Way
11030 Galley Way
Courtesy of Highgarden Real Estate, Deanna Baird Listing Contact:  
Sold

11030 Galley Way

11030 Galley Way, Fishers, IN 46040

$690,000
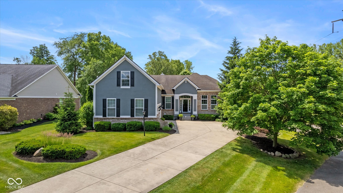
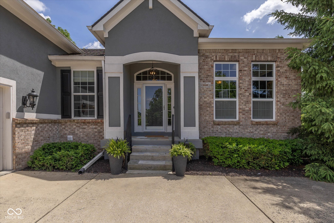
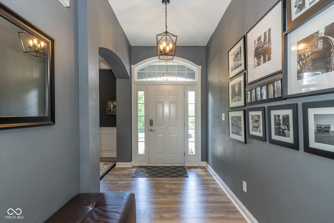
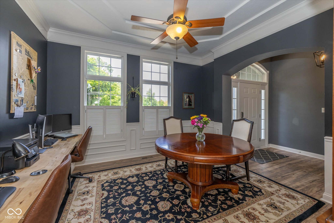
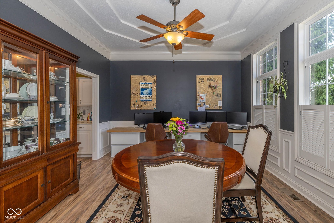
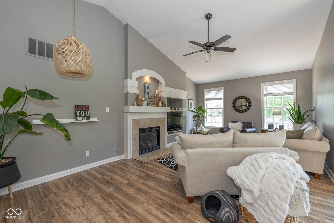
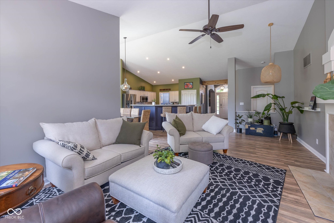
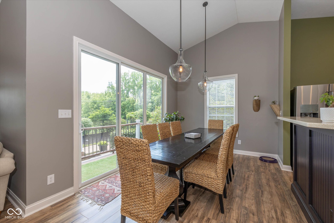
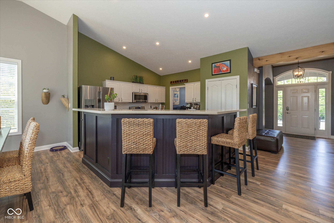
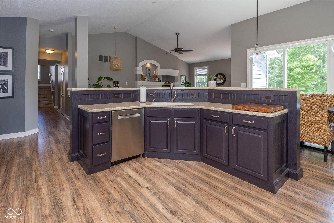
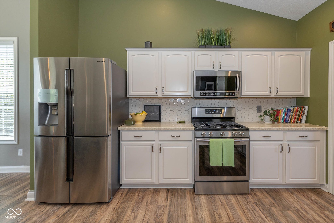
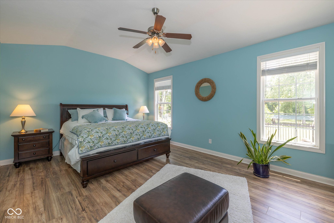
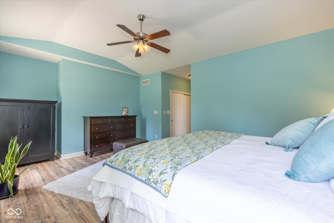
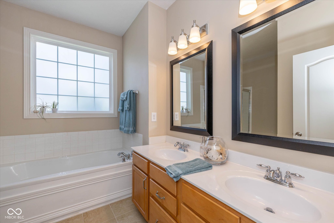
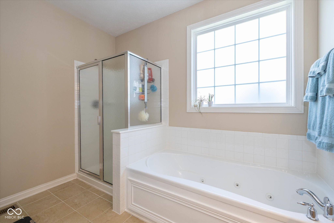
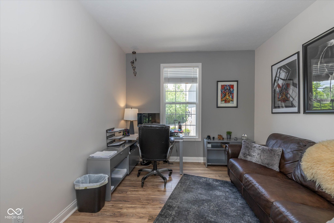
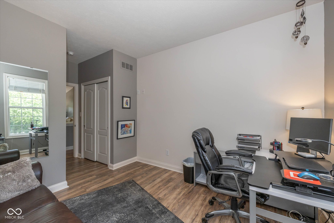
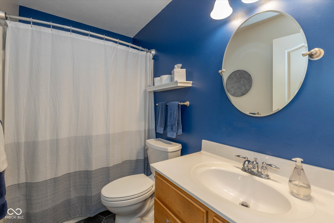
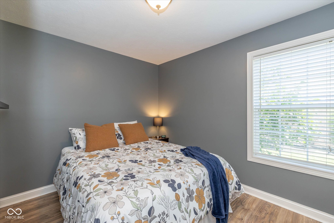
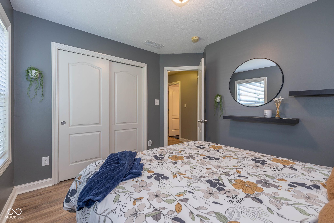
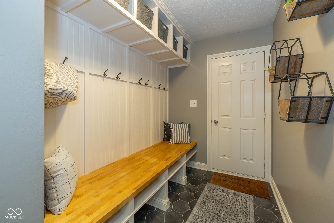
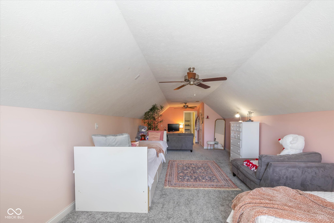
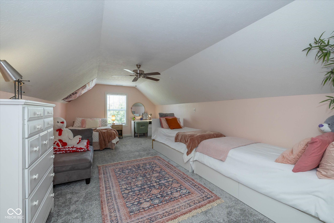
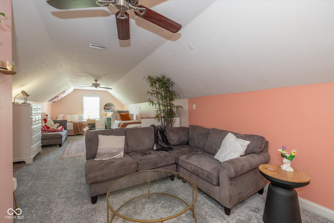
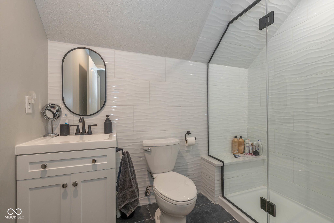
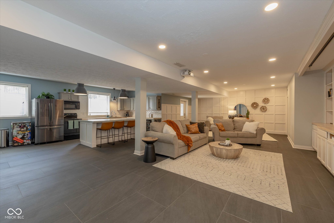
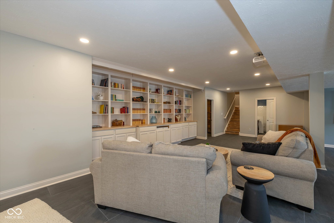
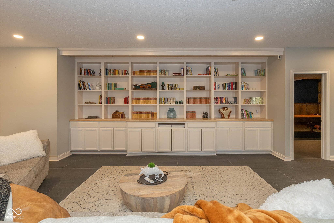
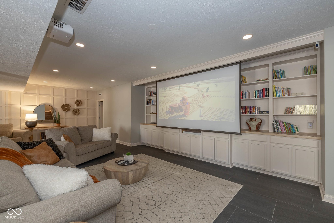
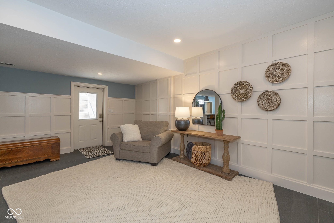
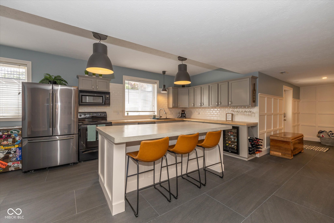
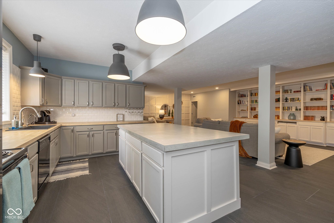
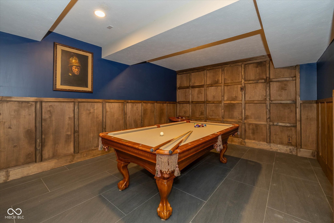
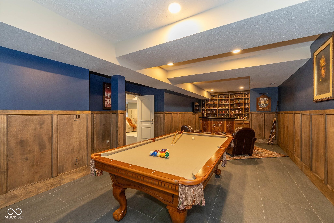
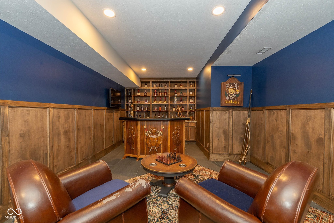
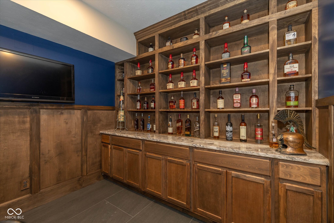
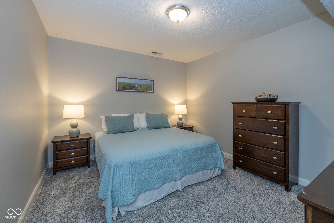
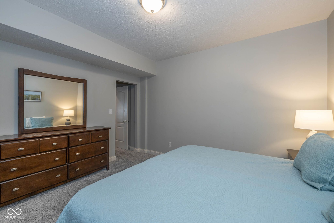
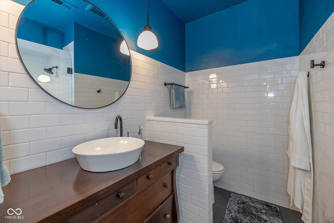
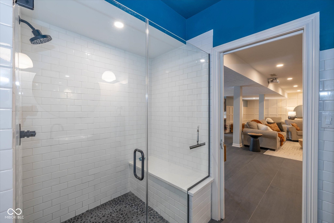
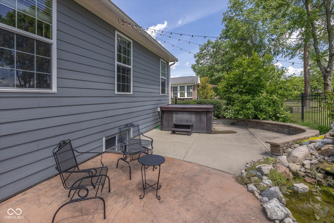
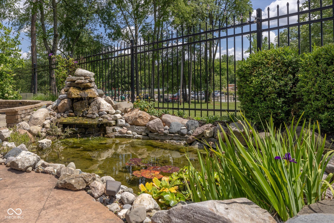
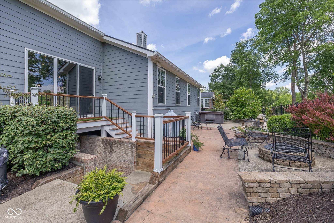
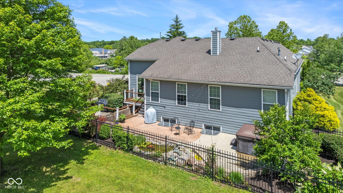
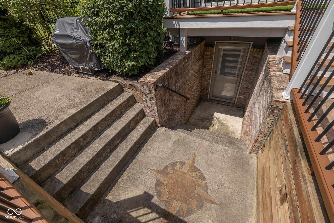
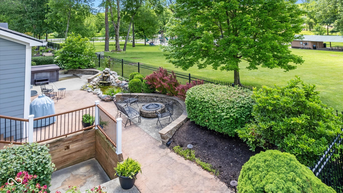
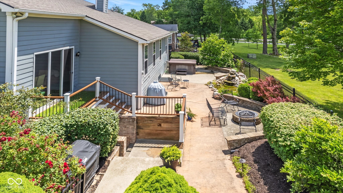
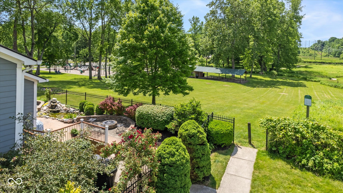
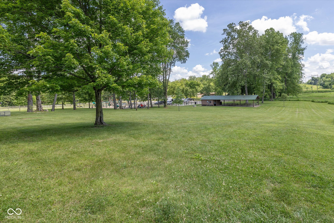
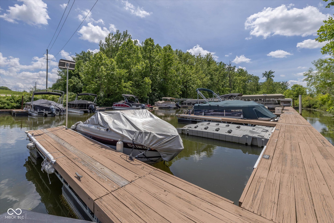
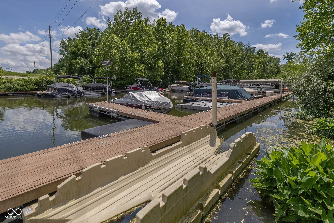
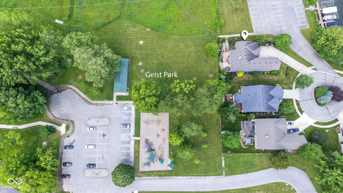
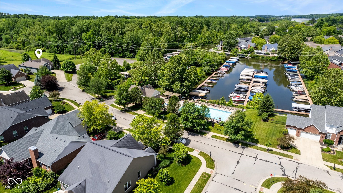
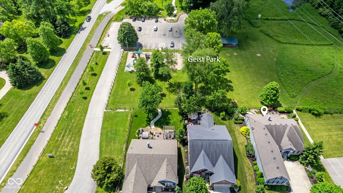
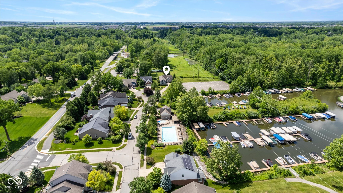
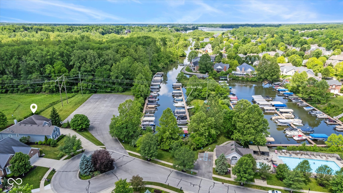
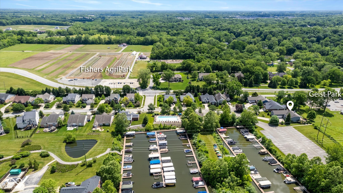
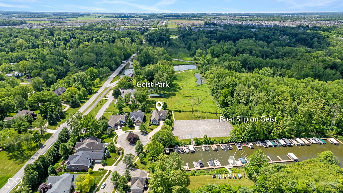
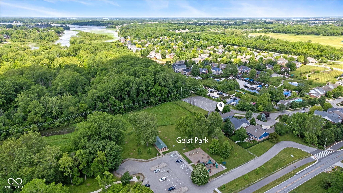
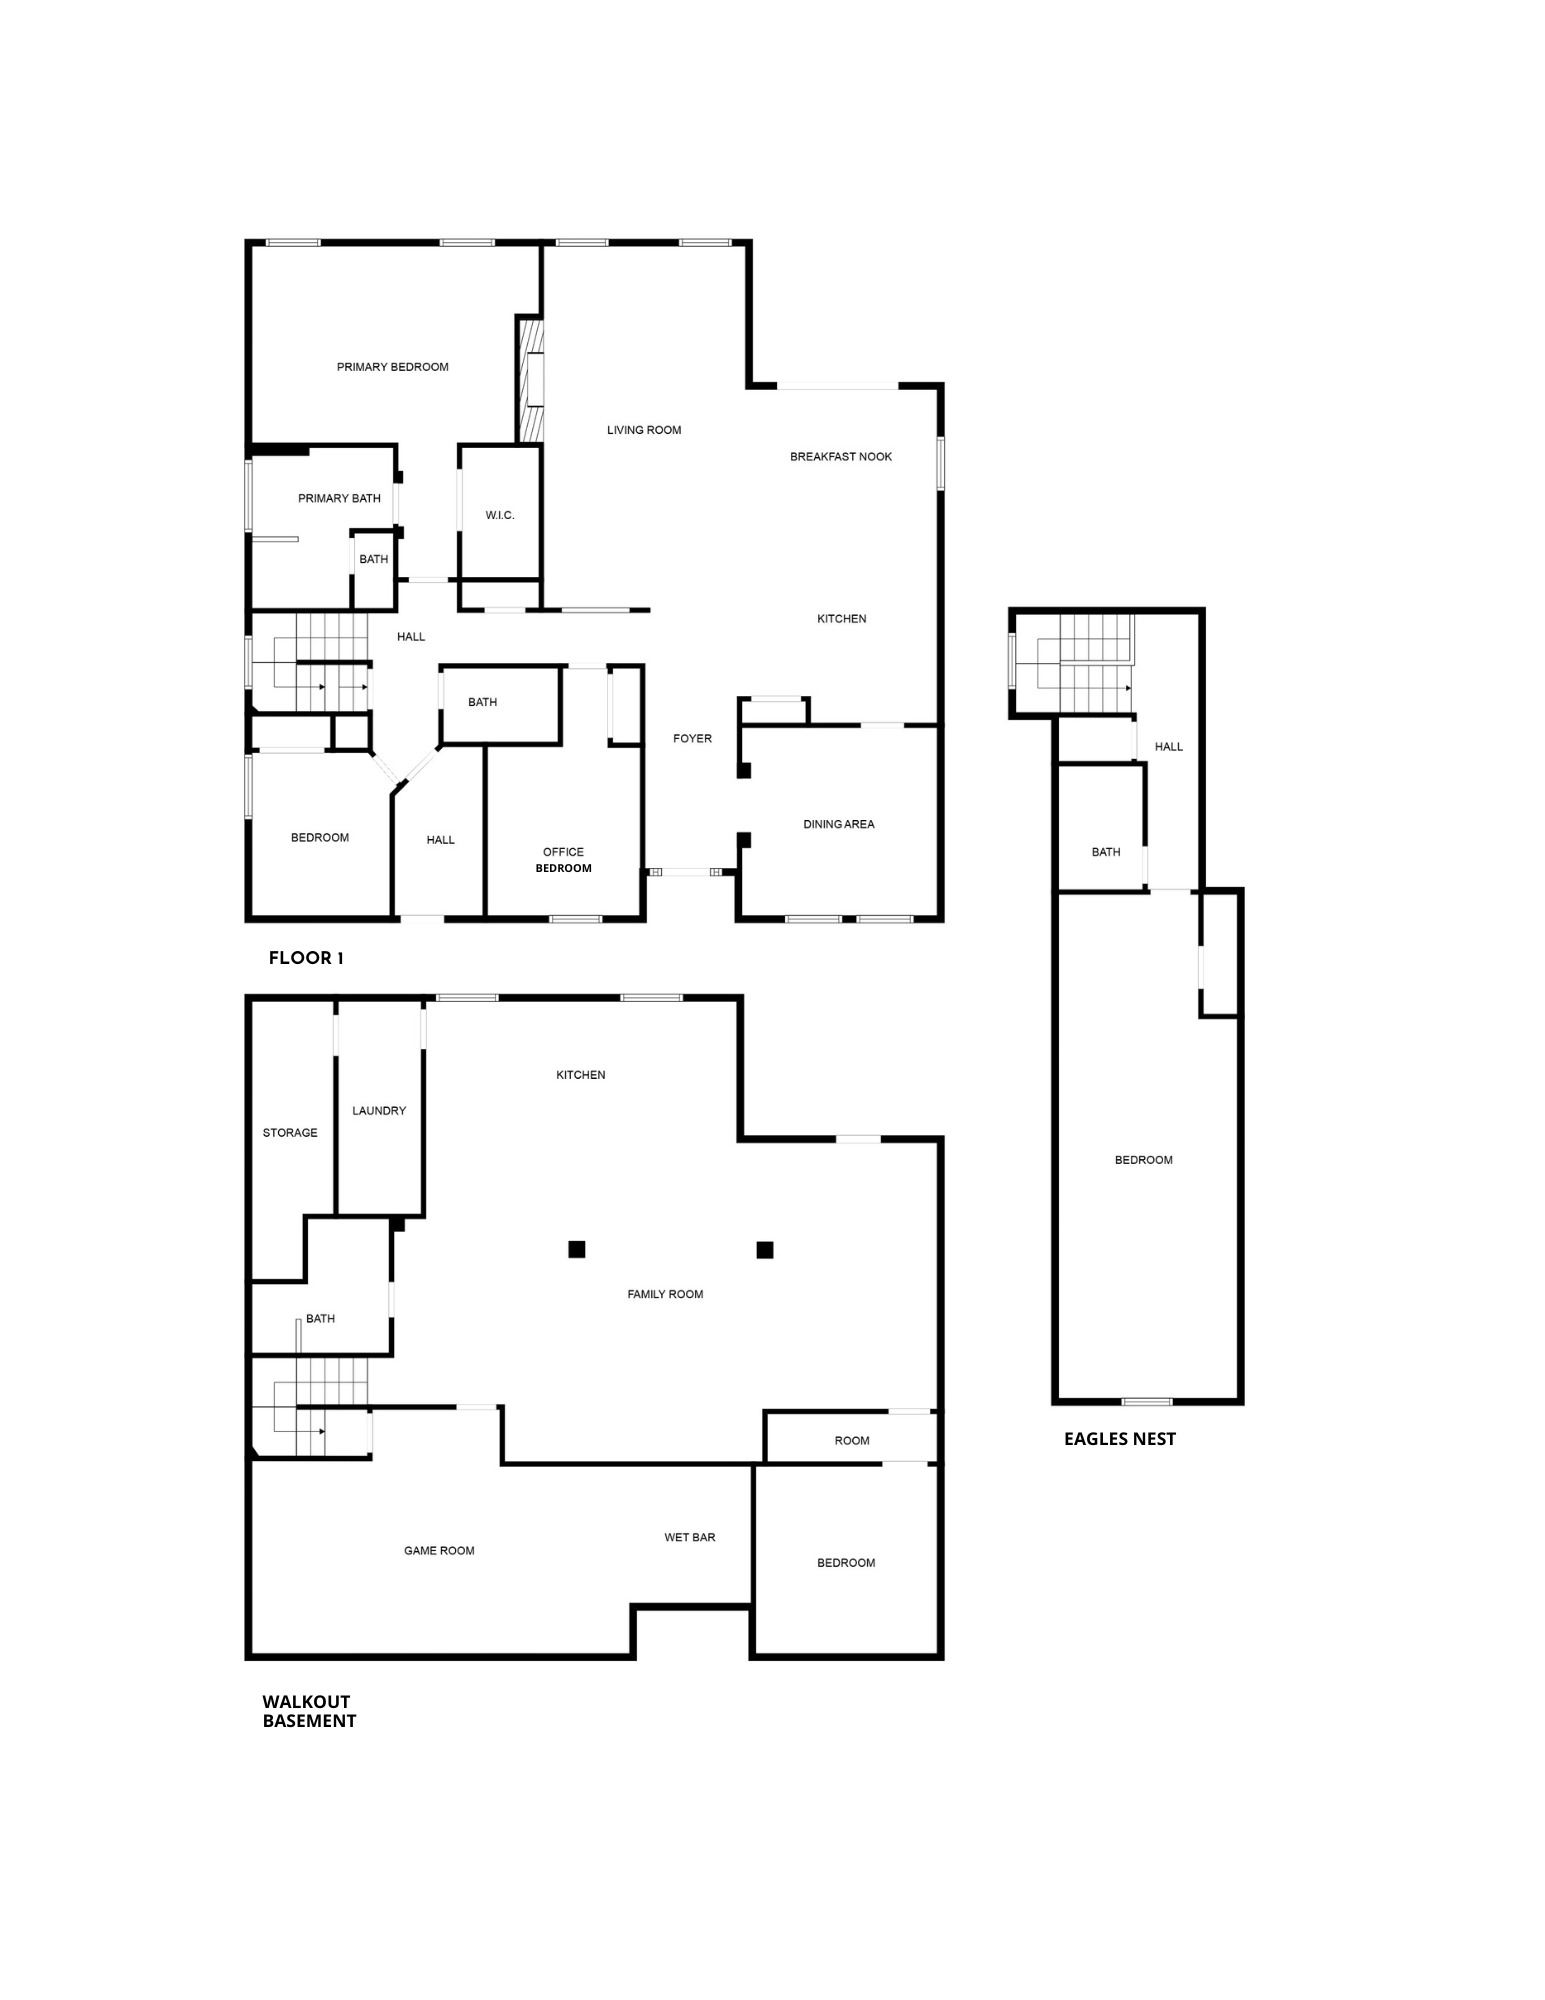
Welcome to your dream home! This stunning 4-bedroom, 4-bathroom residence is a true gem, boasting modern updates and luxurious features throughout. Situated steps away from a privately owned boat dock and backing up to Geist Park. Inside, you'll find ample space with four generously sized bedrooms, including a primary suite on the main level, and four full bathrooms. The home features two fully equipped gourmet kitchens, both enhanced with reverse osmosis systems for the best water quality. The fully finished basement is a showstopper, featuring newly added full bath, elegant slate flooring, a dedicated pool/bourbon room, built-in shelves, and a state-of-the-art 125-inch screen with a 4K low profile projector. One of the standout features of this home is the versatile Eagle's Nest, which serves as an additional bedroom. It includes a large closet and a beautifully updated full bathroom. The main level boasts a large 3-panel sliding door off the breakfast nook, seamlessly blending indoor and outdoor living spaces. For added convenience, there is a practical mudroom and a spacious 3-car garage. Located just steps from a privately owned boat dock, this home provides easy access to water activities and is perfect for nature enthusiasts with the beautiful trails and scenery of Geist Park nearby. Whether you're entertaining in the luxurious basement, enjoying a meal in the breakfast nook with its large sliding doors, or relaxing by the water, this home has it all. Don't miss out on this exceptional property.

4
beds

4
baths

5,158 Sq.Ft. LIVING AREA

9,148 Sq.Ft. lot

Features & Amenities

Interior

  • total bedrooms4
  • Total bathrooms4
  • full bathrooms4
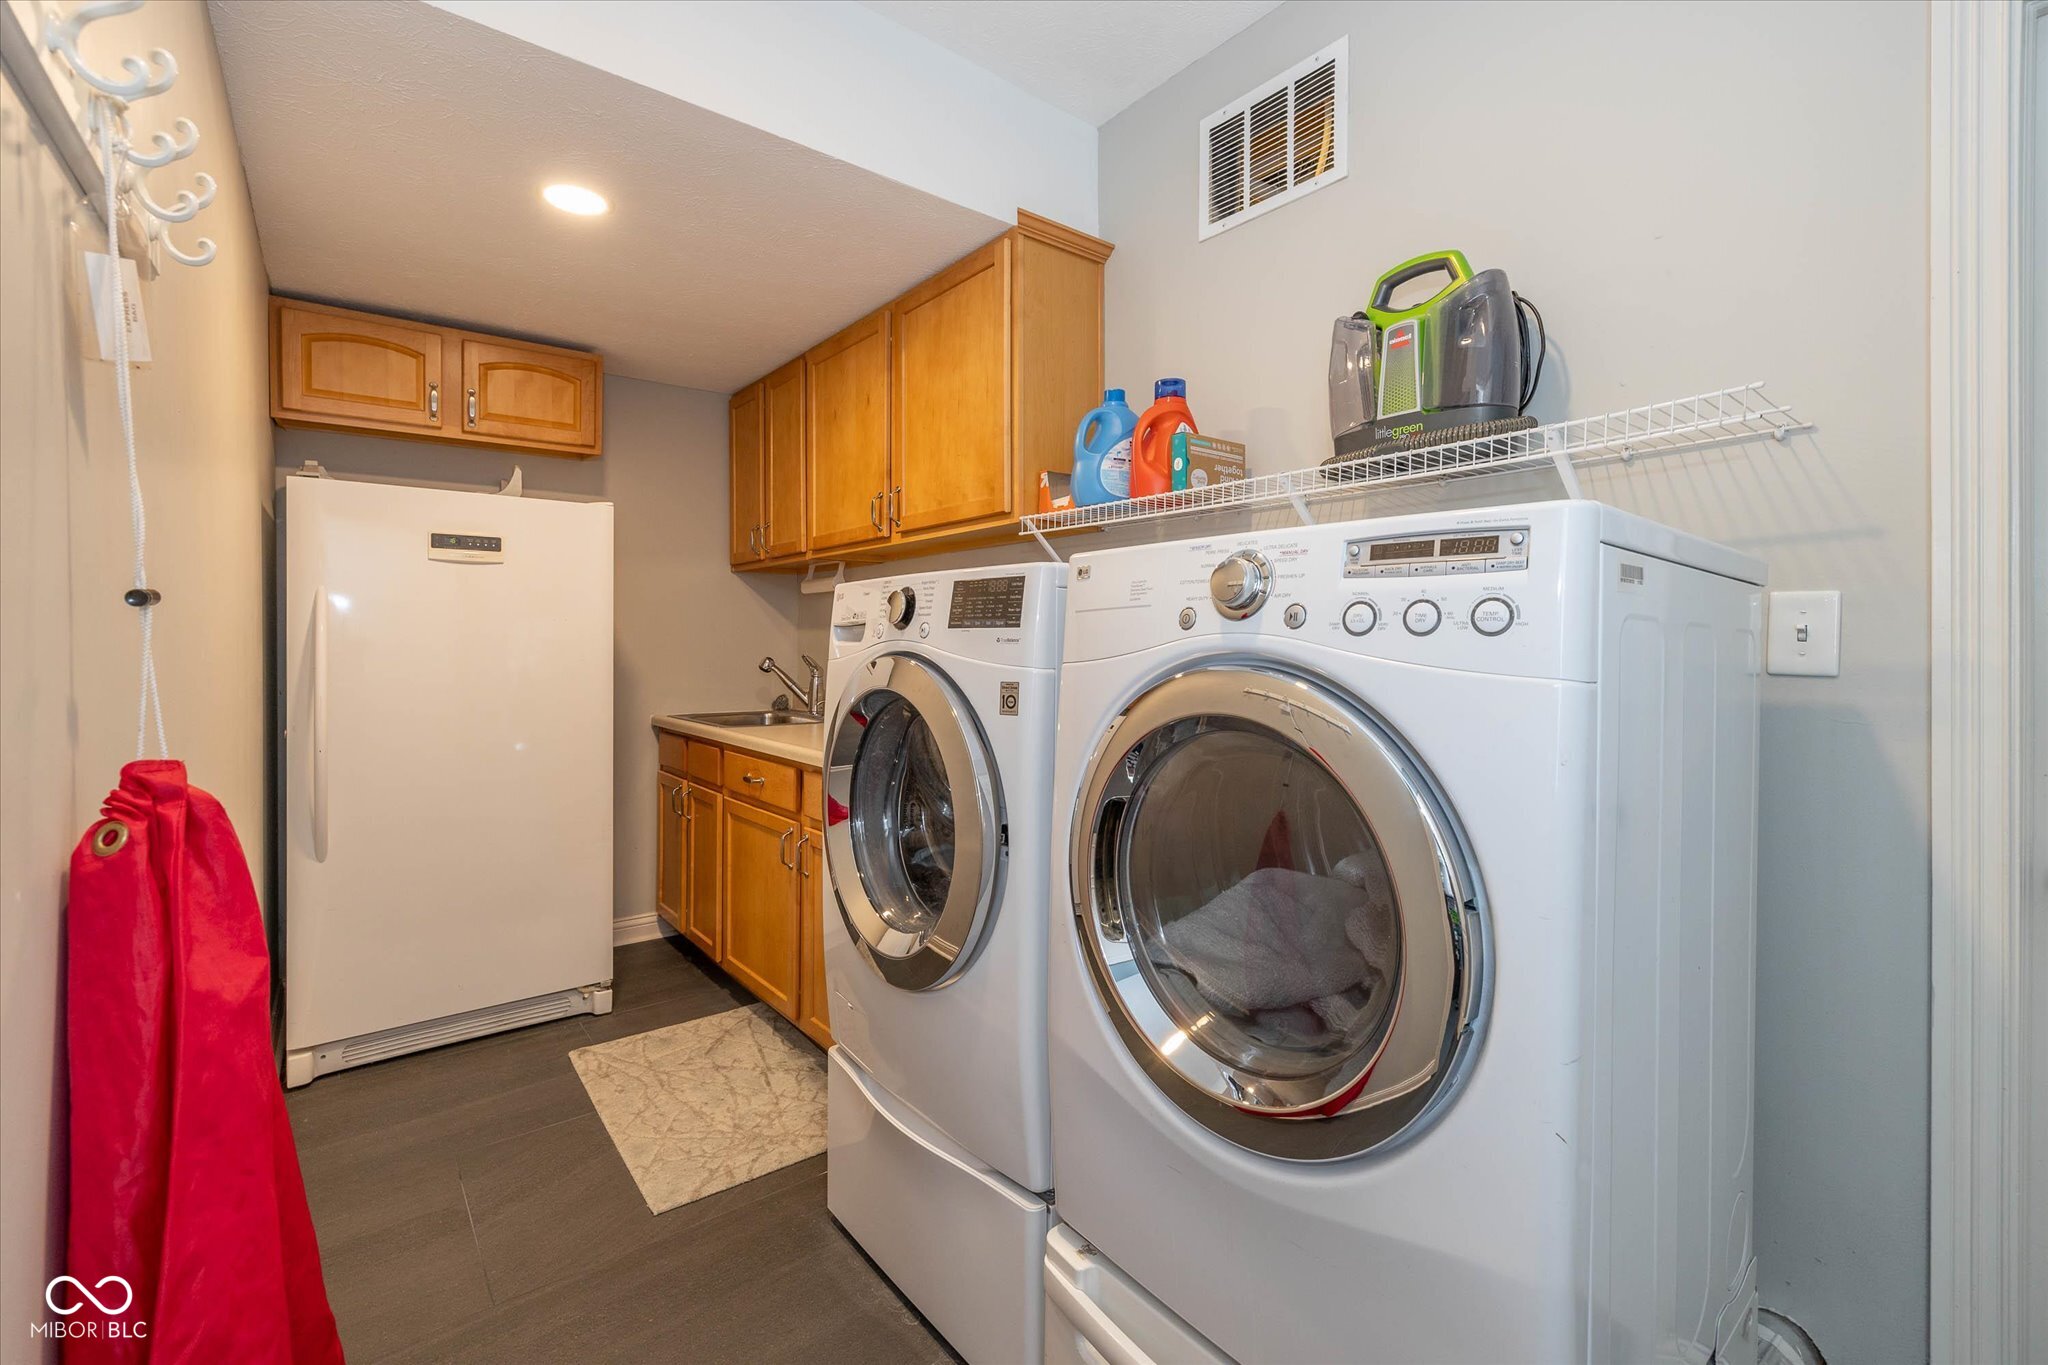
  • Laundry room In Basement
  • Fireplace Blower Fan, Insert, Gas Log, Great Room
  • APPLIANCES Dishwasher, Dryer, Disposal, Gas Water Heater, Microwave, Gas Oven, Refrigerator, Washer, Water Purifier, Water Softener Owned
  • other interior Features Attic Access, Bath Sinks Double Main, Breakfast Bar, Built-in Features, Vaulted Ceiling(s), Entrance Foyer, Hi-Speed Internet Availbl, Eat-in Kitchen, Wired for Data, Pantry, Smart Thermostat, Wired for Sound, Walk-In Closet(s), Wood Work Painted

Area & Lot

  • Status Sold
  • Date Sold August 26, 2024
  • Living Area5,158 Sq.Ft.
  • Total Area5,158 Sq.Ft.
  • Lot Area9,148 Sq.Ft.
  • MLS® ID21983219
  • TypeResidential
  • YEAR BUILT2005
  • NeighborhoodFishers
  • Architecture StylesTraditional
  • Water FrontageBoat Slip, Dock, On Reservoir, Water View
  • Elementary SchoolThorpe Creek Elementary
  • Middle SchoolHamilton SE Int and Jr High Sch
  • High SchoolHamilton Southeastern HS
  • School DistrictHamilton Southeastern Schools

Exterior

  • STORIES2
  • Garage Space3.0
  • water SourcePublic
  • utilitiesCable Available, Electricity Connected, Natural Gas Connected, Water Connected
  • lot featuresCul-De-Sac, Curbs, Irregular Lot, Sidewalks
  • parkingAttached, Concrete, Garage Door Opener, Heated Garage, Garage Faces Side
  • HEAT TYPEForced Air, Natural Gas
  • AIR CONDITIONINGCentral Air
  • SubstructureConcrete Perimeter
  • HOA AmenitiesPool
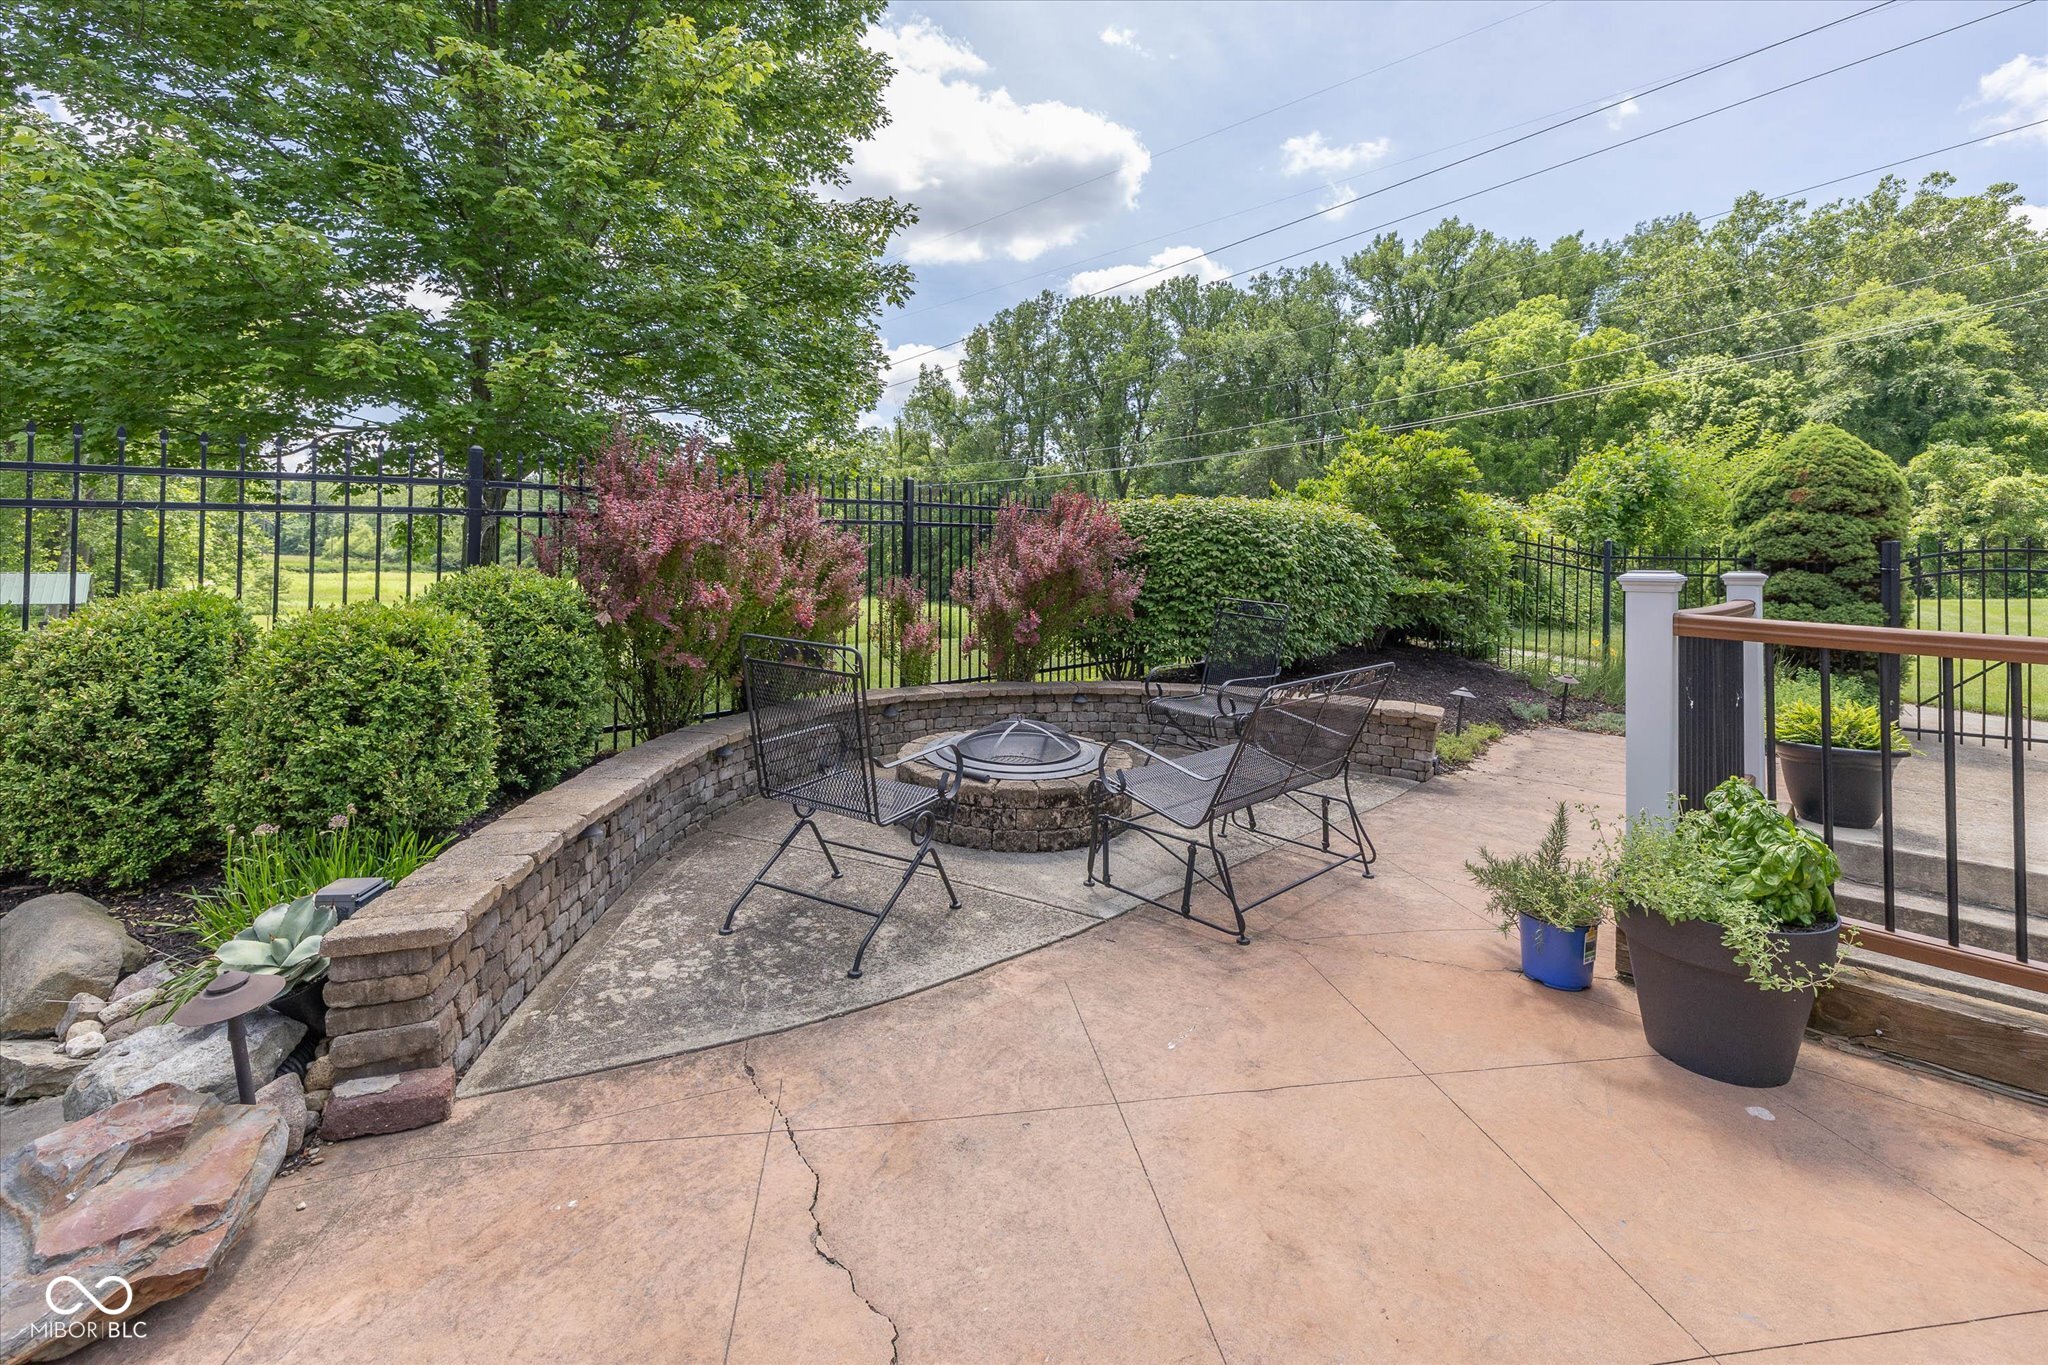
  • other exterior FeaturesFire Pit

Financial

  • Sales Price$690,000
  • HOA $262/3 mos
View Virtual Tour

Fishers

Explore

We've Lived Everywhere. This is Home.

We've relocated, started over, and found home ourselves. With local expertise and a relationship-first approach, we're here to help you find yours in Indianapolis.

Follow Us on Instagram