Leave a Message

By providing your contact information to Staff Homes, your personal information will be processed in accordance with Staff Homes's Privacy Policy. By checking the box(es) below, you expressly consent to receive marketing or promotional real estate communication from Staff Homes in the manner selected by you. For SMS text messages, message frequency varies. Message and data rates may apply. Consent is not a condition of purchase of any goods or services. You may opt out of receiving further communications from Staff Homes at any time. To opt out of receiving SMS text messages, reply STOP to unsubscribe. SMS text messaging is subject to our Terms of Use.

Thank you for your message. We will be in touch with you shortly.

11022 E 116th Street
Courtesy of Highgarden Real Estate, Clay Burris Listing Contact:  
Sold

11022 E 116th Street

11022 E 116th Street, Fishers, IN 46037

$1,619,000
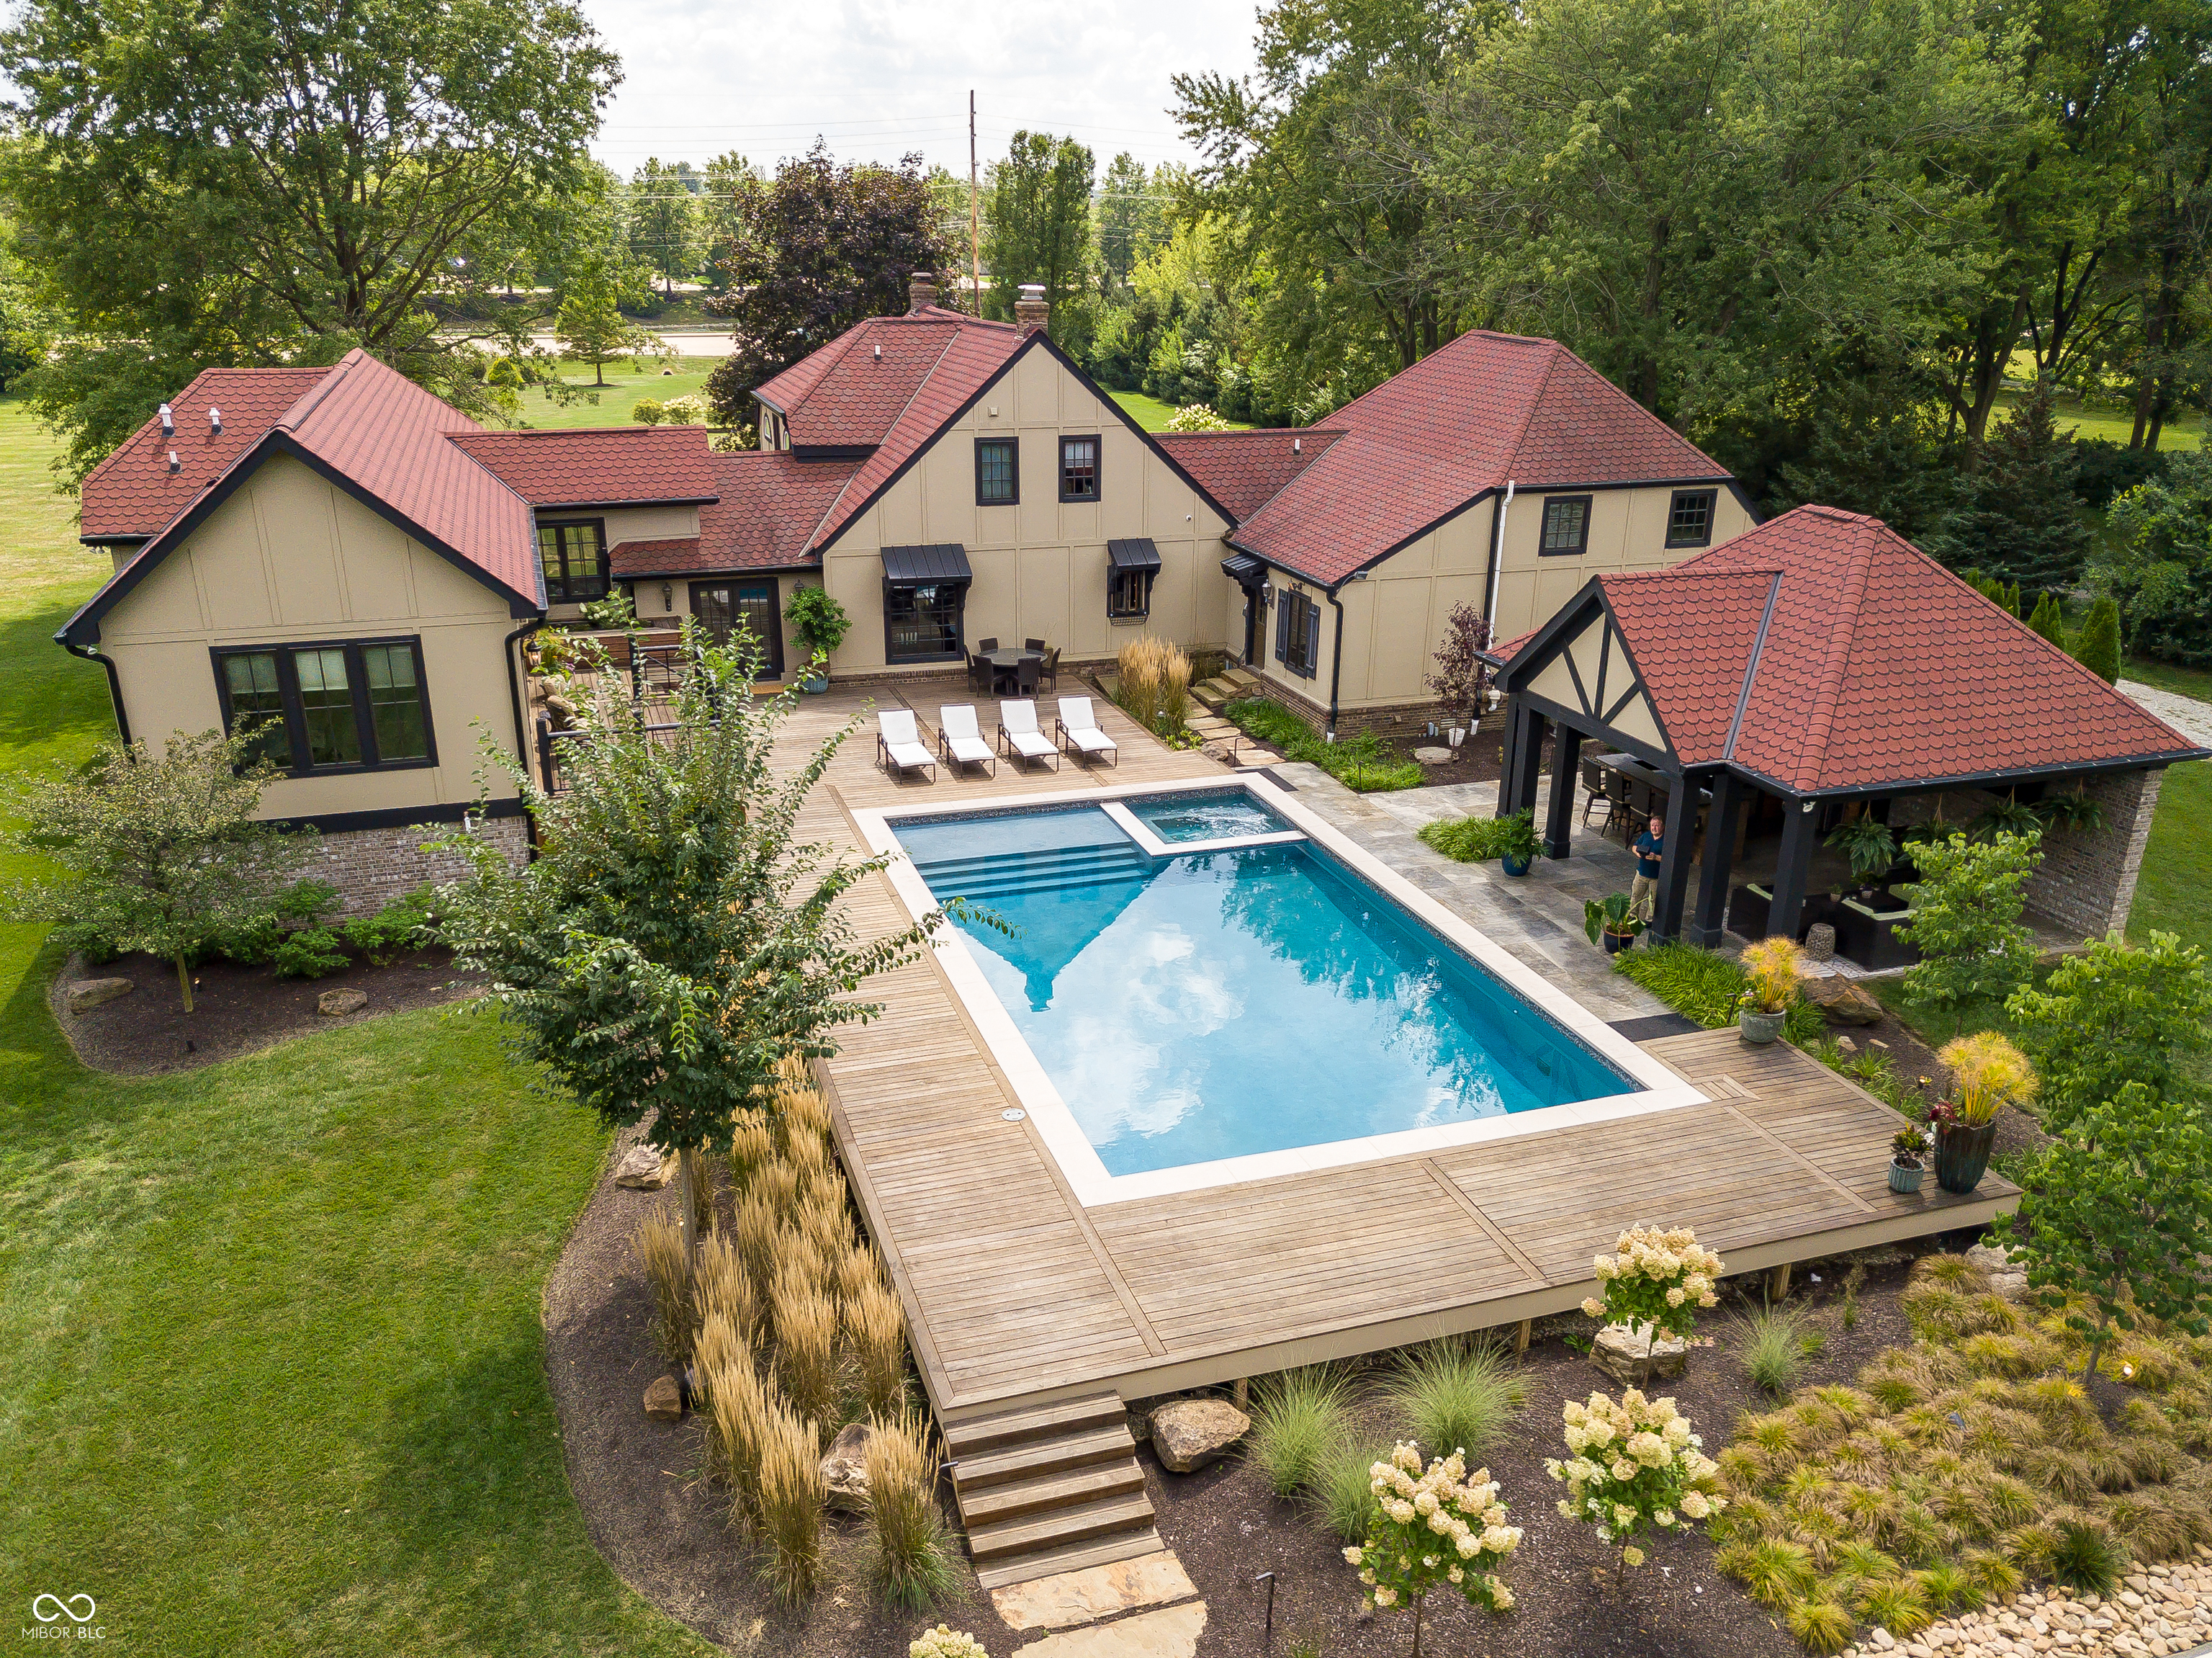
Experience unparalleled luxury on 2.7 private acres in the heart of Fishers. This exquisite estate offers a rare blend of city convenience and serene privacy, just minutes from downtown Fishers, fine dining, and Geist Reservoir. Designed for outdoor living, the property features a heated pool and spa with an automatic cover, an outdoor kitchen ideal for entertaining, and a lighted basketball court that can easily convert for pickleball. Luxury and history surround you at every turn, from the one-of-a-kind fireback in the kitchen to the custom fireplace mantle, each detail telling a story of craftsmanship and timeless elegance. The 4-bedroom, 6-bath home is a masterpiece of comfort and style, with each bedroom featuring its own ensuite bath for ultimate privacy. A stunning Owner's Suite wing, added in 2019, serves as a true retreat with soaring cathedral ceilings, a fireplace, a custom-tiled steam shower, a spacious walk-in closet with custom shelving, a coffee bar, and an office nook-plus a private deck overlooking the outdoor oasis. The gourmet kitchen is a chef's dream, featuring custom cabinetry, granite countertops, high-end appliances, and a hand-carved mahogany island. Wide plank hardwood floors add warmth and character throughout the living spaces. Meticulously maintained and thoughtfully upgraded, this estate offers an extraordinary lifestyle in one of Fishers' most sought-after locations. Don't miss this rare opportunity to own a private luxury retreat where history, elegance, and modern convenience come together seamlessly.
4
beds

6
baths

4,644 Sq.Ft. LIVING AREA

2.7 Acres lot

Features & Amenities

Interior

  • total bedrooms4
  • Total bathrooms6
  • full bathrooms4
  • half bathrooms2
  • Laundry room Main Level
  • Fireplace Electric, Gas Log, Living Room, Primary Bedroom
  • APPLIANCES Gas Cooktop, Dishwasher, Dryer, Disposal, Microwave, Oven, Refrigerator, Bar Fridge, Washer, Water Purifier, Water Softener Owned
  • other interior Features Attic Access, Vaulted Ceiling(s), Kitchen Island, Entrance Foyer, Hardwood Floors, Hi-Speed Internet Availbl, Supplemental Storage, Walk-In Closet(s)

Area & Lot

  • Status Sold
  • Date Sold May 1, 2025
  • Living Area4,644 Sq.Ft.
  • Total Area4,644 Sq.Ft.
  • Lot Area2.7 Acres
  • MLS® ID22027692
  • TypeResidential
  • YEAR BUILT1985
  • NeighborhoodFishers
  • Architecture StylesTudor
  • View DescriptionTrees/Woods
  • School DistrictHamilton Southeastern Schools

Exterior

  • STORIES2
  • Garage Space2.0
  • water SourcePrivate
  • utilitiesCable Available, Natural Gas Connected
  • PoolHeated, In Ground, Outdoor Pool, Pool Cover, Pool/Spa Combo
  • lot featuresNot In Subdivision, Mature Trees, Wooded
  • parkingAttached
  • HEAT TYPEZoned, Heat Pump, Electric
  • AIR CONDITIONINGCentral Air
  • SubstructureSlab, Crawl Space
  • other exterior FeaturesStorage, Basketball Court, Gas Grill, Fire Pit, Outdoor Kitchen

Financial

  • Sales Price$1,619,000

Fishers

Explore

We've Lived Everywhere. This is Home.

We've relocated, started over, and found home ourselves. With local expertise and a relationship-first approach, we're here to help you find yours in Indianapolis.

Follow Us on Instagram