Leave a Message

By providing your contact information to Staff Homes, your personal information will be processed in accordance with Staff Homes's Privacy Policy. By checking the box(es) below, you expressly consent to receive marketing or promotional real estate communication from Staff Homes in the manner selected by you. For SMS text messages, message frequency varies. Message and data rates may apply. Consent is not a condition of purchase of any goods or services. You may opt out of receiving further communications from Staff Homes at any time. To opt out of receiving SMS text messages, reply STOP to unsubscribe. SMS text messaging is subject to our Terms of Use.

Thank you for your message. We will be in touch with you shortly.

11014 Walter Drive
11014 Walter Drive
11014 Walter Drive
11014 Walter Drive
11014 Walter Drive
11014 Walter Drive
11014 Walter Drive
11014 Walter Drive
SEE ALL PHOTOS
11014 Walter Drive
11014 Walter Drive
11014 Walter Drive
11014 Walter Drive
11014 Walter Drive
11014 Walter Drive
11014 Walter Drive
11014 Walter Drive
Courtesy of Highgarden Real Estate, David Landau Listing Contact:  
Sold

11014 Walter Drive

11014 Walter Drive, Indianapolis, IN 46235

$249,990
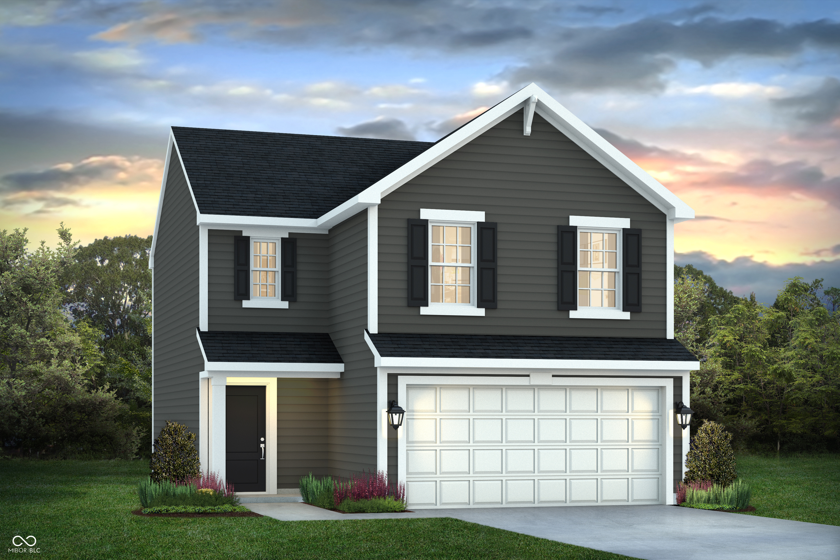
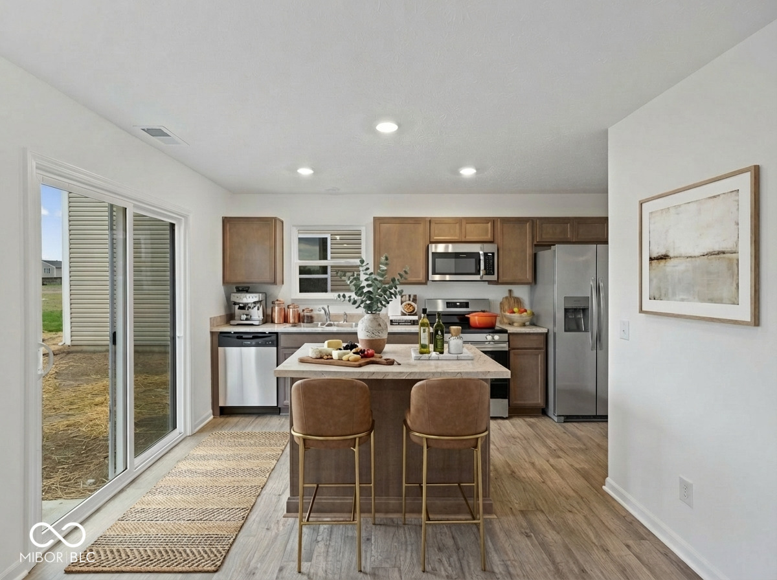
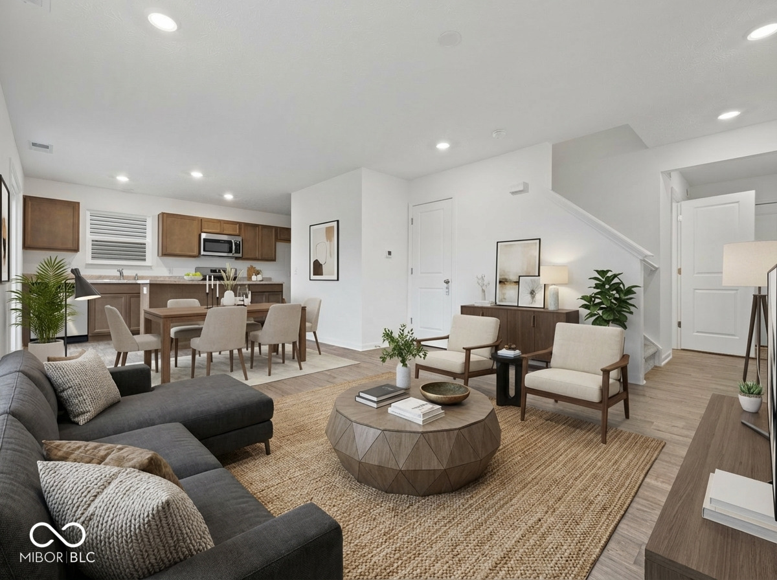
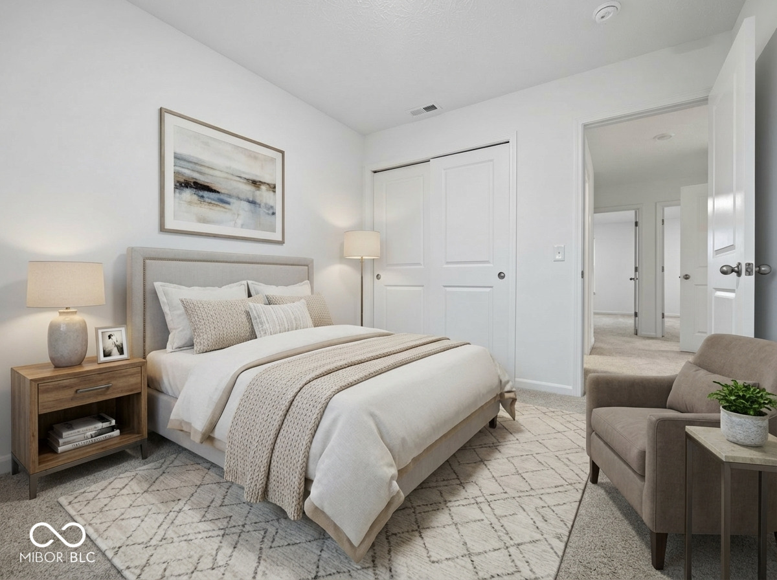
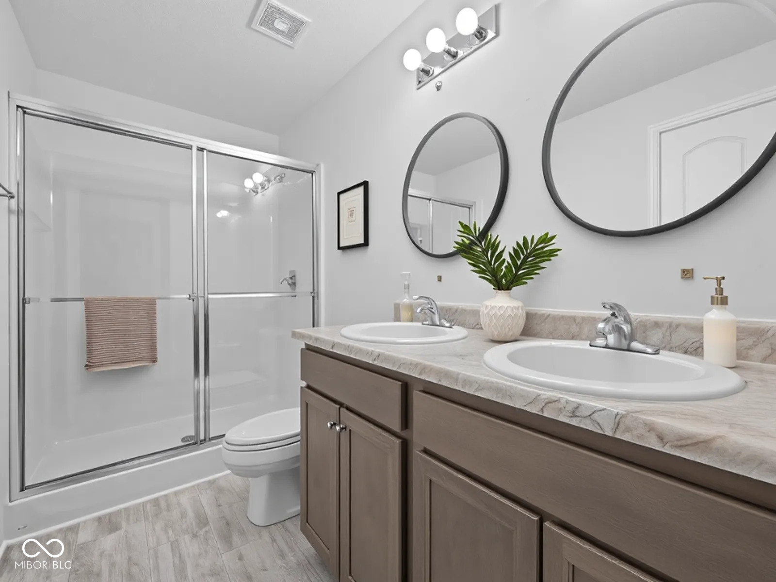
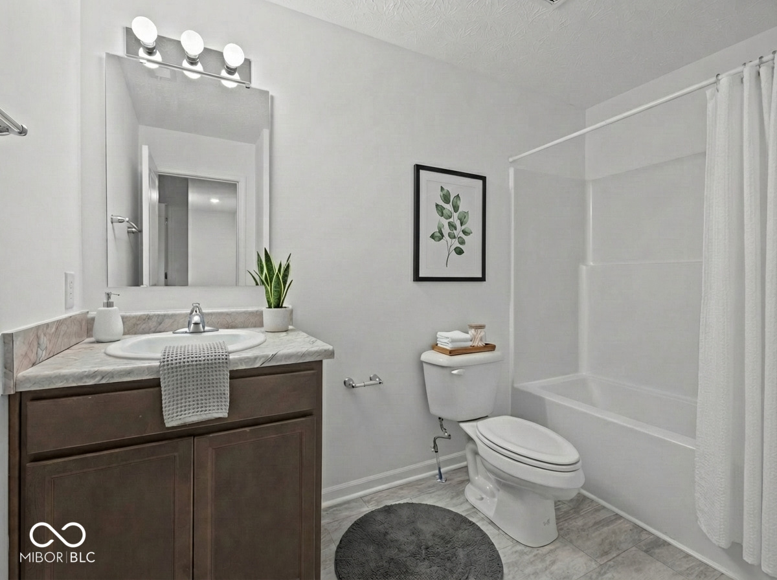
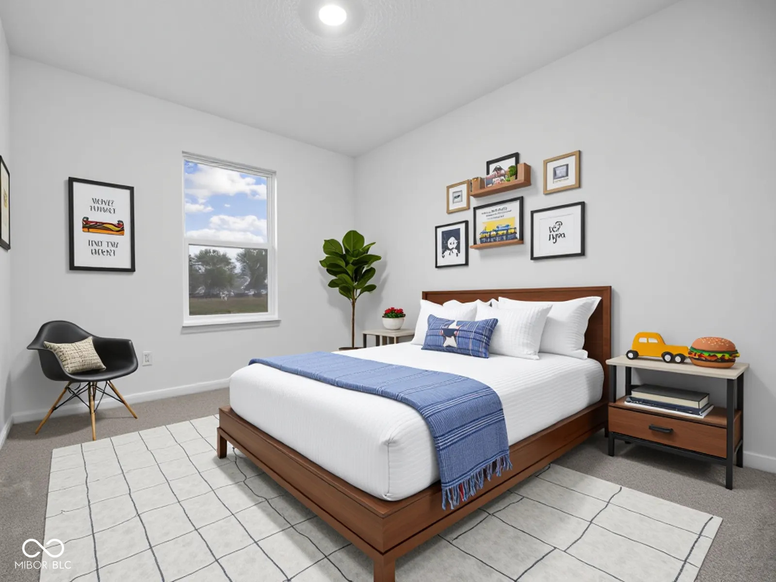
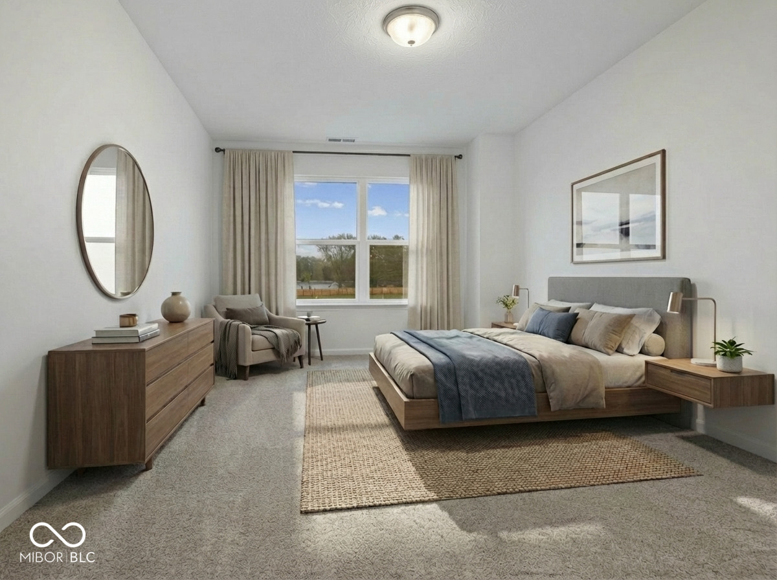
The Ford Floor Plan from Davis Homes is a smart choice for buyers seeking great value without sacrificing style or functionality. This thoughtfully designed home is designed to maximize living space, with 4 bedrooms and 2.5 bathrooms, making it flexible enough to fit your lifestyle, whether you need a home office, a guest room, or future space when needed. Inside, you'll find an efficient layout that maximizes everyday living. Enjoy a well-appointed kitchen featuring quality finishes like formica countertops, stainless appliances, and plenty of cabinet space - essential touches that make daily life easier and more enjoyable. Davis Homes includes practical upgrades, ample closet storage, and a 2-car garage for convenience and peace of mind. This home also comes with energy-efficient construction and solid warranties, including a 10-year structural warranty, giving you long-term confidence in your investment - especially important for first-time buyers concerned about future costs. Home is complete and ready to move into!

4
beds

3
baths

1,545 Sq.Ft. LIVING AREA

4,000 Sq.Ft. lot

Features & Amenities

Interior

  • total bedrooms4
  • Total bathrooms3
  • full bathrooms2
  • half bathroom1
  • APPLIANCES Dishwasher, Disposal, Micro Hood, Electric Oven
  • other interior Features Attic Access, Walk-In Closet(s)

Area & Lot

  • Status Sold
  • Date Sold April 20, 2026
  • Living Area1,545 Sq.Ft.
  • Total Area1,545 Sq.Ft.
  • Lot Area4,000 Sq.Ft.
  • MLS® ID22082922
  • TypeResidential
  • YEAR BUILT2025
  • Architecture StylesTraditional
  • School DistrictMSD Warren Township

Exterior

  • STORIES2
  • Garage Space2.0
  • water SourcePublic
  • parkingAttached
  • HEAT TYPEElectric
  • AIR CONDITIONINGCentral Air
  • SubstructureSlab
  • HOA AmenitiesMaintenance, Management

Financial

  • Sales Price$249,990
  • HOA $500/yr

We've Lived Everywhere. This is Home.

We've relocated, started over, and found home ourselves. With local expertise and a relationship-first approach, we're here to help you find yours in Indianapolis.

Follow Us on Instagram