Leave a Message

By providing your contact information to Staff Homes, your personal information will be processed in accordance with Staff Homes's Privacy Policy. By checking the box(es) below, you expressly consent to receive marketing or promotional real estate communication from Staff Homes in the manner selected by you. For SMS text messages, message frequency varies. Message and data rates may apply. Consent is not a condition of purchase of any goods or services. You may opt out of receiving further communications from Staff Homes at any time. To opt out of receiving SMS text messages, reply STOP to unsubscribe. SMS text messaging is subject to our Terms of Use.

Thank you for your message. We will be in touch with you shortly.

10965 Towpath Court
10965 Towpath Court
10965 Towpath Court
10965 Towpath Court
10965 Towpath Court
10965 Towpath Court
10965 Towpath Court
10965 Towpath Court
10965 Towpath Court
10965 Towpath Court
10965 Towpath Court
10965 Towpath Court
10965 Towpath Court
10965 Towpath Court
10965 Towpath Court
10965 Towpath Court
10965 Towpath Court
10965 Towpath Court
10965 Towpath Court
10965 Towpath Court
10965 Towpath Court
10965 Towpath Court
10965 Towpath Court
10965 Towpath Court
10965 Towpath Court
10965 Towpath Court
10965 Towpath Court
10965 Towpath Court
10965 Towpath Court
10965 Towpath Court
10965 Towpath Court
10965 Towpath Court
10965 Towpath Court
10965 Towpath Court
10965 Towpath Court
10965 Towpath Court
SEE ALL PHOTOS
10965 Towpath Court
10965 Towpath Court
10965 Towpath Court
10965 Towpath Court
10965 Towpath Court
10965 Towpath Court
10965 Towpath Court
10965 Towpath Court
10965 Towpath Court
10965 Towpath Court
10965 Towpath Court
10965 Towpath Court
10965 Towpath Court
10965 Towpath Court
10965 Towpath Court
10965 Towpath Court
10965 Towpath Court
10965 Towpath Court
10965 Towpath Court
10965 Towpath Court
10965 Towpath Court
10965 Towpath Court
10965 Towpath Court
10965 Towpath Court
10965 Towpath Court
10965 Towpath Court
10965 Towpath Court
10965 Towpath Court
10965 Towpath Court
10965 Towpath Court
10965 Towpath Court
10965 Towpath Court
10965 Towpath Court
10965 Towpath Court
10965 Towpath Court
10965 Towpath Court
Courtesy of Highgarden Real Estate, Sherri Bryant Listing Contact: [email protected] 
Sold

10965 Towpath Court

10965 Towpath Court, Fortville, IN 46040

$639,900
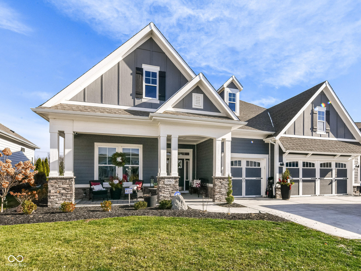
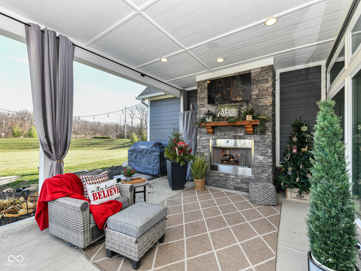
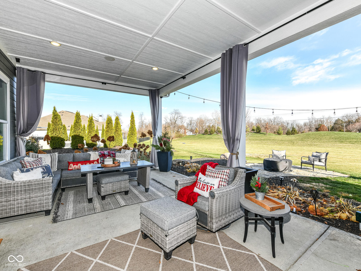
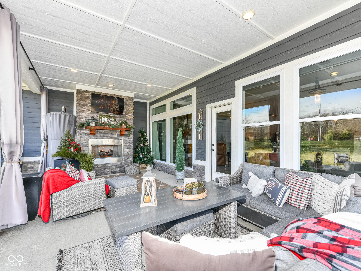
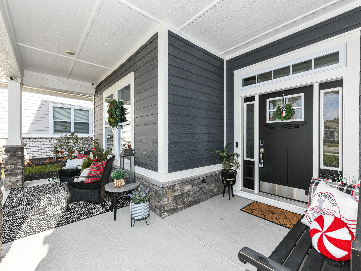
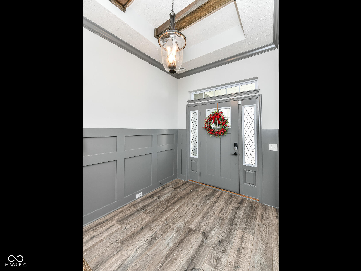
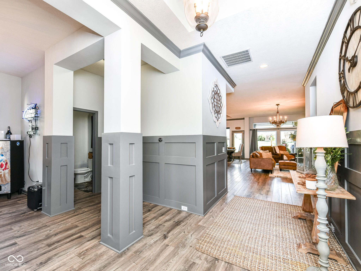
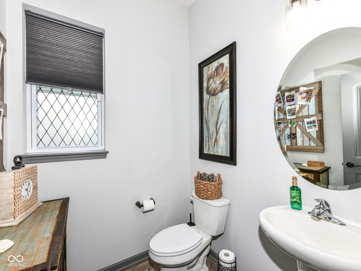
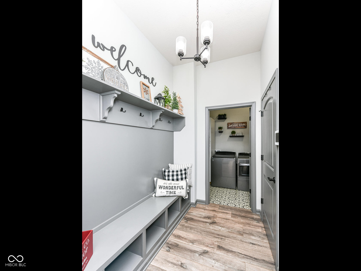
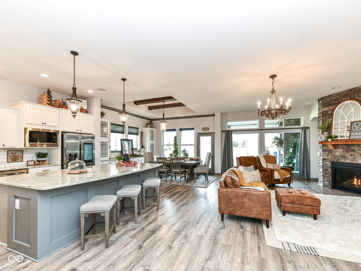
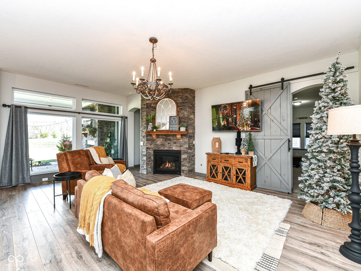
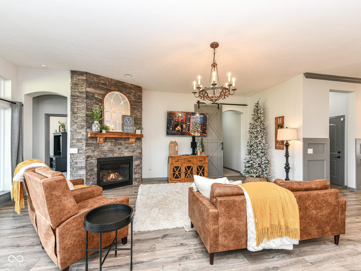
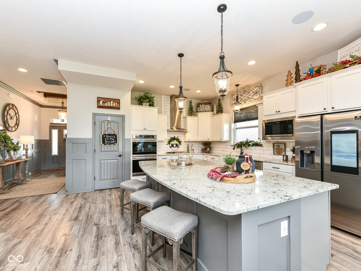
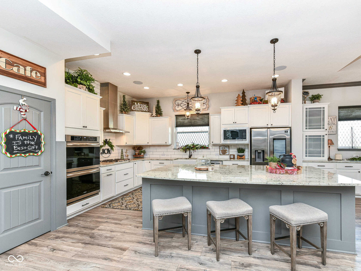
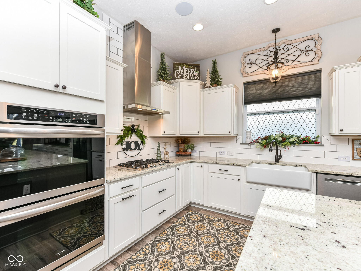
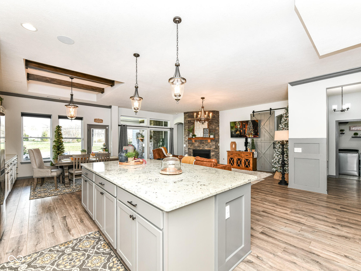
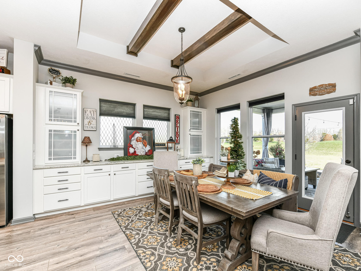
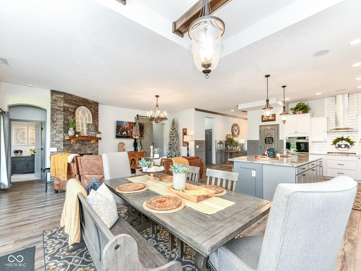
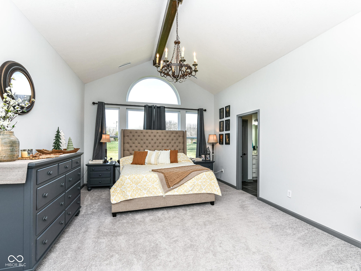
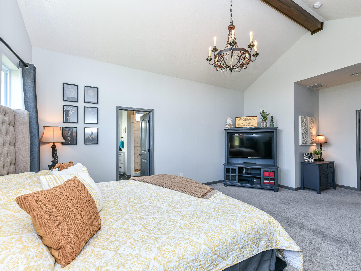
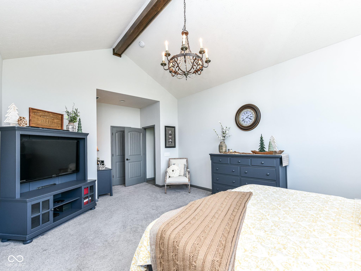
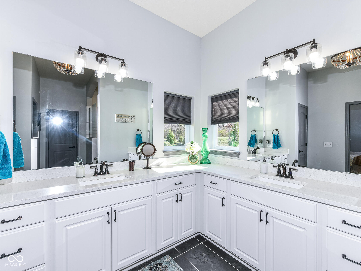
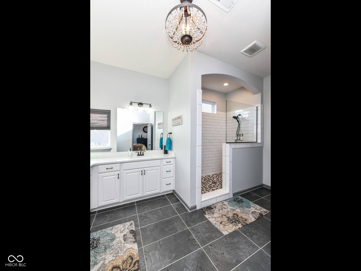
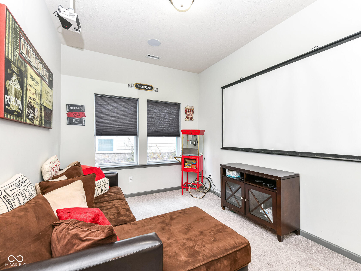
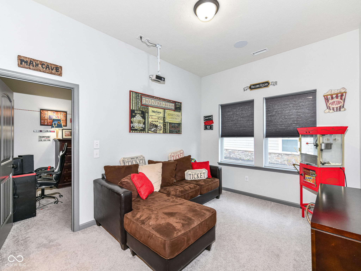
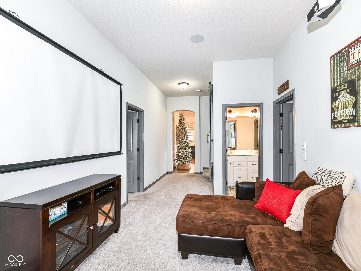
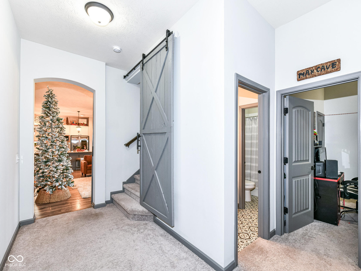
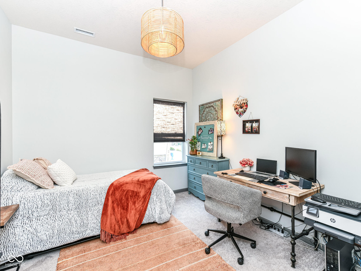
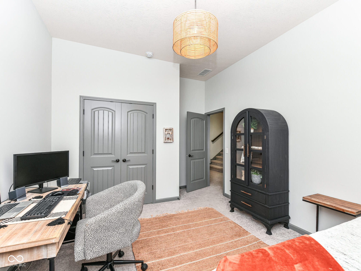
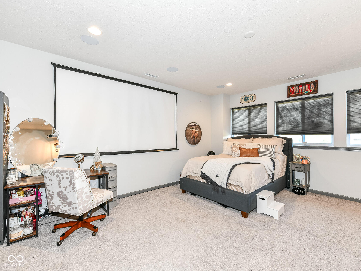
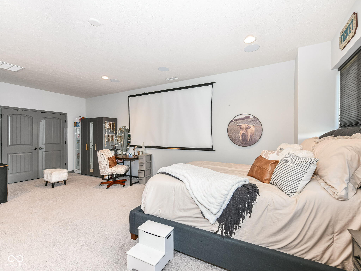
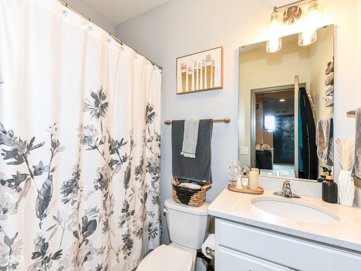
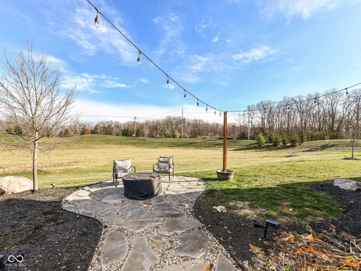
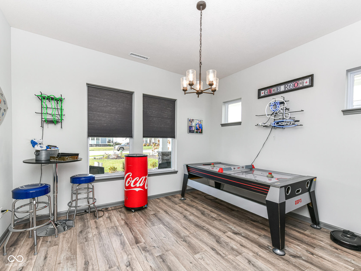
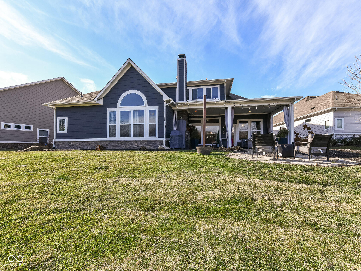
This 4-bedrm, 3.5 bath home is a hidden gem located in highly sought after Flat Fork neighborhood. The open concept, high ceilings, beams, beautiful LVP throughout the main living areas and spacious master bedroom with its luxurious ensuite bathrm are definitely standout features. The kitchen with floor to ceiling cabinets, double ovens, 4-burner gas stove, and farmhouse sink is a dream for anyone who loves cooking and entertaining. The dining room offers a beautiful custom built-in buffet for family gatherings, plenty of room for a spacious dining table. The retreat nestled between 2nd and 3rd bedrooms offers a great space for relaxing with a book or family movie night. The spacious covered patio/backyard living space w/a fireplace provides an inviting spot for entertaining friends and family. Imagine how cozy and enjoyable winter movie nights would be. (gas grilled included, natural gas line connected) It's impressive how the open concept design and floor-to-ceiling fireplace in the family room add to the charm and warmth of the home. Overall, it a perfect blend of comfort, style, and functionality. Surround sound outside, kitchen, retreat & 4th bedrooms add to the ambiance of the home. Wainscotting, updated lighting, custom doors and so many more added details make this "HOME" anyone's DREAM home. Bring your family home today. Neighborhood pool. Hamiliton Southeastern Schools. Annexed into Fishers

4
beds

4
baths

3,068 Sq.Ft. LIVING AREA

9,148 Sq.Ft. lot

Features & Amenities

Interior

  • total bedrooms4
  • Total bathrooms4
  • full bathrooms3
  • half bathroom1
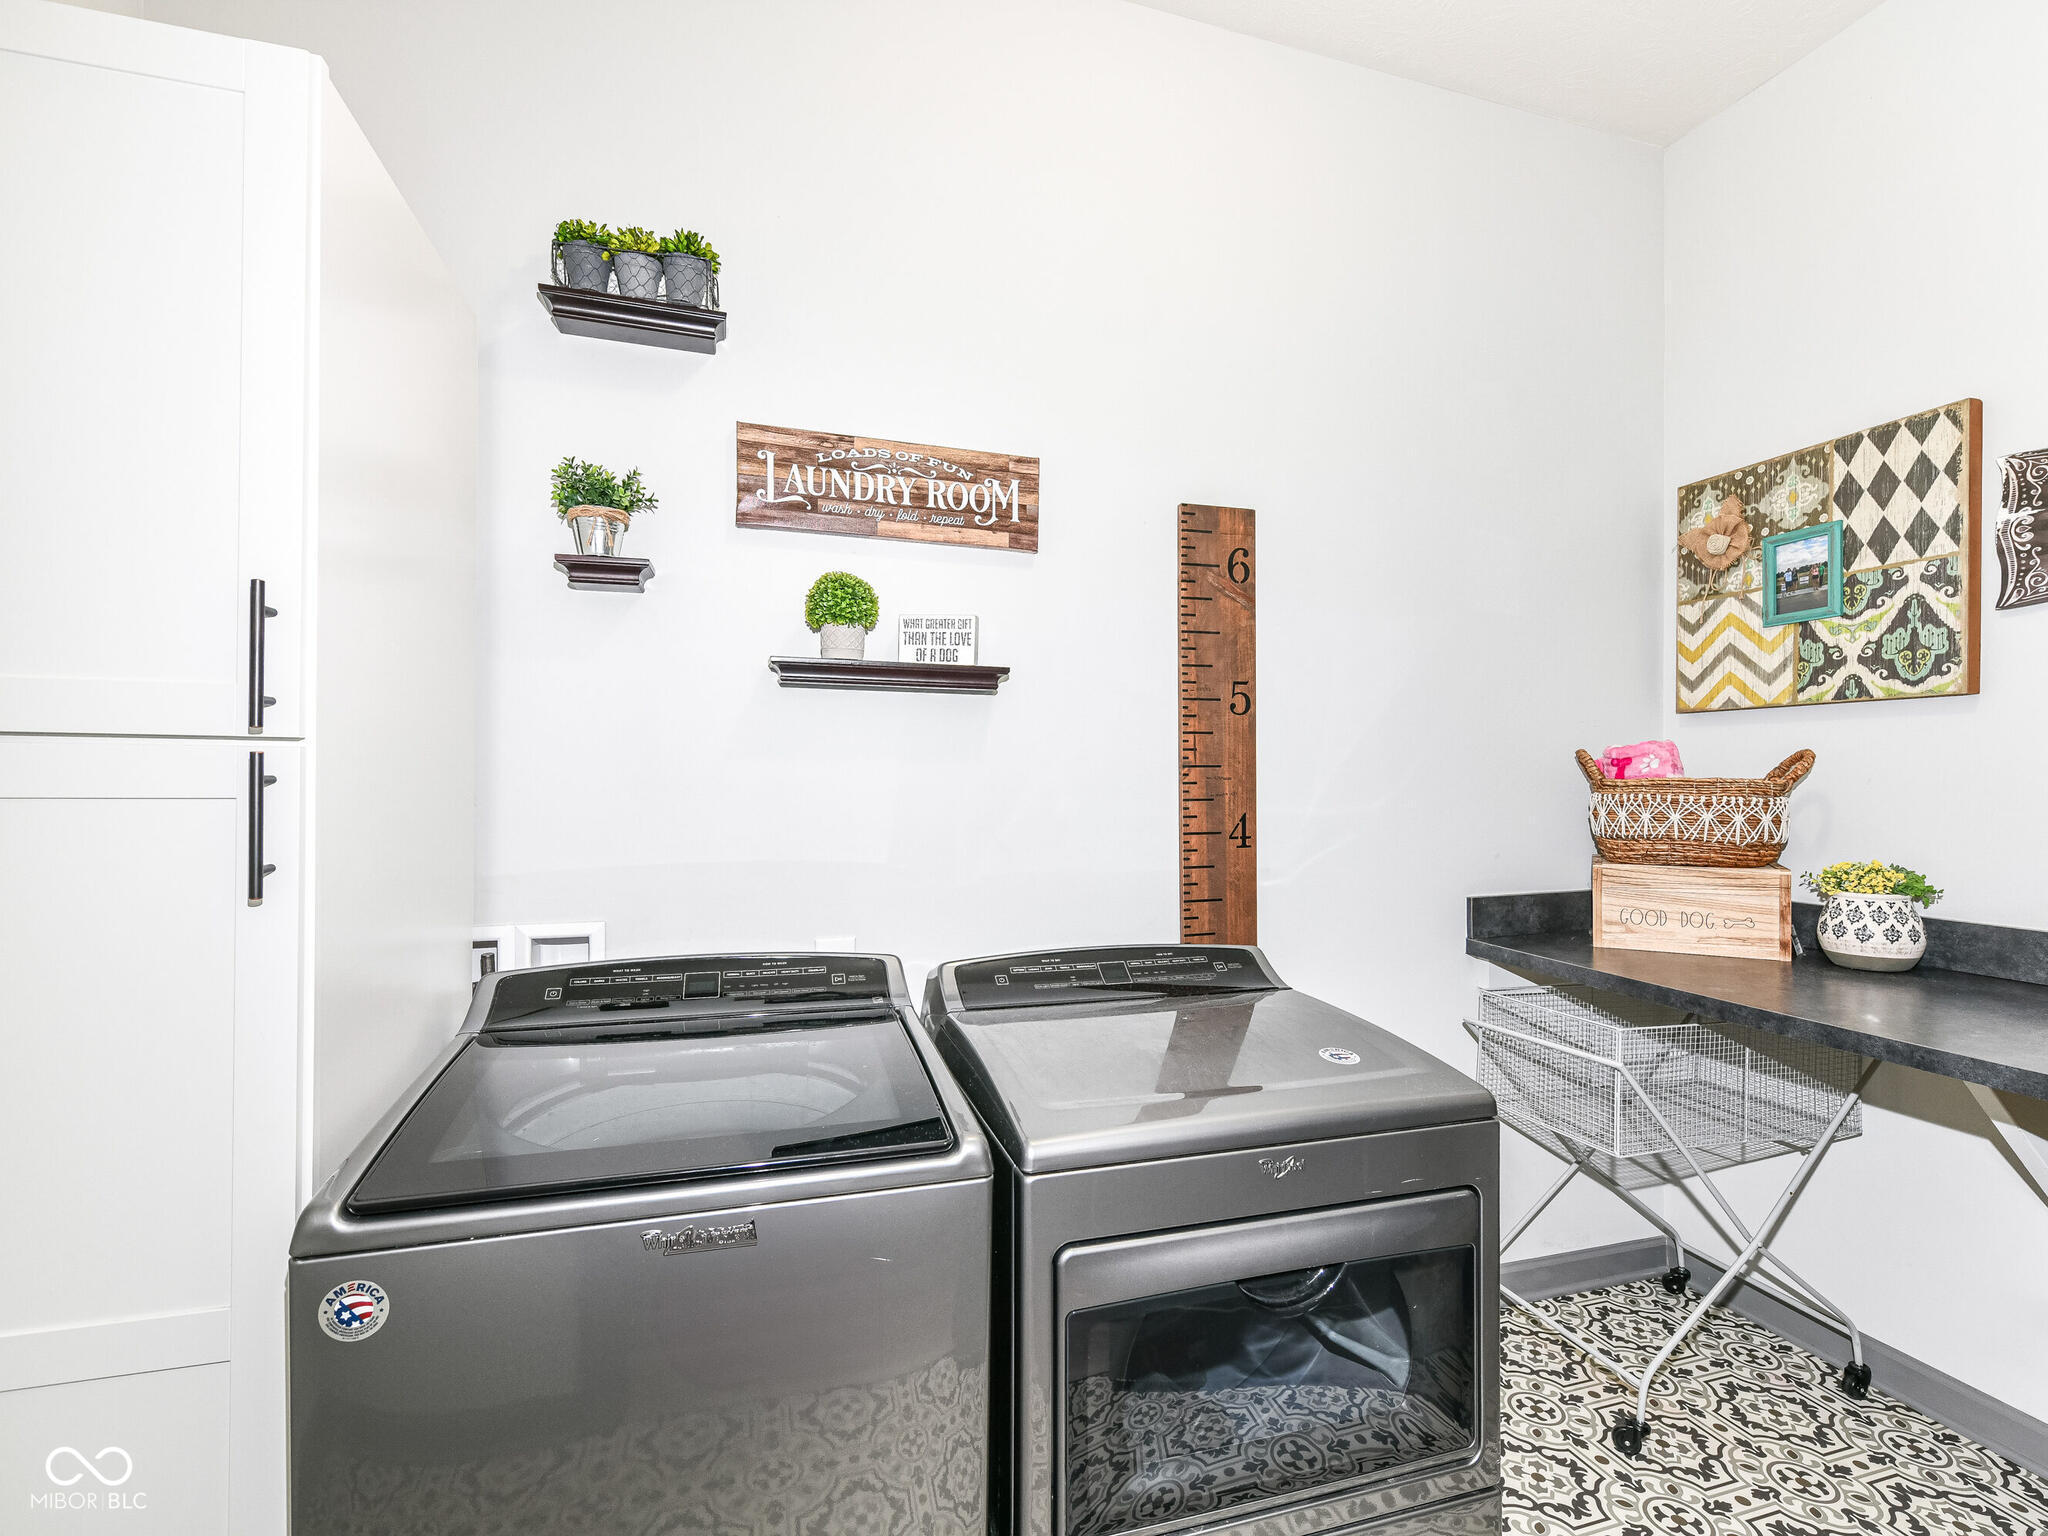
  • Laundry room Main Level
  • Fireplace Family Room, Insert, Gas Log, Other
  • APPLIANCES Dishwasher, ENERGY STAR Qualified Appliances, Disposal, Gas Water Heater, Microwave, Oven, Double Oven, Gas Oven, Range Hood, Refrigerator, Water Heater
  • other interior Features Cathedral Ceiling(s), Tray Ceiling(s), Walk-in Closet(s), Storage, Wood Work Painted, Hi-Speed Internet Availbl, Center Island, Pantry, Programmable Thermostat

Area & Lot

  • Status Sold
  • Date Sold January 27, 2025
  • Living Area3,068 Sq.Ft.
  • Total Area3,068 Sq.Ft.
  • Lot Area9,148 Sq.Ft.
  • MLS® ID22013621
  • TypeResidential
  • YEAR BUILT2020
  • NeighborhoodFishers
  • Architecture StylesTraditonal American
  • School DistrictHamilton Southeastern Schools

Exterior

  • STORIES2
  • Garage Space3.0
  • water SourceMunicipal/City
  • utilitiesCable Available, Gas Nearby, Gas
  • lot featuresCul-De-Sac, Sidewalks
  • parkingAttached
  • HEAT TYPEForced Air, Gas
  • AIR CONDITIONINGCentral Electric
  • SubstructurePoured Concrete, Slab
  • HOA AmenitiesPool
  • other exterior FeaturesOutdoor Fire Pit, Sprinkler System

Financial

  • Sales Price$639,900
  • HOA $729/yr

Fishers

Explore

We've Lived Everywhere. This is Home.

We've relocated, started over, and found home ourselves. With local expertise and a relationship-first approach, we're here to help you find yours in Indianapolis.

Follow Us on Instagram